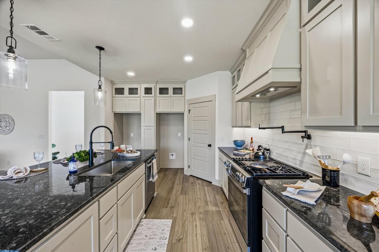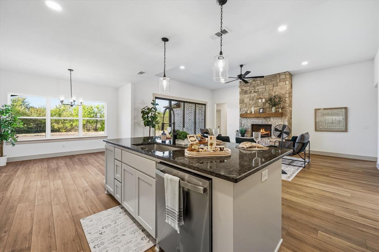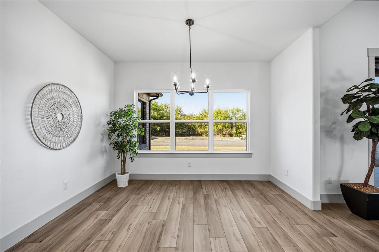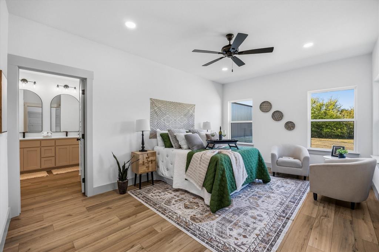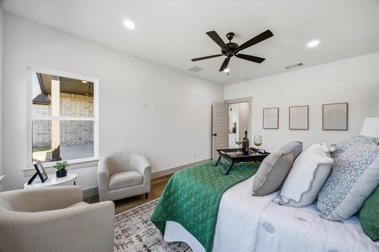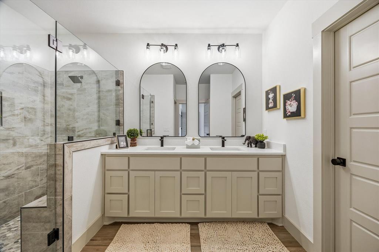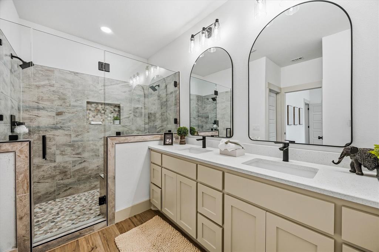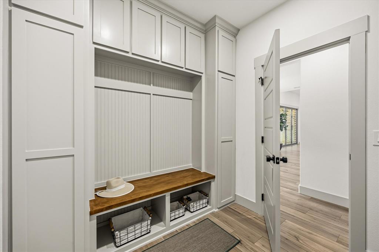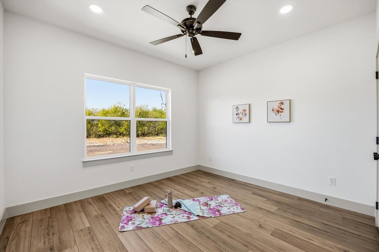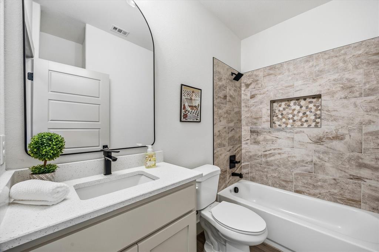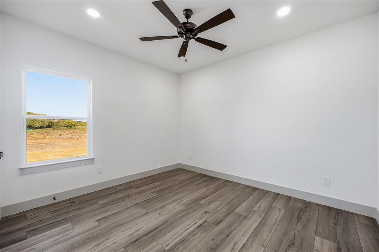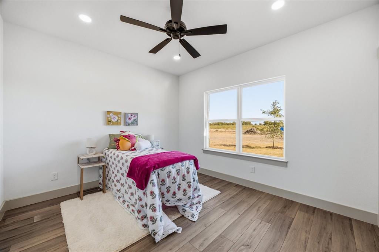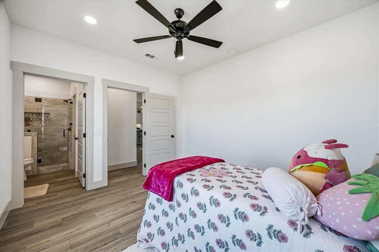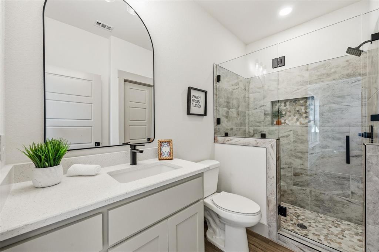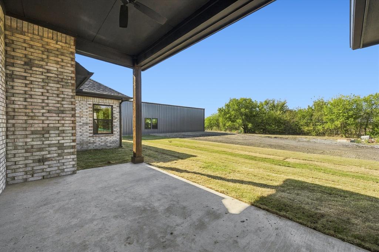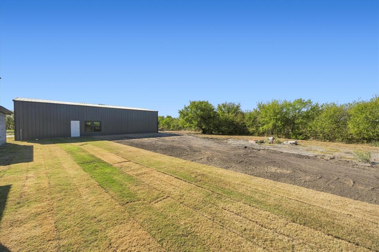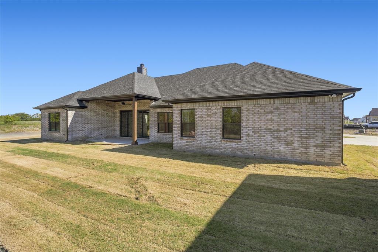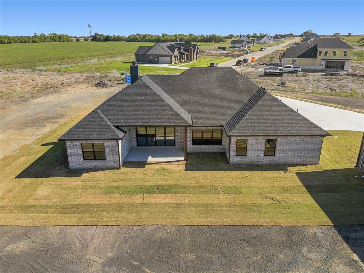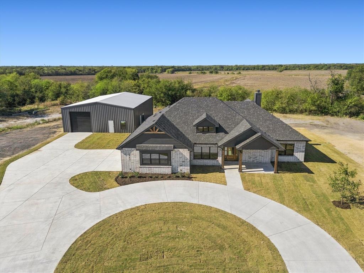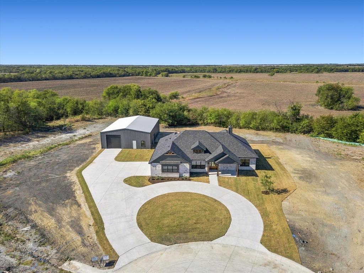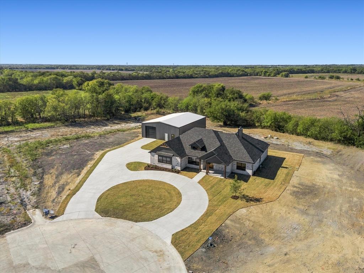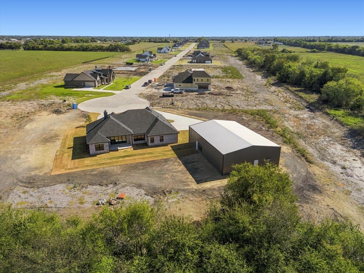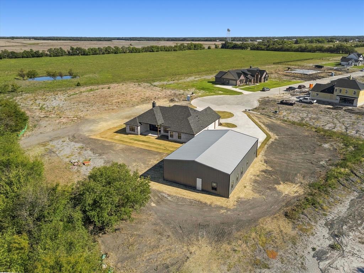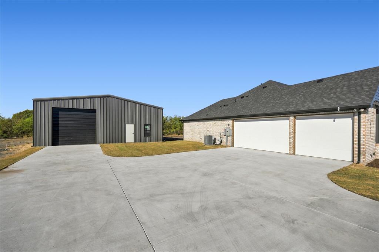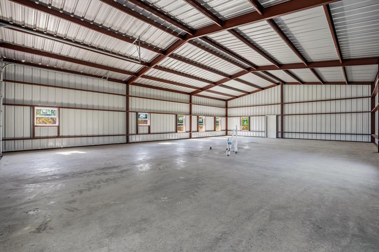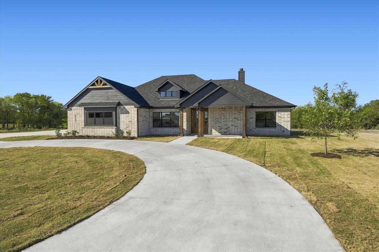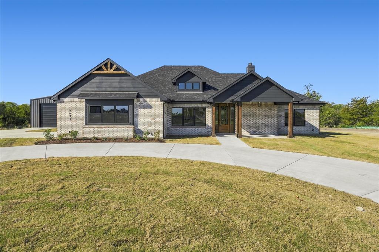
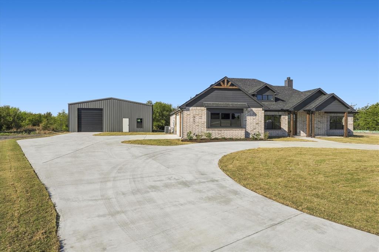
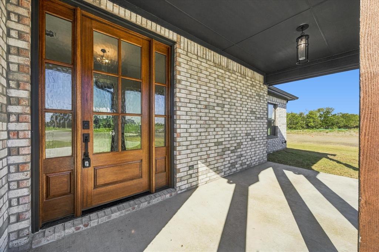
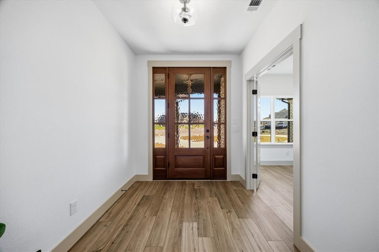
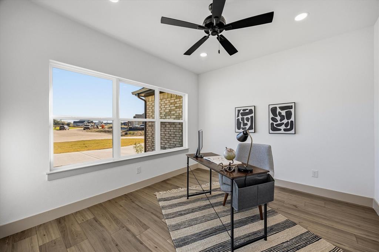
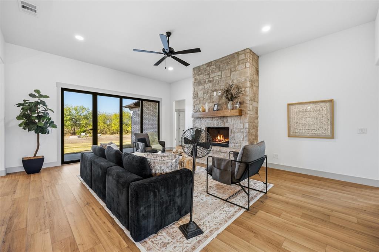
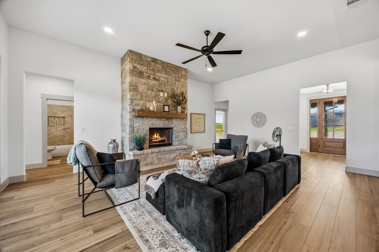
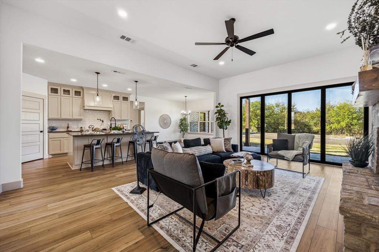
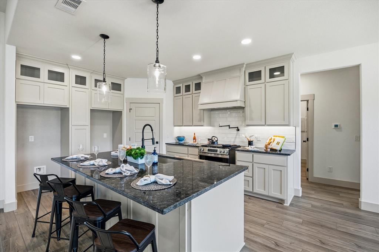
Welcome home to this stunning 4 bedroom, 3 bathroom custom-designed retreat, where thoughtful upgrades, exceptional craftsmanship, and modern comfort come together! Situated on an oversized lot in a desirable cul-de-sac, this beautiful property offers an impressive combination of style, functionality, and endless possibilities. From the moment you arrive, you'll appreciate the inviting circular driveway and upgraded front door that set the tone for the custom features found throughout. Step inside to discover a spacious open-concept floor plan, beautiful luxury vinyl flooring throughout and an abundance of natural light. The expansive living area is perfect for everyday living and entertaining, featuring a cozy propane fireplace and an impressive 12-foot sliding glass door that seamlessly connects indoor and outdoor living spaces. The beautifully appointed kitchen is designed to impress, showcasing gorgeous granite countertops, stunning floor-to-ceiling cabinetry, a dual refrigerator, propane gas range, dedicated space for a 36-inch commercial-grade range, and a spacious pantry complete with an electrical outlet for added convenience. The generously sized primary suite offers a relaxing private retreat, complete with an oversized walk-in shower featuring dual shower heads and a built-in seat. What truly sets this property apart is the impressive 2,400-square-foot shop and its incredible potential for multigenerational living! The upgraded septic system has been thoughtfully designed to accommodate a secondary residence or future mother-in-law suite within the shop. With electricity, water, 200-amp, and septic connections already extended to the shop, the possibilities are endless! Whether you envision ...
+ Read More| Listing Id: | 21419175 |
|---|---|
| List Price: | $659,000 |
| Property Type: | Residential |
| Property Sub Type: | Single Family Residence |
| Status: | Active |
| Bedrooms Total: | 4 |
| Bathrooms Full: | 3 |
| Living Area: | 2,339 |
| Lot Size Square Feet: | 63,162.0000 |
| Lot Size Acres: | 1.45 |
| Waterfront?: | No |
| City: | Caddo Mills |
| County Or Parish: | Hunt |
| Subdivision Name: | Sunset |
| Postal Code: | 75135 |
| Year Built: | 2026 |
| Accessibility Features Yn: | No |
| Appliances: | Dishwasher,Gas Range |
| Association Type: | None |
| Attached Garage?: | Yes |
| Basement Yn: | No |
| Bathrooms Total Decimal: | 3.00 |
| Bathrooms Total Integer: | 3 |
| Construction Materials: | Brick |
| Cooling: | Ceiling Fan(s), Central Air, Electric |
| Covered Spaces: | 2 |
| Directions: | From hwy 6 take 2704 to 2708. Take a left on 2708 and a right on 2710. Follow it around til it comes to 2706. Take a left on 2706 and a right on 2716. Sunset Road will be down on the left. |
| Elementary School: | Frances And Jeannette Lee |
| Elementary School Name: | Frances And Jeannette Lee |
| Exterior Features: | Covered Patio/Porch |
| Fireplace Features: | Propane, Wood Burning |
| Fireplaces Total: | 1 |
| Flooring: | Luxury Vinyl Plank |
| Garage Length: | 28 |
| Garage Spaces: | 2 |
| Garage Width: | 21 |
| Garage?: | Yes |
| Heating: | Central, Electric |
| High School Name: | Caddomills |
| Interior Features: | Decorative Lighting, Eat-in Kitchen, Granite Counters, Kitchen Island, Open Floorplan, Pantry |
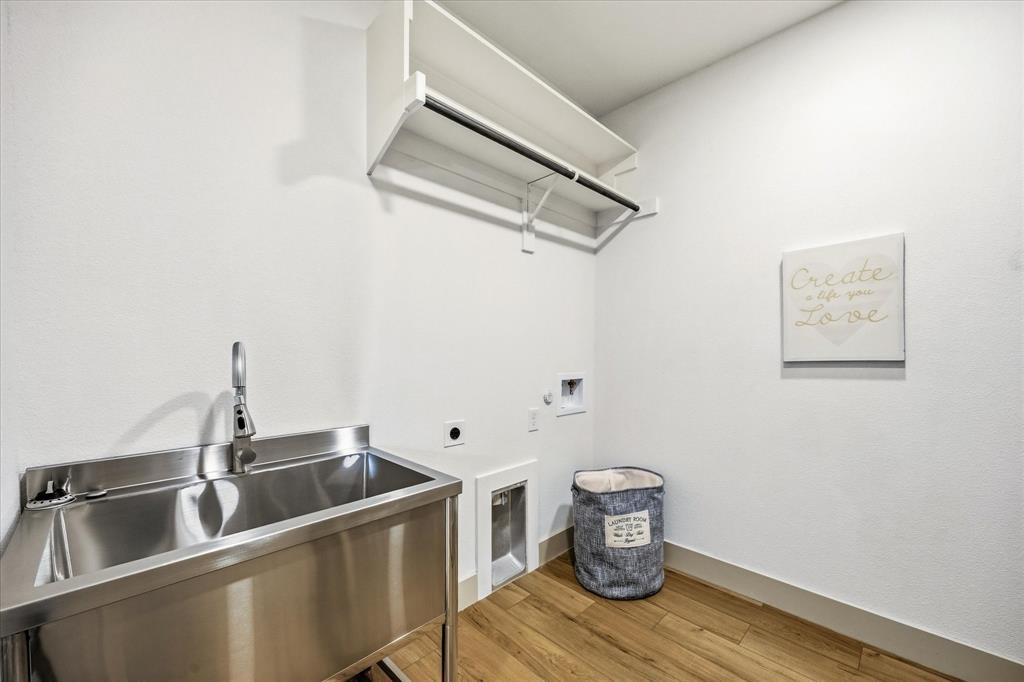
| Laundry Features: | Electric Dryer Hookup, Utility Room, Full Size W/D Area, Washer Hookup |
| Levels: | One |
| Room Count: | 11 |
| Lot Features: | Cul-De-Sac, Few Trees, Landscaped |
| Lot Size: | 1 to < 3 Acres |
| Lot Size Area: | 1.4500 |
| Lot Size Units: | Acres |
| Middle School Name: | Caddomills |
| Multi Parcel ID: | No |
| Municipal Utility District?: | No |
| Number Of Dining Areas: | 1 |
| Number Of Living Areas: | 1 |
| Number Of Parking Spaces: | 2 |
| Parking Features: | Driveway, Garage, Garage Faces Side |
| Patio And Porch Features: | Covered |
| Pool?: | No |
| Possession: | Closing/Funding |
| Property Attached?: | Yes |
| Roof: | Composition |
| School District: | Caddo Mills ISD |
| Smart Home Features Appor Pass Y: | 0 |
| Structural Style: | Single Detached |
| Transaction Type: | For Sale |
| Utilities: | All Weather Road, Co-op Electric, Co-op Water |
| Will Subdivide: | No |
| Year Built Details: | New Construction - Complete |
Listing Courtesy of: Coldwell Banker Apex, REALTORS
Listing Agent: Stacie Noble
469-271-8533
Mortgage Calculator
All listings featuring the  icon are provided courtesy of North Texas Real Estate Information Systems, Inc. (NTREIS), Copyright 2026. All rights reserved.
All information is believed accurate but not guaranteed. The properties displayed may not be all of the properties available through the IDX Program. Any use of this site other than by potential buyers or sellers is strictly prohibited.
North Texas Real Estate Information Systems, Inc. data last updated on October 24, 2026 03:28 AM - CT
Property Last Updated: October 24, 2026 03:28 AM - CT