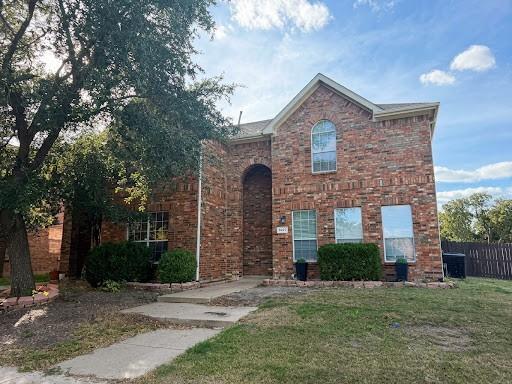
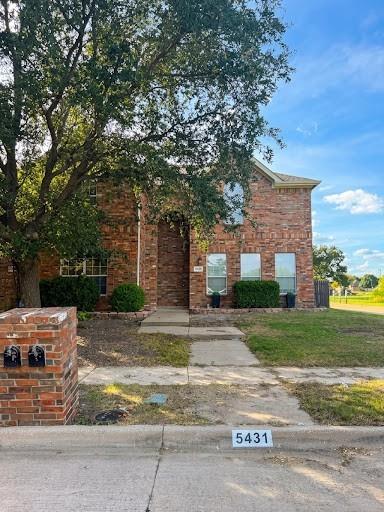
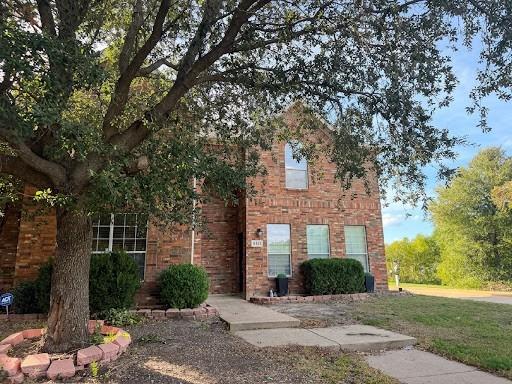
5431 Avery Lane
Grand Prairie, TX 75052
$295,000
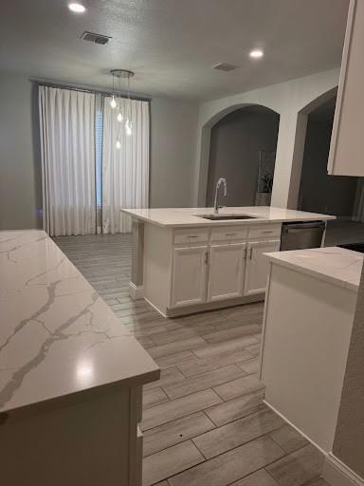
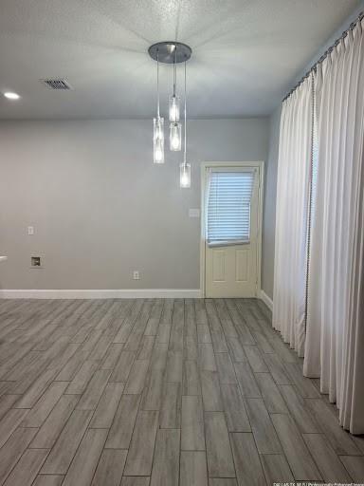
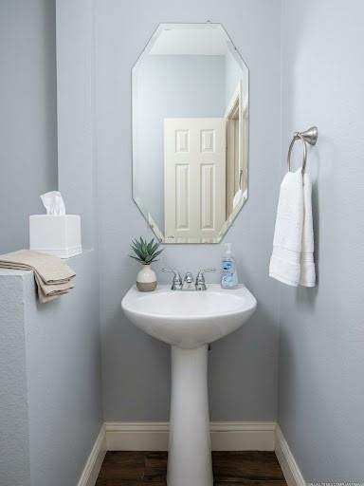
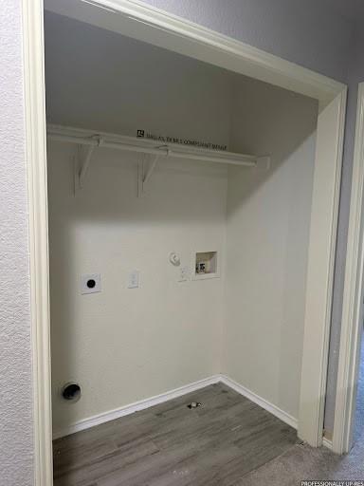
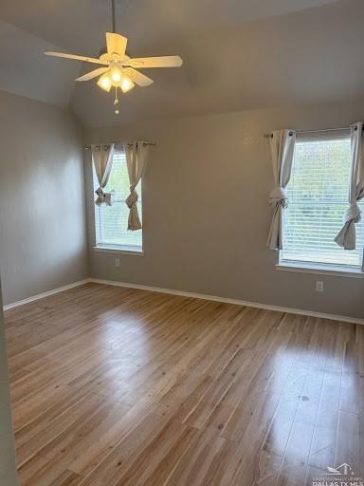
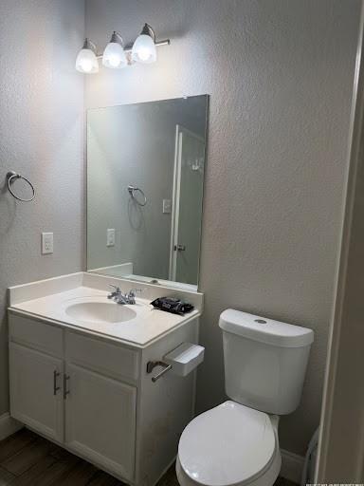
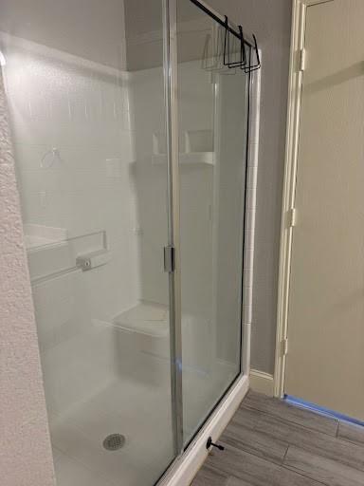
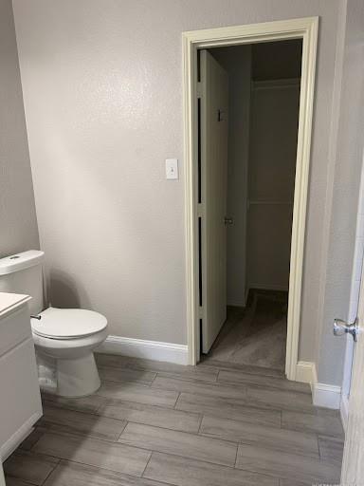
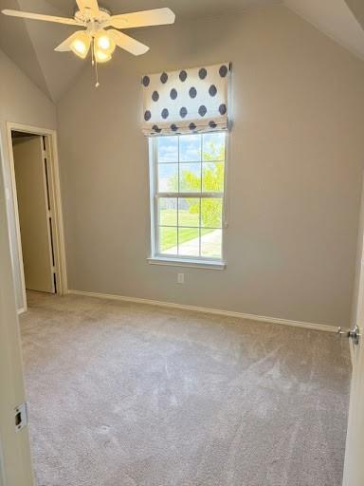
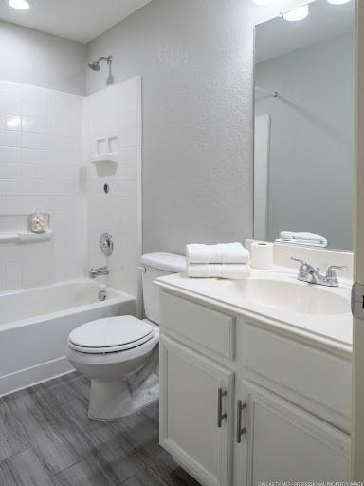
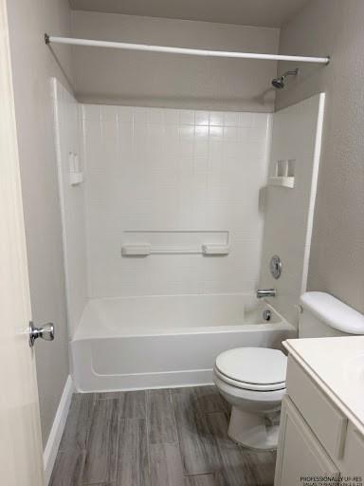
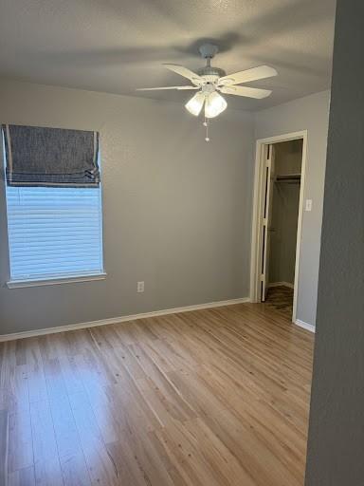
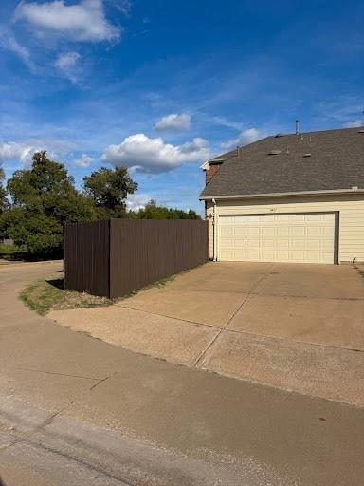
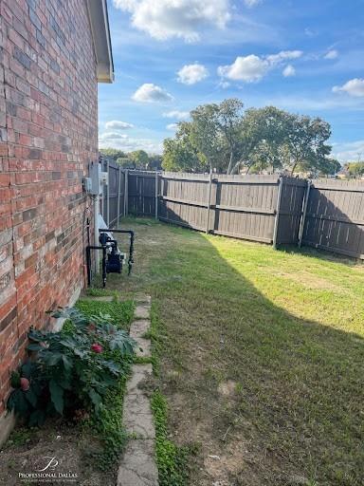
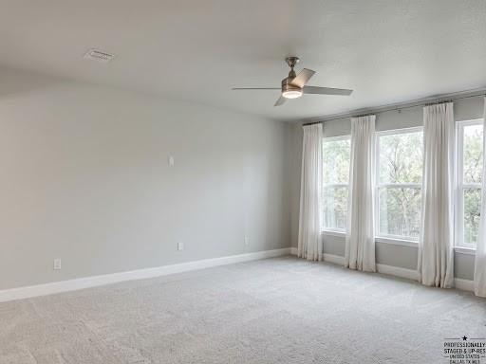
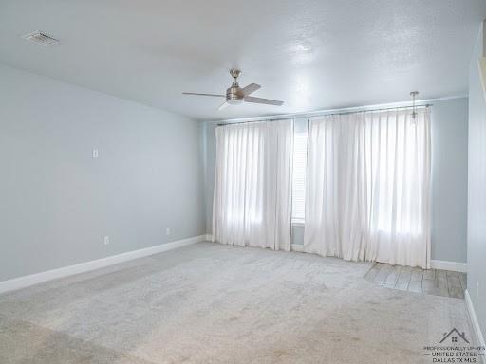
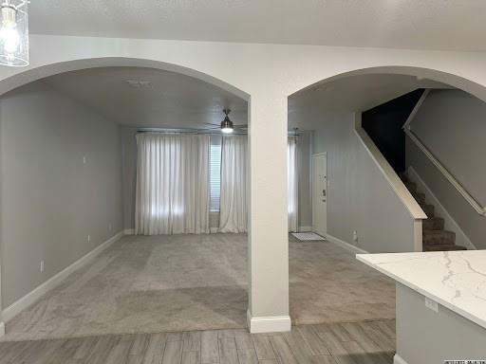
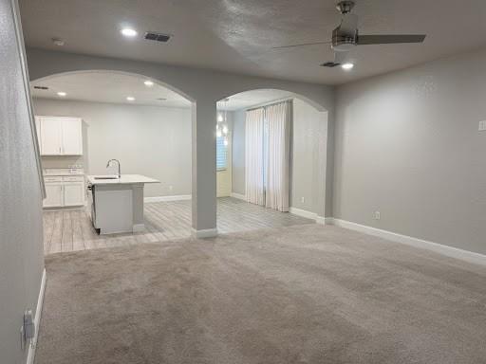
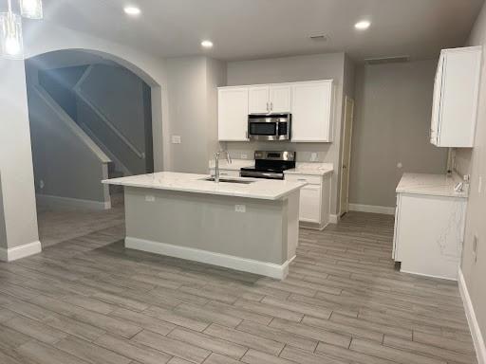
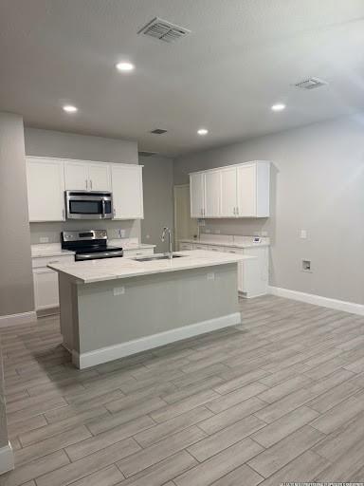
Beautifully updated and light-filled, this turnkey residence in Grand Prairie offers a seamless open-concept floor plan designed for effortless living and entertaining. Step inside to crisp interior finishes, featuring plush carpet, modern neutral wall tones, and low-maintenance wood-look tile flowing throughout the main living areas. The chef-inspired kitchen boasts brilliant quartz countertops, pristine white cabinetry, custom backsplash detail, sleek stainless steel appliances, and a spacious center island anchored by ambient lighting. The open layout seamlessly connects the kitchen, dining, and living spaces—highlighted by soaring ceilings, framed architectural arches, and framed window treatments that filter an abundance of natural light. Outside, step out to a private, fully fenced backyard offering ample green space and side yard access, ideal for outdoor relaxation or entertaining. Conveniently located near top local amenities, parks, schools, and major thoroughfares across the DFW metroplex. Schedule your private showing today!
| Listing Id: | 21414478 |
|---|---|
| List Price: | $295,000 |
| Property Type: | Residential |
| Property Sub Type: | Single Family Residence |
| Status: | Active |
| Bedrooms Total: | 3 |
| Bathrooms Full: | 2 |
| Bathrooms Half: | 1 |
| Living Area: | 1,595 |
| Association Fee: | $90 |
| Unexempt Taxes: | $6,448 |
| Lot Size Square Feet: | 1,393.9200 |
| Lot Size Acres: | 0.032 |
| Waterfront?: | No |
| City: | Grand Prairie |
| County Or Parish: | Dallas |
| Subdivision Name: | Lakewood Ph 03 |
| Postal Code: | 75052 |
| Year Built: | 2006 |
| Accessibility Features Yn: | No |
| Appliances: | Dishwasher |
| Association Fee Frequency: | Quarterly |
| Association Fee Includes: | Maintenance Structure, Management Fees |
| Association Type: | Mandatory |
| Attached Garage?: | Yes |
| Basement Yn: | No |
| Bathrooms Total Decimal: | 2.10 |
| Bathrooms Total Integer: | 3 |
| Cooling: | Central Air, Electric |
| Covered Spaces: | 2 |
| Directions: | GPS |
| Elementary School: | Mike Moseley |
| Elementary School Name: | Mike Moseley |
| Garage Length: | 20 |
| Garage Spaces: | 2 |
| Garage Width: | 18 |
| Garage?: | Yes |
| Heating: | Central, Electric |
| High School Name: | South Grand Prairie |
| Hoa Management Company: | SBB Management Company |
| Hoa Management Company Phone: | 800-310-6552 |
| Interior Features: | Cable TV Available |
| Levels: | Two |
| Listing Terms: | Cash, Conventional, FHA |
| Room Count: | 6 |
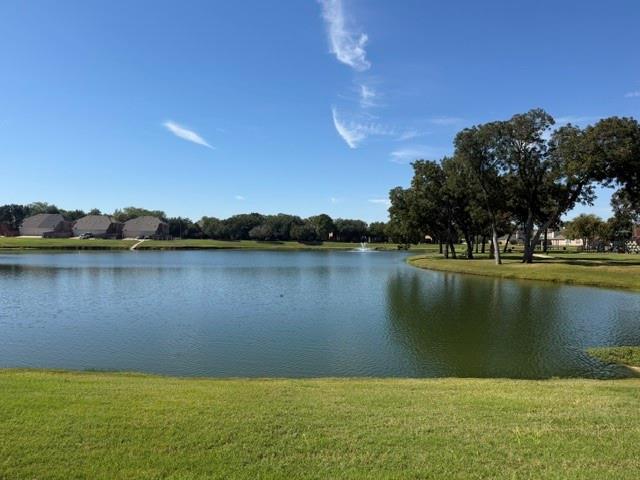
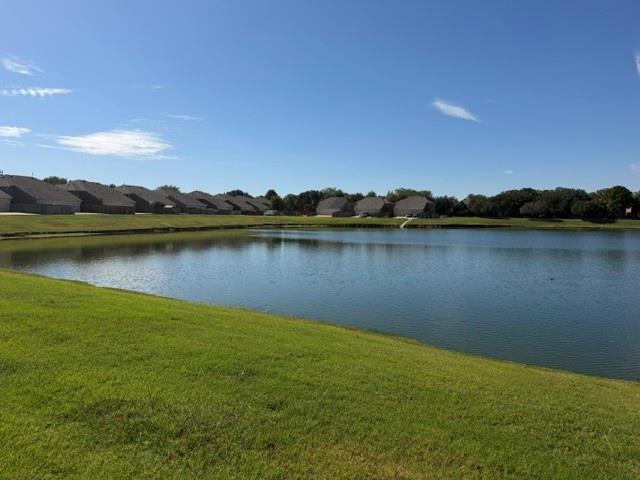
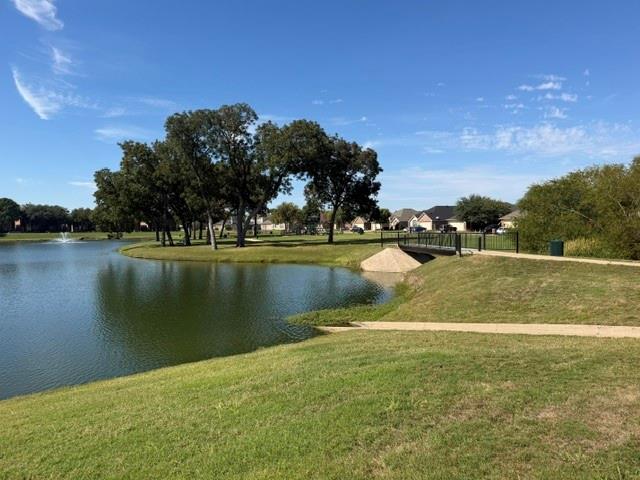
| Lot Features: | Corner Lot, Park View, Water/Lake View |
| Lot Size: | Less Than .5 Acre (not Zero) |
| Lot Size Area: | 0.0320 |
| Lot Size Units: | Acres |
| Middle School Name: | Truman |
| Multi Parcel ID: | No |
| Municipal Utility District?: | No |
| Number Of Dining Areas: | 1 |
| Number Of Living Areas: | 1 |
| Number Of Parking Spaces: | 2 |
| Parking Features: | Garage, Garage Faces Rear |
| Pool?: | No |
| Possession: | Closing/Funding |
| Postal Code Plus 4: | 2738 |
| Property Attached?: | Yes |
| School District: | Grand Prairie ISD |
| Smart Home Features Appor Pass Y: | 0 |
| Structural Style: | Attached or 1/2 Duplex |
| Transaction Type: | For Sale |
| Utilities: | Alley, City Sewer, City Water, Sidewalk |
| Will Subdivide: | No |
Listing Courtesy of: Monument Realty
Listing Agent: Cherri Bryant
(214) 718-7736
Mortgage Calculator
All listings featuring the  icon are provided courtesy of North Texas Real Estate Information Systems, Inc. (NTREIS), Copyright 2026. All rights reserved.
All information is believed accurate but not guaranteed. The properties displayed may not be all of the properties available through the IDX Program. Any use of this site other than by potential buyers or sellers is strictly prohibited.
North Texas Real Estate Information Systems, Inc. data last updated on October 30, 2026 03:57 AM - CT
Property Last Updated: October 30, 2026 03:57 AM - CT