5426 Bristle Leaf Drive
Princeton, TX 75407
$170,000
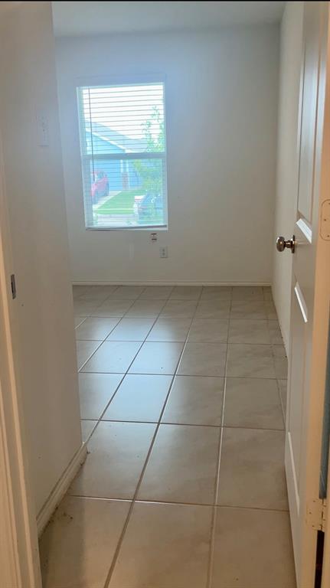
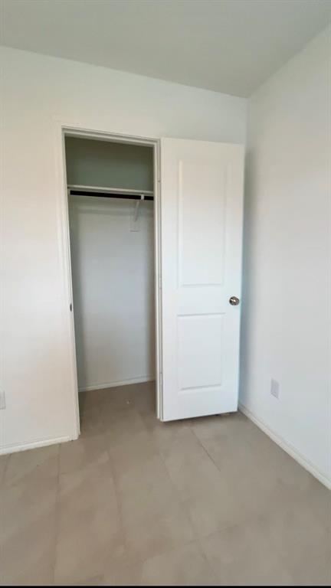
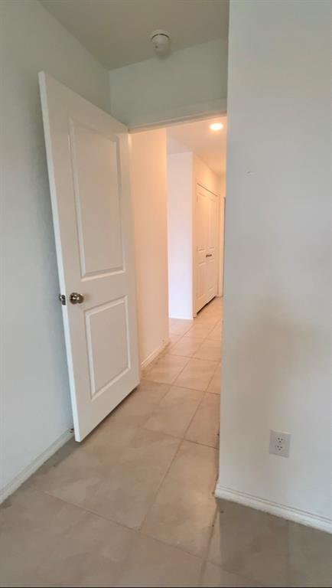
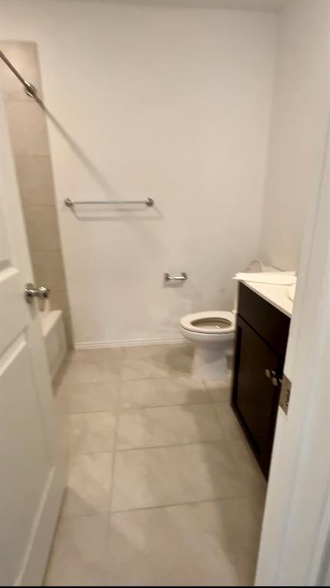
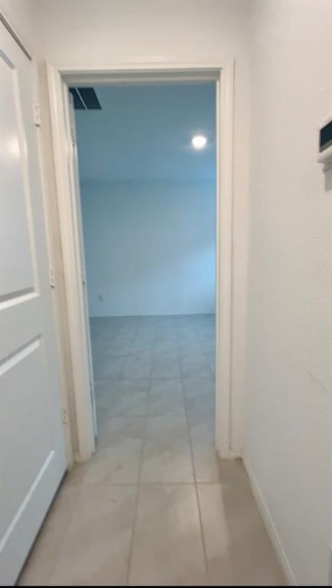
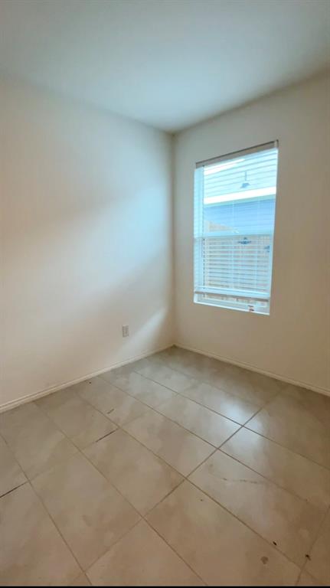
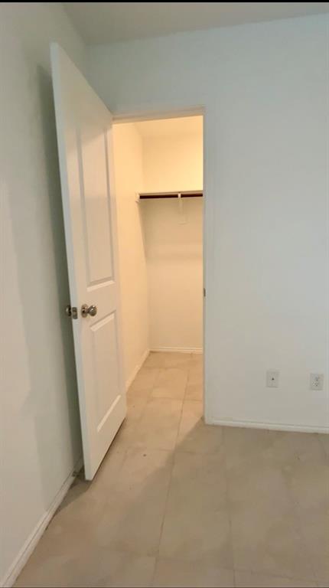
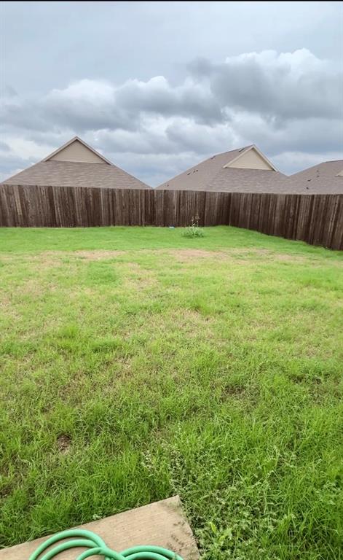
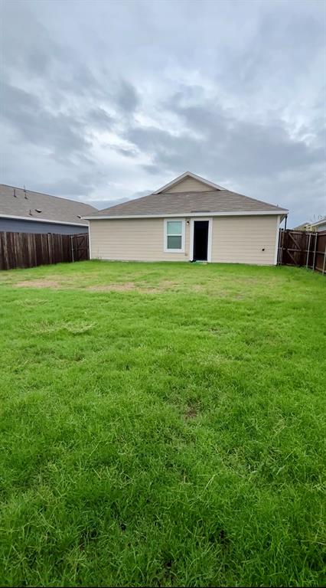
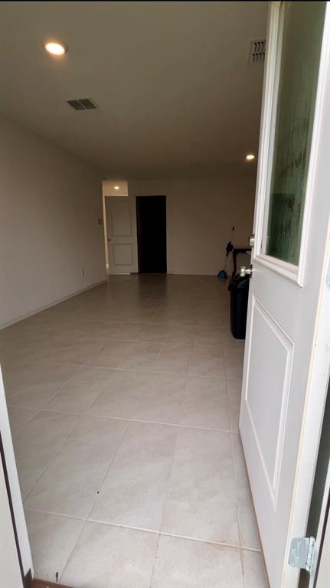
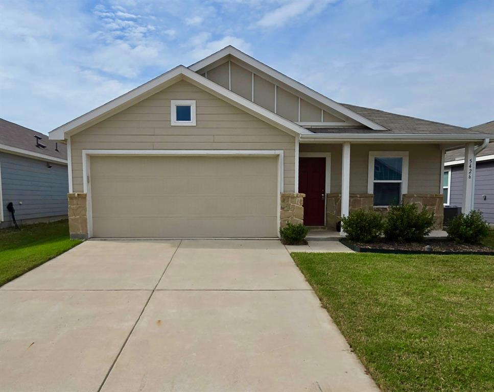
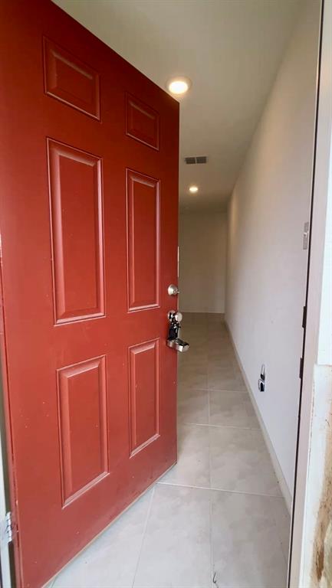
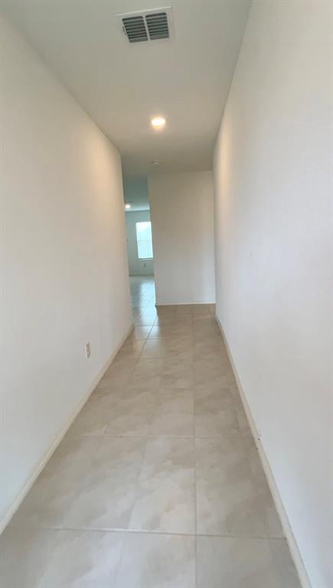
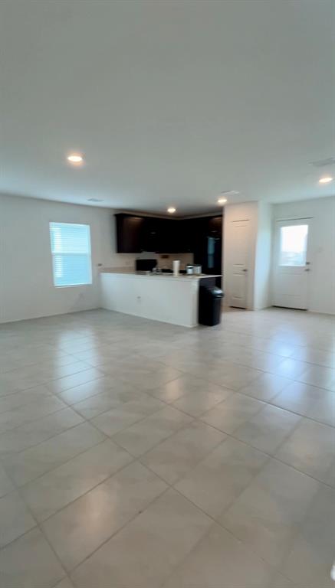
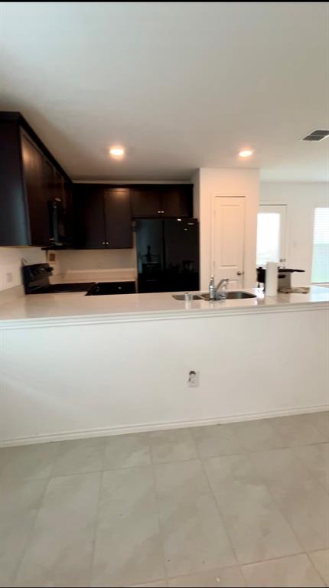
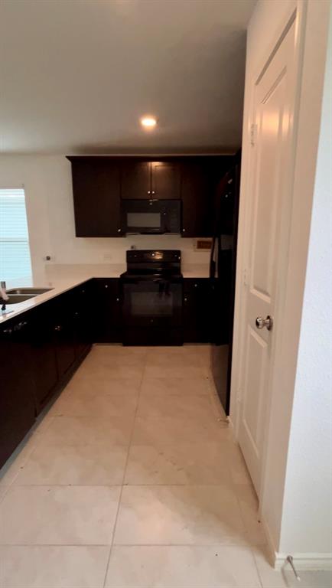
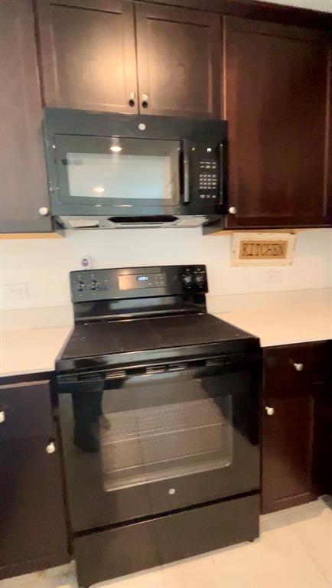
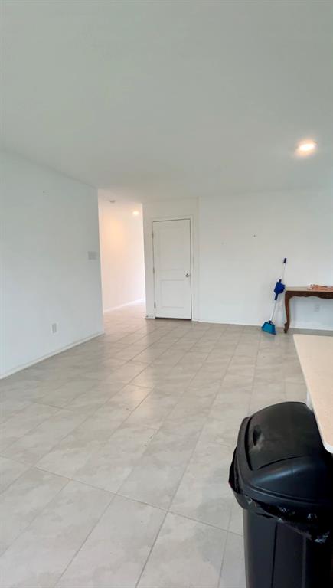
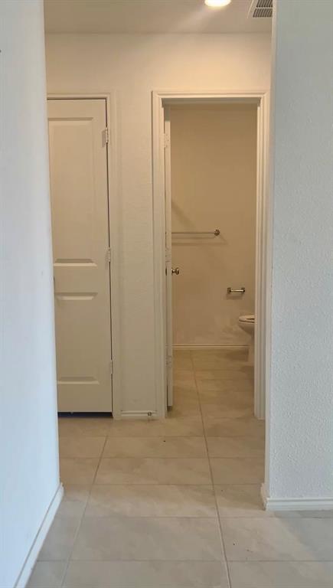
Professional photos coming soon! Welcome home to effortless living in Princeton’s sought-after Bridgewater community! Built in 2023, this beautifully maintained 2-bedroom, 1-bath single-story home perfectly combines modern design with low-maintenance charm. Step inside to an inviting open-concept layout featuring durable ceramic tile flooring and abundant natural light throughout. The spacious main living area seamlessly connects to the kitchen, making everyday living and entertaining a breeze. The functional kitchen comes fully equipped with a modern appliance package, including a built-in microwave, electric range, dishwasher, refrigerator and ample counter space. Both bedrooms offer cozy retreats and one has a walk-in closet storage. Outside, enjoy Texas evenings with a generous, fully fenced backyard—complete with an automatic sprinkler system! Bridgewater Amenities: Enjoy resort-style living with access to neighborhood pools, playground, gym, walking trails, parks, and community facilities. Prime Location: Situated in Collin County within Princeton ISD, just 20 minutes from Downtown McKinney and the Allen Premium Outlets. Includes an attached 2-car garage. Move-in ready and ideal for first-time buyers, downsizers, or investors looking for a turn-key property in a growing corridor!
| Listing Id: | 21424580 |
|---|---|
| List Price: | $170,000 |
| Property Type: | Residential |
| Property Sub Type: | Single Family Residence |
| Status: | Active |
| Bedrooms Total: | 2 |
| Bathrooms Full: | 1 |
| Living Area: | 1,039 |
| Association Fee: | $350 |
| Unexempt Taxes: | $4,737 |
| Lot Size Square Feet: | 5,314.3200 |
| Lot Size Acres: | 0.122 |
| Waterfront?: | No |
| City: | Princeton |
| County Or Parish: | Collin |
| Subdivision Name: | Bridgewater Ph 4c |
| Postal Code: | 75407 |
| Year Built: | 2022 |
| Accessibility Features Yn: | No |
| Appliances: | Dishwasher,Disposal,Electric Range,Microwave,Refrigerator |
| Association Fee Frequency: | Semi-Annual |
| Association Fee Includes: | Full Use of Facilities, Maintenance Grounds, Management Fees |
| Association Type: | Mandatory |
| Attached Garage?: | Yes |
| Basement Yn: | No |
| Bathrooms Total Decimal: | 1.00 |
| Bathrooms Total Integer: | 1 |
| Community Features: | Club House, Community Pool, Curbs, Fitness Center, Jogging Path/Bike Path, Park, Playground, Pool, Sidewalks |
| Consent for Visitors to Record: | Audio, Video |
| Cooling: | Central Air |
| Covered Spaces: | 2 |
| Directions: | From 75N , exit E McDermott Dr and go east. Take E Main St, Estates Pkwy and W Lucas Rd to Bridgewater Pkwy. Continue on Bridgewater Pkwy. Take Waterway Dr to Bristle Leaf Dr. House is on the right. |
| Dock Permitted?: | No |
| Elementary School: | Mayfield |
| Elementary School Name: | Mayfield |
| Exclusions: | none |
| Fencing: | Fenced, Wood |
| Flooring: | Tile |
| Garage Spaces: | 2 |
| Garage?: | Yes |
| Heating: | Central |
| High School Name: | Lovelady |
| Hoa Management Company: | Insight Association |
| Hoa Management Company Phone: | 214-494-6002 |
| Interior Features: | High Speed Internet Available, Open Floorplan, Walk-In Closet(s) |
| Lake Pump Yn: | No |
| Laundry Features: | Full Size W/D Area, Dryer Hookup, Washer Hookup |
| Levels: | One |
| Listing Terms: | 1031 Exchange, Cash, Conventional, FHA, VA Loan |
| Room Count: | 6 |
| Lot Size: | Less Than .5 Acre (not Zero) |
| Lot Size Area: | 0.1220 |
| Lot Size Units: | Acres |
| Middle School Name: | Mattei |
| Multi Parcel ID: | No |
| Municipal Utility District?: | Yes |
| Number Of Dining Areas: | 1 |
| Number Of Living Areas: | 1 |
| Number Of Parking Spaces: | 2 |
| Parking Features: | Garage Faces Front |
| Pool?: | No |
| Possession: | Closing/Funding |
| Postal Code Plus 4: | 3143 |
| Property Attached?: | No |
| School District: | Princeton ISD |
| Senior High School Name: | Princeton |
| Smart Home Features Appor Pass Y: | 0 |
| Structural Style: | Single Detached |
| Transaction Type: | For Sale |
| Utilities: | City Sewer, City Water, Community Mailbox |
| Will Subdivide: | No |
| Window Features: | Window Coverings |
Listing Courtesy of: Keller Williams Realty
Listing Agent: Negin Pahlavan
214-699-9629
Mortgage Calculator
All listings featuring the  icon are provided courtesy of North Texas Real Estate Information Systems, Inc. (NTREIS), Copyright 2026. All rights reserved.
All information is believed accurate but not guaranteed. The properties displayed may not be all of the properties available through the IDX Program. Any use of this site other than by potential buyers or sellers is strictly prohibited.
North Texas Real Estate Information Systems, Inc. data last updated on October 31, 2026 03:46 AM - CT
Property Last Updated: October 31, 2026 03:46 AM - CT