5421 Bentrose Drive
McKinney, TX 75070
$4,800
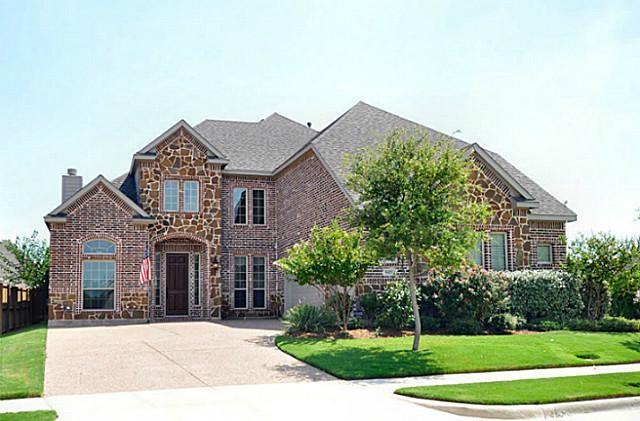
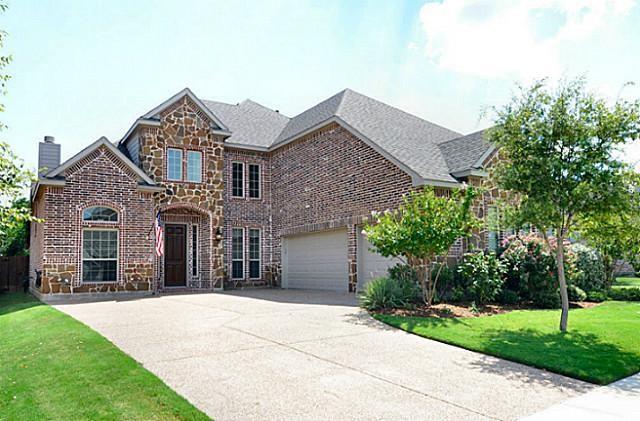
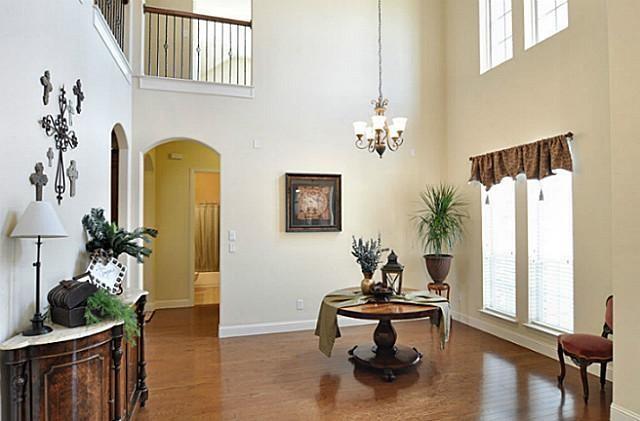
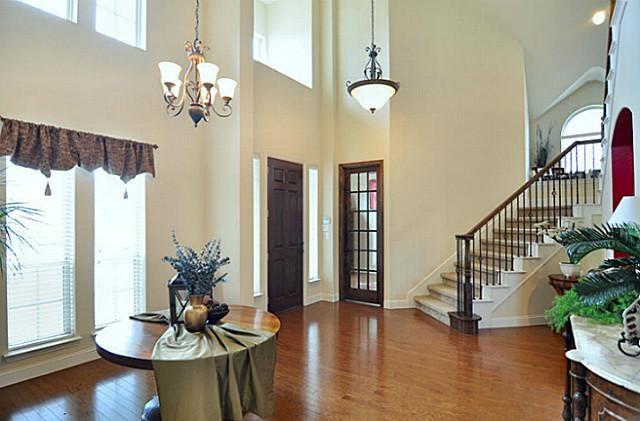
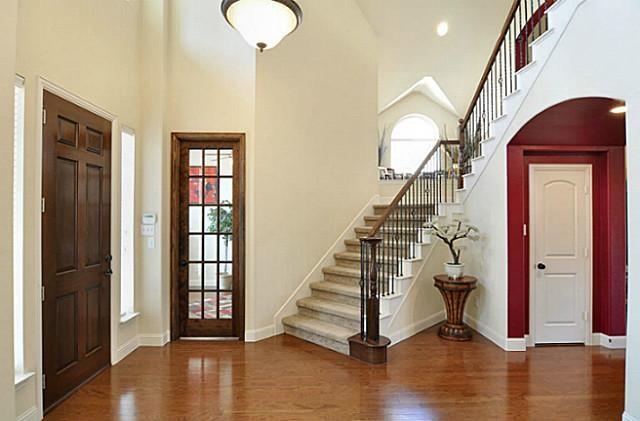
Welcome to this Stunning 5 Bedroom, 4 Full Bathrooms home offering approximately 3908 sqft of thoughtfully designed living space in the desirable Village Park North community. This impressive K Hovnanian home features a grand entry with soaring ceilings an elegant curved staircase with iron railing, and beautiful hardwood flooring that creates a warm and inviting atmosphere.
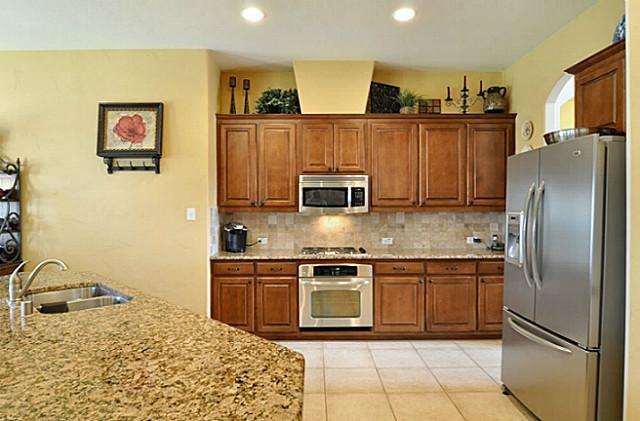
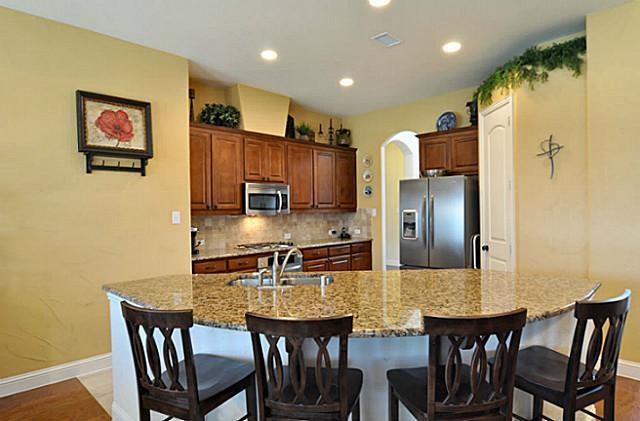
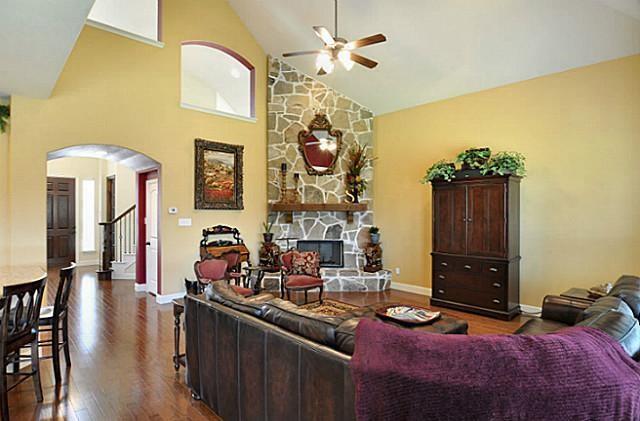
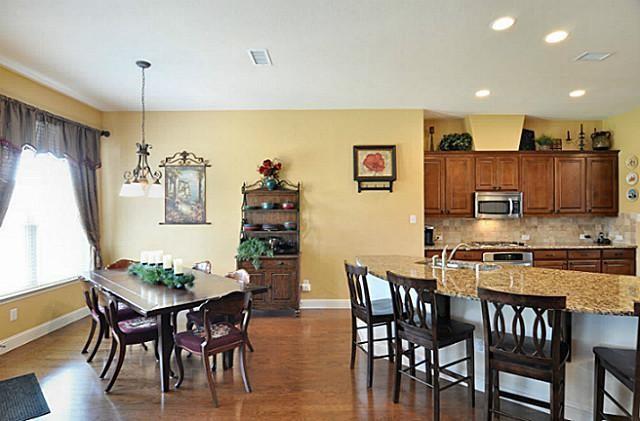
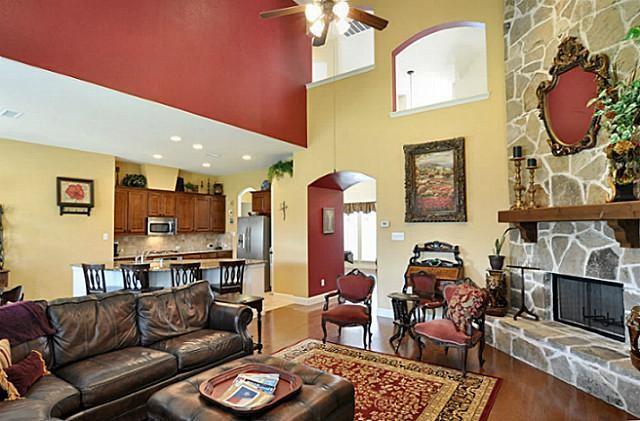
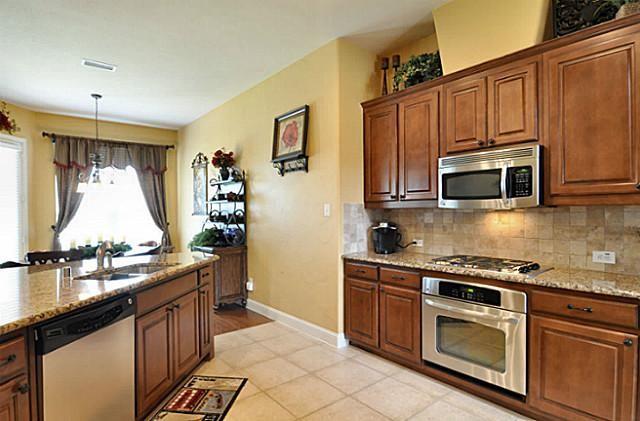
The spacious family room showcases a beautiful stone fireplace and expansive windows overlooking the private backyard. The gourmet kitchen features granite countertops, a breakfast bar gas cooktop stainless steel appliances and ample cabinetry making it perfect for everyday living and entertaining.
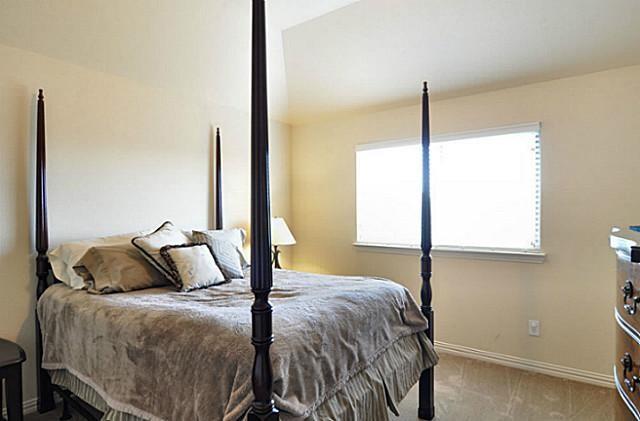
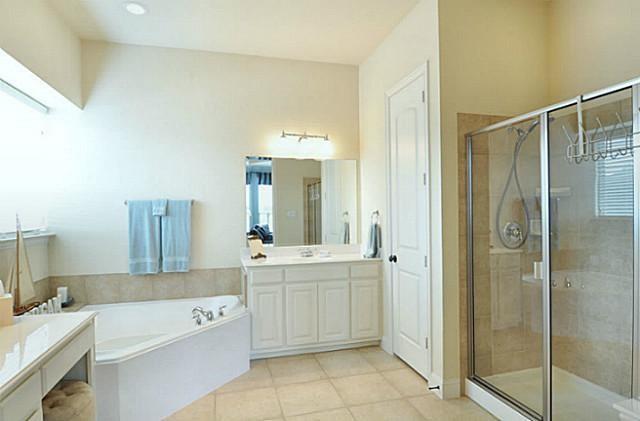
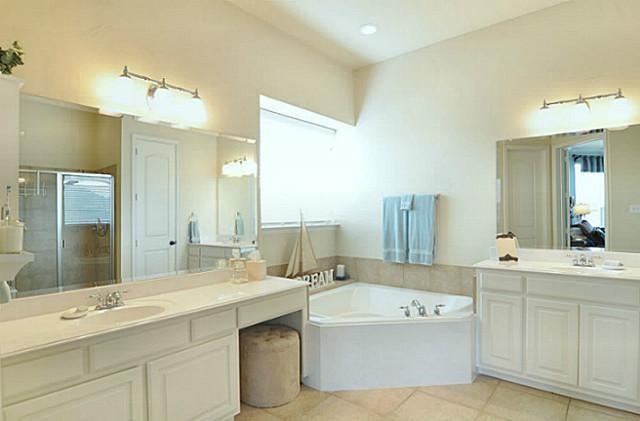
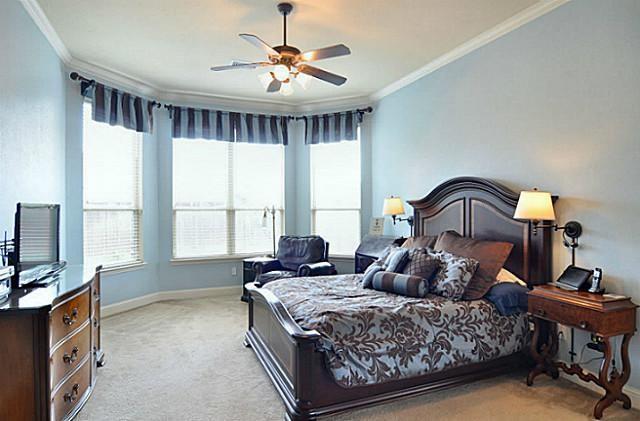
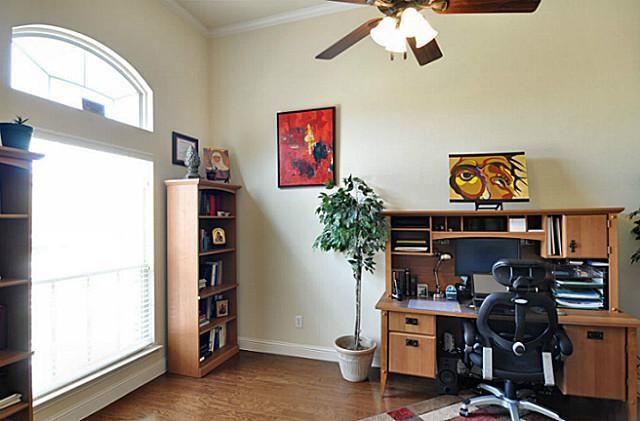
The first floor primary suite offers a relaxing private retreat with bay windows overlooking the backyard, a spacious sitting area, and a luxurious ensuite bath with separate vanities garden tub separate shower and walk-in closet. A dedicated study provides the perfect work from home space.
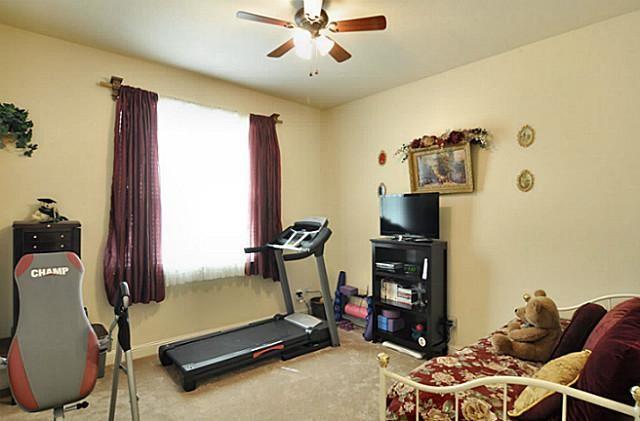
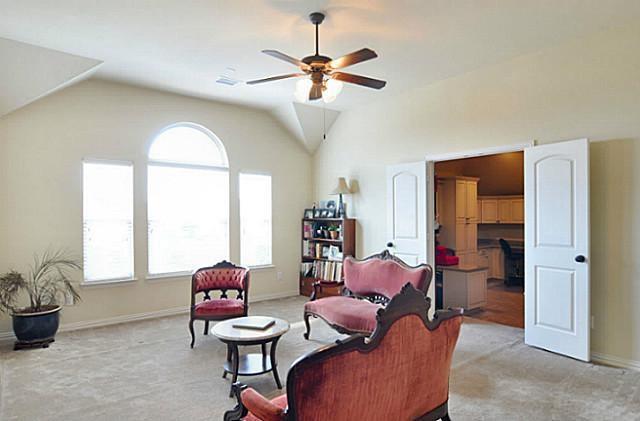
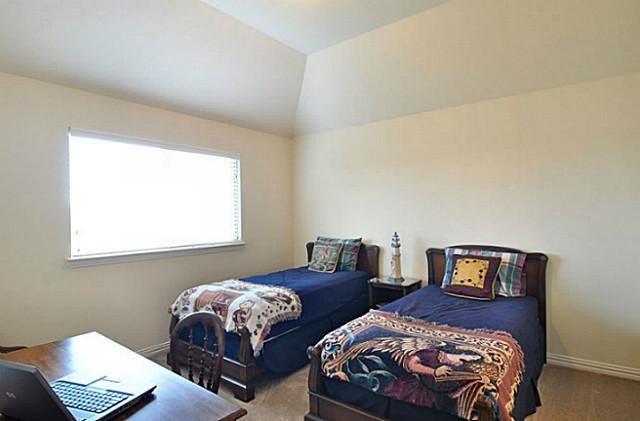
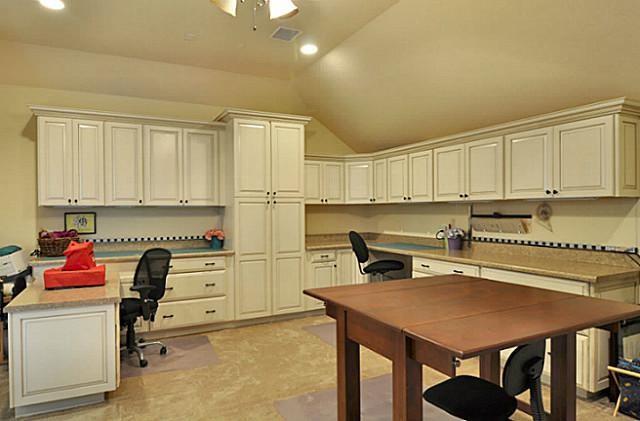
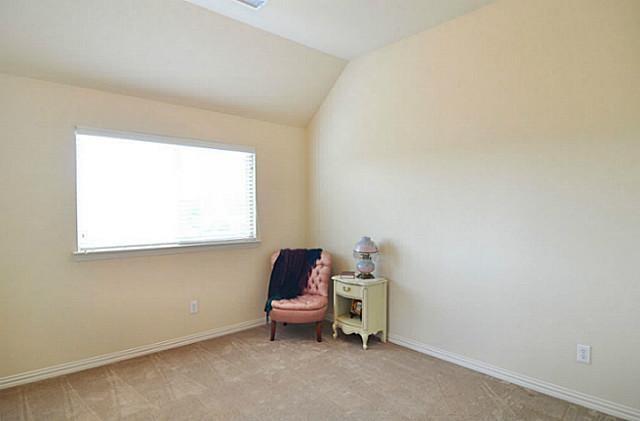
Upstairs, enjoy additional spacious bedrooms a large game room and a dedicated media room offering plenty of flexibility for family living, entertaining, and relaxation.
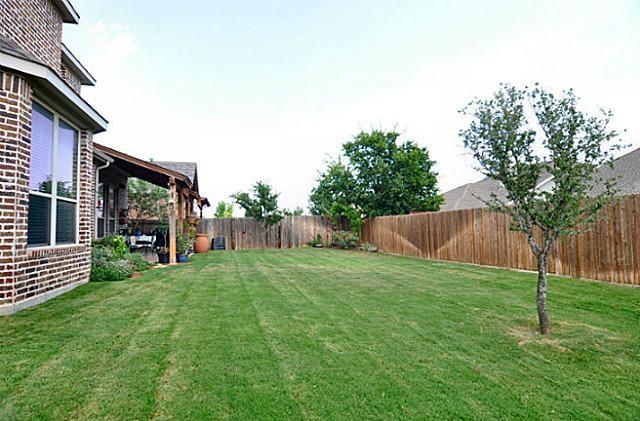
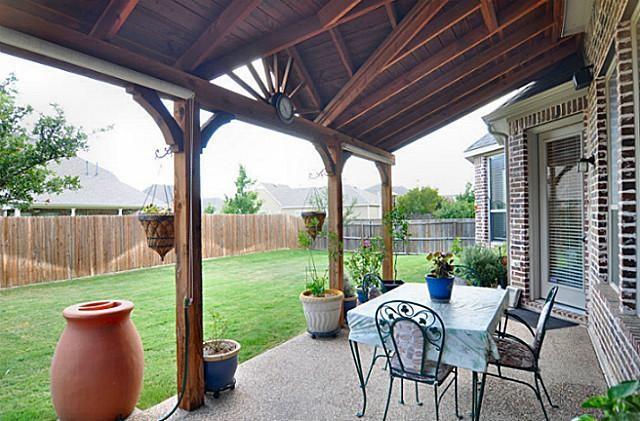
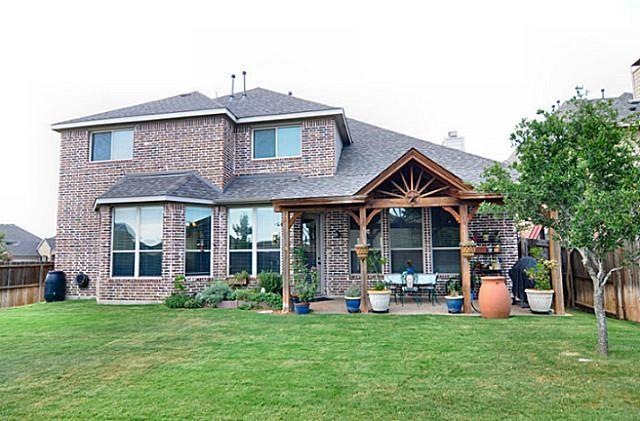
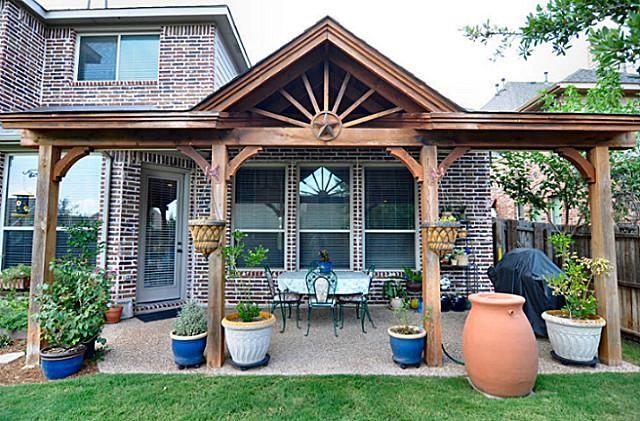
Step outside to your private backyard oasis featuring a covered patio and pergola, perfect for outdoor gatherings and enjoying peaceful evenings. Additional highlights include a 3 car garage, multiple living and dining areas, and an ideal floor plan designed for comfort and functionality.
Enjoy community amenities including a swimming pool, neighborhood park, playground, and private lake pond. Conveniently located near shopping, dining, major highways, and everyday conveniences, this home offers an excellent combination of space, comfort, and location.
| Listing Id: | 21428471 |
|---|---|
| List Price: | $4,800 |
| Property Type: | Residential Lease |
| Property Sub Type: | Single Family Residence |
| Status: | Active |
| Bedrooms Total: | 5 |
| Bathrooms Full: | 4 |
| Living Area: | 3,908 |
| Lot Size Square Feet: | 9,407.0000 |
| Lot Size Acres: | 0.216 |
| Architectural Style: | Traditional |
| Waterfront?: | No |
| City: | McKinney |
| County Or Parish: | Collin |
| Subdivision Name: | McKinney Village Park Community |
| Postal Code: | 75070 |
| Year Built: | 2008 |
| Accessibility Features: | Accessible Bedroom |
| Accessibility Features Yn: | Yes |
| Accessory Unit?: | No |
| Appliances: | Dishwasher,Disposal,Electric Range,Gas Cooktop,Gas Oven,Microwave |
| Application Fee Amount: | $50 |
| Association Fee Frequency: | Semi-Annual |
| Association Fee Includes: | Maintenance Grounds |
| Association Type: | Mandatory |
| Attached Garage?: | Yes |
| Availability Date: | 2026-11-15 |
| Basement Yn: | No |
| Bathrooms Total Decimal: | 4.00 |
| Bathrooms Total Integer: | 4 |
| Carport Spaces: | 2 |
| Construction Materials: | Brick, Cedar, Concrete, Frame |
| Cooling: | Central Air |
| Covered Spaces: | 2 |
| Deposit Amount: | $4,800 |
| Deposit Pet: | $500 |
| Directions: | Take US75 S, Hwy 75 S, US 75 S, US 169 S, ... and US 75 S to S Central Expy N in McKinney. Take exit 39A from US 75 S Continue on S Central Expy N. Take State Hwy 121 S and Collin McKinney Pkwy to Bentrose Dr |
| Easements: | Electric, Utilities |
| Elementary School: | Lois Lindsey |
| Elementary School Name: | Lois Lindsey |
| Exterior Features: | Covered Patio/Porch |
| Fencing: | Fenced |
| Fireplace Features: | Brick |
| Fireplaces Total: | 1 |
| Foundation Details: | Slab |
| Furnished?: | No |
| Garage Dimensions: | 20x20 |
| Garage Spaces: | 2 |
| Garage?: | Yes |
| Green Energy Efficient: | 12 inch+ Attic Insulation, Appliances, HVAC, Thermostat, Waterheater |
| Green Landscaping: | Native Landscape |
| Heating: | Central |
| High School Name: | Allen |
| Hoa Management Company: | CMA Management |
| Hoa Management Company Phone: | 972-943-2800 |
| Horse Permitted Yn: | No |
| Interior Features: | Cable TV Available, Chandelier, High Speed Internet Available, Kitchen Island, Sound System Wiring |
| Junior High School Name: | Lowery Freshman Center |
| Lease Conditions: | Approval by HOA |
| Lease Term: | 12 Months |
| Lease Term Description: | Lease Term min 1 yr or more. Rental Insurance Needed Credit Score > 650 |
| Lease Type: | Yearly, 1 Year Plus |
| Levels: | Two |
| Room Count: | 15 |
| Lot Size: | Less Than .5 Acre (not Zero) |
| Lot Size Area: | 9,407.0000 |
| Lot Size Source: | Public Records |
| Lot Size Units: | Square Feet |
| Middle School Name: | Curtis |
| Monies Required: | First Months Rent, Last Months Rent, Pet Deposit, Security Deposit |
| Multi Parcel ID: | No |
| Municipal Utility District?: | No |
| Non Refundable Pet Fee?: | Yes |
| Number Of Days Guests Allowed: | 7 |
| Number Of Dining Areas: | 2 |
| Number Of Living Areas: | 1 |
| Number Of Parking Spaces: | 2 |
| Number Of Pets Allowed: | 2 |
| Number Of Vehicles: | 4 |
| Other Equipment: | Home Theater |
| Parking Features: | Covered, Driveway, Garage Door Opener, Garage Double Door |
| Patio And Porch Features: | Covered, Patio |
| Pets Allowed: | Yes Pets Allowed, Number Limit, Size Limit |
| Pool?: | No |
| Property Attached?: | No |
| Restrictions: | No Divide, No Known Restriction(s), No Livestock, No Mobile Home, No Smoking, No Sublease, No Waterbeds, Pet Restrictions, Pipeline |
| Roof: | Asphalt, Shingle |
| School District: | Allen ISD |
| Security Features: | Fire Sprinkler System, Prewired, Security System |
| Senior Community Yn: | No |
| Smart Home Features Appor Pass Y: | 1 |
| Special Taxing Entities: | 0 |
| Stories Total: | 2 |
| Structural Style: | Single Detached |
| Tenant Pays: | All Utilities, Insurance, Pest Control, Repairs, Trash Collection |
| Transaction Type: | For Lease |
| Utilities: | Cable Available, City Sewer, City Water, Individual Gas Meter, Individual Water Meter |
| Will Subdivide: | No |
| Window Features: | Bay Window(s) |
Listing Courtesy of: Star Key Realty
Listing Agent: Mahesh Manapuri
972-876-5299
All listings featuring the  icon are provided courtesy of North Texas Real Estate Information Systems, Inc. (NTREIS), Copyright 2026. All rights reserved.
All information is believed accurate but not guaranteed. The properties displayed may not be all of the properties available through the IDX Program. Any use of this site other than by potential buyers or sellers is strictly prohibited.
North Texas Real Estate Information Systems, Inc. data last updated on November 05, 2026 12:10 AM - CT
Property Last Updated: November 05, 2026 12:10 AM - CT