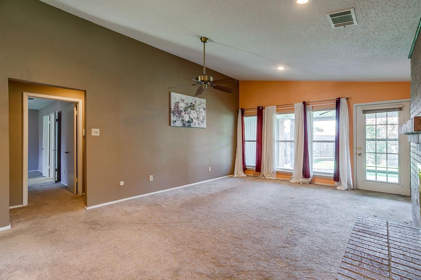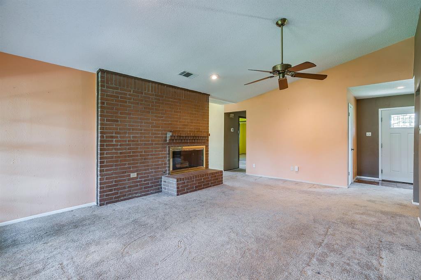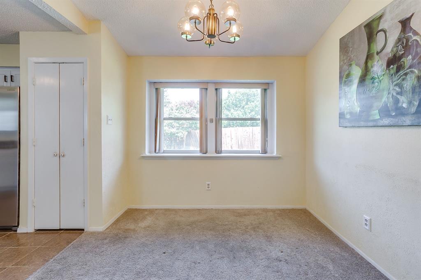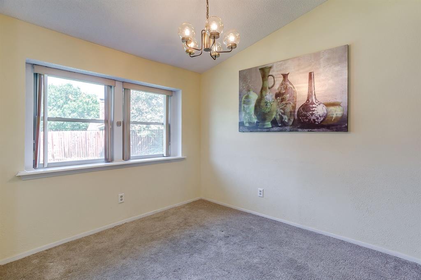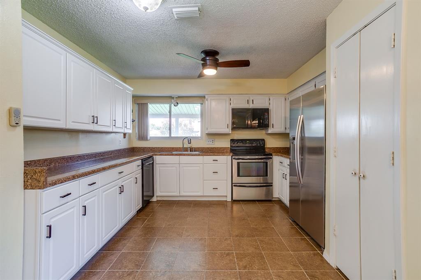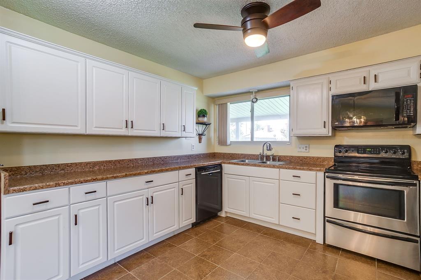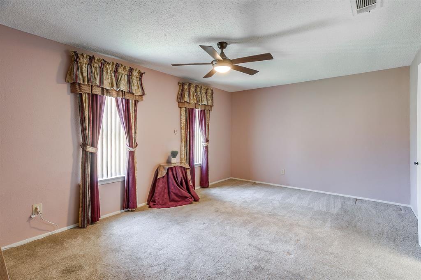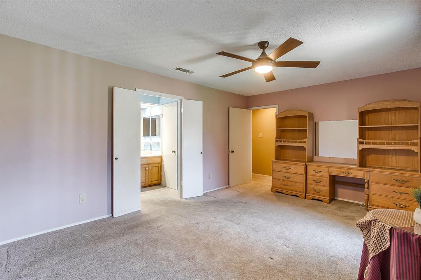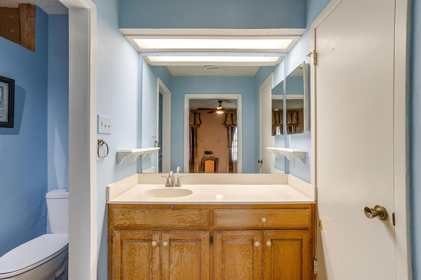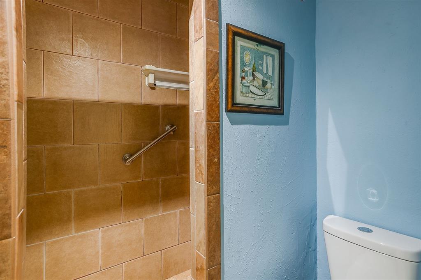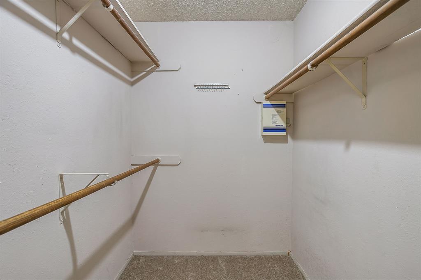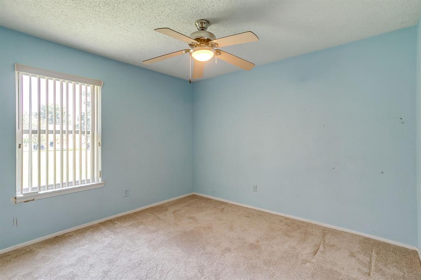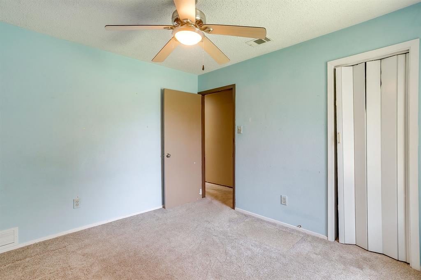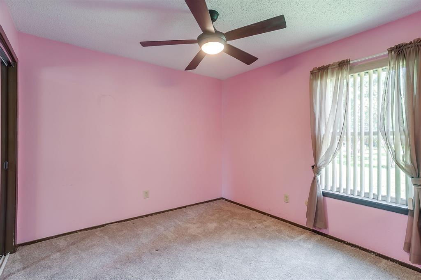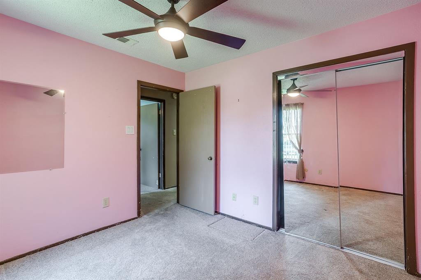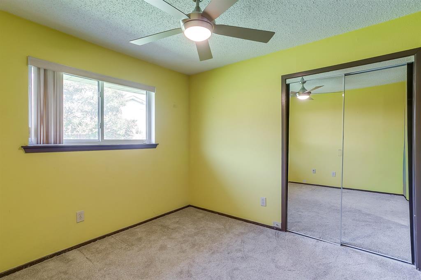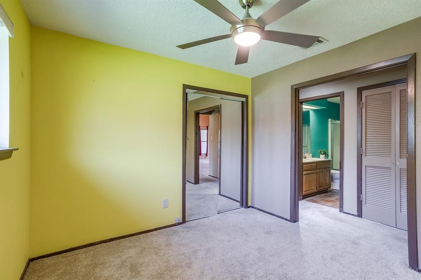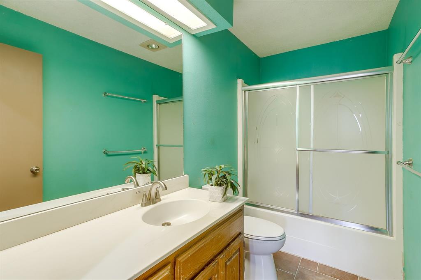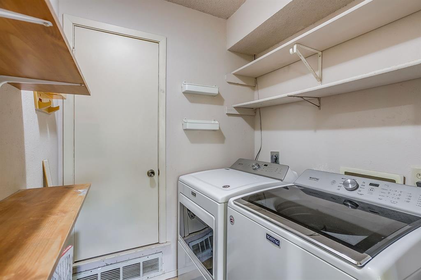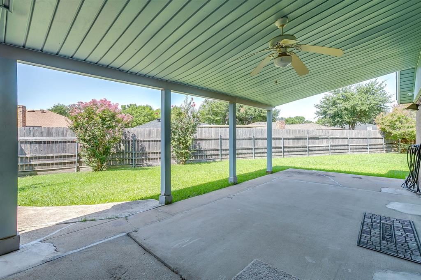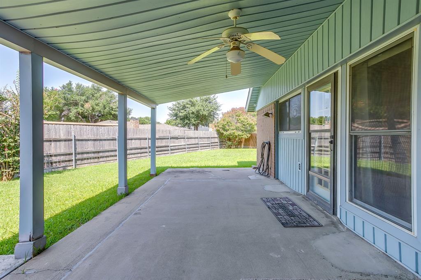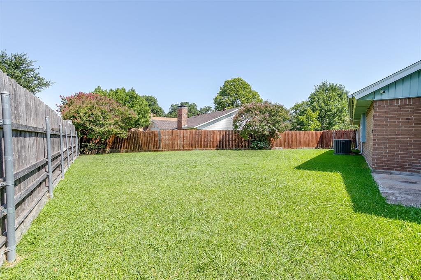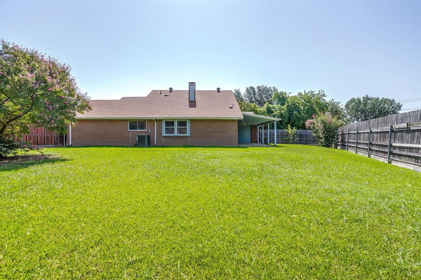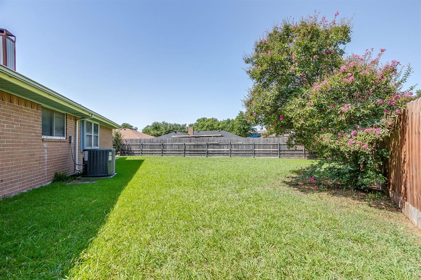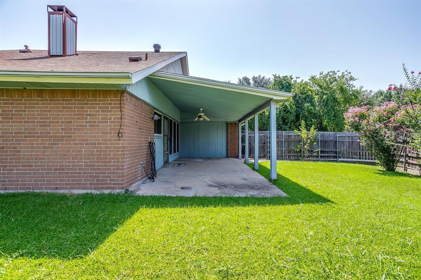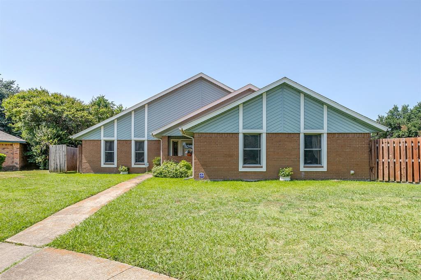
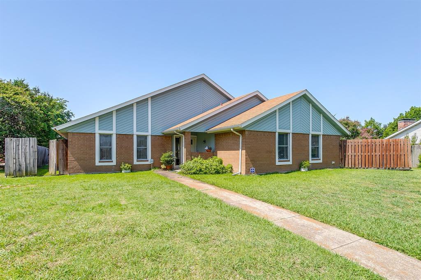
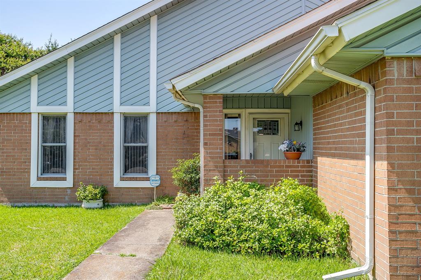
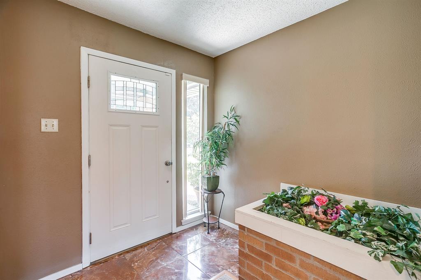
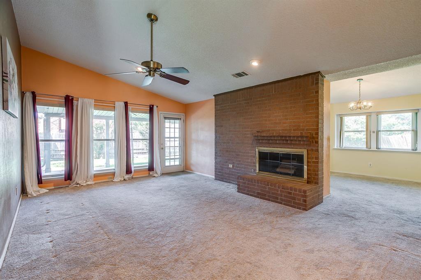
Nestled on a quiet cul-de-sac in an established Garland neighborhood, this beautifully maintained home offers the perfect combination of comfort, functionality, and convenience. The thoughtfully designed floor plan features 3 spacious bedrooms plus a large dedicated office, providing the flexibility to work from home, create a playroom, or accommodate guests. The inviting living room is anchored by a cozy gas fireplace, creating a warm and welcoming space for everyday living and entertaining. Step outside to enjoy the spacious backyard and large covered patio, ideal for relaxing, hosting gatherings, or spending time with family and friends. The rear-entry garage enhances both curb appeal and functionality while offering added privacy and convenient access. Ideally located just minutes from the Dallas Athletic Club, the scenic Duck Creek Trail System, shopping, dining, and major highways including I-30, and 635, this home offers the perfect balance of peaceful neighborhood living and everyday convenience. If you're looking for a move-in ready home with flexible living space, generous outdoor areas, and an exceptional location, this is one you won't want to miss!
| Listing Id: | 21338716 |
|---|---|
| List Price: | $265,000 |
| Property Type: | Residential |
| Property Sub Type: | Single Family Residence |
| Status: | Closed |
| Bedrooms Total: | 3 |
| Bathrooms Full: | 2 |
| Living Area: | 1,611 |
| Unexempt Taxes: | $6,339 |
| Lot Size Square Feet: | 9,757.4400 |
| Lot Size Acres: | 0.224 |
| Architectural Style: | Mid-Century Modern |
| Waterfront?: | No |
| City: | Garland |
| County Or Parish: | Dallas |
| Subdivision Name: | La Prada |
| Postal Code: | 75043 |
| Year Built: | 1979 |
| Accessibility Features Yn: | No |
| Accessory Unit?: | No |
| Appliances: | Dishwasher |
| Association Type: | None |
| Attached Garage?: | Yes |
| Basement Yn: | No |
| Bathrooms Total Decimal: | 2.00 |
| Bathrooms Total Integer: | 2 |
| Buyer Financing: | FHA |
| Construction Materials: | Brick, Siding |
| Cooling: | Central Air, Electric |
| Covered Spaces: | 2 |
| Directions: | Use GPS |
| Elementary School: | Choice Of School |
| Elementary School Name: | Choice Of School |
| Exclusions: | N/A |
| Exterior Features: | Covered Patio/Porch, Rain Gutters |
| Fencing: | Back Yard, Fenced, Wood |
| Fireplace Features: | Gas Logs |
| Fireplaces Total: | 1 |
| Garage Spaces: | 2 |
| Garage?: | Yes |
| Heating: | Central |
| High School Name: | Choice Of School |
| Interior Features: | High Speed Internet Available |
| Levels: | One |
| Listing Terms: | Cash, Conventional, FHA, VA Loan |
| Room Count: | 8 |
| Lot Features: | Interior Lot, Subdivision |
| Lot Size: | Less Than .5 Acre (not Zero) |
| Lot Size Area: | 0.2240 |
| Lot Size Units: | Acres |
| Middle School Name: | Choice Of School |
| Multi Parcel ID: | No |
| Municipal Utility District?: | No |
| Number Of Dining Areas: | 1 |
| Number Of Living Areas: | 1 |
| Number Of Parking Spaces: | 2 |
| Parking Features: | Alley Access, Garage, Garage Faces Rear, Garage Single Door |
| Pool?: | No |
| Possession: | Closing/Funding |
| Postal Code Plus 4: | 5110 |
| Property Attached?: | No |
| Roof: | Composition |
| School District: | Garland ISD |
| Smart Home Features Appor Pass Y: | 0 |
| Structural Style: | Single Detached |
| Transaction Type: | For Sale |
| Utilities: | City Sewer, City Water, Curbs, Individual Water Meter, Sidewalk |
| Will Subdivide: | No |
| Year Built Details: | Preowned |
Listing Courtesy of: League Real Estate
Listing Agent: Jonathan Bell
817-523-9113
Mortgage Calculator
All listings featuring the  icon are provided courtesy of North Texas Real Estate Information Systems, Inc. (NTREIS), Copyright 2026. All rights reserved.
All information is believed accurate but not guaranteed. The properties displayed may not be all of the properties available through the IDX Program. Any use of this site other than by potential buyers or sellers is strictly prohibited.
North Texas Real Estate Information Systems, Inc. data last updated on November 16, 2026 11:58 PM - CT
Property Last Updated: November 16, 2026 11:58 PM - CT