5412 Glenscape Circle
Plano, TX 75094
$775,000
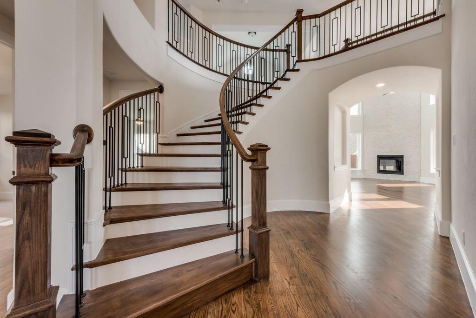
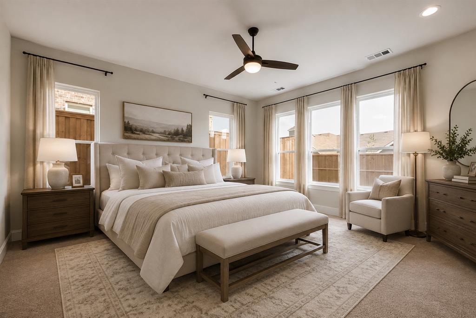
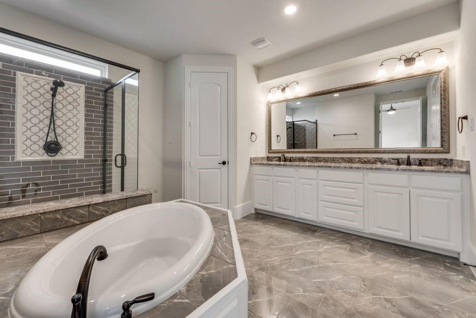
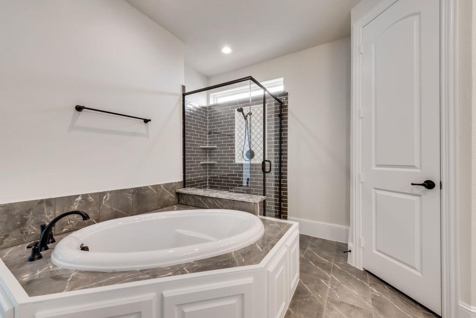
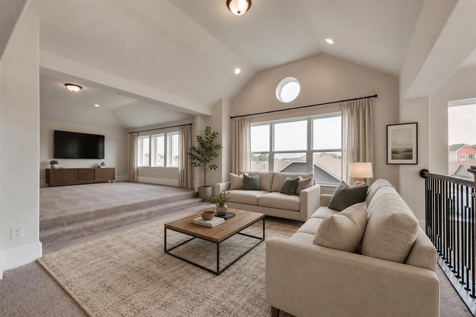
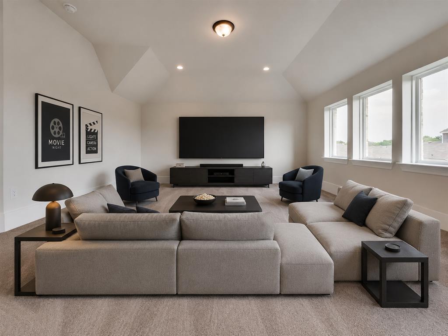
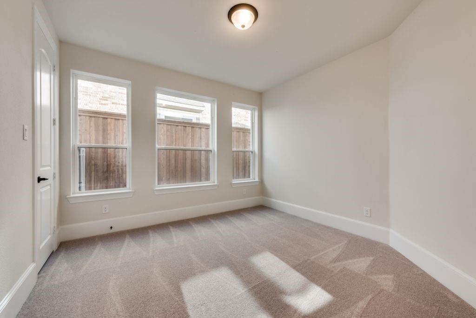
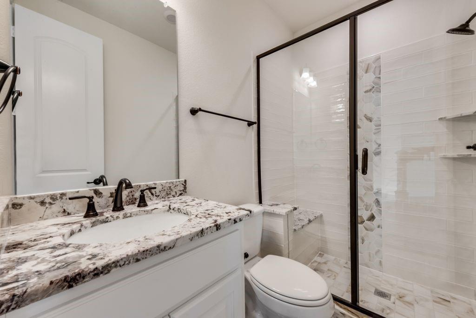
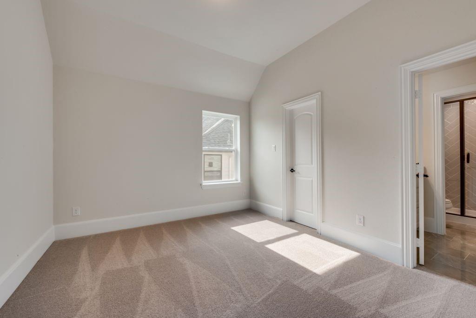
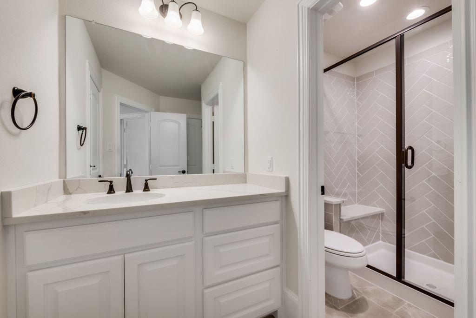
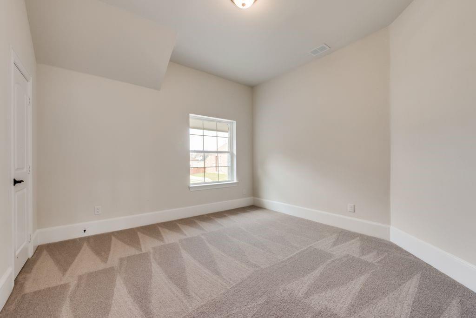
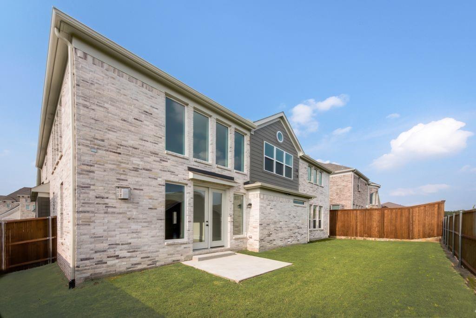
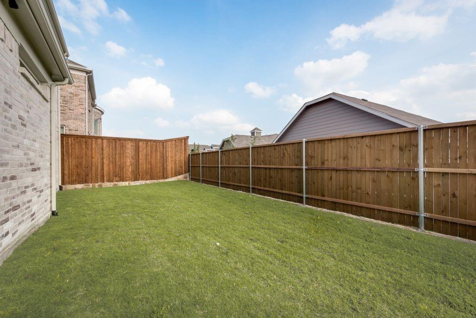
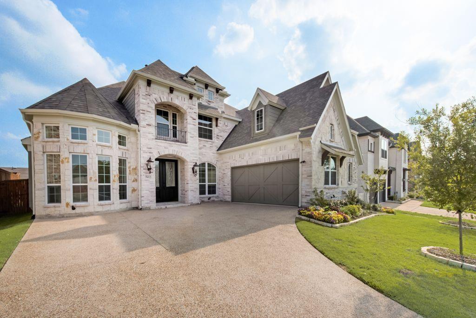
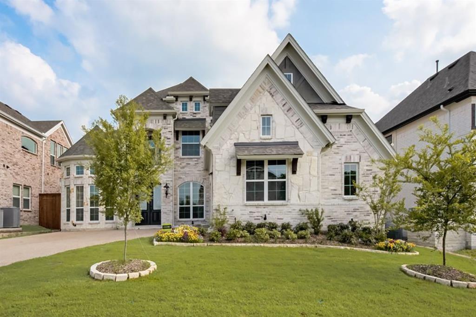
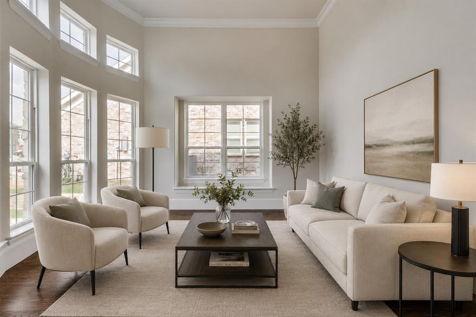
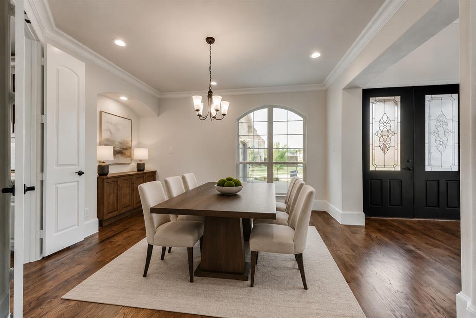
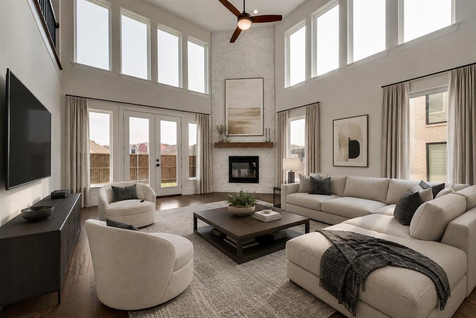
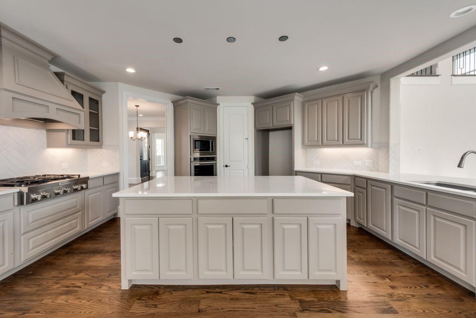
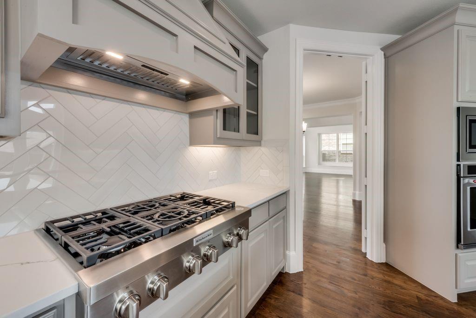
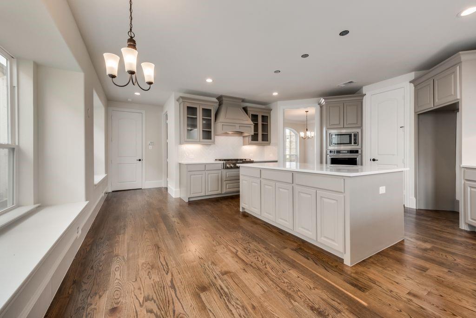
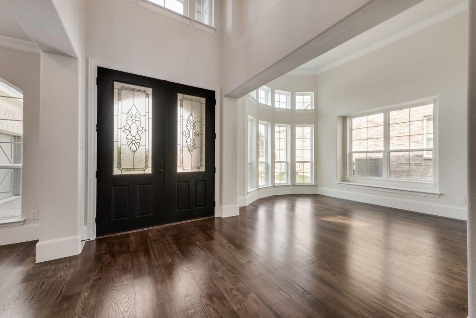
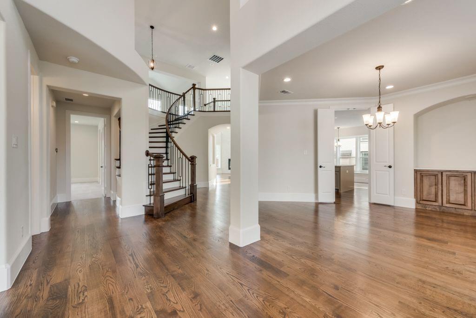
Nestled in the sought-after Heritage Ridge Estates, this beautifully designed French country-style home offers timeless character, thoughtful design, and an exceptional Plano location. Step inside to soaring ceilings, abundant natural light, rich wood floors throughout the main living areas, and a stunning full oak staircase. The dramatic two-story living room is anchored by a floor-to-ceiling painted brick fireplace, while expansive windows frame backyard views and create a bright, welcoming atmosphere. The open-concept layout flows effortlessly into an expansive kitchen featuring an oversized island, generous custom soft-close cabinetry, Omega stone countertops, and ample workspace for everyday living and entertaining. A sun-filled formal dining room surrounded by walls of windows provides an inviting setting for gatherings. The spacious primary suite serves as a private retreat with a luxurious ensuite bath and an oversized walk-in closet. Upstairs, a large game room and dedicated media room overlook the living area below, creating flexible spaces for recreation, work, or relaxation. Additional generously sized bedrooms share a full bath, offering comfort and versatility. Outside, enjoy a fenced backyard with a private patio that is perfect for relaxing or entertaining outdoors. Heritage Ridge Estates is a sought-after Plano community with easy access to President George Bush Turnpike, SH 78, and US-75. Enjoy nearby shopping, dining, parks, golf, and entertainment, including Firewheel Town Center, Oak Point Park, and Breckinridge Park. Its prime location and everyday convenience continue to make this neighborhood highly desirable. Experience everything this exceptional home ...
+ Read More| Listing Id: | 21345513 |
|---|---|
| List Price: | $775,000 |
| Property Type: | Residential |
| Property Sub Type: | Single Family Residence |
| Status: | Closed |
| Bedrooms Total: | 4 |
| Bathrooms Full: | 3 |
| Living Area: | 3,574 |
| Association Fee: | $750 |
| Unexempt Taxes: | $15,977 |
| Lot Size Square Feet: | 7,187.4000 |
| Lot Size Acres: | 0.165 |
| Architectural Style: | Contemporary/Modern |
| Waterfront?: | No |
| City: | Plano |
| County Or Parish: | Collin |
| Subdivision Name: | Heritage Ridge Estates |
| Postal Code: | 75094 |
| Year Built: | 2022 |
| Accessibility Features Yn: | No |
| Appliances: | Dishwasher,Disposal,Gas Cooktop |
| Association Fee Frequency: | Annually |
| Association Fee Includes: | Maintenance Grounds, Management Fees |
| Association Type: | Mandatory |
| Attached Garage?: | Yes |
| Basement Yn: | No |
| Bathrooms Total Decimal: | 3.00 |
| Bathrooms Total Integer: | 3 |
| Buyer Financing: | Conventional |
| Construction Materials: | Brick, Rock/Stone |
| Cooling: | Ceiling Fan(s), Central Air |
| Covered Spaces: | 2 |
| Directions: | From US-75 N, take Exit 28A for Plano Pkwy/15th St. Turn right onto E Plano Pkwy, continue onto E 14th St/FM 544, then turn right onto Park Vista Rd and right onto Glenscape Cir. The destination will be on the left. Welcome! |
| Elementary School: | Dooley |
| Elementary School Name: | Dooley |
| Exterior Features: | Rain Gutters, Private Yard |
| Fencing: | Back Yard, Fenced, Wood |
| Fireplace Features: | Living Room |
| Fireplaces Total: | 1 |
| Flooring: | Carpet, Wood |
| Foundation Details: | Slab |
| Garage Spaces: | 2 |
| Garage?: | Yes |
| Heating: | Central |
| High School Name: | Mcmillen |
| Hoa Management Company: | Heritage Ridge HOA |
| Hoa Management Company Phone: | 214-750-6528 |
| Interior Features: | Built-in Features, Decorative Lighting, High Speed Internet Available, Kitchen Island, Natural Woodwork, Open Floorplan, Pantry, Vaulted Ceiling(s), Walk-In Closet(s) |
| Levels: | Two |
| Listing Terms: | Cash, Conventional, FHA, VA Loan |
| Room Count: | 11 |
| Lot Features: | Cul-De-Sac, Few Trees, Sprinkler System, Subdivision |
| Lot Size: | Less Than .5 Acre (not Zero) |
| Lot Size Area: | 0.1650 |
| Lot Size Units: | Acres |
| Middle School Name: | Armstrong |
| Multi Parcel ID: | No |
| Municipal Utility District?: | No |
| Number Of Dining Areas: | 2 |
| Number Of Living Areas: | 4 |
| Number Of Parking Spaces: | 2 |
| Parking Features: | Driveway, Garage, Garage Faces Side, Garage Single Door |
| Patio And Porch Features: | Patio |
| Pool?: | No |
| Possession: | Closing/Funding |
| Postal Code Plus 4: | 4657 |
| Property Attached?: | Yes |
| Roof: | Composition, Shingle |
| School District: | Plano ISD |
| Security Features: | Smoke Detector(s) |
| Senior High School Name: | Plano East |
| Smart Home Features Appor Pass Y: | 0 |
| Soil Type: | Unknown |
| Structural Style: | Single Detached |
| Transaction Type: | For Sale |
| Utilities: | City Sewer, City Water |
| Will Subdivide: | No |
Listing Courtesy of: Keller Williams Realty DPR
Listing Agent: Daniel Harker
469-717-6391
Mortgage Calculator
All listings featuring the  icon are provided courtesy of North Texas Real Estate Information Systems, Inc. (NTREIS), Copyright 2026. All rights reserved.
All information is believed accurate but not guaranteed. The properties displayed may not be all of the properties available through the IDX Program. Any use of this site other than by potential buyers or sellers is strictly prohibited.
North Texas Real Estate Information Systems, Inc. data last updated on November 09, 2026 11:00 AM - CT
Property Last Updated: November 09, 2026 11:00 AM - CT