5403 Pollock Drive
Royse City, TX 75189
$374,000
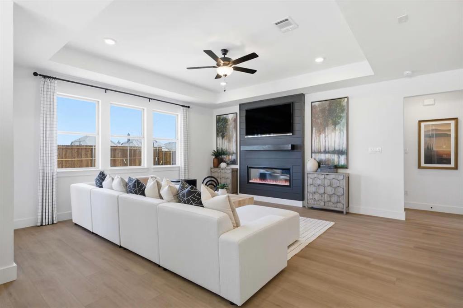
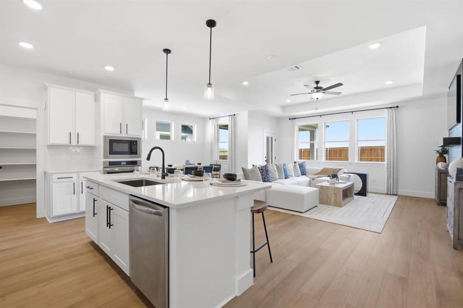
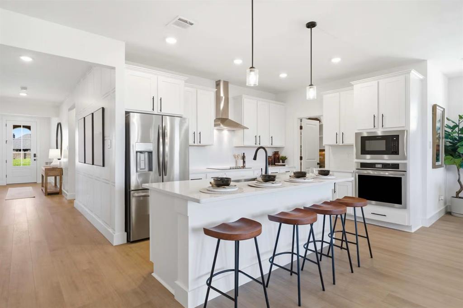
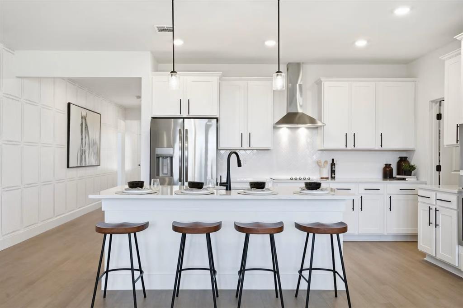
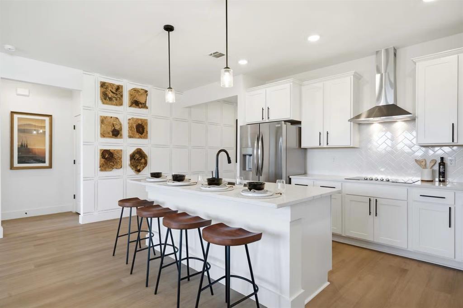
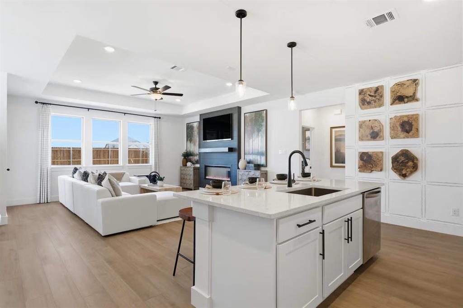
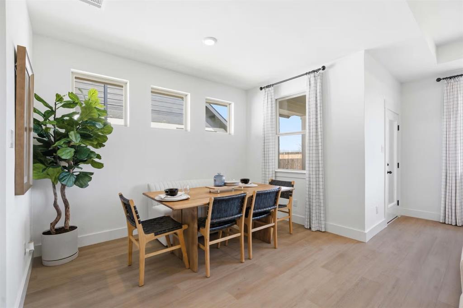
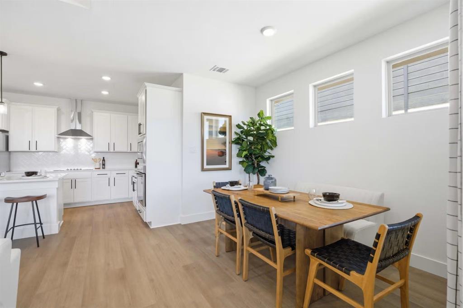
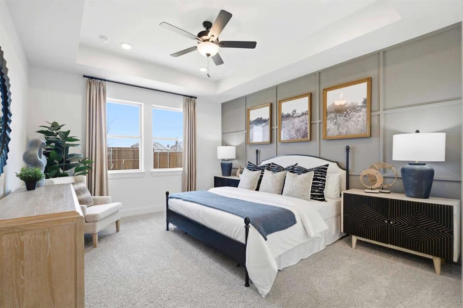
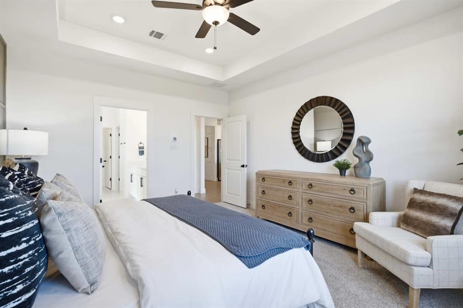
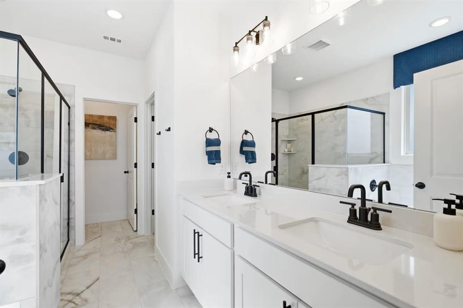
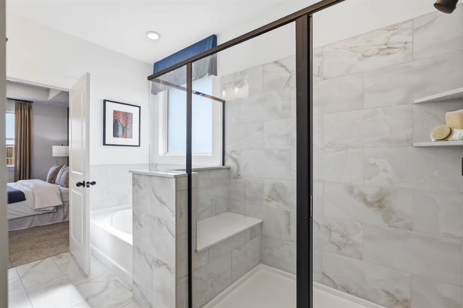
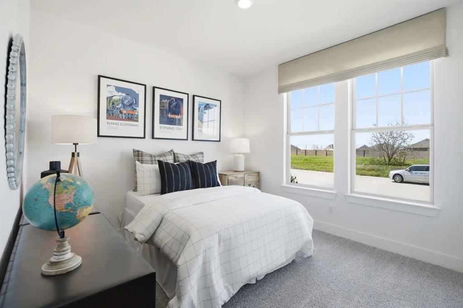
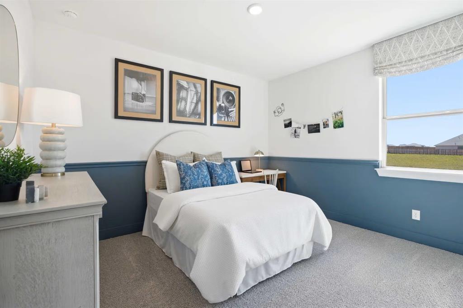
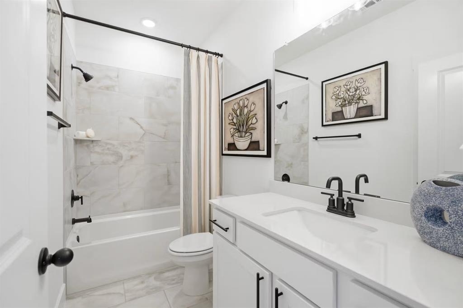
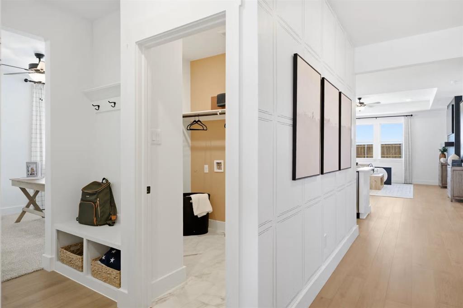
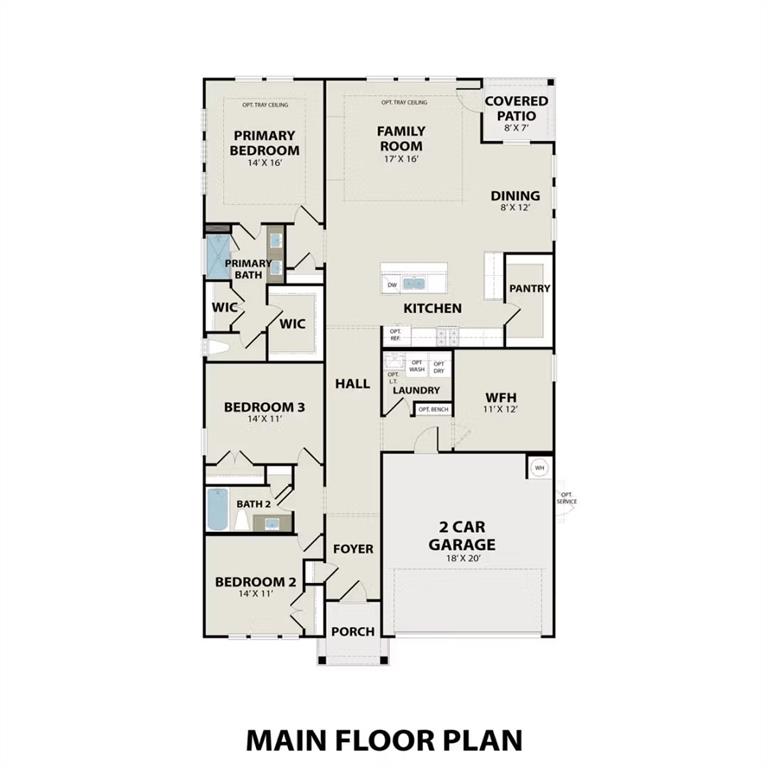
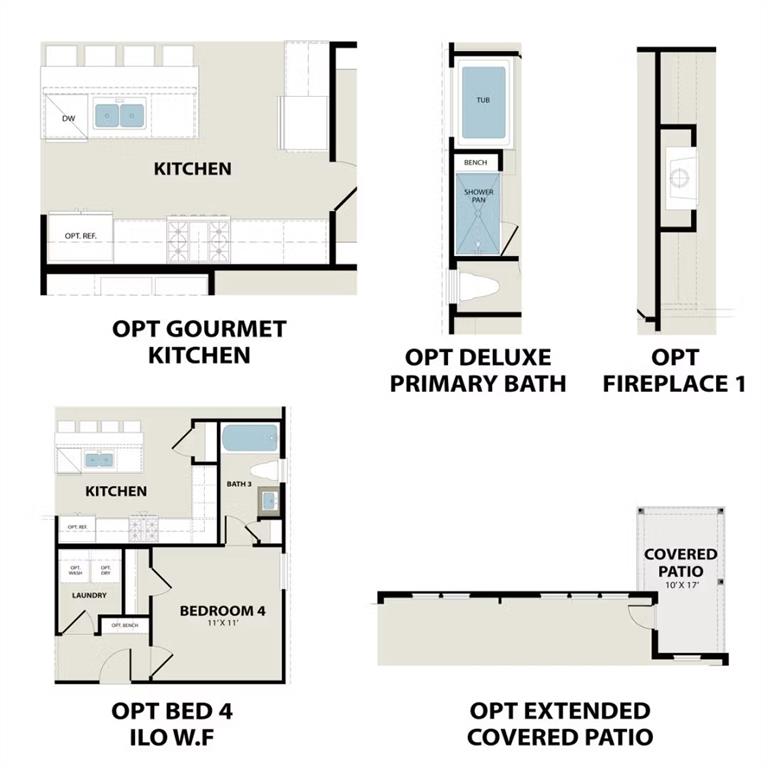
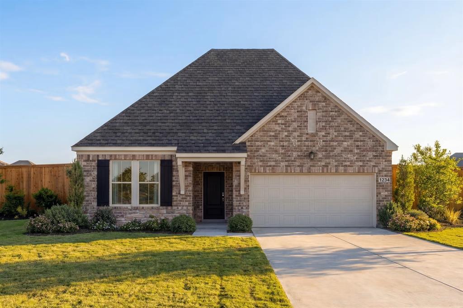
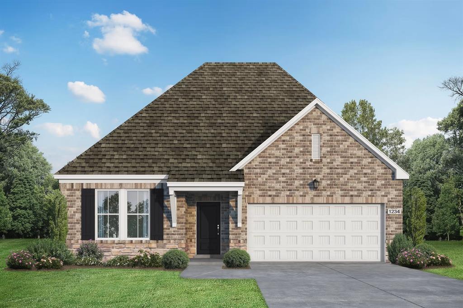
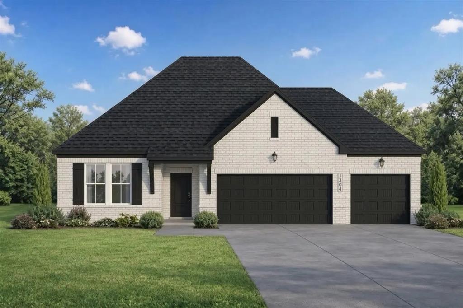
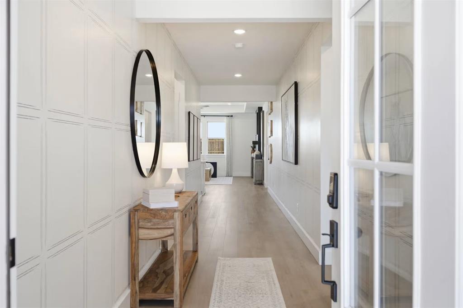
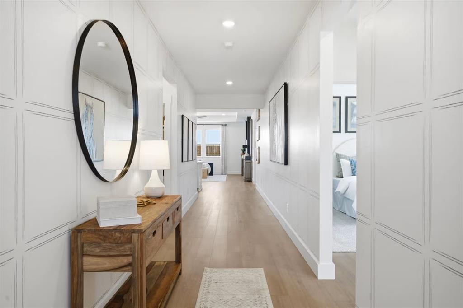
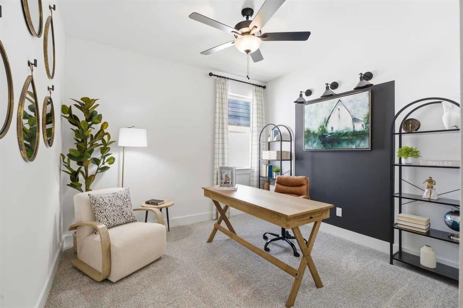
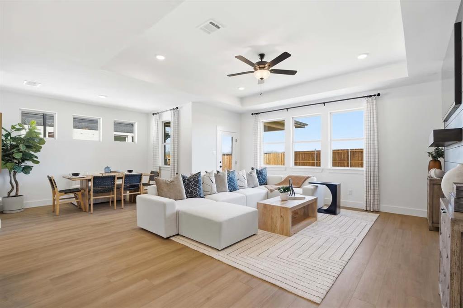
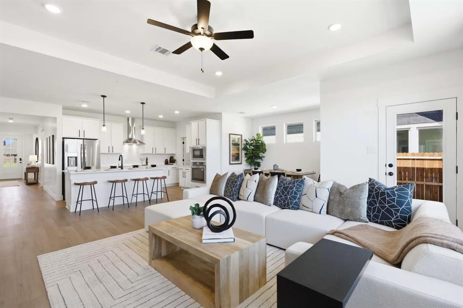
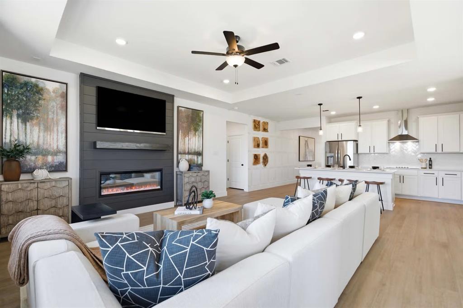
Discover the gourmet kitchen and open floor plan of the Laurel at Mercer Meadows, ready for move-in this December 2026. The kitchen features built-in appliances and a sunny breakfast nook, all overlooking a spacious living room. This layout creates an easy flow for daily life and hosting guests. The primary suite serves as a quiet retreat with a generous closet and plenty of natural light. Step outside to the extended covered patio, perfect for enjoying the Texas evenings. Located just two miles from I-30, this community offers incredible value with no MUD or PID taxes. Residents will soon enjoy a future pool, playground, fishing pond, and bike trails. This 4 bedroom home includes a two-car garage and modern finishes throughout. Schedule your visit today! *Attached photos are representative of the floor plan and may depict non-standard features and upgrades. See community's New Home Consultant for details.
| Listing Id: | 21437683 |
|---|---|
| List Price: | $374,000 |
| Property Type: | Residential |
| Property Sub Type: | Single Family Residence |
| Status: | Closed |
| Bedrooms Total: | 4 |
| Bathrooms Full: | 3 |
| Living Area: | 1,947 |
| Association Fee: | $480 |
| Lot Size Square Feet: | 6,000.0000 |
| Lot Size Acres: | 0.1377 |
| Waterfront?: | No |
| City: | Royse City |
| County Or Parish: | Rockwall |
| Subdivision Name: | Mercer Meadows |
| Postal Code: | 75189 |
| Year Built: | 2026 |
| Accessibility Features Yn: | No |
| Appliances: | Dishwasher,Disposal,Microwave,Other |
| Association Fee Frequency: | Annually |
| Association Fee Includes: | Management Fees |
| Association Type: | Mandatory |
| Attached Garage?: | Yes |
| Basement Yn: | No |
| Bathrooms Total Decimal: | 3.00 |
| Bathrooms Total Integer: | 3 |
| Buyer Financing: | FHA |
| Directions: | From I30, exit Erby Campbell and turn south on Erby Campbell. Continue 1 mile south on Erby Campbell turn east onto Picasso Rd into the Mercer Meadows community. Model is located at 4009 Warhol Way, at the corner of Picasso & Warhol Way. |
| Elementary School: | Anita Scott |
| Elementary School Name: | Anita Scott |
| Garage Spaces: | 2 |
| Garage?: | Yes |
| High School Name: | Royse City |
| Hoa Management Company: | Louie Management |
| Hoa Management Company Phone: | 512-806-0444 |
| Interior Features: | Double Vanity, Kitchen Island, Open Floorplan, Other, Pantry, Walk-In Closet(s) |
| Levels: | One |
| Listing Terms: | Cash, Conventional, FHA, Texas Vet, USDA Loan, VA Loan |
| Room Count: | 6 |
| Lot Size: | Less Than .5 Acre (not Zero) |
| Lot Size Area: | 6,000.0000 |
| Lot Size Dimensions: | 80x120 |
| Lot Size Units: | Square Feet |
| Middle School Name: | Ouida Baley |
| Multi Parcel ID: | No |
| Municipal Utility District?: | No |
| Number Of Dining Areas: | 1 |
| Number Of Living Areas: | 1 |
| Number Of Parking Spaces: | 2 |
| Parking Features: | Garage, Garage Door Opener |
| Pool?: | No |
| Possession: | Closing/Funding |
| Property Attached?: | No |
| School District: | Royse City ISD |
| Smart Home Features Appor Pass Y: | 0 |
| Special Taxing Entities: | 0 |
| Structural Style: | Single Detached |
| Transaction Type: | For Sale |
| Utilities: | City Sewer, City Water, Other |
| Will Subdivide: | No |
| Year Built Details: | New Construction - Complete |
Listing Courtesy of: eXp Realty LLC
Listing Agent: Dayton Schrader
210-757-9786
Mortgage Calculator
All listings featuring the  icon are provided courtesy of North Texas Real Estate Information Systems, Inc. (NTREIS), Copyright 2026. All rights reserved.
All information is believed accurate but not guaranteed. The properties displayed may not be all of the properties available through the IDX Program. Any use of this site other than by potential buyers or sellers is strictly prohibited.
North Texas Real Estate Information Systems, Inc. data last updated on November 19, 2026 11:01 PM - CT
Property Last Updated: November 19, 2026 11:01 PM - CT