 1 / 40
540 Moonrise Street
Waxahachie, TX 75165
$469,900
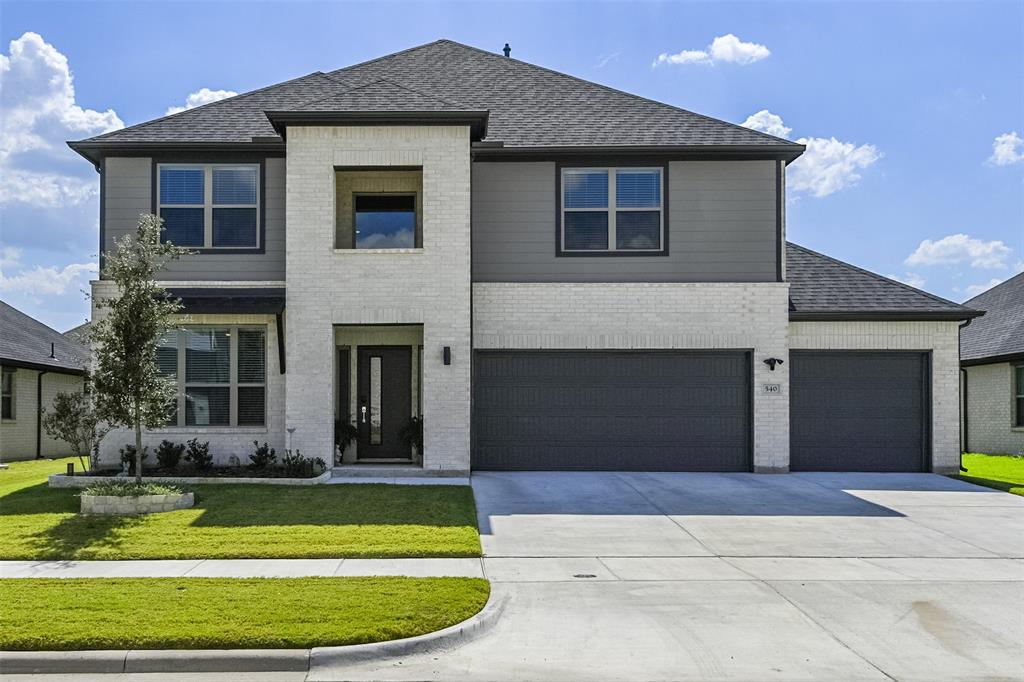
Barely lived in and polished from top to bottom, 540 Moonrise has the look and feel of a model home without the wait for new construction. Natural light, fresh finishes and thoughtful design give this Waxahachie home a bright, pulled-together feel, while the flexible floor plan allows it to live as 4 bedrooms plus an office or up to 5 bedrooms. The open kitchen, living and dining areas create an easy flow for entertaining, with additional space that can adapt for working from home, hobbies, guests or a media room. Foam insulation adds energy efficiency, while meticulous care throughout makes this one truly move-in ready. Step outside the front door and the lifestyle continues with neighborhood access to a community pool, playgrounds and green space, plus convenient access, simply minutes to Waxahachie shopping (a newly opened Tom Thumb & coming soon Sprouts), dining, healthcare and schools. 540 Moonrise is even better in person!
| Listing Id: | 21389981 |
|---|---|
| List Price: | $469,900 |
| Property Type: | Residential |
| Property Sub Type: | Single Family Residence |
| Status: | Closed |
| Bedrooms Total: | 5 |
| Bathrooms Full: | 3 |
| Living Area: | 3,151 |
| Association Fee: | $550 |
| Lot Size Square Feet: | 7,200.4680 |
| Lot Size Acres: | 0.1653 |
| Waterfront?: | No |
| City: | Waxahachie |
| County Or Parish: | Ellis |
| Subdivision Name: | Dove Hollow Ph 2 |
| Postal Code: | 75165 |
| Year Built: | 2024 |
| Accessibility Features Yn: | No |
| Appliances: | Dishwasher,Disposal,Gas Range,Gas Water Heater,Plumbed For Gas in Kitchen,Tankless Water Heater |
| Association Fee Frequency: | Annually |
| Association Fee Includes: | Management Fees |
| Association Type: | Mandatory |
| Attached Garage?: | Yes |
| Basement Yn: | No |
| Bathrooms Total Decimal: | 3.00 |
| Bathrooms Total Integer: | 3 |
| Buyer Financing: | Conventional |
| Construction Materials: | Brick |
| Cooling: | Ceiling Fan(s), Central Air, Electric, Zoned |
| Covered Spaces: | 3 |
| Directions: | HWY 77 North to North Grove Blvd, left on Vista Way, right on Lost Creek Trail, Left on Glacier or Ternlinqua Drive, Right on Hundred Acre Drive to Moonrise. SOP |
| Elementary School: | Shackelford |
| Elementary School Name: | Shackelford |
| Exclusions: | see private remarks |
| Exterior Features: | Covered Patio/Porch |
| Fencing: | Wood |
| Flooring: | Carpet, Ceramic Tile, Luxury Vinyl Plank |
| Foundation Details: | Slab |
| Garage Spaces: | 3 |
| Garage?: | Yes |
| Heating: | Central, Electric, Zoned |
| High School Name: | Waxahachie |
| Hoa Management Company: | ask agent |
| Hoa Management Company Phone: | 000-000-0000 |
| Horse Permitted Yn: | No |
| Interior Features: | Decorative Lighting, Eat-in Kitchen, Flat Screen Wiring, High Speed Internet Available, Kitchen Island, Open Floorplan, Pantry, Walk-In Closet(s) |
| Junior High School Name: | Evelyn Love Coleman |
| Levels: | Two |
| Listing Terms: | Cash, Conventional, FHA, VA Loan |
| Room Count: | 10 |
| Lot Features: | Interior Lot, Landscaped, Sprinkler System |
| Lot Size: | Less Than .5 Acre (not Zero) |
| Lot Size Area: | 0.1653 |
| Lot Size Source: | Assessor |
| Lot Size Units: | Acres |
| Multi Parcel ID: | No |
| Municipal Utility District?: | No |
| Notice Surveillance Devices Pres: | Audio, Video |
| Number Of Dining Areas: | 1 |
| Number Of Living Areas: | 3 |
| Number Of Parking Spaces: | 3 |
| Parking Features: | Garage Door Opener, Garage Faces Front |
| Pool?: | No |
| Possession: | Closing/Funding |
| Property Attached?: | Yes |
| Roof: | Composition |
| School District: | Waxahachie ISD |
| Smart Home Features Appor Pass Y: | 0 |
| Special Taxing Entities: | 0 |
| Structural Style: | Single Detached |
| Transaction Type: | For Sale |
| Utilities: | City Sewer, City Water, Curbs, Sidewalk |
| Will Subdivide: | No |
| Year Built Details: | Preowned |
Listing Courtesy of: Coldwell Banker Realty
Listing Agent: Melissa McClain
972-351-5000
Mortgage Calculator
All listings featuring the  icon are provided courtesy of North Texas Real Estate Information Systems, Inc. (NTREIS), Copyright 2026. All rights reserved.
All information is believed accurate but not guaranteed. The properties displayed may not be all of the properties available through the IDX Program. Any use of this site other than by potential buyers or sellers is strictly prohibited.
North Texas Real Estate Information Systems, Inc. data last updated on October 24, 2026 02:58 AM - CT
Property Last Updated: October 24, 2026 02:58 AM - CT
