536 Forest Hill Drive
Coppell, TX 75019
$625,000
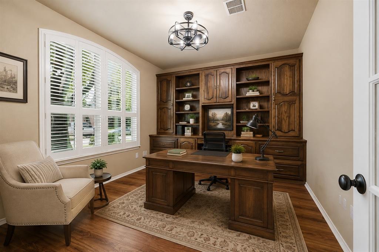
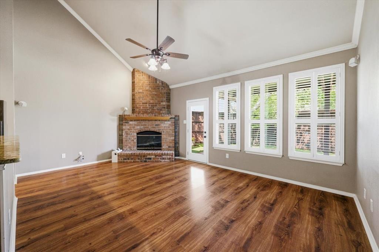
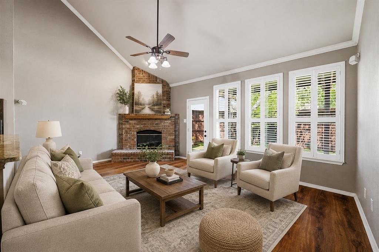
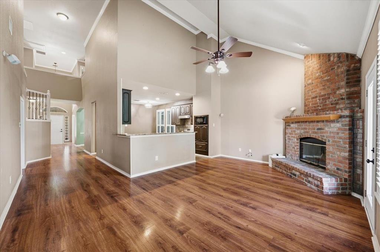
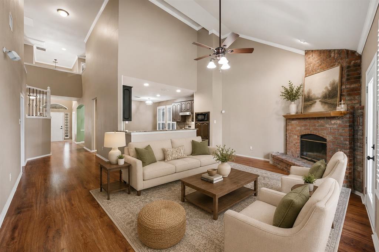
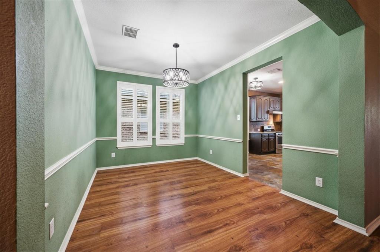
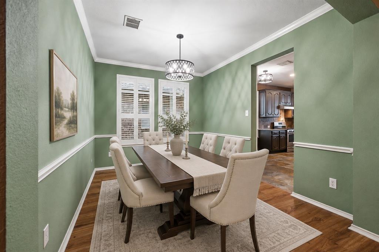
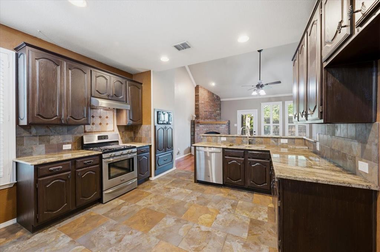
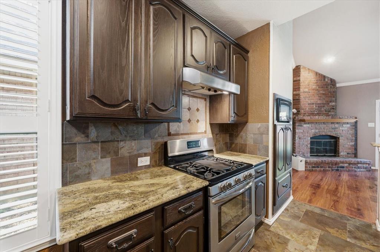
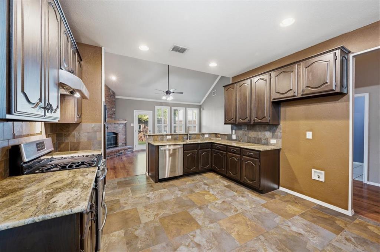
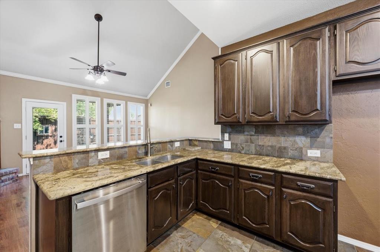
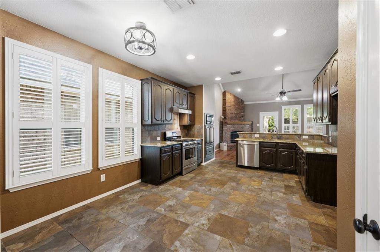
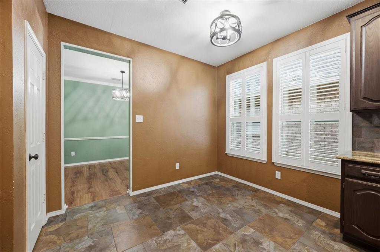
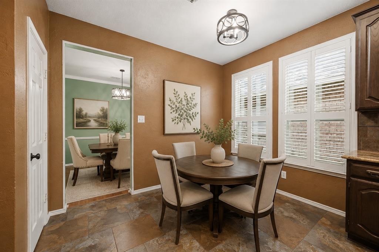
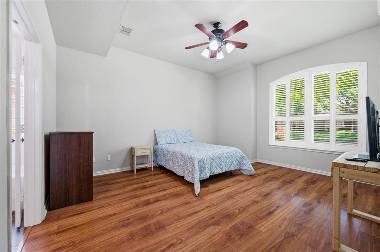
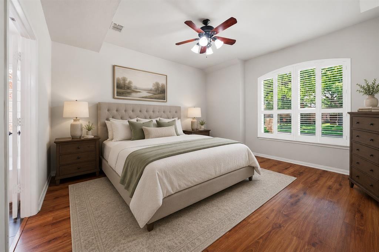
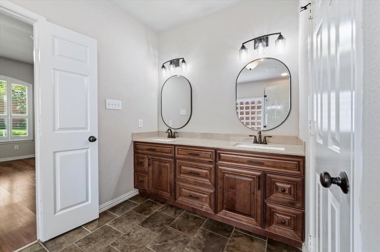
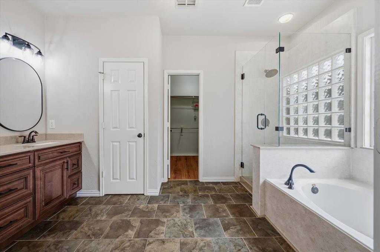
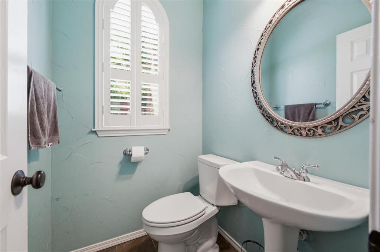
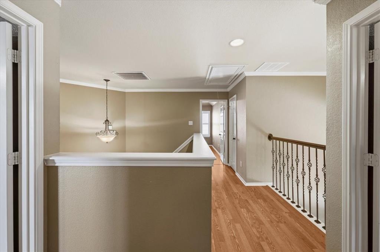
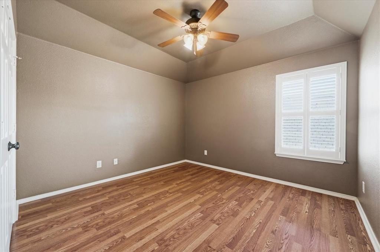
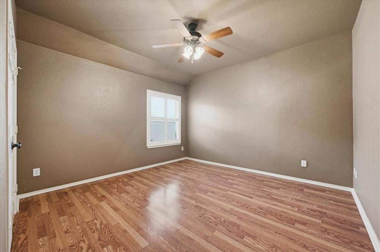
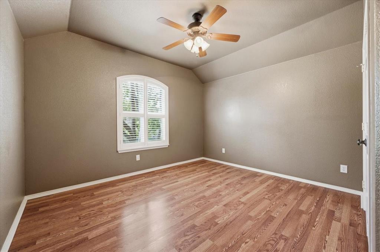
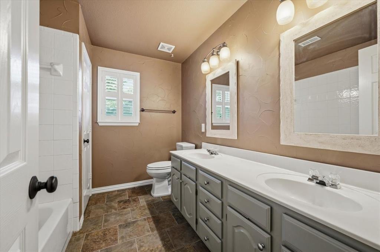
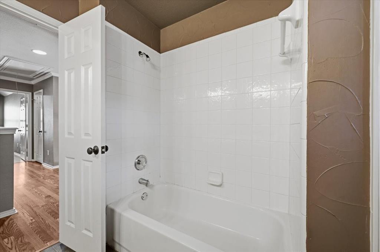
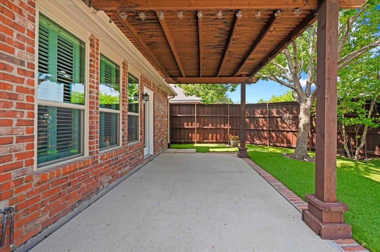
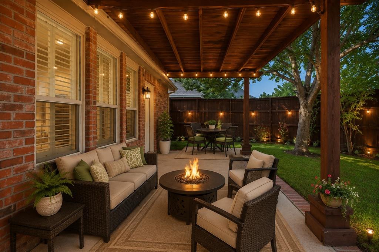
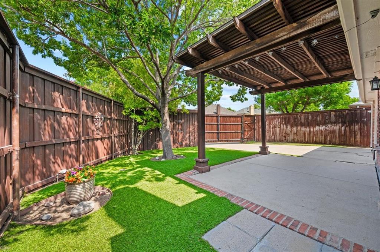
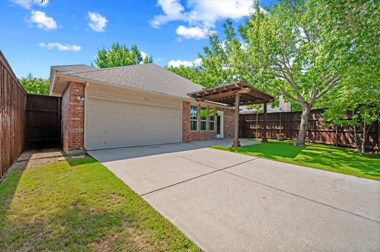
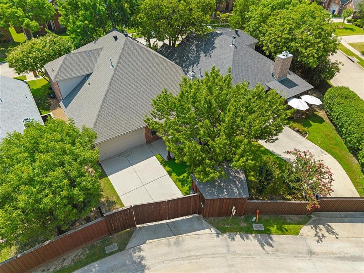
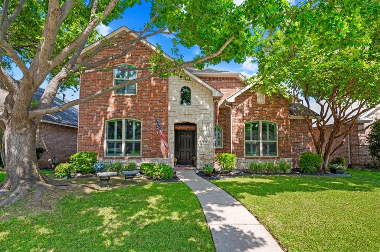
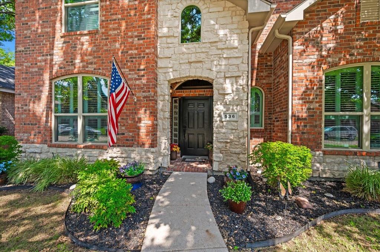
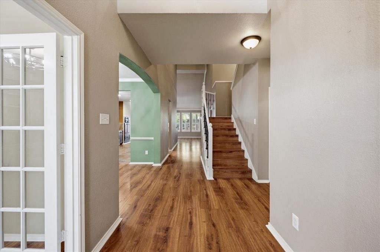
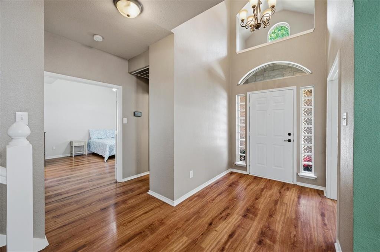
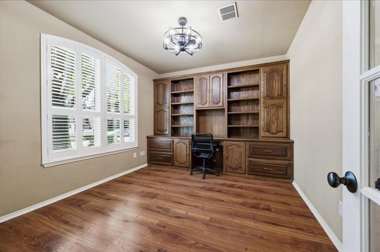
$10,000 Buyer Flex Fund - Use for rate buy down, closing costs, off price **Freshly painted, beautifully updated & ready to welcome you home!** This inviting 2-story brick & stone home offers 2,572 sq ft, 4 bedrooms, 2.5 baths, exceptional storage & a floor plan designed for everyday living. Fresh neutral interior paint creates a light, welcoming backdrop ready for your own style. Step inside to beautiful wood-look Pergo flooring, granite countertops, plantation shutters & abundant natural light. The private downstairs primary suite features a walk-in closet & offers a peaceful retreat at the end of the day. Also on the main level is a dedicated study with an impressive wall of custom built-in cabinetry, bookshelves & desk—perfect for working from home, managing everyday life or enjoying a favorite hobby. Upstairs you'll find 3 addnl bedrooms, a full bath & an oversized storage room, plus additional storage tucked beneath the staircase. There's truly a place for everything. As cooler fall days arrive, imagine morning coffee, weekend gatherings or relaxed evenings on the spacious covered patio overlooking the private backyard. An 8-ft board-on-board privacy fence with gated driveway brings the driveway inside the backyard, creating an expansive, secure outdoor space with added room to play, entertain or simply enjoy. A convenient storage shed adds even more functionality.
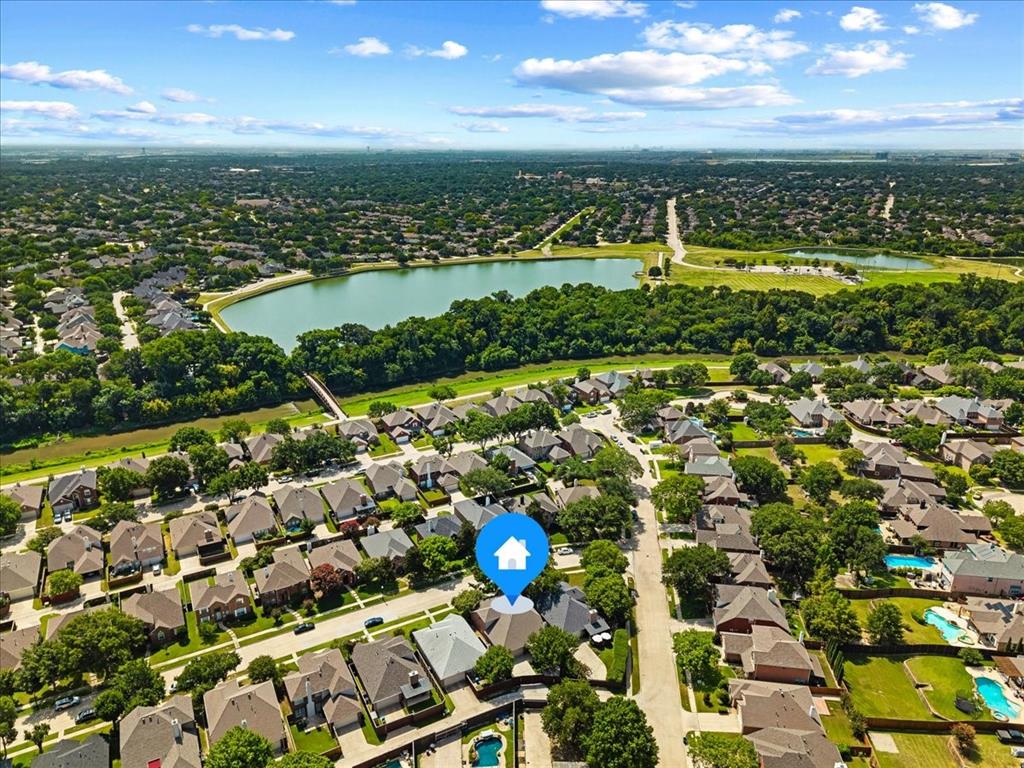
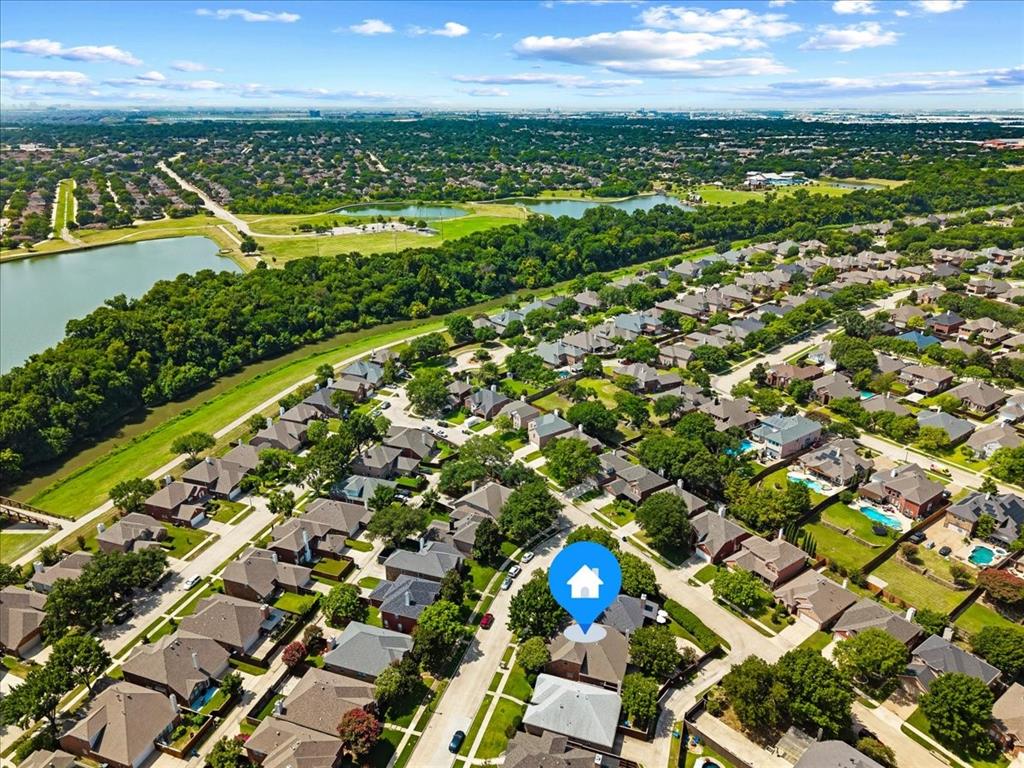
Additional updates include brand-new energy-efficient windows, plus recent HVAC & water heater. New garage door opener Sept 2026. Located in an established Coppell neighborhood just ...
| Listing Id: | 21326919 |
|---|---|
| List Price: | $625,000 |
| Property Type: | Residential |
| Property Sub Type: | Single Family Residence |
| Status: | Closed |
| Bedrooms Total: | 4 |
| Bathrooms Full: | 2 |
| Bathrooms Half: | 1 |
| Living Area: | 2,572 |
| Association Fee: | $550 |
| Unexempt Taxes: | $11,495 |
| Lot Size Square Feet: | 5,227.2000 |
| Lot Size Acres: | 0.12 |
| Architectural Style: | Traditional |
| Waterfront?: | No |
| City: | Coppell |
| County Or Parish: | Dallas |
| Subdivision Name: | Vistas Of Coppell Ph 1b |
| Postal Code: | 75019 |
| Year Built: | 1998 |
| Accessibility Features Yn: | No |
| Appliances: | Dishwasher,Disposal,Gas Range,Microwave,Plumbed For Gas in Kitchen,Vented Exhaust Fan |
| Association Fee Frequency: | Annually |
| Association Fee Includes: | Management Fees |
| Association Type: | Mandatory |
| Attached Garage?: | Yes |
| Basement Yn: | No |
| Bathrooms Total Decimal: | 2.10 |
| Bathrooms Total Integer: | 3 |
| Buyer Financing: | Conventional |
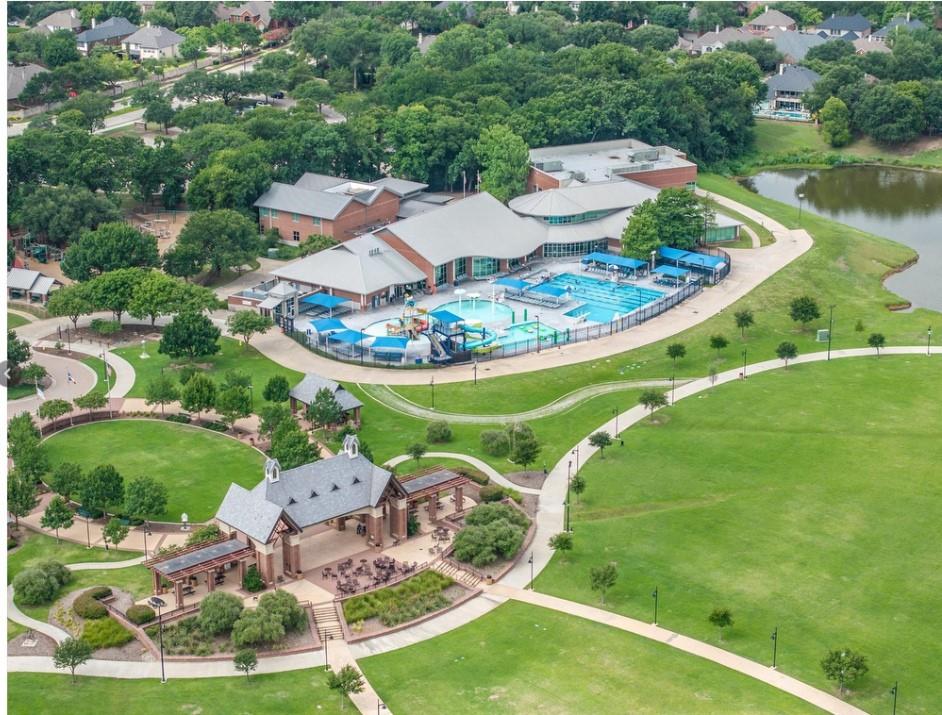
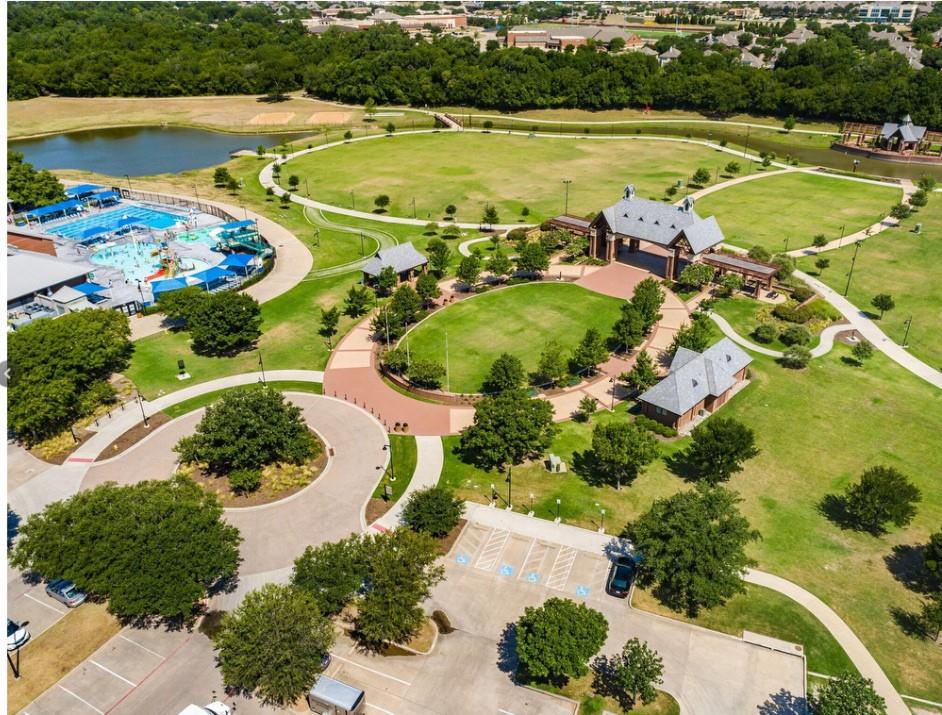
| Community Features: | Curbs, Greenbelt, Jogging Path/Bike Path, Park, Perimeter Fencing, Sidewalks |
| Consent for Visitors to Record: | Audio, Video |
| Construction Materials: | Brick, Rock/Stone, Siding |
| Cooling: | Ceiling Fan(s), Central Air, Electric |
| Covered Spaces: | 2 |
| Directions: | USE GPS. ** $10, 000 Buyer Flex Fund New windows installed August 2026 NEW water heater in June 2026 HVAC - Upstairs Oct 2025, downstairs either 2022 or 2023. Back door - July 2026 New GDO Sept 2026 Fresh paint October 2026. Great storage. Wonderful outdoor living. |
| Easements: | Utilities |
| Elementary School: | Dentoncree |
| Elementary School Name: | Dentoncree |
| Exterior Features: | Covered Patio/Porch, Lighting, Private Yard |
| Fencing: | Back Yard, Electric, Fenced, Perimeter, Privacy, Wood |
| Fireplace Features: | Gas Starter |
| Fireplaces Total: | 1 |
| Flooring: | Ceramic Tile, Slate |
| Foundation Details: | Slab |
| Garage Spaces: | 2 |
| Garage?: | Yes |
| Heating: | Central, Natural Gas |
| High School Name: | Coppell |
| Hoa Management Company: | 4SIGHT PROPERTY MGMT |
| Hoa Management Company Phone: | 469 287-8583 |
| Interior Features: | Cable TV Available, Cathedral Ceiling(s), Chandelier, Decorative Lighting, Double Vanity, Eat-in Kitchen, Granite Counters, High Speed Internet Available, Pantry, Vaulted Ceiling(s), Walk-In Closet(s) |
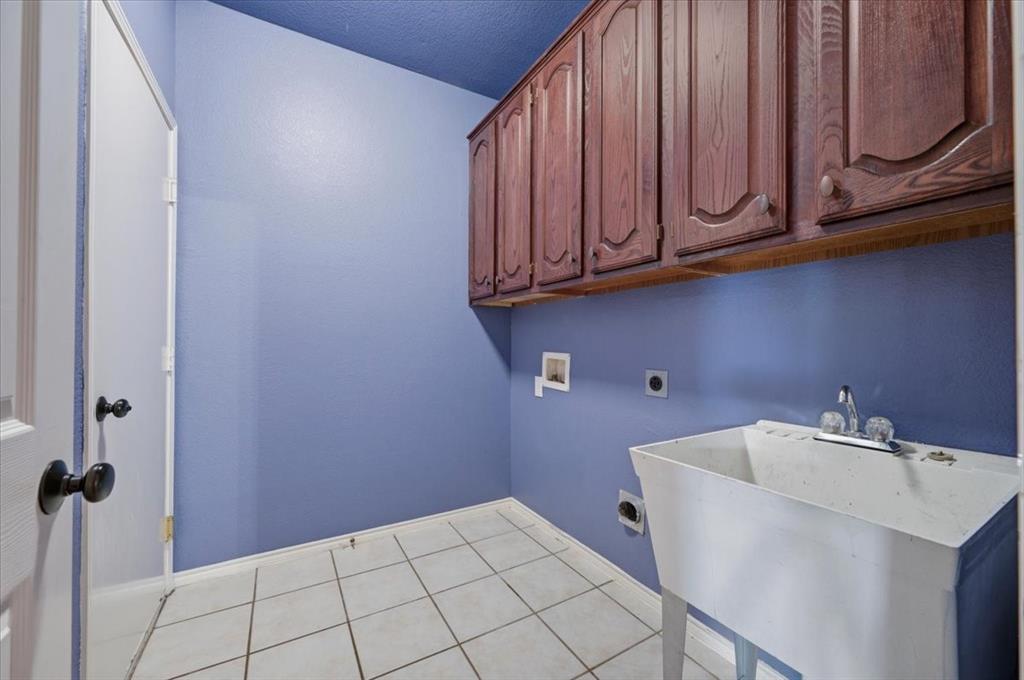
| Laundry Features: | Electric Dryer Hookup, Utility Room, Dryer Hookup, Washer Hookup |
| Levels: | Two |
| Listing Terms: | Cash, Conventional, FHA, VA Loan |
| Room Count: | 11 |
| Lot Features: | Few Trees, Interior Lot, Landscaped, Sprinkler System, Subdivision |
| Lot Size: | Less Than .5 Acre (not Zero) |
| Lot Size Area: | 0.1200 |
| Lot Size Units: | Acres |
| Middle School Name: | Coppellnor |
| Multi Parcel ID: | No |
| Municipal Utility District?: | No |
| Number Of Dining Areas: | 2 |
| Number Of Living Areas: | 2 |
| Number Of Parking Spaces: | 2 |
| Other Structures: | Shed(s) |
| Parking Features: | Additional Parking, Alley Access, Driveway, Electric Gate, Garage, Garage Door Opener, Garage Double Door, Garage Faces Rear, Kitchen Level |
| Patio And Porch Features: | Covered, Patio |
| Pool?: | No |
| Possession: | Closing/Funding |
| Postal Code Plus 4: | 6634 |
| Property Attached?: | No |
| Restrictions: | No Known Restriction(s) |
| Roof: | Composition |
| School District: | Coppell ISD |
| Smart Home Features Appor Pass Y: | 1 |
| Soil Type: | Unknown |
| Special Taxing Entities: | 1 |
| Structural Style: | Single Detached |
| Transaction Type: | For Sale |
| Utilities: | All Weather Road, Alley, Cable Available, City Sewer, City Water |
| Will Subdivide: | No |
| Window Features: | Shutters, Window Coverings |
Listing Courtesy of: Classic Realty Group
Listing Agent: Barbara Farner
214-697-5026
Mortgage Calculator
All listings featuring the  icon are provided courtesy of North Texas Real Estate Information Systems, Inc. (NTREIS), Copyright 2026. All rights reserved.
All information is believed accurate but not guaranteed. The properties displayed may not be all of the properties available through the IDX Program. Any use of this site other than by potential buyers or sellers is strictly prohibited.
North Texas Real Estate Information Systems, Inc. data last updated on November 16, 2026 11:51 PM - CT
Property Last Updated: November 16, 2026 11:51 PM - CT