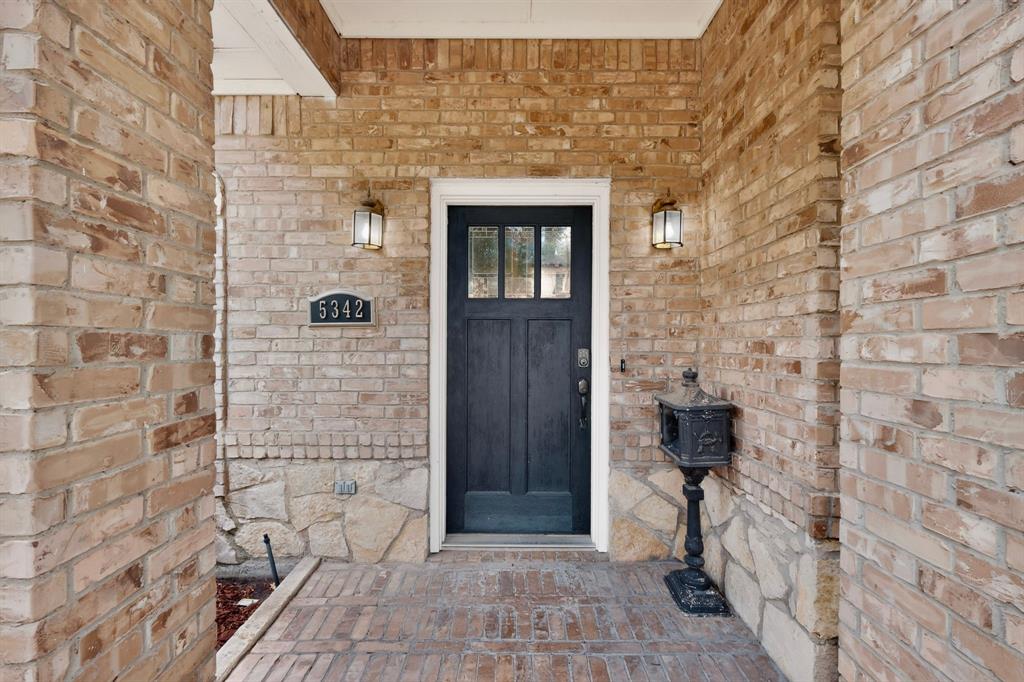
5342 Richard Avenue
Dallas, TX 75206
$5,200
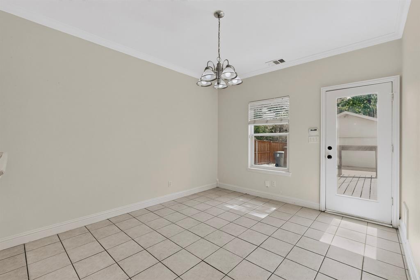
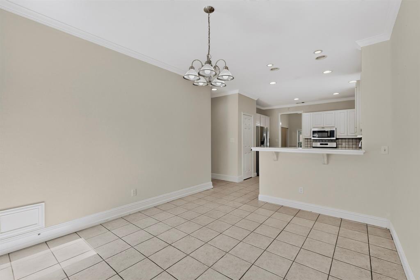
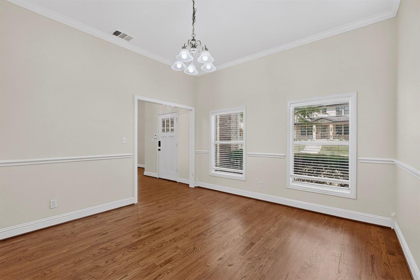
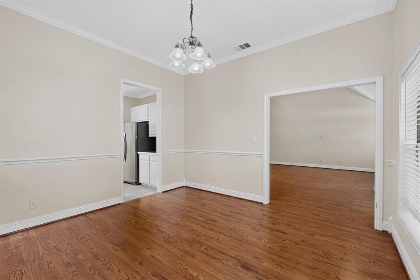
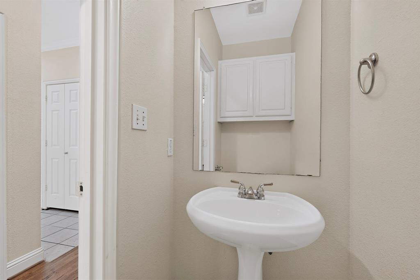
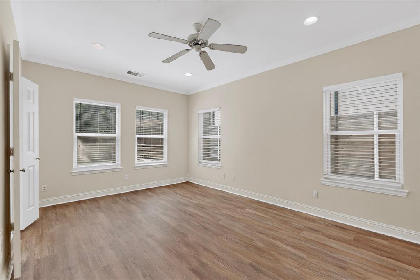
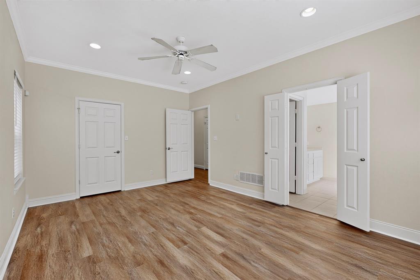
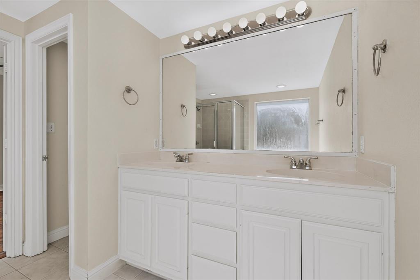
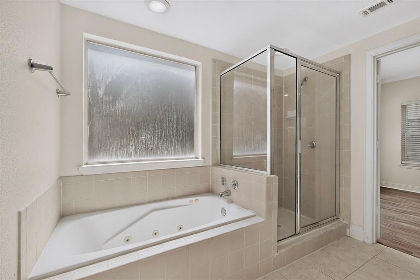
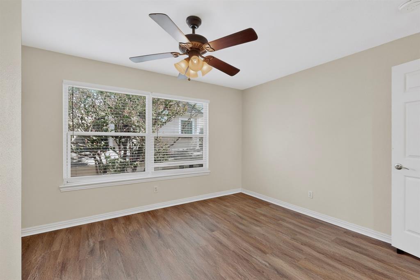
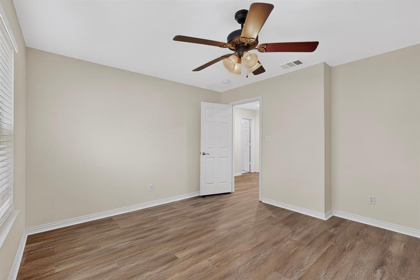
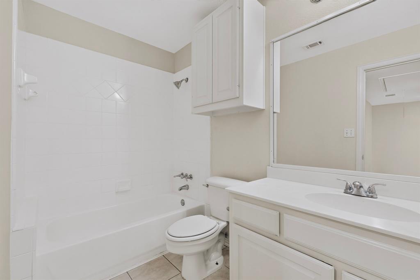
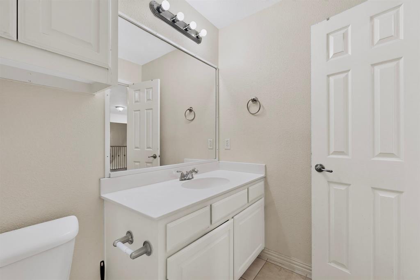
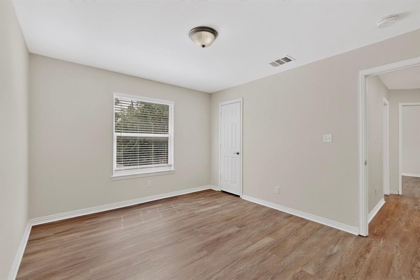
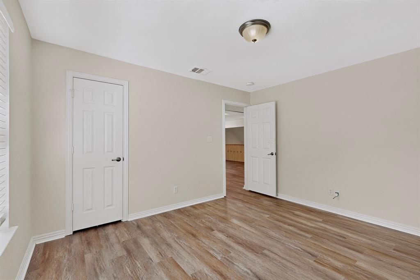
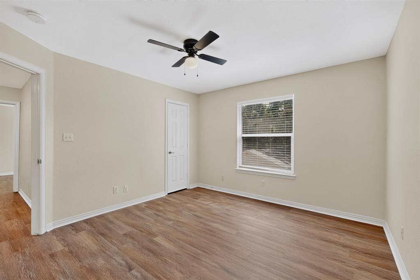
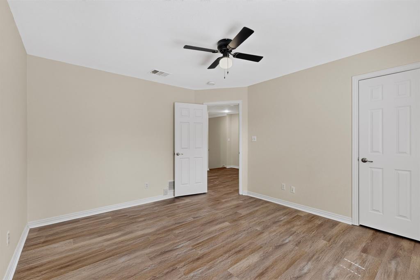
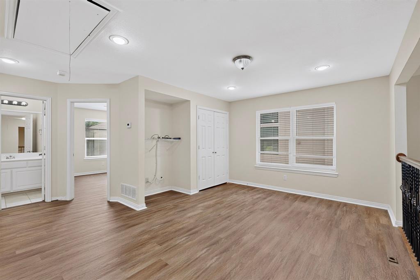
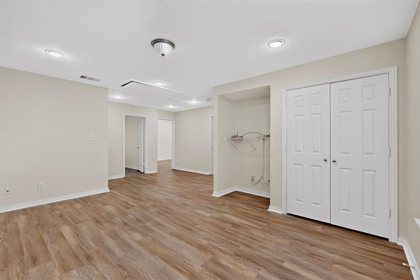
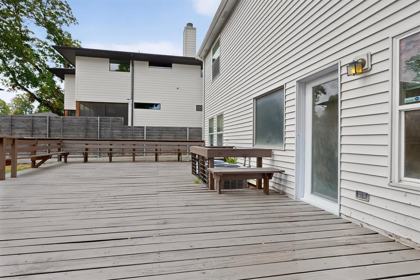
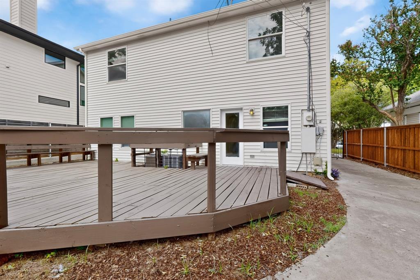
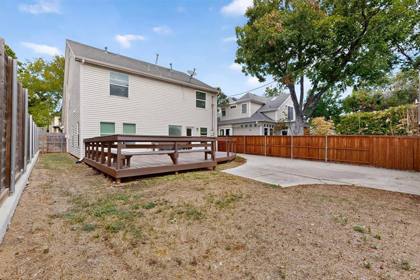
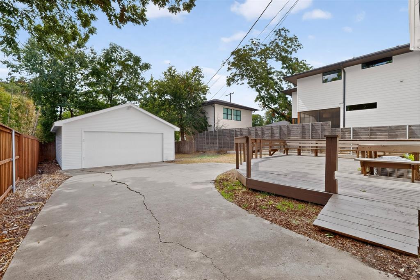
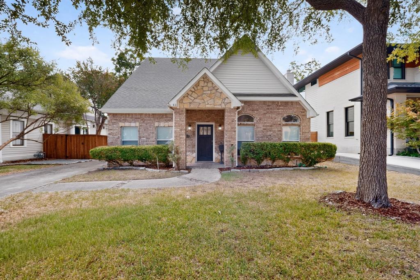
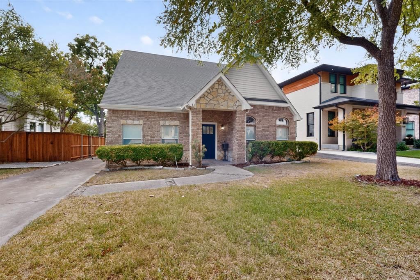
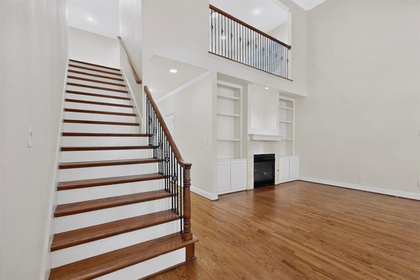
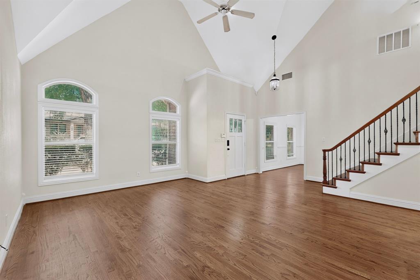
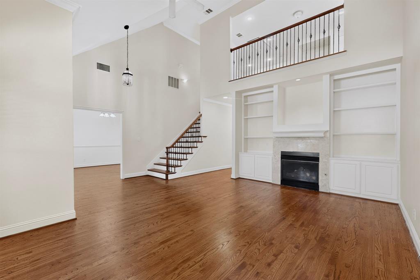
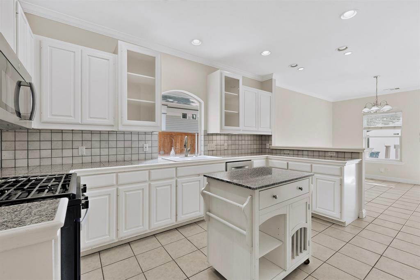
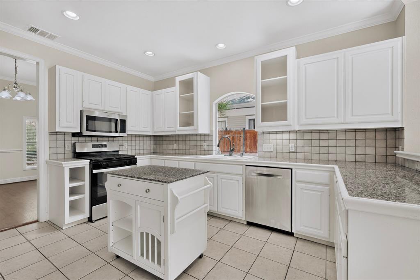
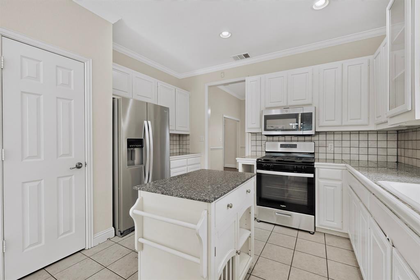
Fantastic tudor home just a short walk to Henderson Ave, loaded with modern convenience and old-world charm, ready for new tenants! Located just moments from dining & nightlife, this home boasts 4 bedrooms, large living room with gas fireplace & hardwood floors, updated kitchen with granite tile countertops, stainless steel appliances, eat-in bar & more. Big master suite downstairs. Loft upstairs leads to other 3 bedrooms. Outside features great drive-up, electric gate for security, detached 2-car garage, huge deck for entertaining, nicely-sized backyard & wood privacy fence. Great rental that won't last long!
| Listing Id: | 21415290 |
|---|---|
| List Price: | $5,200 |
| Property Type: | Residential Lease |
| Property Sub Type: | Single Family Residence |
| Status: | Active |
| Bedrooms Total: | 4 |
| Bathrooms Full: | 2 |
| Bathrooms Half: | 1 |
| Living Area: | 2,440 |
| Lot Size Square Feet: | 8,232.8400 |
| Lot Size Acres: | 0.189 |
| Architectural Style: | Tudor |
| Waterfront?: | No |
| City: | Dallas |
| County Or Parish: | Dallas |
| Subdivision Name: | Vickery Place |
| Postal Code: | 75206 |
| Year Built: | 1999 |
| Accessibility Features Yn: | No |
| Appliances: | Dishwasher,Gas Cooktop,Gas Oven,Microwave,Plumbed For Gas in Kitchen |
| Application Fee Amount: | $35 |
| Association Type: | None |
| Attached Garage?: | No |
| Basement Yn: | No |
| Bathrooms Total Decimal: | 2.10 |
| Bathrooms Total Integer: | 3 |
| Consent for Visitors to Record: | None |
| Construction Materials: | Brick |
| Cooling: | Central Air, Electric |
| Covered Spaces: | 2 |
| Deposit Amount: | $5,200 |
| Directions: | From 75 travel East on Henderson, left on Richard, on right. |
| Elementary School: | Bonham |
| Elementary School Name: | Bonham |
| Exterior Features: | Covered Patio/Porch |
| Fencing: | Fenced, Gate, Wood |
| Fireplace Features: | Gas Logs |
| Fireplaces Total: | 1 |
| Foundation Details: | Slab |
| Garage Dimensions: | 20x20 |
| Garage Spaces: | 2 |
| Garage?: | Yes |
| Heating: | Central, Natural Gas |
| High School Name: | North Dallas |
| Interior Features: | Cable TV Available, Decorative Lighting, High Speed Internet Available |
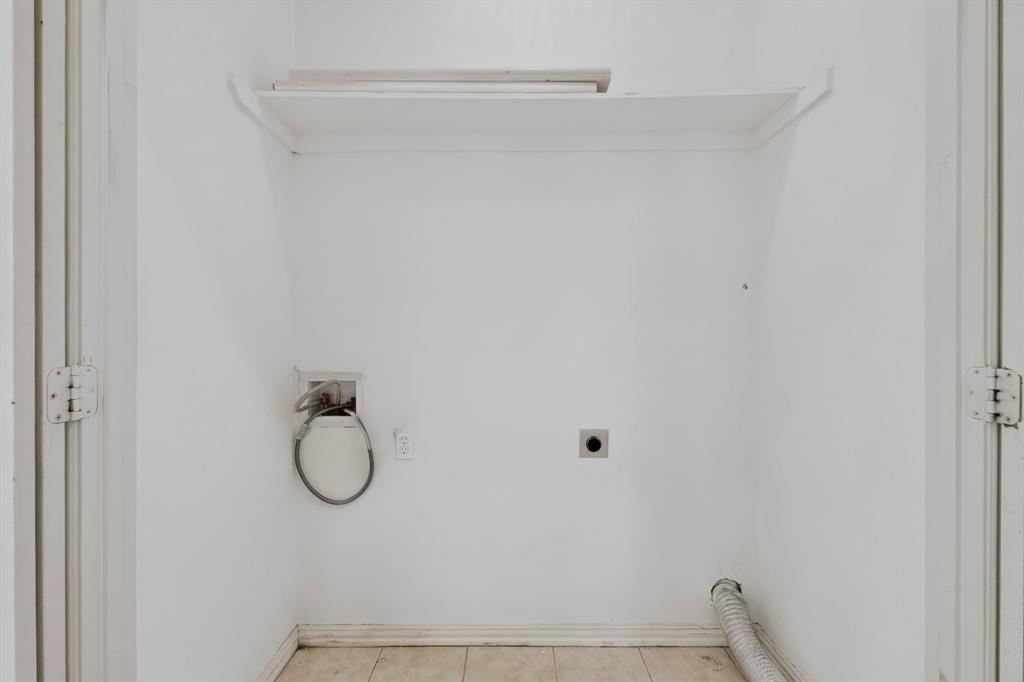
| Laundry Features: | Electric Dryer Hookup, In Hall, Full Size W/D Area, Dryer Hookup |
| Lease Conditions: | Application Fee, Credit Report, Written Application Only |
| Lease Term Description: | 1 year plus |
| Lease Type: | 1 Year Plus |
| Levels: | Two |
| Room Count: | 8 |
| Lot Features: | Few Trees, Interior Lot, Landscaped |
| Lot Size Area: | 0.1890 |
| Lot Size Units: | Acres |
| Middle School Name: | Spence |
| Monies Required: | First Months Rent, Pet Deposit, Security Deposit |
| Multi Parcel ID: | No |
| Municipal Utility District?: | No |
| Notice Surveillance Devices Pres: | None |
| Number Of Dining Areas: | 1 |
| Number Of Living Areas: | 2 |
| Number Of Parking Spaces: | 2 |
| Parking Features: | Garage |
| Pets Allowed: | Yes Pets Allowed |
| Pool?: | No |
| Postal Code Plus 4: | 6712 |
| Property Attached?: | No |
| Restrictions: | No Known Restriction(s), None |
| Roof: | Composition |
| School District: | Dallas ISD |
| Security Features: | Burglar, Fire Alarm, Security System, Smoke Detector(s) |
| Smart Home Features Appor Pass Y: | 0 |
| Structural Style: | Single Detached |
| Tenant Pays: | Electricity, Gas, Grounds Care, Sewer, Water |
| Transaction Type: | For Lease |
| Utilities: | Alley, Asphalt, City Sewer, City Water, Curbs, Sidewalk |
| Will Subdivide: | No |
| Year Built Details: | Preowned |
Listing Courtesy of: Compass RE Texas, LLC
Listing Agent: John Angell
214-515-9888
All listings featuring the  icon are provided courtesy of North Texas Real Estate Information Systems, Inc. (NTREIS), Copyright 2026. All rights reserved.
All information is believed accurate but not guaranteed. The properties displayed may not be all of the properties available through the IDX Program. Any use of this site other than by potential buyers or sellers is strictly prohibited.
North Texas Real Estate Information Systems, Inc. data last updated on November 05, 2026 12:10 AM - CT
Property Last Updated: November 05, 2026 12:10 AM - CT