 1 / 40
534 Waters Edge Way
Murphy, TX 75094
$595,000
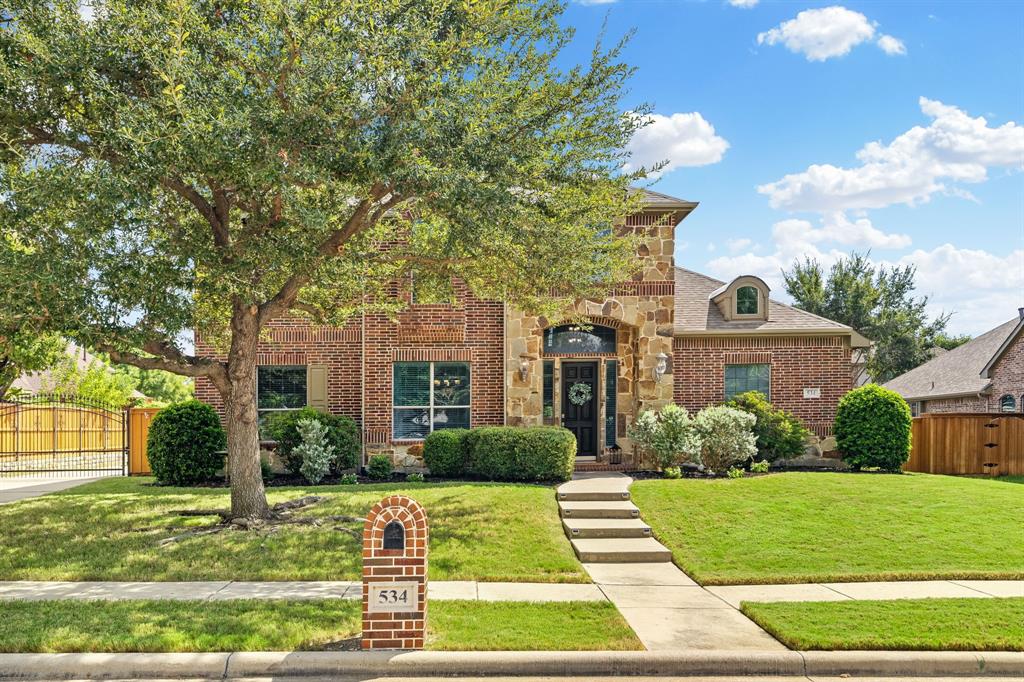
Welcome to 534 Waters Edge Way located in the highly sought-after Maxwell Creek community of Murphy conveniently located near both the neighborhood's top rated Tibbals Elem School (Wylie ISD) & community park! From the moment you arrive, the stone façade, charming arched windows, dormer & lush landscaping create inviting curb appeal. The electric wrought-iron gate adds security, extra parking+storage flexibility. Step thru the 8 ft solid mahogany door into a 2 story foyer w fresh, neutral paint & upgraded chandelier. The spacious family room offers tall ceilings, wall of windows & cast-stone fireplace w gas logs framed by dual arched alcoves. The open kitchen features granite counters, solid maple cabinets, recessed lighting, SS appliances, gas cooktop, oversized island+walk-in pantry. A built-in beverage station w wine storage adds extra function & the breakfast nook easily holds a large table. The dwnstrs bedroom tucked off the kitchen is perfect for guests or a home office. The primary suite offers plenty of room+a sitting area alcove & features a spacious ensuite bath w dual vanities, a jetted soaking tub+a glass-enclosed walk-in shower w built-in seating. Upstairs, an enormous game room w vaulted ceilings & 2 recessed nooks provides flexible space for play, media+work. You will also find 3 generously sized bedrooms all w walk-in closets plus a large, well-appointed Jack & Jill bathroom. Outside, enjoy an impressive backyard w a covered stamped concrete patio & extended driveway. The 2.5-car oversized garage includes a ...
+ Read More| Listing Id: | 21394471 |
|---|---|
| List Price: | $595,000 |
| Property Type: | Residential |
| Property Sub Type: | Single Family Residence |
| Status: | Closed |
| Bedrooms Total: | 5 |
| Bathrooms Full: | 2 |
| Bathrooms Half: | 1 |
| Living Area: | 3,546 |
| Association Fee: | $350 |
| Unexempt Taxes: | $10,139 |
| Lot Size Square Feet: | 11,325.6000 |
| Lot Size Acres: | 0.26 |
| Architectural Style: | Traditional |
| Waterfront?: | No |
| City: | Murphy |
| County Or Parish: | Collin |
| Subdivision Name: | Maxwell Creek North Ph 7 |
| Postal Code: | 75094 |
| Year Built: | 2007 |
| Accessibility Features Yn: | No |
| Accessory Unit?: | No |
| Appliances: | Dishwasher,Disposal,Electric Oven,Gas Cooktop,Gas Water Heater,Microwave,Plumbed For Gas in Kitchen |
| Appraiser Name: | Eric Biskamp |
| Association Fee Frequency: | Semi-Annual |
| Association Fee Includes: | Full Use of Facilities, Management Fees |
| Association Type: | Mandatory |
| Attached Garage?: | Yes |
| Basement Yn: | No |
| Bathrooms Total Decimal: | 2.10 |
| Bathrooms Total Integer: | 3 |
| Buyer Financing: | Conventional |
| Community Features: | Club House, Community Pool, Curbs, Greenbelt, Jogging Path/Bike Path, Playground, Pool, Sidewalks |
| Consent for Visitors to Record: | Audio, Video |
| Construction Materials: | Brick |
| Cooling: | Ceiling Fan(s), Central Air, Electric, Roof Turbine(s), Zoned |
| Covered Spaces: | 2 |
| Directions: | Please check GPS for best route. |
| Elementary School: | Tibbals |
| Elementary School Name: | Tibbals |
| Exclusions: | curtain panels, tv mount in living room, movie projector & screen in gameroom |
| Exterior Features: | Covered Patio/Porch, Garden(s), Rain Gutters, Lighting, Private Yard |
| Fencing: | Back Yard, Privacy, Wood, Wrought Iron |
| Fireplace Features: | Gas Logs, Gas Starter, Living Room, Stone |
| Fireplaces Total: | 1 |
| Flooring: | Carpet, Ceramic Tile |
| Foundation Details: | Slab |
| Garage Dimensions: | 20x24 |
| Garage Spaces: | 2 |
| Garage?: | Yes |
| Heating: | Central, Fireplace(s), Natural Gas, Zoned |
| High School Name: | Wylie |
| Hoa Management Company: | Texas Star Management |
| Hoa Management Company Phone: | 469-899-1000 |
| Horse Permitted Yn: | No |
| Interior Features: | Built-in Features, Cable TV Available, Chandelier, Decorative Lighting, Double Vanity, Granite Counters, High Speed Internet Available, Kitchen Island, Open Floorplan, Pantry, Walk-In Closet(s) |
| Intermediate School Name: | Dr. Al Draper |
| Junior High School Name: | Cooper |
| Laundry Features: | Utility Room, Full Size W/D Area, Stacked W/D Area, Dryer Hookup, Washer Hookup |
| Levels: | Two |
| Listing Terms: | Cash, Conventional, FHA, VA Loan |
| Room Count: | 14 |
| Lot Features: | Few Trees, Interior Lot, Landscaped, Level, Lrg. Backyard Grass, Sprinkler System, Subdivision |
| Lot Size: | Less Than .5 Acre (not Zero) |
| Lot Size Area: | 0.2600 |
| Lot Size Dimensions: | 119x99x119x90 |
| Lot Size Source: | Assessor |
| Lot Size Units: | Acres |
| Multi Parcel ID: | No |
| Municipal Utility District?: | No |
| Notice Surveillance Devices Pres: | Audio, Video |
| Number Of Dining Areas: | 2 |
| Number Of Living Areas: | 2 |
| Number Of Parking Spaces: | 2 |
| Parking Features: | Additional Parking, Driveway, Electric Gate, Garage, Garage Door Opener, Garage Faces Side, Garage Single Door, Inside Entrance, Kitchen Level, Oversized, Side By Side |
| Patio And Porch Features: | Covered, Patio |
| Pool?: | No |
| Possession: | 30-60 Days, Closing/Funding |
| Postal Code Plus 4: | 4383 |
| Property Attached?: | Yes |
| Roof: | Composition |
| School District: | Wylie ISD |
| Security Features: | Burglar, Security System Owned, Smoke Detector(s) |
| Senior Community Yn: | No |
| Smart Home Features Appor Pass Y: | 1 |
| Soil Type: | Unknown |
| Special Taxing Entities: | 0 |
| Structural Style: | Single Detached |
| Transaction Type: | For Sale |
| Utilities: | Cable Available, City Sewer, City Water, Concrete, Curbs, Electricity Available, Electricity Connected, Individual Gas Meter, Individual Water Meter, Natural Gas Available, Phone Available, Sewer Available, Sidewalk, Underground Utilities |
| Will Subdivide: | No |
| Window Features: | Window Coverings |
| Year Built Details: | Preowned |
Listing Courtesy of: The Davis Real Estate Group, LLC
Listing Agent: Ellen Davis
214-789-5058
Mortgage Calculator
All listings featuring the  icon are provided courtesy of North Texas Real Estate Information Systems, Inc. (NTREIS), Copyright 2026. All rights reserved.
All information is believed accurate but not guaranteed. The properties displayed may not be all of the properties available through the IDX Program. Any use of this site other than by potential buyers or sellers is strictly prohibited.
North Texas Real Estate Information Systems, Inc. data last updated on November 05, 2026 12:10 AM - CT
Property Last Updated: November 05, 2026 12:10 AM - CT
