5320 Reiger Avenue, #104
Dallas, TX 75214
$369,900
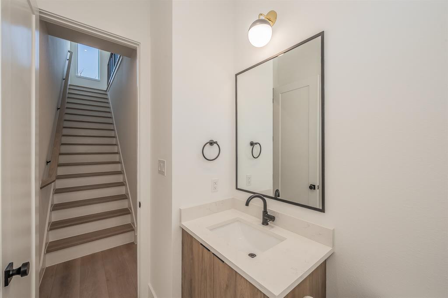
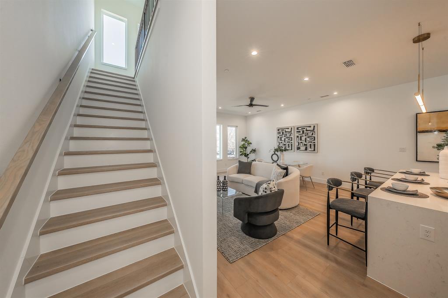
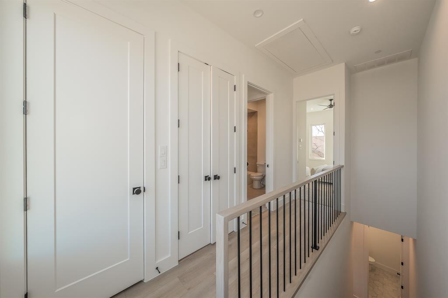
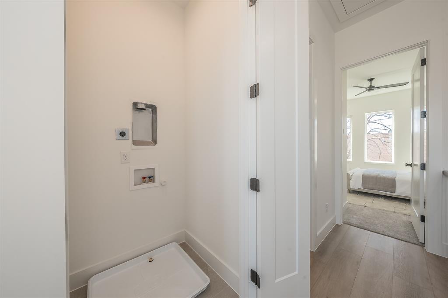
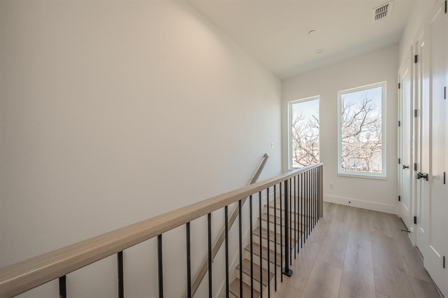
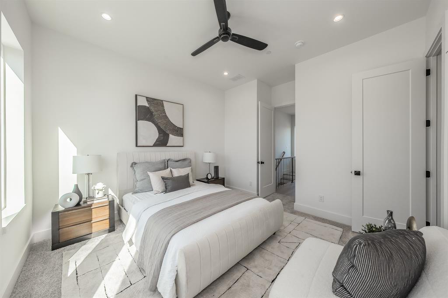
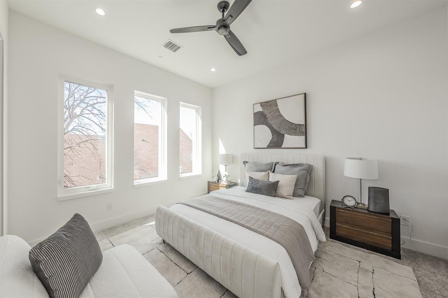
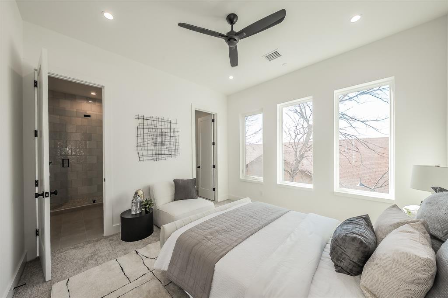
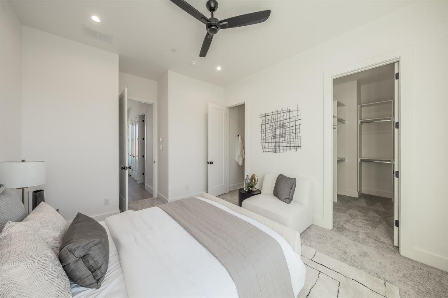
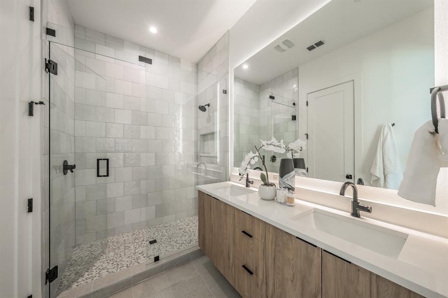
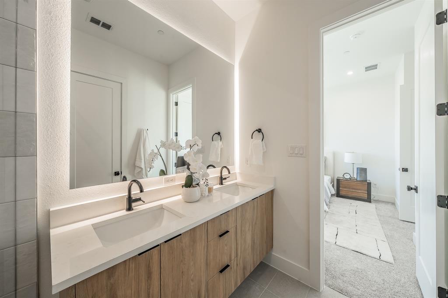
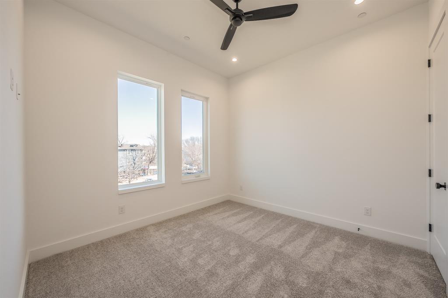
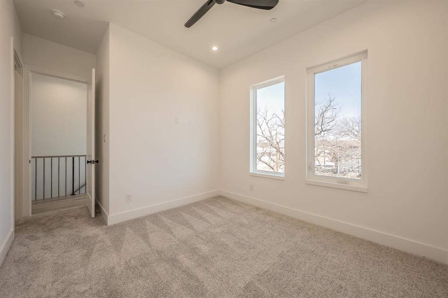
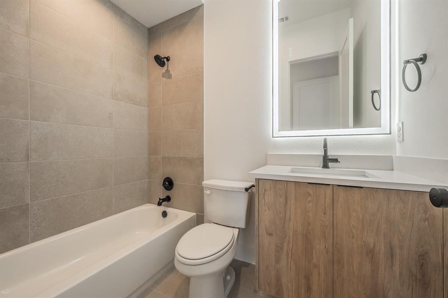
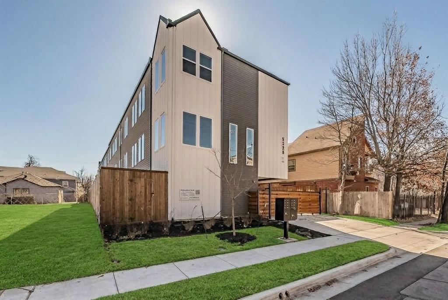
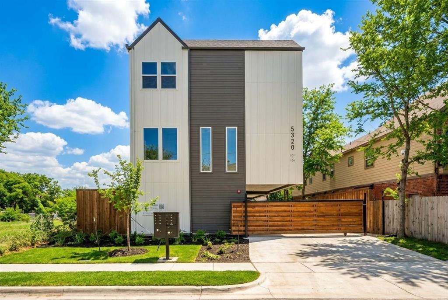
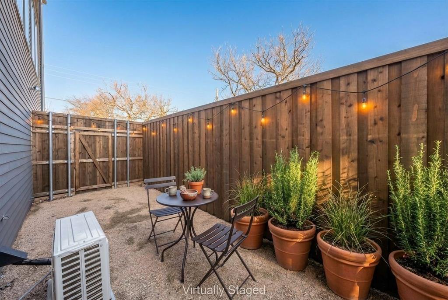
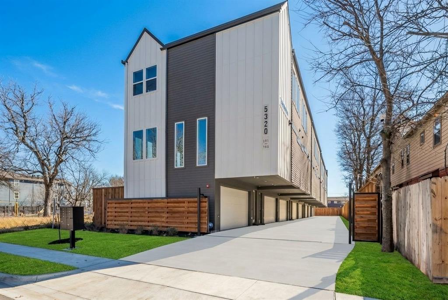
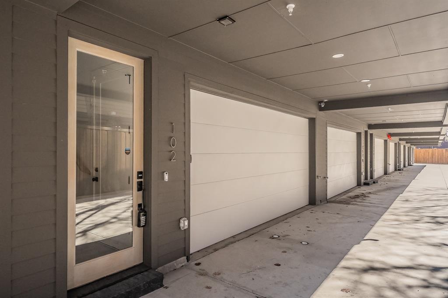
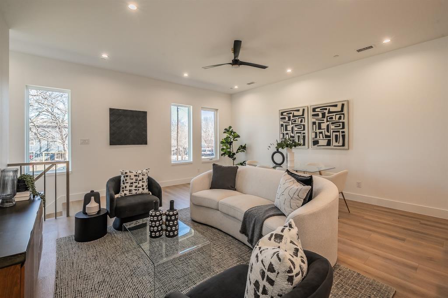
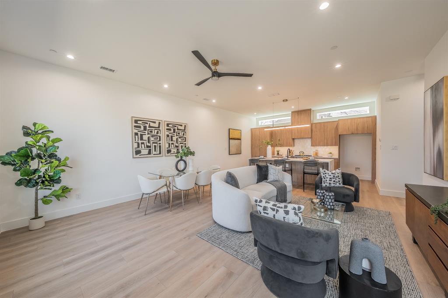
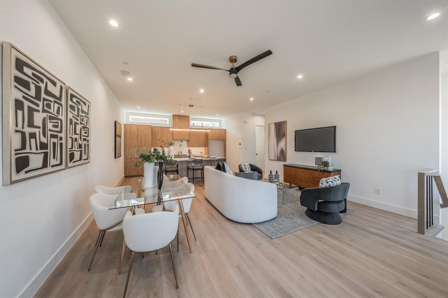
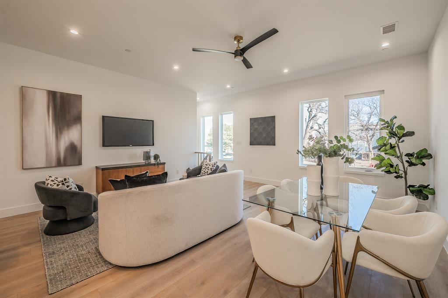
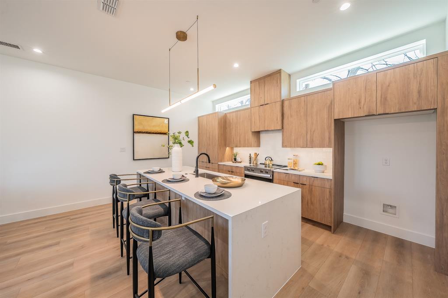
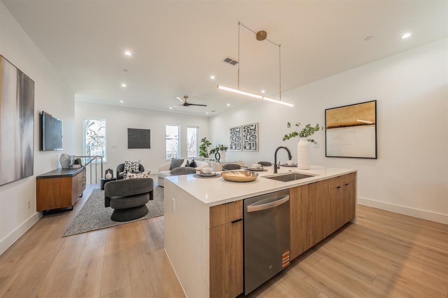
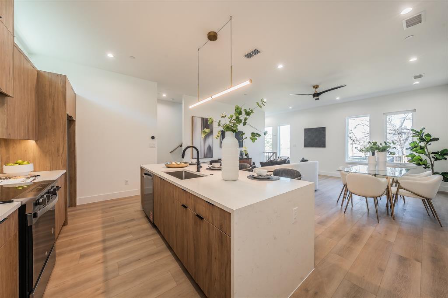
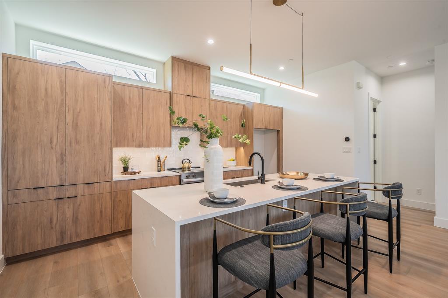
**Free refrigerator for December closing** Inquire regarding FHA financing and Lender Incentives! Experience modern East Dallas living in this brand-new condominium, offering 2 bedrooms, 2.5 bathrooms, and 1,442 square feet of thoughtfully designed space. An open layout welcomes you with abundant natural light, luxury vinyl plank flooring, and a spacious eat-in kitchen featuring sleek waterfall countertops and stainless steel appliances. Upstairs, both bedrooms include private en suite bathrooms, while a dedicated laundry area adds everyday convenience. An attached two-car garage and gated access complete the home. Located near Lower Greenville and just minutes from Lakewood, Knox-Henderson, and downtown Dallas, this residence pairs contemporary style with easy access to dining, shopping, and entertainment. Approved for FHA financing. Photos may depict a similar unit.
| Listing Id: | 21432412 |
|---|---|
| List Price: | $369,900 |
| Property Type: | Residential |
| Property Sub Type: | Condominium |
| Status: | Active |
| Bedrooms Total: | 2 |
| Bathrooms Full: | 2 |
| Bathrooms Half: | 1 |
| Living Area: | 1,442 |
| Association Fee: | $150 |
| Unexempt Taxes: | $7,740 |
| Lot Size Square Feet: | 11,543.4000 |
| Lot Size Acres: | 0.265 |
| Waterfront?: | No |
| City: | Dallas |
| County Or Parish: | Dallas |
| Subdivision Name: | East Columbia Place |
| Postal Code: | 75214 |
| Year Built: | 2025 |
| Accessibility Features Yn: | No |
| Appliances: | Dishwasher,Disposal |
| Association Fee Frequency: | Monthly |
| Association Fee Includes: | Front Yard Maintenance, Insurance, Maintenance Grounds, Maintenance Structure, Management Fees |
| Association Type: | Mandatory |
| Attached Garage?: | Yes |
| Basement Yn: | No |
| Bathrooms Total Decimal: | 2.10 |
| Bathrooms Total Integer: | 3 |
| Consent for Visitors to Record: | Audio, Video |
| Construction Materials: | Wood |
| Cooling: | Central Air, Electric |
| Covered Spaces: | 2 |
| Directions: | From 30, take Munger Blvd north. Right on Reiger. Property is on the right. |
| Elementary School: | Lipscomb |
| Elementary School Name: | Lipscomb |
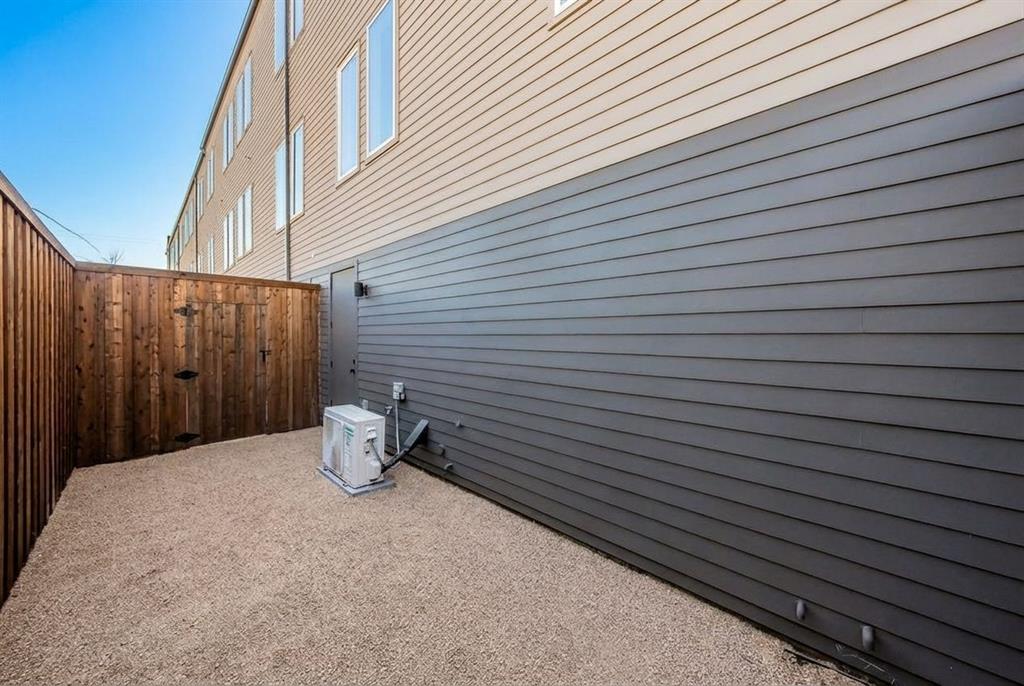
| Fencing: | Wood |
| Flooring: | Carpet, Luxury Vinyl Plank |
| Foundation Details: | Slab |
| Garage Height: | 10 |
| Garage Dimensions: | 20x20 |
| Garage Spaces: | 2 |
| Garage?: | Yes |
| Heating: | Central, Electric |
| High School Name: | Woodrow Wilson |
| Hoa Management Company: | 5320 Reiger Homeowners Association |
| Hoa Management Company Phone: | 817-980-8614 |
| Interior Features: | Eat-in Kitchen, Kitchen Island, Open Floorplan, Second Primary Bedroom |
| Levels: | Three Or More |
| Listing Terms: | Cash, Conventional, VA Loan |
| Room Count: | 5 |
| Lot Size: | Less Than .5 Acre (not Zero) |
| Lot Size Area: | 0.2650 |
| Lot Size Units: | Acres |
| Middle School Name: | Long |
| Multi Parcel ID: | No |
| Municipal Utility District?: | No |
| Notice Surveillance Devices Pres: | Audio, Video |
| Number Of Dining Areas: | 1 |
| Number Of Living Areas: | 1 |
| Number Of Parking Spaces: | 2 |
| Parking Features: | Garage, Garage Door Opener |
| Pool?: | No |
| Possession: | Closing/Funding |
| Property Attached?: | Yes |
| Roof: | Composition |
| School District: | Dallas ISD |
| Smart Home Features Appor Pass Y: | 0 |
| Soil Type: | Unknown |
| Structural Style: | Condo/Townhome |
| Transaction Type: | For Sale |
| Utilities: | City Sewer, City Water |
| Will Subdivide: | No |
| Year Built Details: | New Construction - Complete |
Listing Courtesy of: West Residential Realty, LLC
Listing Agent: Mark Dewey
469-759-5800
Mortgage Calculator
All listings featuring the  icon are provided courtesy of North Texas Real Estate Information Systems, Inc. (NTREIS), Copyright 2026. All rights reserved.
All information is believed accurate but not guaranteed. The properties displayed may not be all of the properties available through the IDX Program. Any use of this site other than by potential buyers or sellers is strictly prohibited.
North Texas Real Estate Information Systems, Inc. data last updated on November 16, 2026 11:51 PM - CT
Property Last Updated: November 16, 2026 11:51 PM - CT