5320 Elkridge Drive
Dallas, TX 75227
$385,000
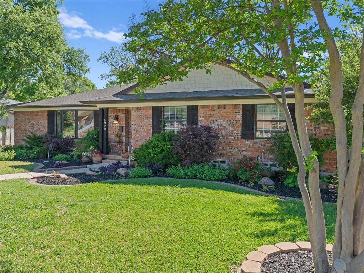
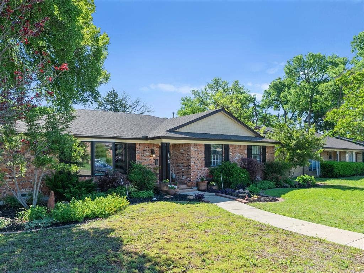
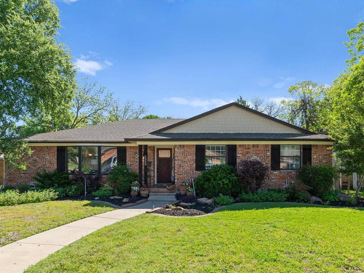
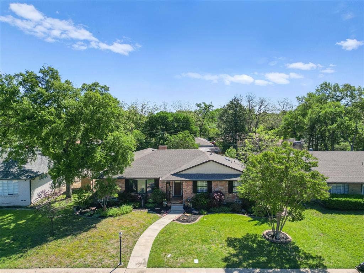
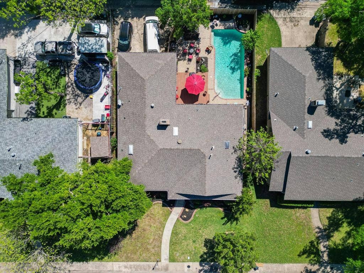
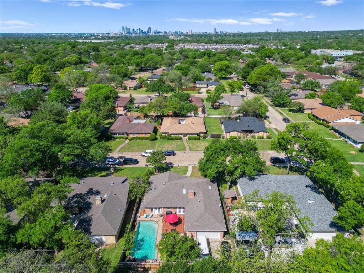
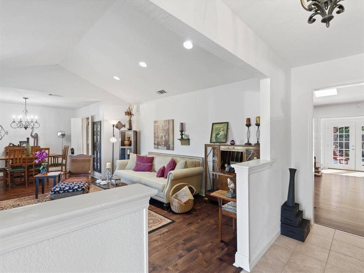
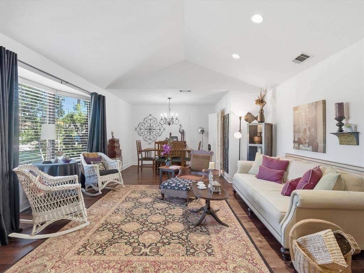
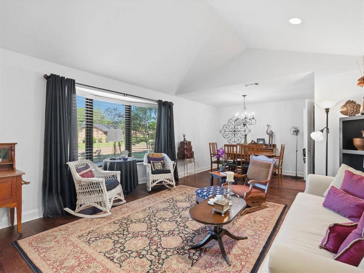
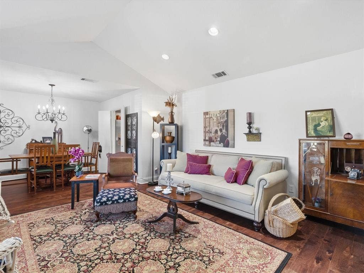
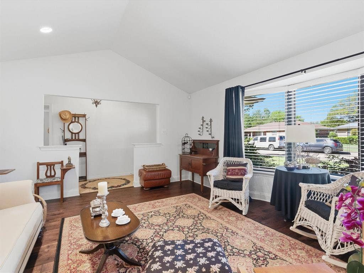
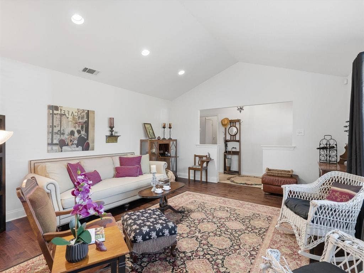
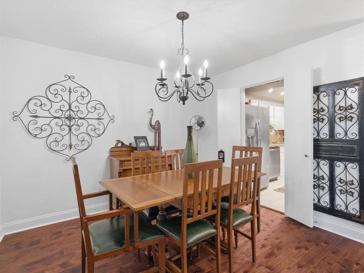
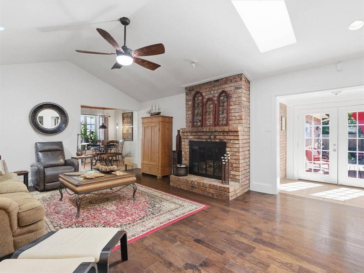
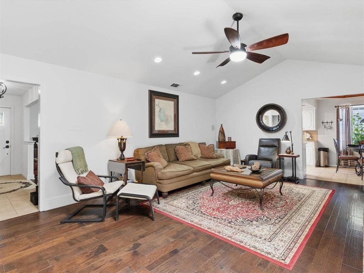
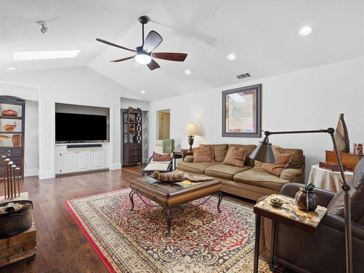
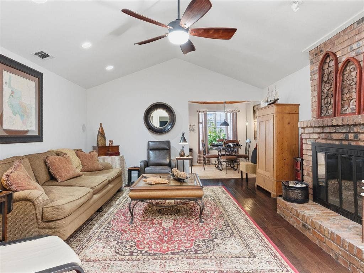
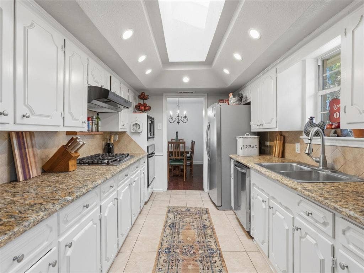
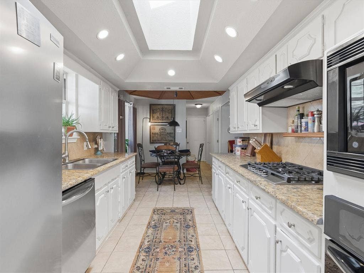
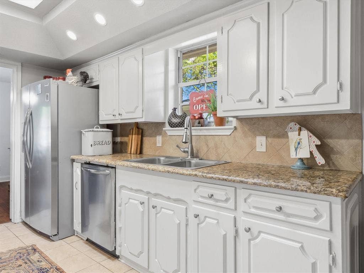
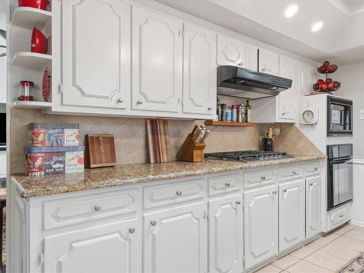
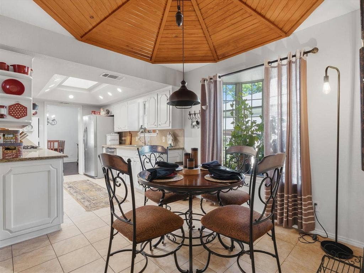
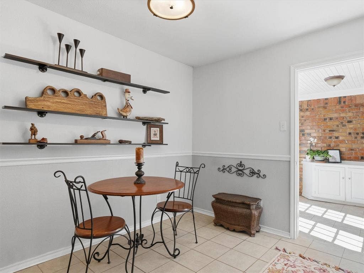
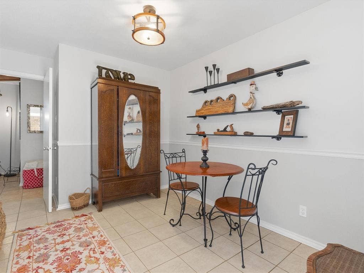
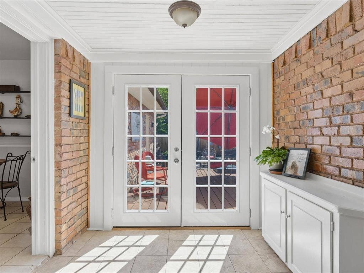
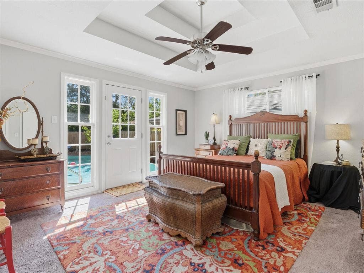
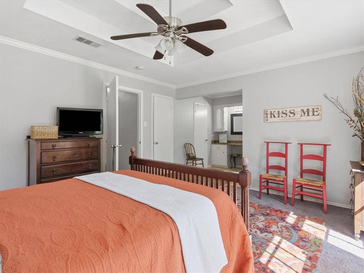
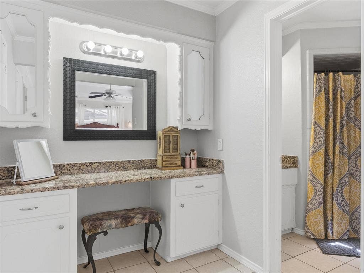
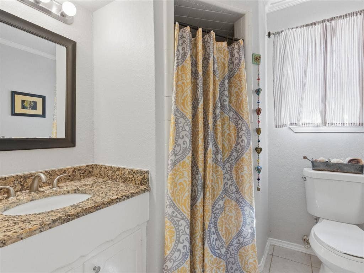
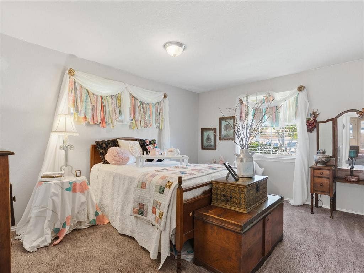
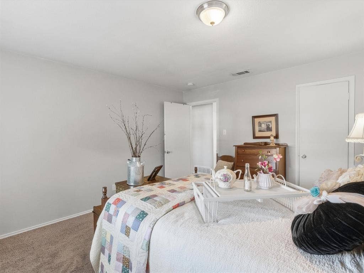
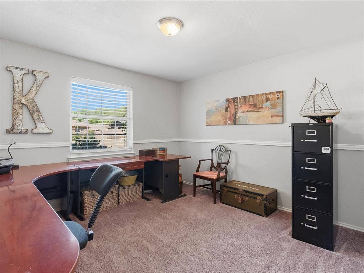
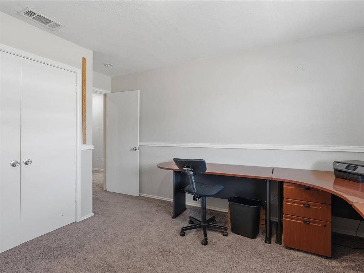
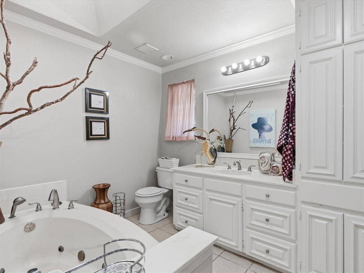
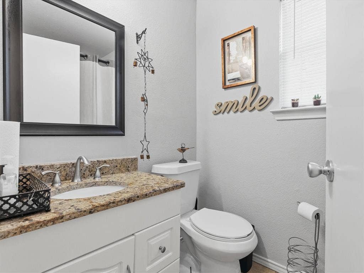
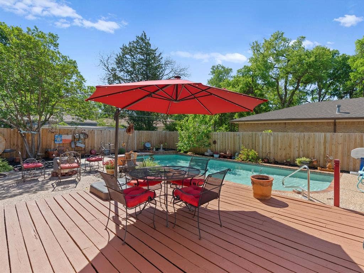
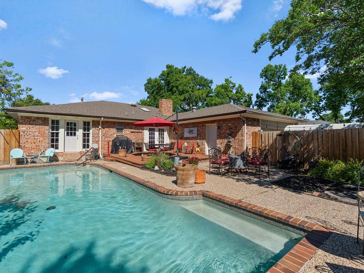
This beautiful ranch style home feels like home when you step inside. It is located within the established Buckner Terrace neighborhood and is within 5 miles of the Dallas Arboretum, Botanical Gardens, lower Greenville, and White Rock Lake. It has been lovingly maintained and includes granite countertops, recessed lighting, ample amounts of closet and storage spaces, vaulted ceilings, built-in cabinetry, hardwood floors, and an outdoor space ready for entertaining. While thoughtfully updated for today's living, this home stays true to its 1966 roots with mid century architectural characteristics and design. Every update was chosen to complement the home's original beauty in order to bring contemporary comforts but retain vintage charm. This home features two living areas, two dining areas, and a flexible space perfect for a home office or reading room. The primary bedroom features lots of natural light with floor to ceiling windows and private door leading to back patio pool area. It also features an ensuite bath with separate dressing area and two closets. Secondary bedrooms are large with a hall bath that has a separate jetted tub, walk in shower and so many cabinets it will make you smile. The neighborhood has its own Everglade Park that features walking trails, numerous trees, benches, pet stations, and ongoing improvements for you to enjoy. This home is ready to impress and welcome you home.
| Listing Id: | 21227453 |
|---|---|
| List Price: | $385,000 |
| Property Type: | Residential |
| Property Sub Type: | Single Family Residence |
| Status: | Closed |
| Bedrooms Total: | 3 |
| Bathrooms Full: | 2 |
| Bathrooms Half: | 1 |
| Living Area: | 2,226 |
| Unexempt Taxes: | $8,349 |
| Lot Size Square Feet: | 8,581.3200 |
| Lot Size Acres: | 0.197 |
| Architectural Style: | Traditional |
| Waterfront?: | No |
| City: | Dallas |
| County Or Parish: | Dallas |
| Subdivision Name: | Buckner Terrace |
| Postal Code: | 75227 |
| Year Built: | 1966 |
| Accessibility Features Yn: | No |
| Accessory Unit?: | No |
| Appliances: | Dishwasher,Disposal,Dryer,Electric Oven,Gas Cooktop,Gas Range,Microwave,Plumbed For Gas in Kitchen,Refrigerator,Washer |
| Association Type: | None |
| Attached Garage?: | Yes |
| Basement Yn: | No |
| Bathrooms Total Decimal: | 2.10 |
| Bathrooms Total Integer: | 3 |
| Buyer Financing: | Cash |
| Community Features: | Curbs, Sidewalks |
| Consent for Visitors to Record: | Audio, Video |
| Construction Materials: | Brick |
| Cooling: | Ceiling Fan(s), Central Air, Electric |
| Covered Spaces: | 2 |
| Directions: | From IH-30 W, take exit 52A toward Jim Miller Rd. Turn left onto N Jim Miller Rd, right onto Samuell Blvd., left onto Ashbrook Rd., right onto Enchanted Ln., and left onto Elkridge Dr. The home will be on your left. |
| Elementary School: | Rowe |
| Elementary School Name: | Rowe |
| Exclusions: | Fish painting on back patio, and flag in backyard. |
| Exterior Features: | Rain Gutters, Private Entrance, Private Yard |
| Fencing: | Wood |
| Fireplace Features: | Family Room, Gas, Glass Doors |
| Fireplaces Total: | 1 |
| Foundation Details: | Pillar/Post/Pier |
| Garage Length: | 18 |
| Garage Spaces: | 2 |
| Garage Width: | 22 |
| Garage?: | Yes |
| Heating: | Central, Natural Gas |
| High School Name: | Skyline |
| Interior Features: | Built-in Features, Cable TV Available, Decorative Lighting, Eat-in Kitchen, Granite Counters, High Speed Internet Available, Vaulted Ceiling(s), Walk-In Closet(s) |
| Laundry Features: | Gas Dryer Hookup, Full Size W/D Area, Dryer Hookup, Washer Hookup |
| Levels: | One |
| Listing Terms: | Cash, Conventional, FHA, VA Loan |
| Room Count: | 10 |
| Lot Features: | Interior Lot, Subdivision |
| Lot Size: | Less Than .5 Acre (not Zero) |
| Lot Size Area: | 0.1970 |
| Lot Size Units: | Acres |
| Middle School Name: | Hood |
| Multi Parcel ID: | No |
| Municipal Utility District?: | No |
| Number Of Dining Areas: | 2 |
| Number Of Living Areas: | 2 |
| Number Of Parking Spaces: | 2 |
| Parking Features: | Alley Access, Garage, Garage Door Opener, Garage Faces Rear, Kitchen Level, Private |
| Patio And Porch Features: | Covered, Deck |
| Pool Features: | In Ground, Private |
| Pool?: | Yes |
| Possession: | Closing/Funding |
| Postal Code Plus 4: | 1455 |
| Property Attached?: | No |
| Roof: | Composition |
| School District: | Dallas ISD |
| Security Features: | Burglar, Carbon Monoxide Detector(s), Fire Alarm, Security System, Smoke Detector(s) |
| Senior Community Yn: | No |
| Smart Home Features Appor Pass Y: | 0 |
| Soil Type: | Clay |
| Special Taxing Entities: | 0 |
| Structural Style: | Single Detached |
| Transaction Type: | For Sale |
| Utilities: | Alley, Cable Available, City Sewer, City Water, Concrete, Curbs, Electricity Available, Individual Gas Meter, Individual Water Meter, Sidewalk |
| Will Subdivide: | No |
Listing Courtesy of: Cardinal One Realty LLC
Listing Agent: Kimberly Weakley
(214) 536-0886
Mortgage Calculator
All listings featuring the  icon are provided courtesy of North Texas Real Estate Information Systems, Inc. (NTREIS), Copyright 2026. All rights reserved.
All information is believed accurate but not guaranteed. The properties displayed may not be all of the properties available through the IDX Program. Any use of this site other than by potential buyers or sellers is strictly prohibited.
North Texas Real Estate Information Systems, Inc. data last updated on October 23, 2026 03:11 AM - CT
Property Last Updated: October 23, 2026 03:11 AM - CT
