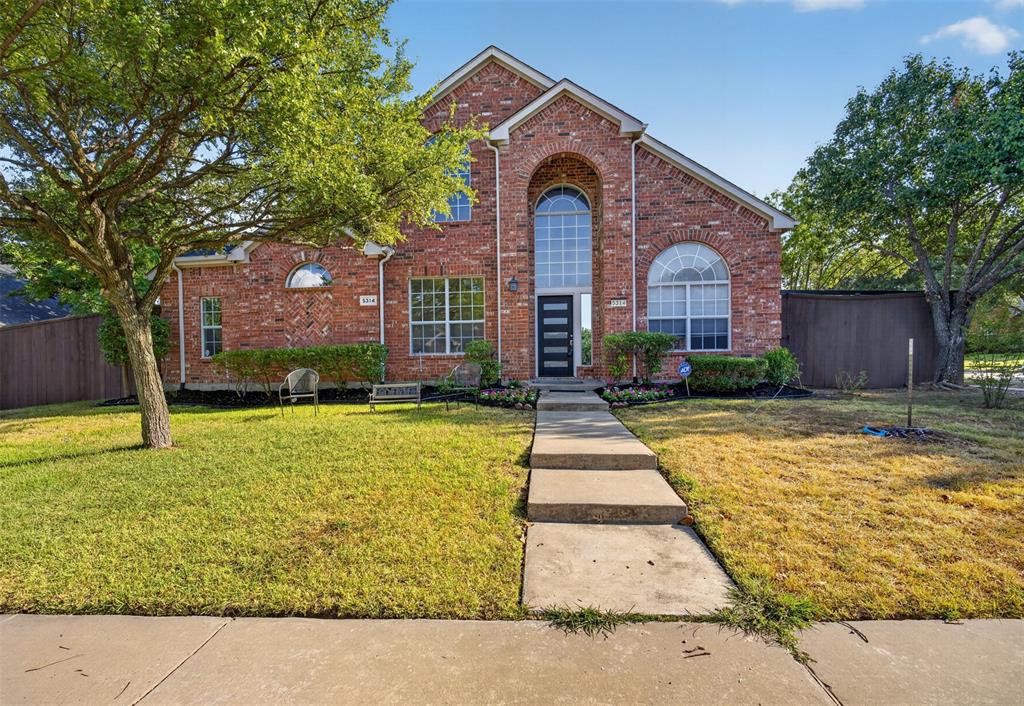
5314 Somerset Drive
Rowlett, TX 75089
$415,000
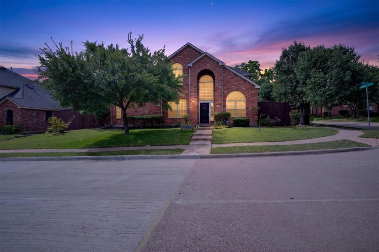
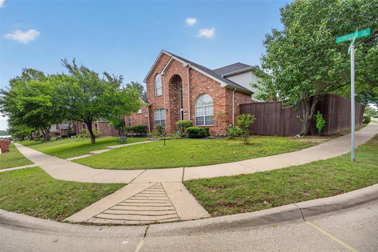
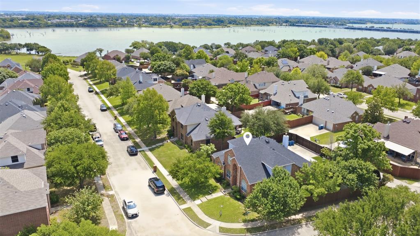
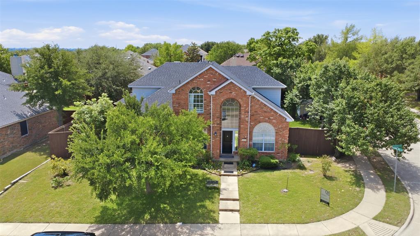
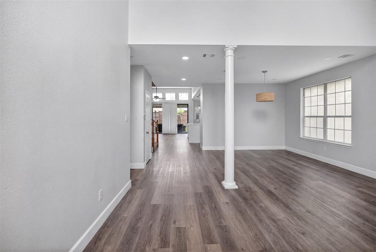
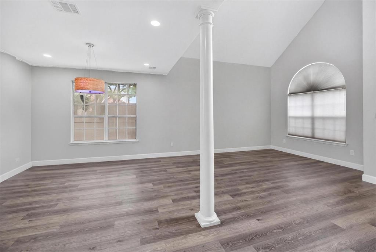
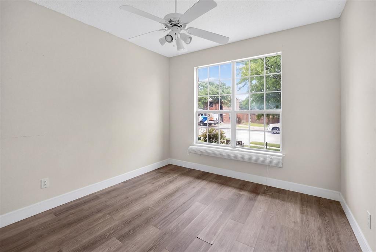
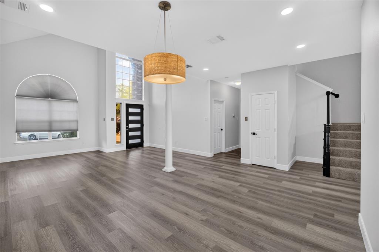
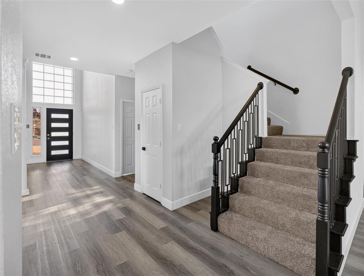
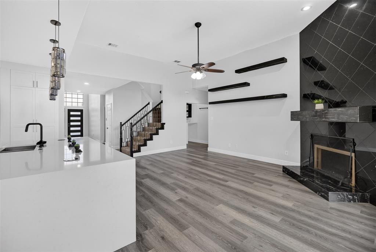
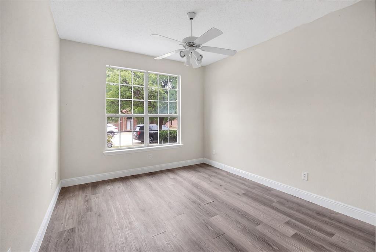
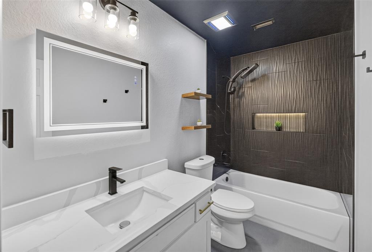
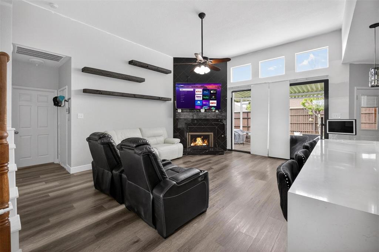
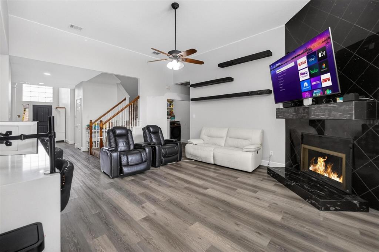
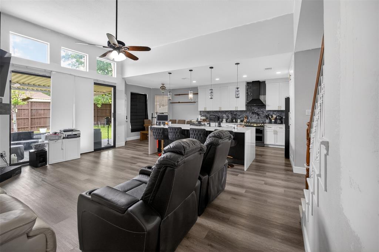
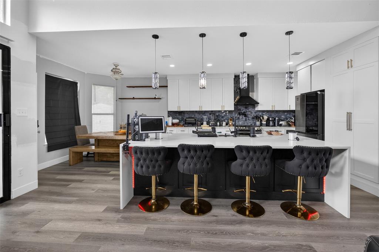
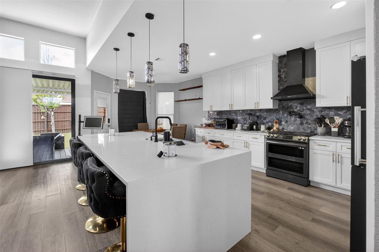
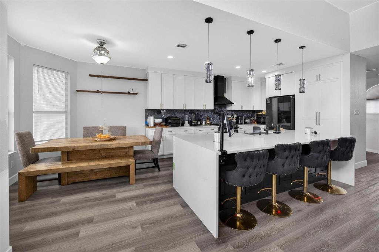
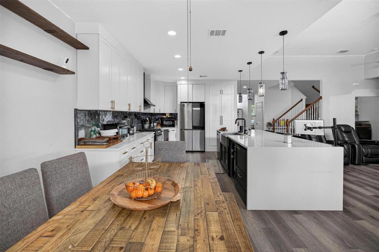
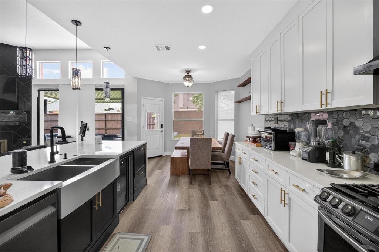
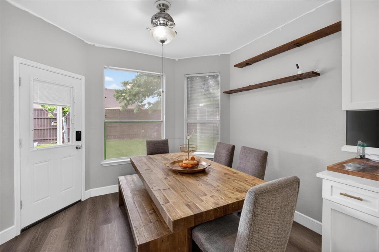
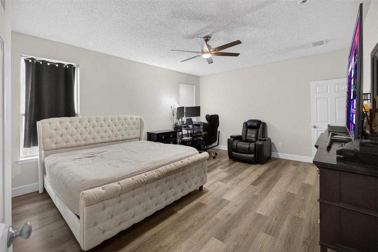
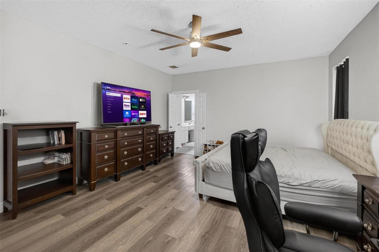
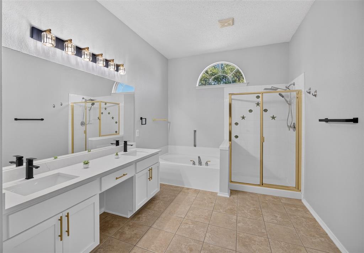
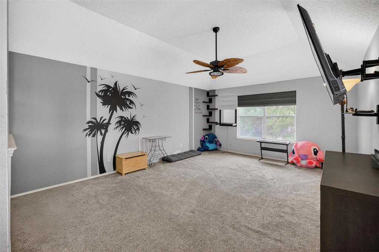
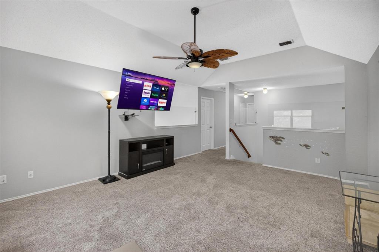
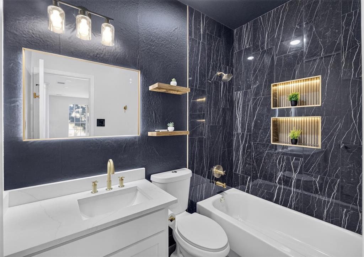
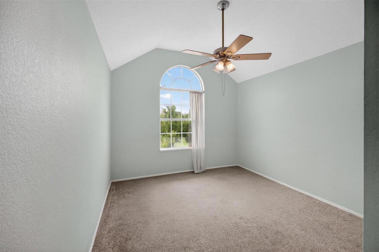
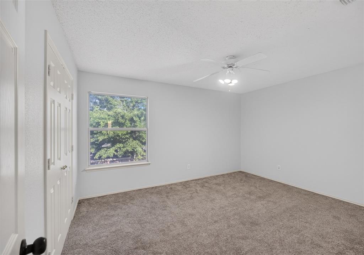
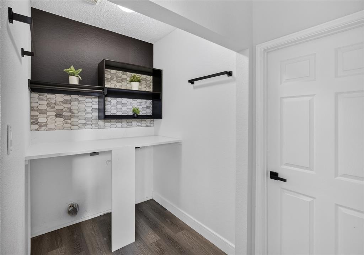
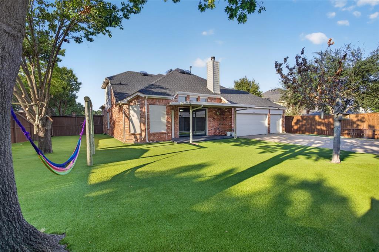
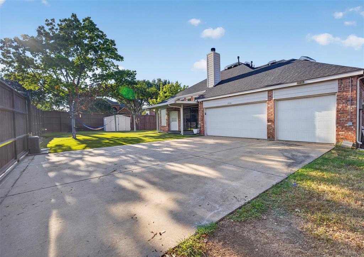
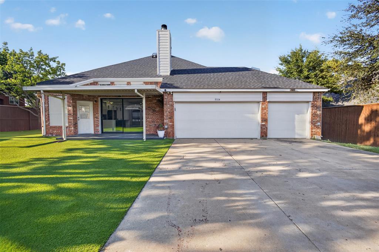
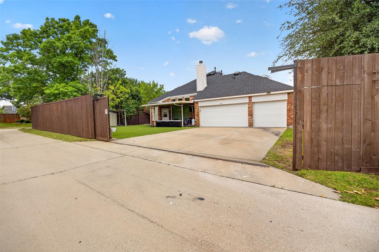
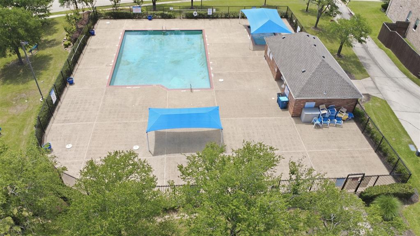
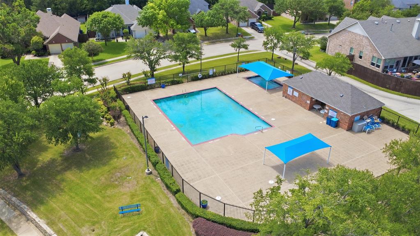
Welcome home to this beautiful corner lot near scenic Lake Ray Hubbard! This open-concept home offers 4 bedrooms, 3 full bathrooms, and a 3-car garage with a functional layout designed for both comfort and entertaining. The spacious primary suite and an additional bedroom are conveniently located downstairs. Upstairs features a versatile game room along with two additional bedrooms, offering endless possibilities for guests, work, or play. The kitchen is the heart of the home, featuring stainless steel appliances, quartz countertops, custom cabinets, an oversized island, farmhouse sink, and an open flow into the living and dining areas. Enjoy the low-maintenance backyard with full artificial turf and a covered patio perfect for outdoor gatherings or relaxing evenings. Backyard also features an 8-foot board-on-board privacy fence and electric gate for added security and convenience.. Enjoy the community pool on those hot Summer days. Conveniently located near beautiful Lake Ray Hubbard, shopping, dining, and major highways. RECENT updates within one month include, 2 remodeled bathrooms, laundry room and flooring!
| Listing Id: | 21270428 |
|---|---|
| List Price: | $415,000 |
| Property Type: | Residential |
| Property Sub Type: | Single Family Residence |
| Status: | Closed |
| Bedrooms Total: | 4 |
| Bathrooms Full: | 3 |
| Living Area: | 2,778 |
| Association Fee: | $128 |
| Unexempt Taxes: | $10,516 |
| Lot Size Square Feet: | 9,975.2400 |
| Lot Size Acres: | 0.229 |
| Architectural Style: | Traditional |
| Waterfront?: | No |
| City: | Rowlett |
| County Or Parish: | Dallas |
| Subdivision Name: | Mariner Park Sec 02 |
| Postal Code: | 75089 |
| Year Built: | 2000 |
| Accessibility Features Yn: | No |
| Appliances: | Dishwasher,Disposal,Gas Cooktop,Microwave |
| Association Fee Frequency: | Quarterly |
| Association Fee Includes: | Full Use of Facilities |
| Association Type: | Mandatory |
| Attached Garage?: | Yes |
| Basement Yn: | No |
| Bathrooms Total Decimal: | 3.00 |
| Bathrooms Total Integer: | 3 |
| Buyer Financing: | Conventional |
| Community Features: | Community Pool |
| Construction Materials: | Brick |
| Cooling: | Central Air, Electric |
| Covered Spaces: | 3 |
| Directions: | from GB turnpike north, take right onto Valencia Dr, right onto Toscano dr, 2nd Right onto Port Isabel, right on Somerset |
| Elementary School: | Choice Of School |
| Elementary School Name: | Choice Of School |
| Fireplace Features: | Gas, Gas Starter |
| Fireplaces Total: | 1 |
| Flooring: | Carpet, Ceramic Tile, Hardwood |
| Garage Spaces: | 3 |
| Garage?: | Yes |
| Heating: | Central, Natural Gas |
| High School Name: | Choice Of School |
| Hoa Management Company: | Mgmt of Assoc and Communities Inc. |
| Hoa Management Company Phone: | 4699394928 |
| Interior Features: | Cable TV Available, Cathedral Ceiling(s), Decorative Lighting, Kitchen Island, Open Floorplan, Pantry, Walk-In Closet(s) |
| Laundry Features: | Electric Dryer Hookup, Full Size W/D Area, Washer Hookup |
| Levels: | Two |
| Listing Terms: | Cash, Conventional, FHA |
| Room Count: | 13 |
| Lot Features: | Corner Lot |
| Lot Size: | Less Than .5 Acre (not Zero) |
| Lot Size Area: | 0.2290 |
| Lot Size Units: | Acres |
| Middle School Name: | Choice Of School |
| Multi Parcel ID: | No |
| Municipal Utility District?: | No |
| Number Of Dining Areas: | 2 |
| Number Of Living Areas: | 2 |
| Number Of Parking Spaces: | 3 |
| Parking Features: | Garage Faces Rear |
| Pool?: | No |
| Possession: | Closing/Funding |
| Postal Code Plus 4: | 4197 |
| Property Attached?: | No |
| Roof: | Composition |
| School District: | Garland ISD |
| Security Features: | Burglar |
| Smart Home Features Appor Pass Y: | 0 |
| Special Taxing Entities: | 0 |
| Structural Style: | Single Detached |
| Transaction Type: | For Sale |
| Utilities: | City Sewer, City Water |
| Will Subdivide: | No |
Listing Courtesy of: Century 21 Mike Bowman, Inc.
Listing Agent: Michelle Carrasco
817-354-7653
Mortgage Calculator
All listings featuring the  icon are provided courtesy of North Texas Real Estate Information Systems, Inc. (NTREIS), Copyright 2026. All rights reserved.
All information is believed accurate but not guaranteed. The properties displayed may not be all of the properties available through the IDX Program. Any use of this site other than by potential buyers or sellers is strictly prohibited.
North Texas Real Estate Information Systems, Inc. data last updated on November 14, 2026 01:57 PM - CT
Property Last Updated: November 14, 2026 01:57 PM - CT