530 Lucy Road
Greenville, TX 75402
$299,999
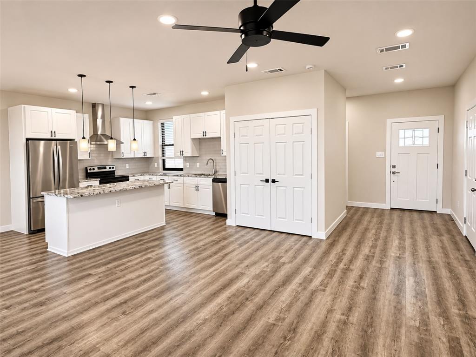
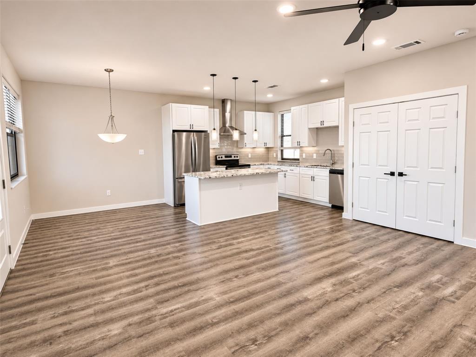
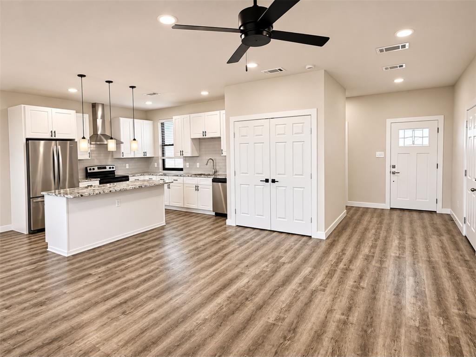
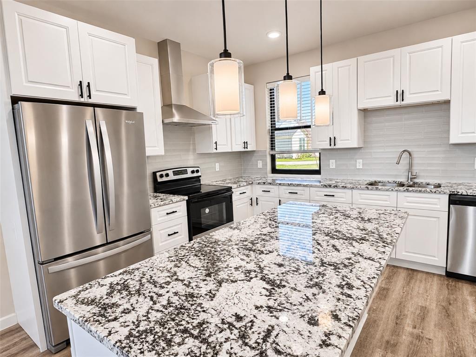
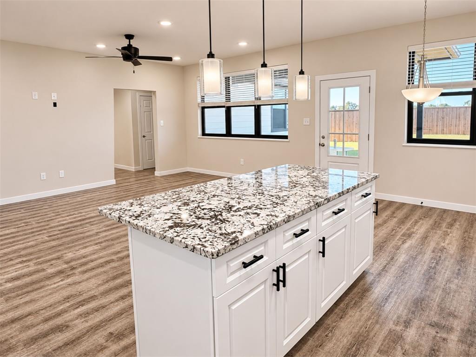
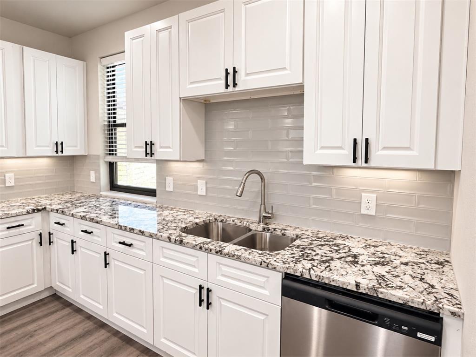
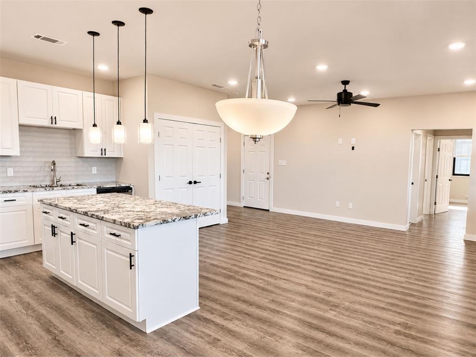
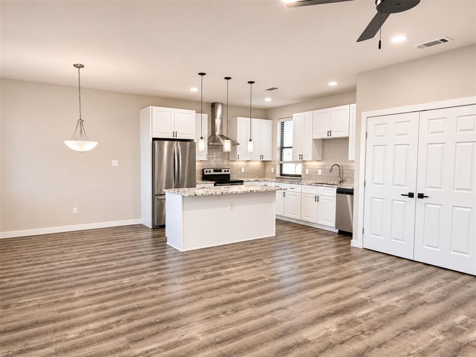
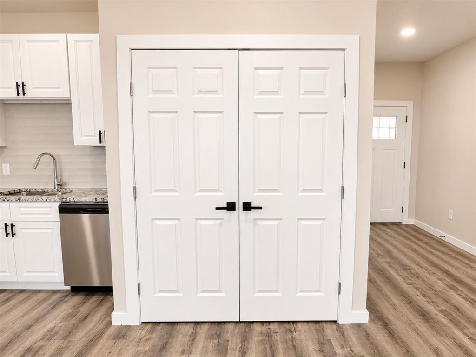
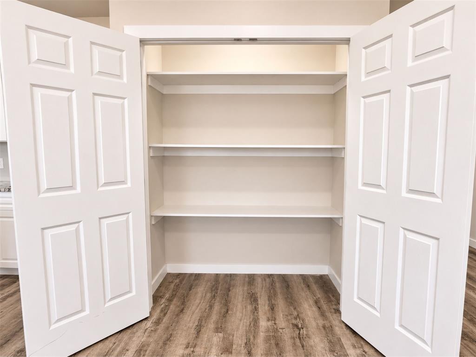
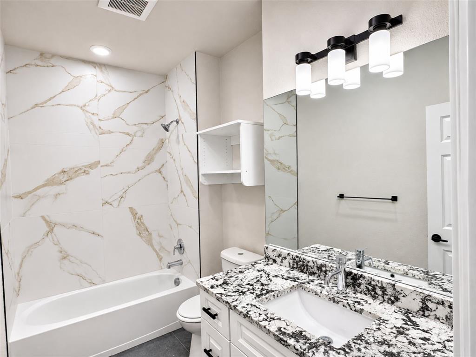
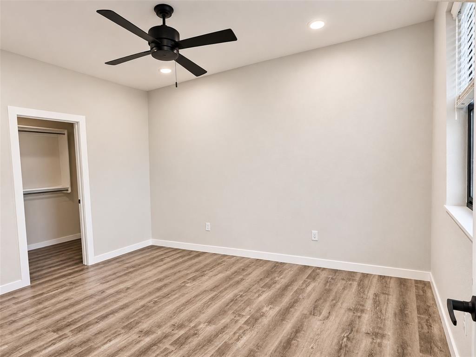
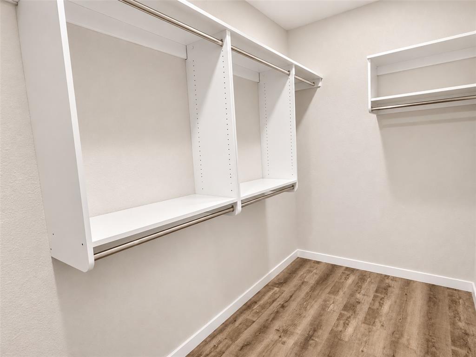
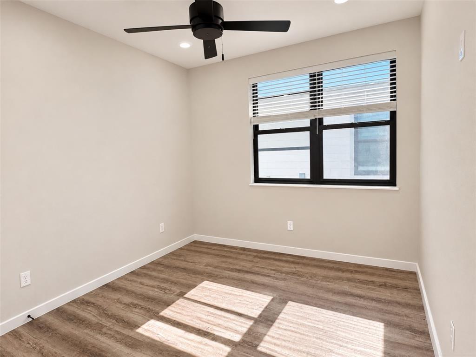
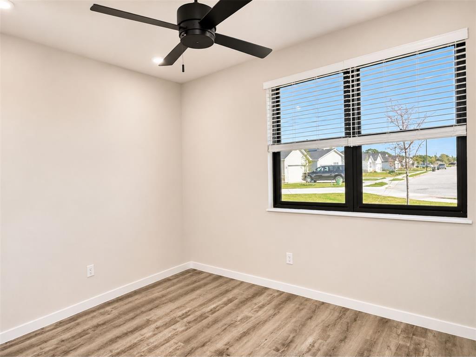
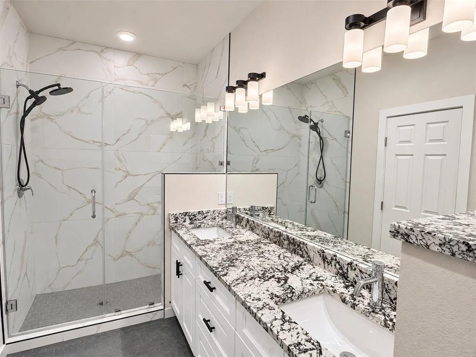
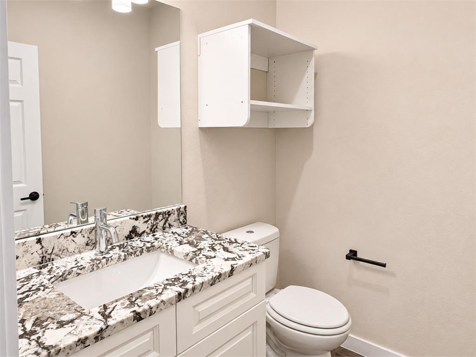
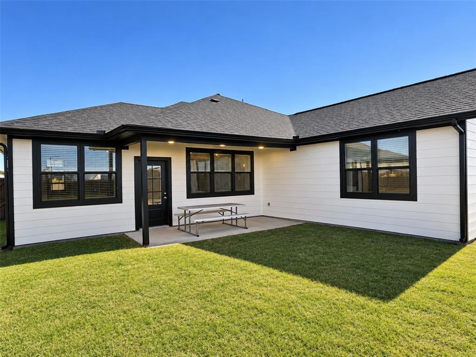
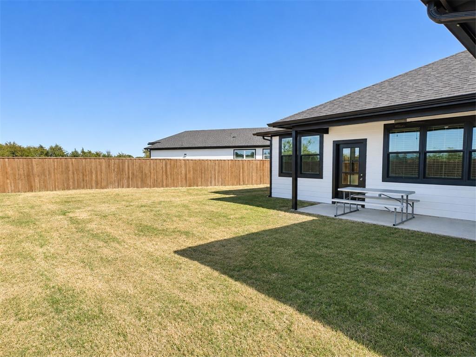
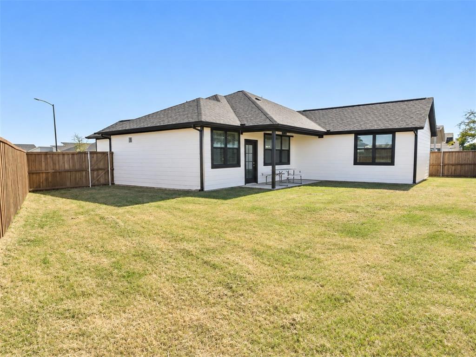
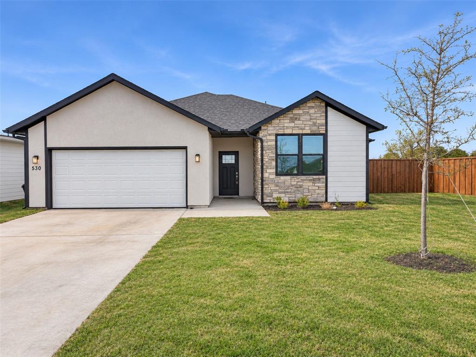
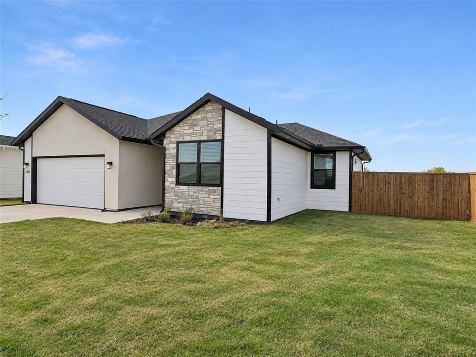
Beautifully designed 3-bedroom, 2.5-bath home with a versatile office that offers the potential for use as a 4th bedroom, with two full closets conveniently located in the hallway. This thoughtfully designed home features expansive windows, abundant natural light, and an open-concept layout ideal for everyday living and entertaining. The spacious kitchen offers granite countertops, a large center island, designer fixtures, and seamless access to the living and dining areas. The private primary suite features an ensuite bath with dual vanities and a walk-in shower. Step outside to enjoy the covered patio overlooking a generously sized, fully fenced backyard with plenty of space for outdoor activities and entertaining. Conveniently located near shopping, dining, entertainment, and L3Harris. Offering a flexible floor plan, modern finishes, and a desirable location, this home has so much to offer! **Seller is offering $10,000 in FLEX CASH!** Schedule your showing today!
| Listing Id: | 21439218 |
|---|---|
| List Price: | $299,999 |
| Property Type: | Residential |
| Property Sub Type: | Single Family Residence |
| Status: | Active |
| Bedrooms Total: | 3 |
| Bathrooms Full: | 2 |
| Bathrooms Half: | 1 |
| Living Area: | 1,610 |
| Lot Size Square Feet: | 6,621.1200 |
| Lot Size Acres: | 0.152 |
| Architectural Style: | Contemporary/Modern |
| Waterfront?: | No |
| City: | Greenville |
| County Or Parish: | Hunt |
| Subdivision Name: | S2028 Aerobic Lane |
| Postal Code: | 75402 |
| Year Built: | 2025 |
| Accessibility Features Yn: | No |
| Appliances: | Dishwasher,Disposal,Electric Oven,Electric Water Heater,Refrigerator |
| Association Type: | None |
| Attached Garage?: | Yes |
| Basement Yn: | No |
| Bathrooms Total Decimal: | 2.10 |
| Bathrooms Total Integer: | 3 |
| Consent for Visitors to Record: | Audio, Video |
| Construction Materials: | Stone Veneer, Stucco |
| Cooling: | Ceiling Fan(s), Central Air, Electric |
| Covered Spaces: | 2 |
| Directions: | I30 east to exit FM 1570 which is also Jack Finney Blvd Make a left onto Aerobic Lane after fairgrounds Make a right onto Lucy Road and house is on the left |
| Elementary School: | Lamar |
| Elementary School Name: | Lamar |
| Fencing: | Wood |
| Foundation Details: | Slab |
| Garage Dimensions: | 20x20 |
| Garage Spaces: | 2 |
| Garage?: | Yes |
| Heating: | Central, Electric |
| High School Name: | Greenville |
| Interior Features: | Built-in Features, Cable TV Available, Decorative Lighting, Granite Counters, High Speed Internet Available, Kitchen Island, Open Floorplan, Pantry, Walk-In Closet(s) |
| Laundry Features: | Utility Room, Full Size W/D Area |
| Levels: | One |
| Listing Terms: | Cash, Conventional, FHA, VA Loan |
| Room Count: | 8 |
| Lot Features: | Landscaped, Lrg. Backyard Grass |
| Lot Size: | Less Than .5 Acre (not Zero) |
| Lot Size Area: | 0.1520 |
| Lot Size Source: | Builder |
| Lot Size Units: | Acres |
| Middle School Name: | Greenville |
| Multi Parcel ID: | No |
| Municipal Utility District?: | No |
| Notice Surveillance Devices Pres: | Video |
| Number Of Dining Areas: | 1 |
| Number Of Living Areas: | 1 |
| Number Of Parking Spaces: | 2 |
| Parking Features: | Driveway, Garage, Garage Faces Front |
| Patio And Porch Features: | Covered, Rear Porch |
| Pool?: | No |
| Possession: | Closing/Funding |
| Property Attached?: | Yes |
| Restrictions: | Deed |
| Roof: | Composition |
| School District: | Greenville ISD |
| Security Features: | Smoke Detector(s) |
| Smart Home Features Appor Pass Y: | 0 |
| Special Taxing Entities: | 0 |
| Structural Style: | Single Detached |
| Transaction Type: | For Sale |
| Utilities: | Cable Available, City Sewer, City Water, Concrete, Curbs, Electricity Connected, Phone Available |
| Will Subdivide: | No |
| Window Features: | Window Coverings |
| Year Built Details: | Preowned |
Listing Courtesy of: Bradford Elite Real Estate LLC
Listing Agent: Jennifer Samples
(903) 268-8899
Mortgage Calculator
All listings featuring the  icon are provided courtesy of North Texas Real Estate Information Systems, Inc. (NTREIS), Copyright 2026. All rights reserved.
All information is believed accurate but not guaranteed. The properties displayed may not be all of the properties available through the IDX Program. Any use of this site other than by potential buyers or sellers is strictly prohibited.
North Texas Real Estate Information Systems, Inc. data last updated on November 19, 2026 11:01 PM - CT
Property Last Updated: November 19, 2026 11:01 PM - CT