526 Archer Drive
Coppell, TX 75019
$559,000
Open Houses
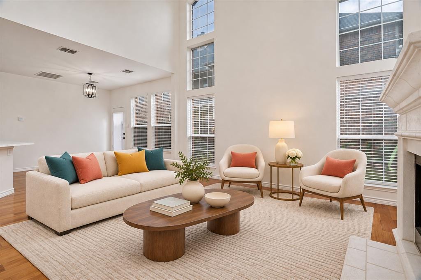
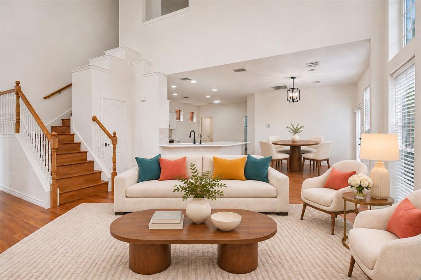
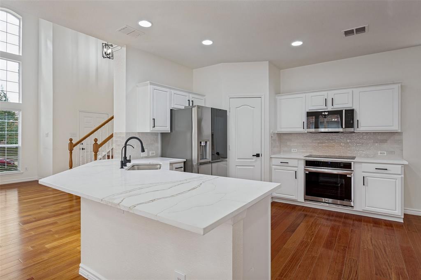
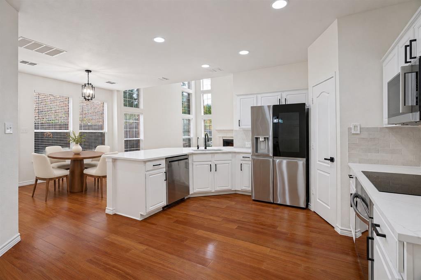
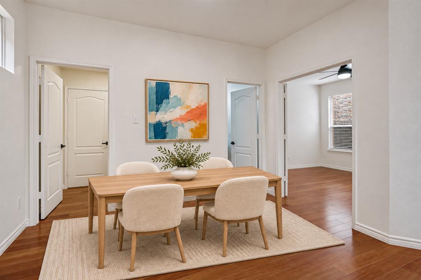
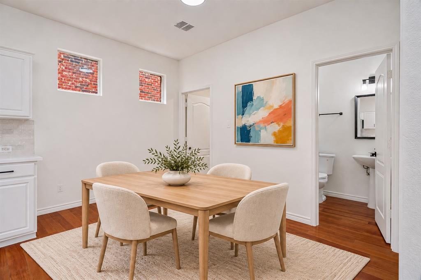
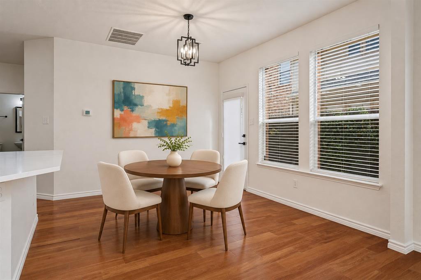
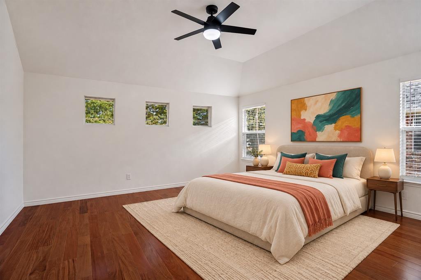
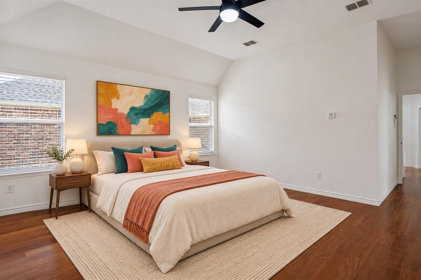
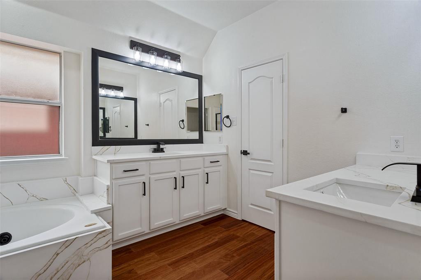
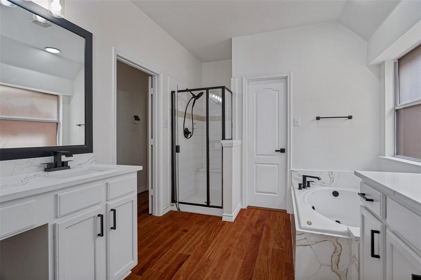
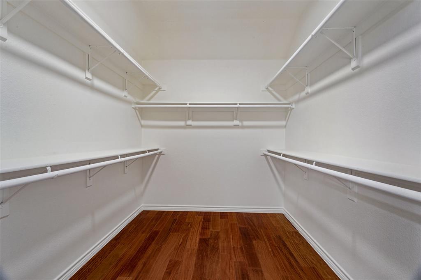
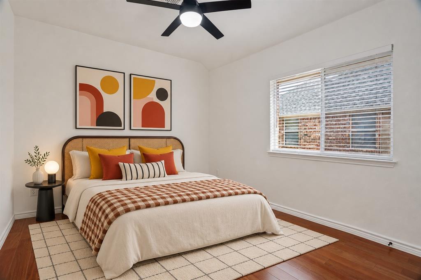
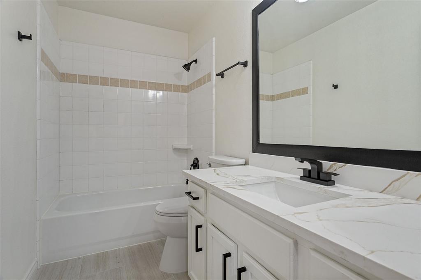
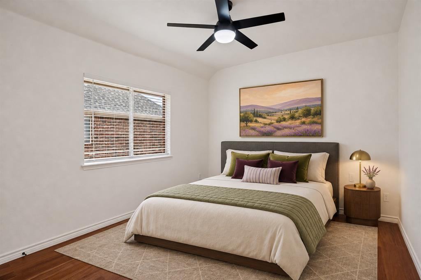
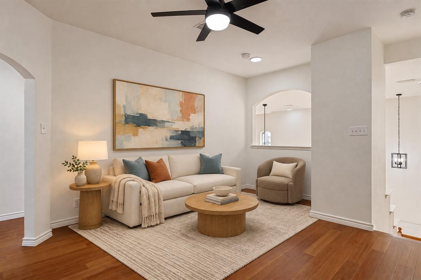
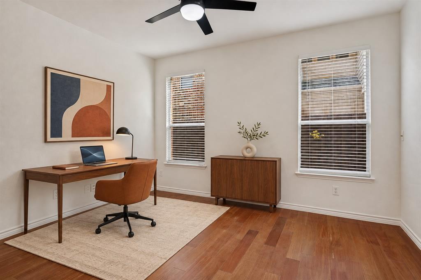
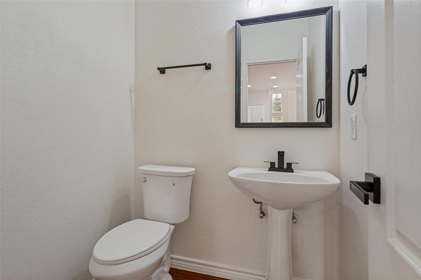
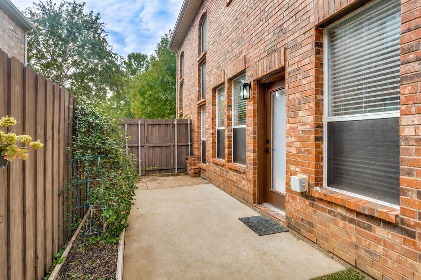
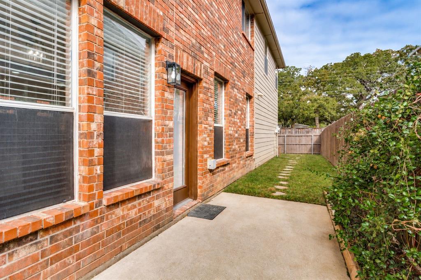
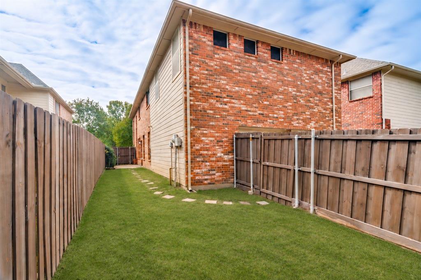
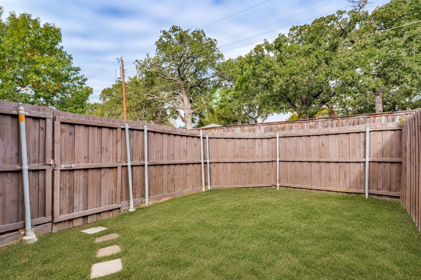
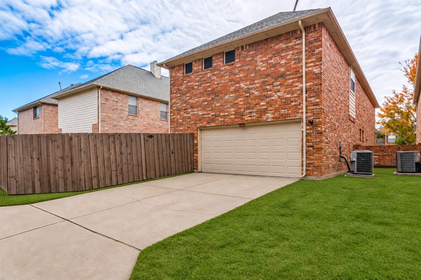
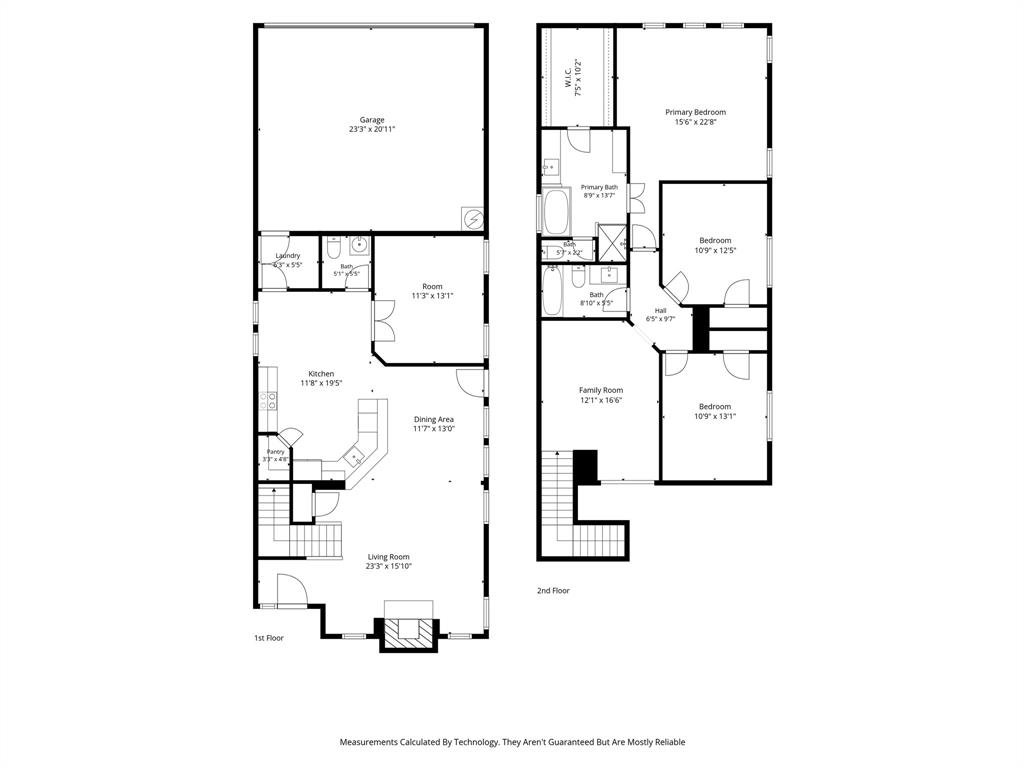
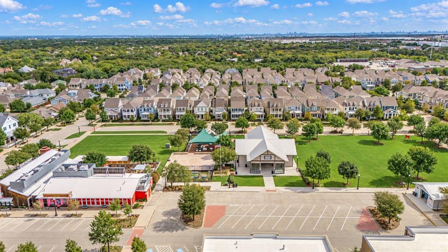
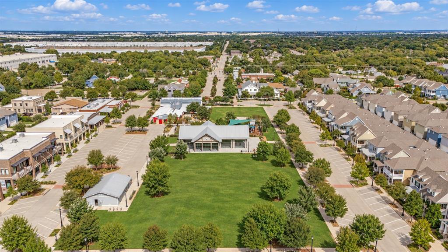
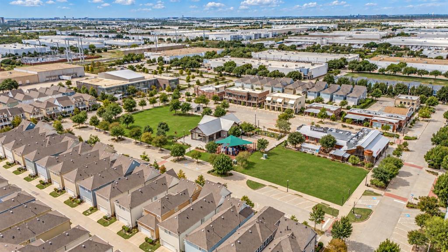
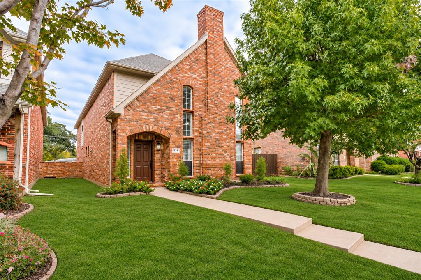
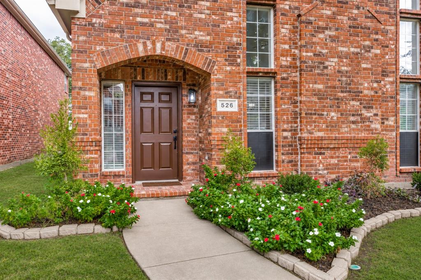
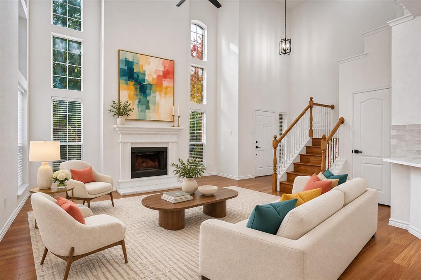
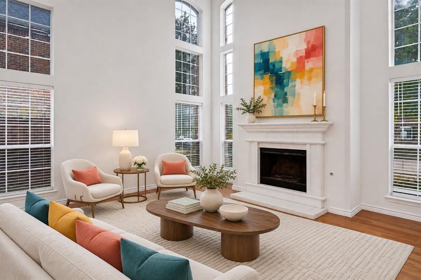
This beautifully remodeled two-story brick home is within walking distance to Wilson Elementary, Wagon Wheel Park and Old Town Coppell. A stunning fireplace framed by tall windows anchors the light-filled, two-story living room, where warm wood floors continue into the open remodeled kitchen and dining area. The kitchen features white cabinetry, quartz countertops, stainless steel appliances, a large pantry, and a generous peninsula with room for bar seating & entertaining. The dining area opens directly to the fenced side yard and patio, perfect for morning coffee or grilling, but very low maintenance. A private study with double doors can also serve as a guest room, with a powder bath nearby. Upstairs, a versatile loft offers space for a second living area or playroom. The spacious primary suite features a large walk-in closet and a bath with two separate vanities, a soaking tub, and a glass-enclosed shower. Two additional bedrooms share a full hall bath, and the attached two-car garage has rear entry. Located in Award winning Coppell ISD and just minutes from the Coppell Farmers Market, Coppell Arts Center, splash pad, boutique shopping, playgrounds, Wagon Wheel Park, Grapevine Springs Park & Nature trails.
| Listing Id: | 21437653 |
|---|---|
| List Price: | $559,000 |
| Property Type: | Residential |
| Property Sub Type: | Single Family Residence |
| Status: | Active |
| Bedrooms Total: | 3 |
| Bathrooms Full: | 2 |
| Bathrooms Half: | 1 |
| Living Area: | 2,200 |
| Association Fee: | $800 |
| Unexempt Taxes: | $10,562 |
| Lot Size Square Feet: | 4,791.6000 |
| Lot Size Acres: | 0.11 |
| Architectural Style: | Traditional |
| Waterfront?: | No |
| City: | Coppell |
| County Or Parish: | Dallas |
| Subdivision Name: | Deer Run |
| Postal Code: | 75019 |
| Year Built: | 2000 |
| Accessibility Features Yn: | No |
| Appliances: | Dishwasher,Disposal,Electric Cooktop,Electric Oven,Microwave |
| Association Fee Frequency: | Annually |
| Association Fee Includes: | Management Fees |
| Association Type: | Mandatory |
| Attached Garage?: | Yes |
| Basement Yn: | No |
| Bathrooms Total Decimal: | 2.10 |
| Bathrooms Total Integer: | 3 |
| Construction Materials: | Brick |
| Cooling: | Ceiling Fan(s), Central Air, Electric |
| Covered Spaces: | 2 |
| Directions: | From W Bethel Rd. Turn right onto S Coppell Rd. Turn left onto Archer Dr. Home will be on the right. |
| Elementary School: | Wilson |
| Elementary School Name: | Wilson |
| Exterior Features: | Rain Gutters |
| Fencing: | Wood |
| Fireplace Features: | Gas, Living Room |
| Fireplaces Total: | 1 |
| Flooring: | Tile, Wood |
| Foundation Details: | Slab |
| Garage Spaces: | 2 |
| Garage?: | Yes |
| Heating: | Central, Natural Gas |
| High School Name: | Coppell |
| Hoa Management Company: | Deer Run HOA |
| Hoa Management Company Phone: | 512-502-7543 |
| Interior Features: | Cable TV Available, Decorative Lighting, High Speed Internet Available, Open Floorplan, Pantry, Walk-In Closet(s) |
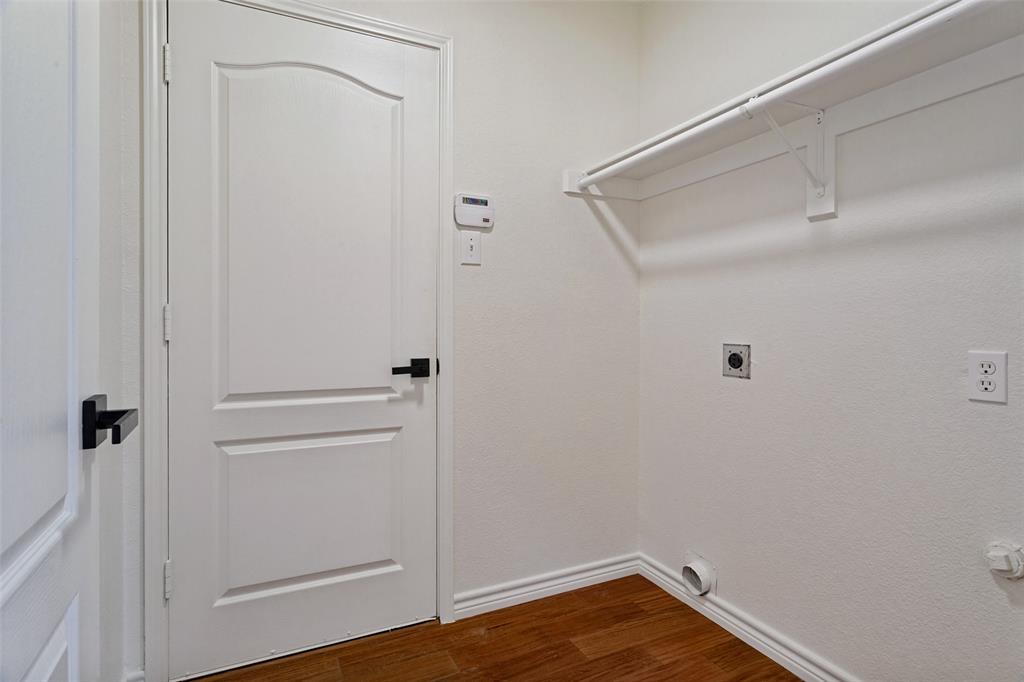
| Laundry Features: | Full Size W/D Area |
| Levels: | Two |
| Listing Terms: | Cash, Conventional, FHA, VA Loan |
| Room Count: | 10 |
| Lot Features: | Interior Lot, Landscaped, Sprinkler System, Subdivision |
| Lot Size: | Less Than .5 Acre (not Zero) |
| Lot Size Area: | 0.1100 |
| Lot Size Units: | Acres |
| Middle School Name: | Coppellnor |
| Multi Parcel ID: | No |
| Municipal Utility District?: | No |
| Number Of Dining Areas: | 2 |
| Number Of Living Areas: | 2 |
| Number Of Parking Spaces: | 2 |
| Parking Features: | Garage Door Opener, Garage Faces Rear |
| Pool?: | No |
| Possession: | Closing/Funding |
| Postal Code Plus 4: | 6456 |
| Property Attached?: | No |
| Roof: | Composition |
| School District: | Coppell ISD |
| Security Features: | Smoke Detector(s) |
| Smart Home Features Appor Pass Y: | 0 |
| Soil Type: | Unknown |
| Structural Style: | Single Detached |
| Transaction Type: | For Sale |
| Utilities: | Alley, City Sewer, City Water, Community Mailbox, Curbs, Sidewalk |
| Will Subdivide: | No |
| Year Built Details: | Preowned |
Listing Courtesy of: RE/MAX DFW Associates
Listing Agent: Laura Barnett
214-300-8807
Mortgage Calculator
All listings featuring the  icon are provided courtesy of North Texas Real Estate Information Systems, Inc. (NTREIS), Copyright 2026. All rights reserved.
All information is believed accurate but not guaranteed. The properties displayed may not be all of the properties available through the IDX Program. Any use of this site other than by potential buyers or sellers is strictly prohibited.
North Texas Real Estate Information Systems, Inc. data last updated on November 19, 2026 07:56 PM - CT
Property Last Updated: November 19, 2026 07:56 PM - CT