 1 / 27
525 Yellowstone Drive
Celina, TX 75009
$375,000
Open Houses
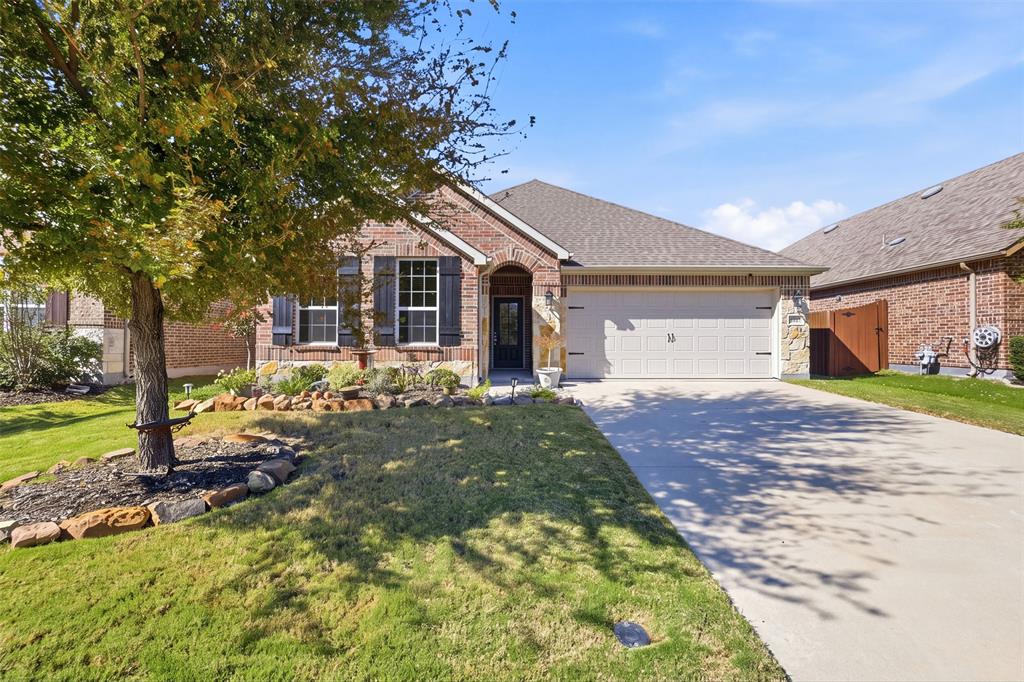
Welcome to this beautifully maintained, single-story home in the heart of Celina, offering an open-concept layout and an impressive collection of upgrades. Built in 2018 and barely lived in, this home features rich engineered hardwood flooring, a gas fireplace, and a thoughtfully designed split-bedroom floor plan. The spacious kitchen is equipped for everyday cooking and entertaining, with an oversized island featuring a farmhouse sink, granite countertops, a gas cooktop with a vented hood, and a smart wall oven and microwave combination. A built-in office nook or coffee bar adds convenience, while the expansive utility room offers extra storage, refrigerator space, and direct access to the primary closet. The generous primary suite includes a well-appointed bathroom with dual sinks, granite countertops, a garden tub, and a separate shower. A standout feature is the extended garage, offering approximately 10 additional feet of space for a boat, larger vehicles, a workshop, or extra storage. The upgraded HVAC system was installed in July 2024. Outdoors, enjoy an extended covered patio and pergola, creating an inviting space for relaxing or entertaining. With convenient access to Old Celina Park, walking trails, and local activities, this home also offers the added benefit of no MUD or PID taxes. Enjoy comfortable living, thoughtful upgrades, and a convenient location in one of Celina's most desirable areas.
| Listing Id: | 21413207 |
|---|---|
| List Price: | $375,000 |
| Property Type: | Residential |
| Property Sub Type: | Single Family Residence |
| Status: | Active |
| Bedrooms Total: | 3 |
| Bathrooms Full: | 2 |
| Living Area: | 1,847 |
| Association Fee: | $850 |
| Unexempt Taxes: | $8,307 |
| Lot Size Square Feet: | 5,793.4800 |
| Lot Size Acres: | 0.133 |
| Architectural Style: | Traditional |
| Waterfront?: | No |
| City: | Celina |
| County Or Parish: | Collin |
| Subdivision Name: | Parkside Ph 2 |
| Postal Code: | 75009 |
| Year Built: | 2018 |
| Accessibility Features Yn: | No |
| Appliances: | Dishwasher,Disposal,Electric Oven,Gas Cooktop,Microwave |
| Association Fee Frequency: | Annually |
| Association Fee Includes: | Full Use of Facilities, Management Fees |
| Association Type: | Mandatory |
| Attached Garage?: | Yes |
| Basement Yn: | No |
| Bathrooms Total Decimal: | 2.00 |
| Bathrooms Total Integer: | 2 |
| Construction Materials: | Brick |
| Cooling: | Central Air, Electric |
| Covered Spaces: | 2 |
| Directions: | See supplements for offer submission instructions. |
| Elementary School: | Marcy Lykins |
| Elementary School Name: | Marcy Lykins |
| Exterior Features: | Covered Patio/Porch |
| Fencing: | Brick, Wood |
| Fireplace Features: | Decorative, Gas Logs, Living Room |
| Fireplaces Total: | 1 |
| Flooring: | Ceramic Tile, Wood |
| Foundation Details: | Slab |
| Garage Height: | 8 |
| Garage Length: | 19 |
| Garage Spaces: | 2 |
| Garage Width: | 20 |
| Garage?: | Yes |
| Heating: | Central, Natural Gas |
| High School Name: | Celina |
| Hoa Management Company: | Insight Assoc Management |
| Hoa Management Company Phone: | (214) 494-6002 |
| Interior Features: | Cable TV Available, Cathedral Ceiling(s), Chandelier, Granite Counters, High Speed Internet Available, Kitchen Island, Pantry, Vaulted Ceiling(s) |
| Junior High School Name: | Celina |
| Laundry Features: | Electric Dryer Hookup, Utility Room, Full Size W/D Area, Dryer Hookup, Washer Hookup |
| Levels: | One |
| Listing Terms: | Cash, Conventional, FHA, VA Loan, Other |
| Room Count: | 9 |
| Lot Features: | Interior Lot, Landscaped, Sprinkler System, Subdivision |
| Lot Size: | Less Than .5 Acre (not Zero) |
| Lot Size Area: | 0.1330 |
| Lot Size Source: | Public Records |
| Lot Size Units: | Acres |
| Middle School Name: | Jerry & Linda Moore |
| Multi Parcel ID: | No |
| Municipal Utility District?: | No |
| Number Of Dining Areas: | 1 |
| Number Of Living Areas: | 1 |
| Number Of Parking Spaces: | 2 |
| Parking Features: | Driveway, Garage Door Opener, Garage Double Door, Garage Faces Front |
| Patio And Porch Features: | Covered, Deck, Rear Porch |
| Pool?: | No |
| Possession: | Closing/Funding |
| Postal Code Plus 4: | 1584 |
| Primary School Name: | Celina |
| Property Attached?: | No |
| Restrictions: | Deed |
| Roof: | Composition |
| School District: | Celina ISD |
| Security Features: | Burglar, Security System Owned |
| Senior Community Yn: | No |
| Smart Home Features Appor Pass Y: | 0 |
| Soil Type: | Unknown |
| Special Taxing Entities: | 0 |
| Structural Style: | Single Detached |
| Transaction Type: | For Sale |
| Utilities: | All Weather Road, City Sewer, City Water, Co-op Electric, Community Mailbox, Natural Gas Available |
| Will Subdivide: | No |
| Window Features: | Window Coverings |
| Year Built Details: | Preowned |
Listing Courtesy of: Keller Williams Legacy
Listing Agent: Denton C Aguam
972-599-7000
Mortgage Calculator
All listings featuring the  icon are provided courtesy of North Texas Real Estate Information Systems, Inc. (NTREIS), Copyright 2026. All rights reserved.
All information is believed accurate but not guaranteed. The properties displayed may not be all of the properties available through the IDX Program. Any use of this site other than by potential buyers or sellers is strictly prohibited.
North Texas Real Estate Information Systems, Inc. data last updated on October 21, 2026 03:03 AM - CT
Property Last Updated: October 21, 2026 03:03 AM - CT
