524 Shell Street
Cedar Hill, TX 75104
$329,900
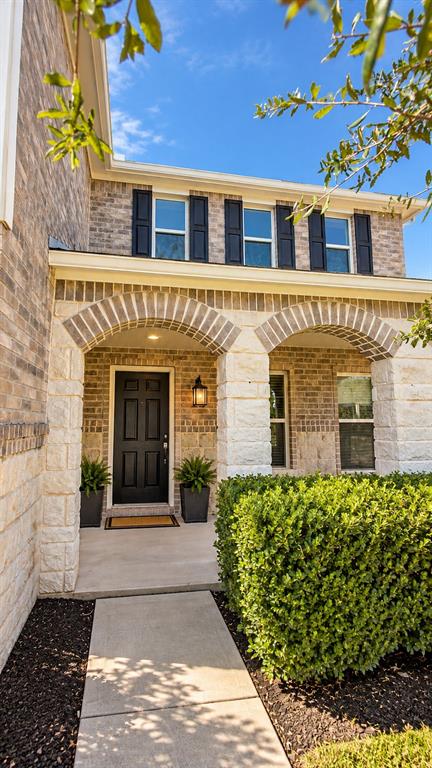
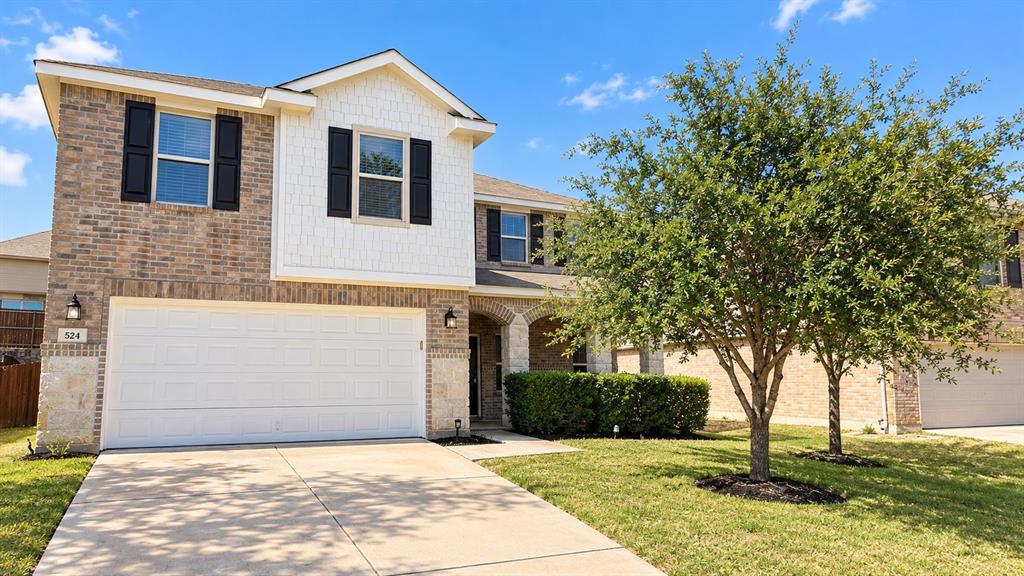
Welcome to 524 Shell St, where this home has been completely refreshed and brought back to life!
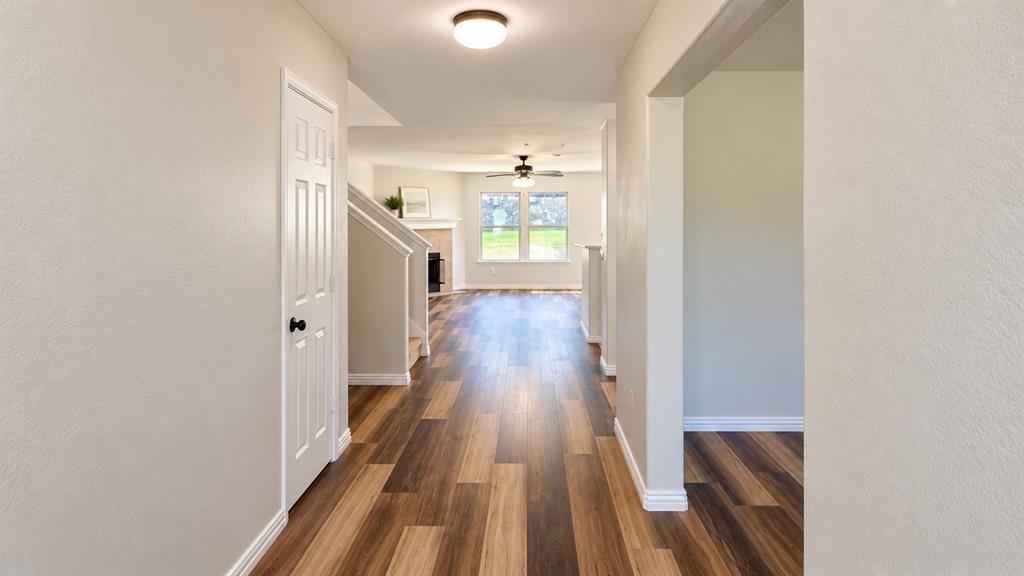
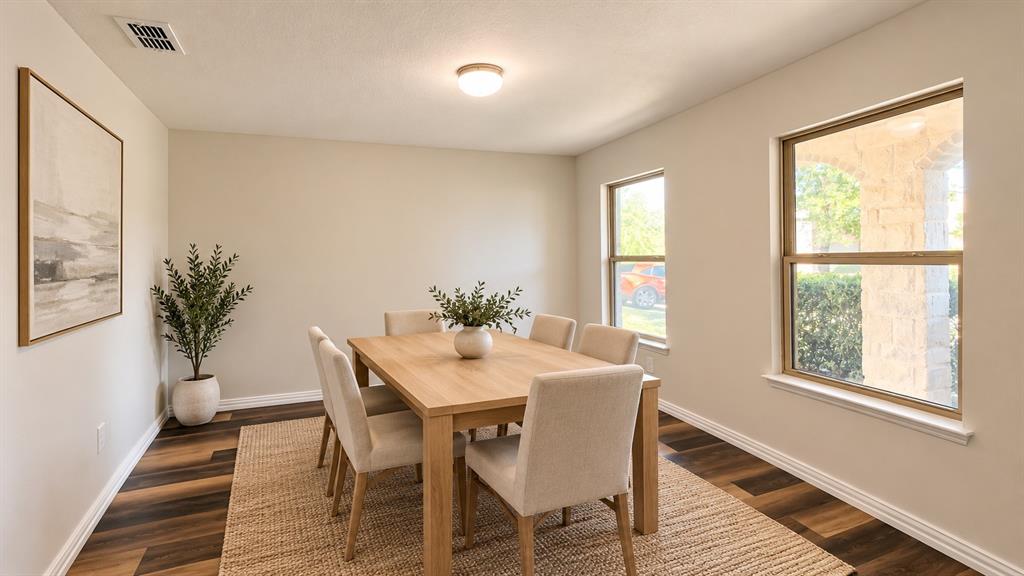
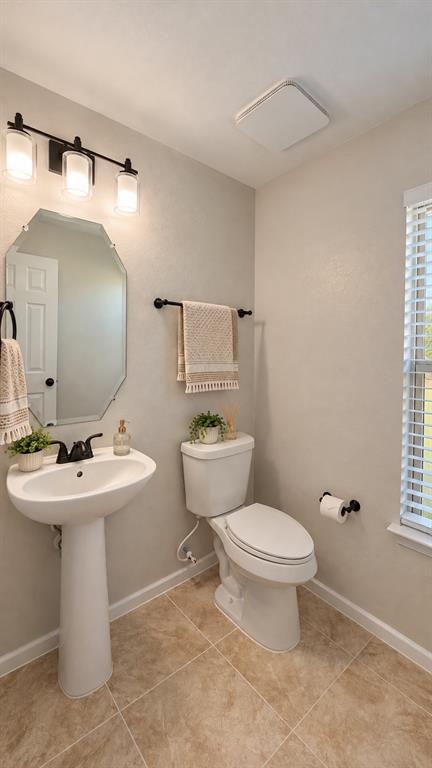
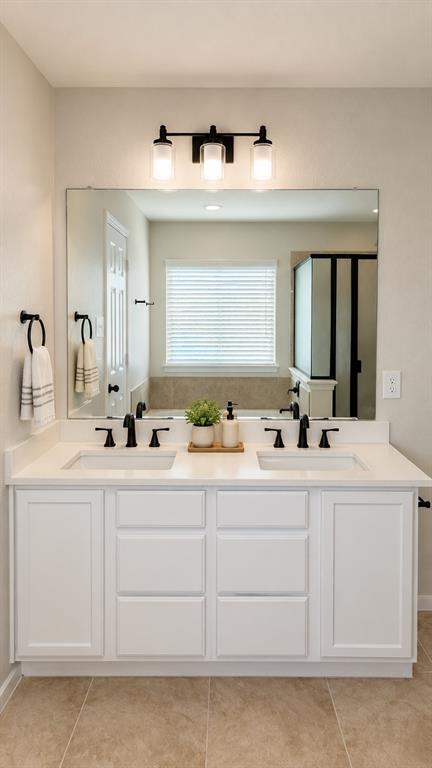
Recently renovated with fresh interior and exterior paint, brand-new countertops, brand-new carpet and brand-new flooring, this home feels clean, updated and move-in ready from the moment you walk through the door.
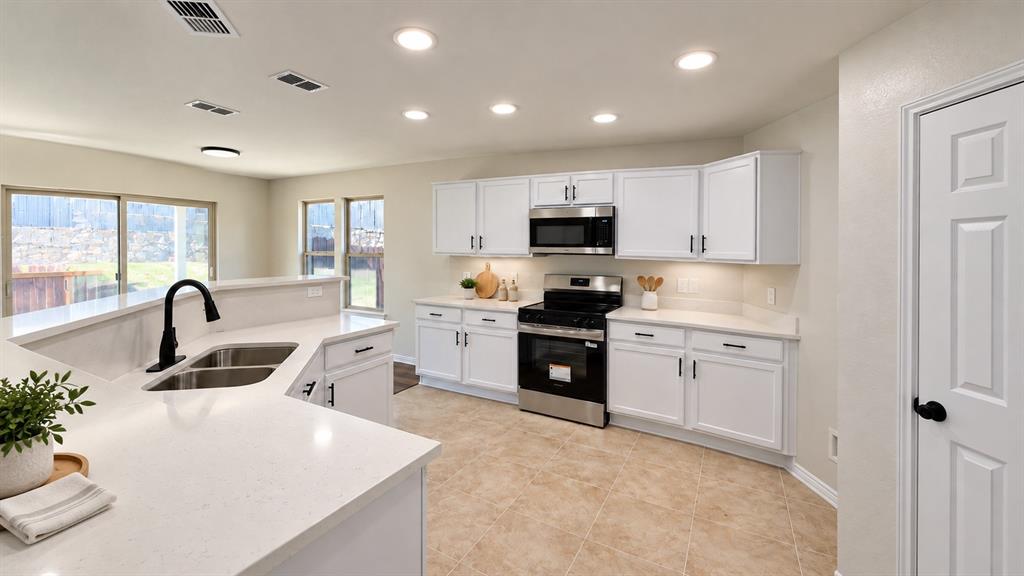
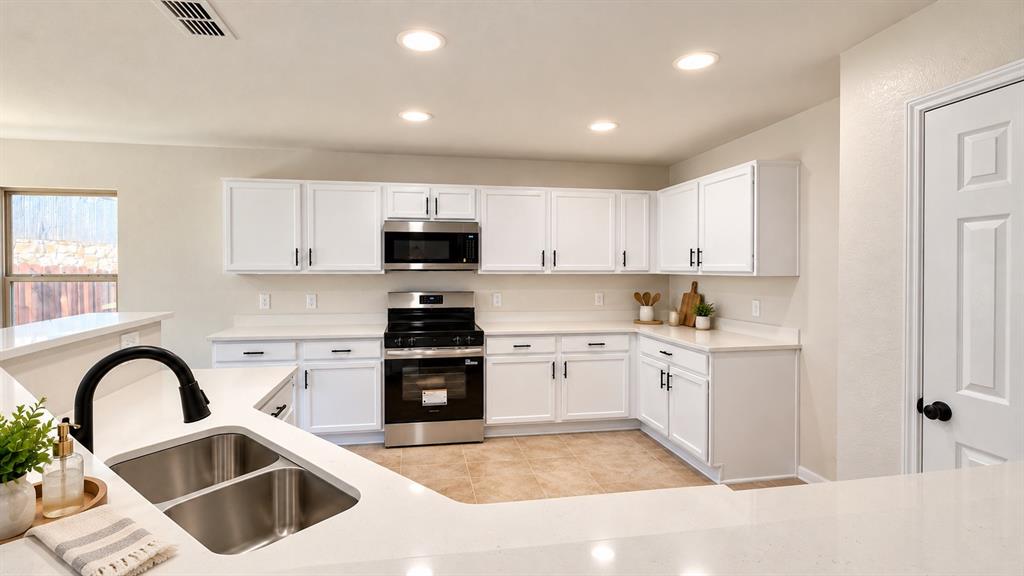
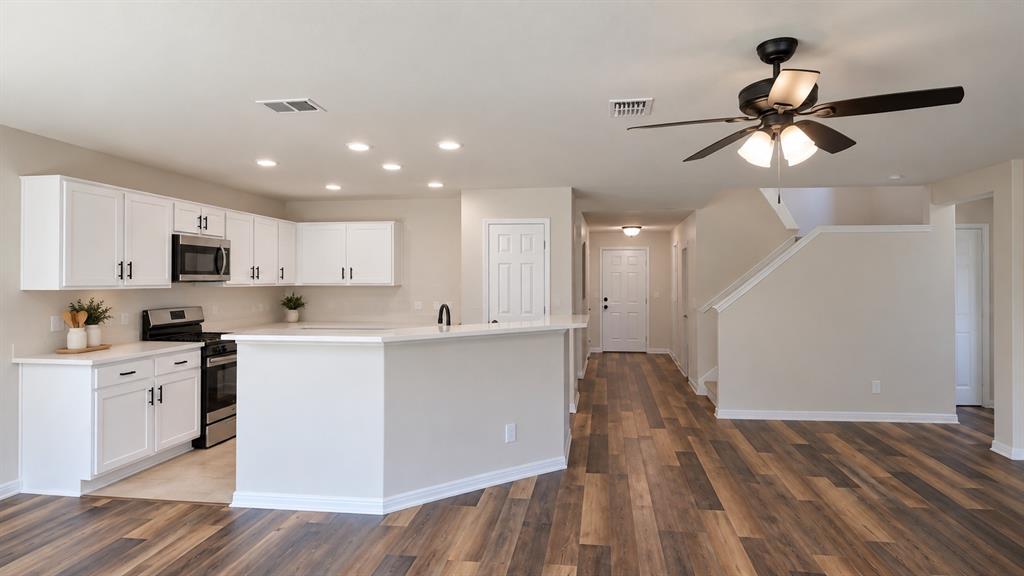
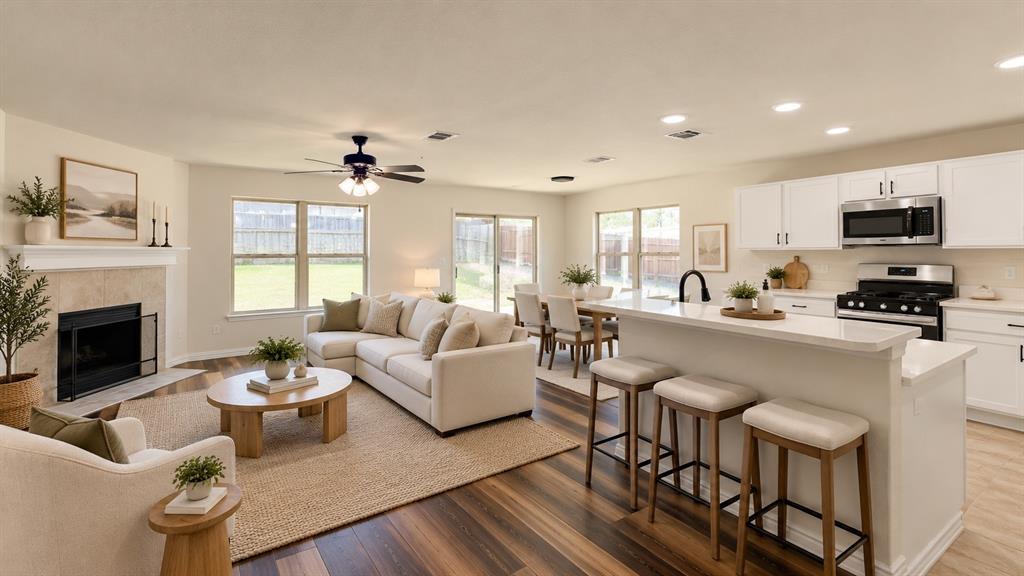
The bright kitchen features white cabinetry, new countertops, stainless steel appliances and plenty of counter space overlooking the main living area, making it easy to cook, entertain and still be part of everything happening around you.
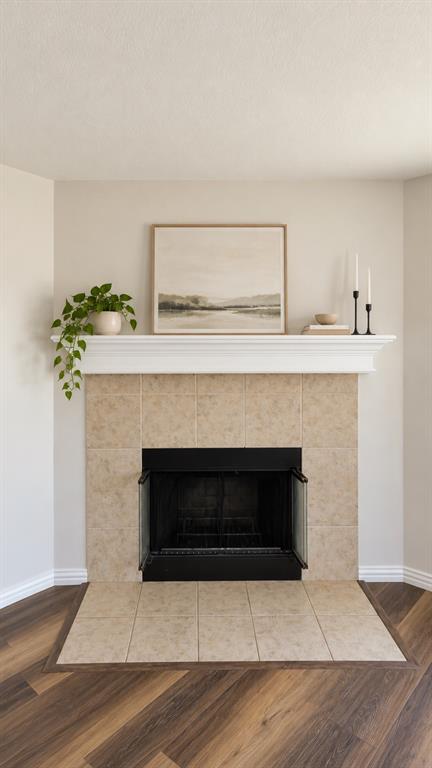
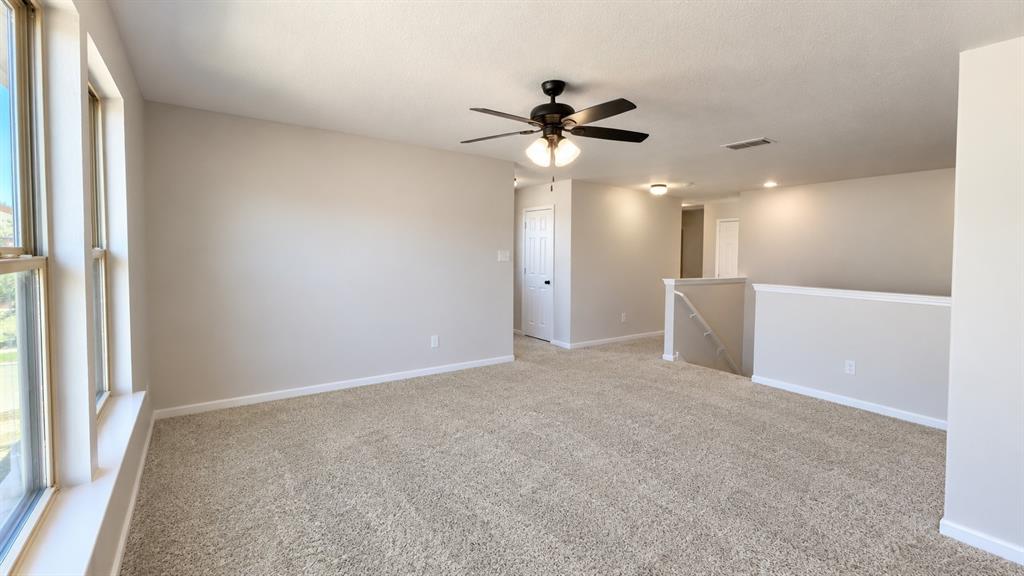
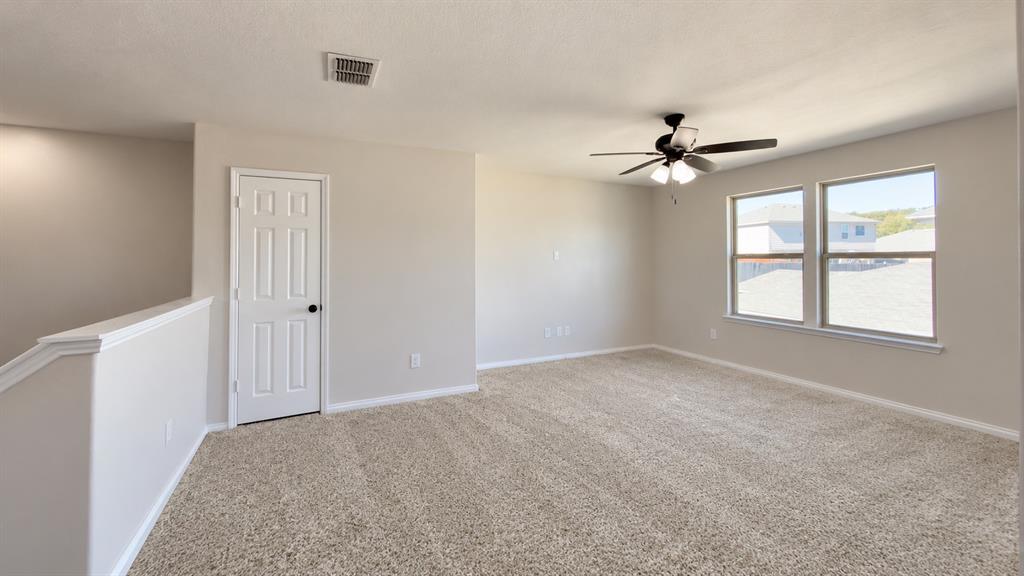
The living area offers plenty of room to relax and gather, complete with a cozy fireplace that gives the space a warm, inviting feel. Upstairs, the oversized game room gives you even more flexibility for movie nights, a playroom, home office or just a fun second living space.
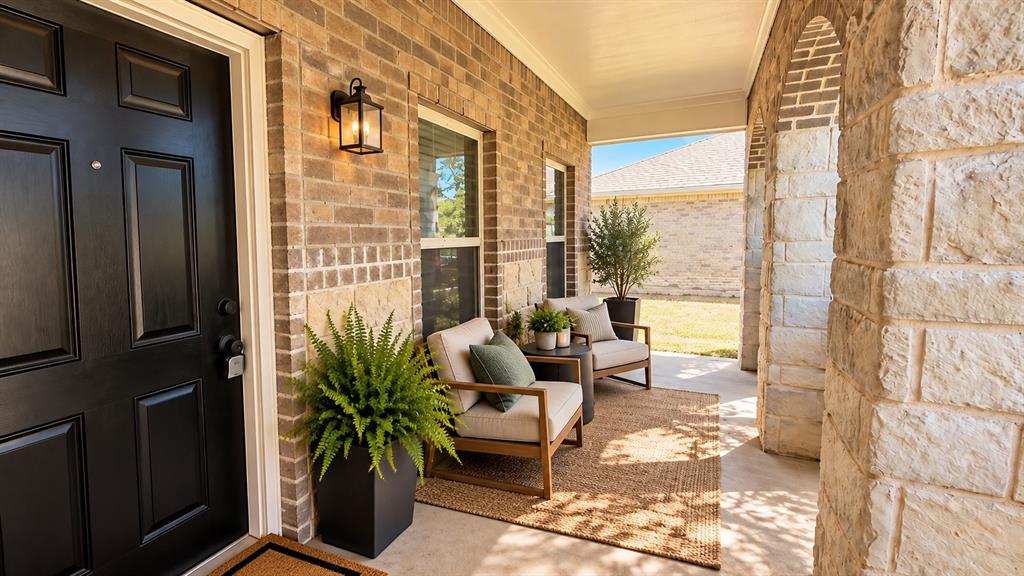
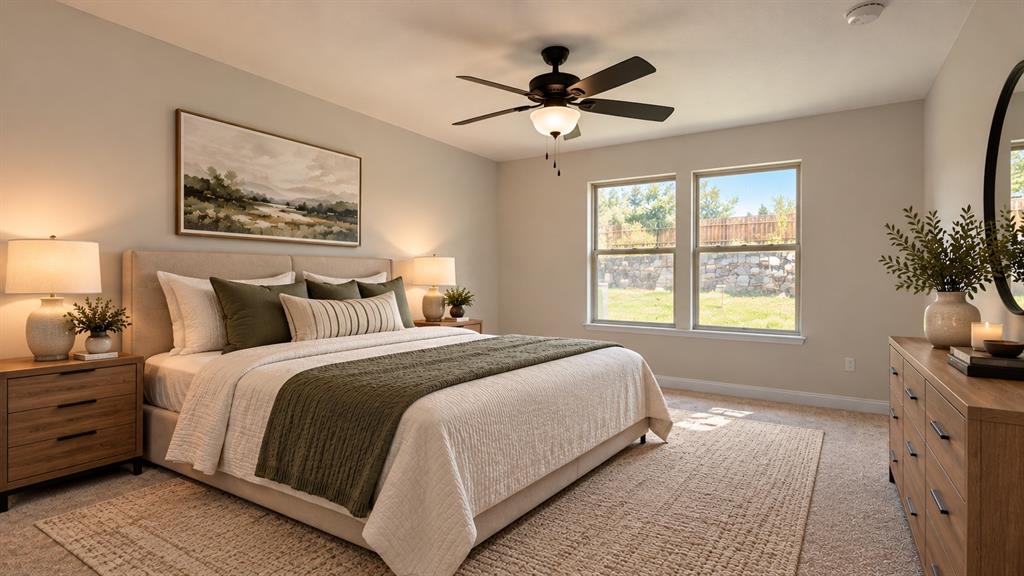
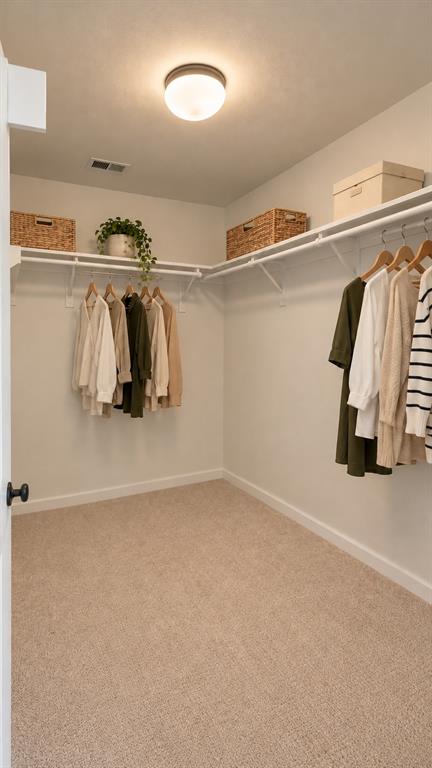
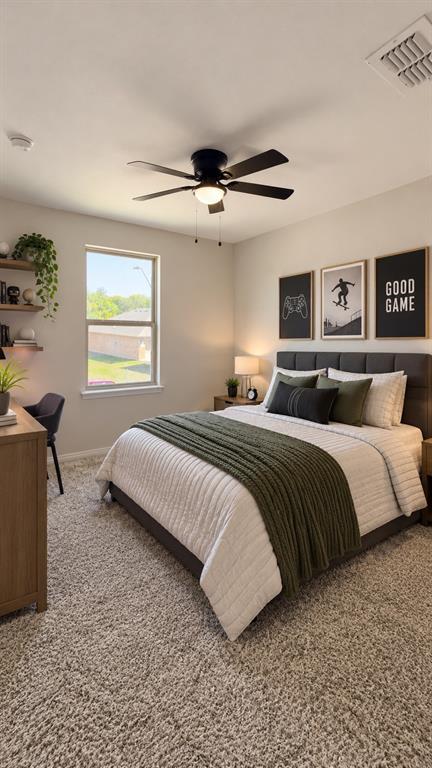
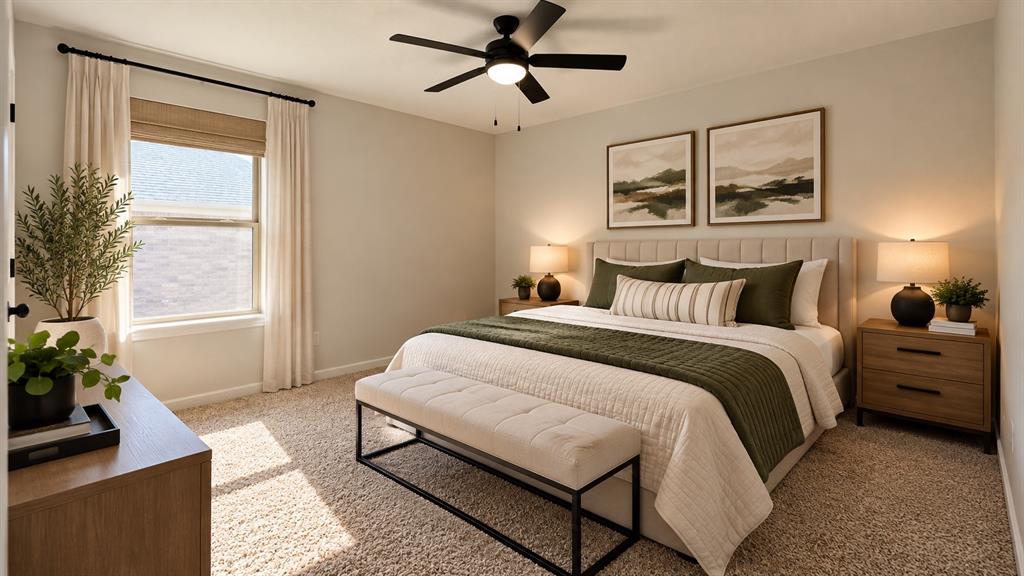
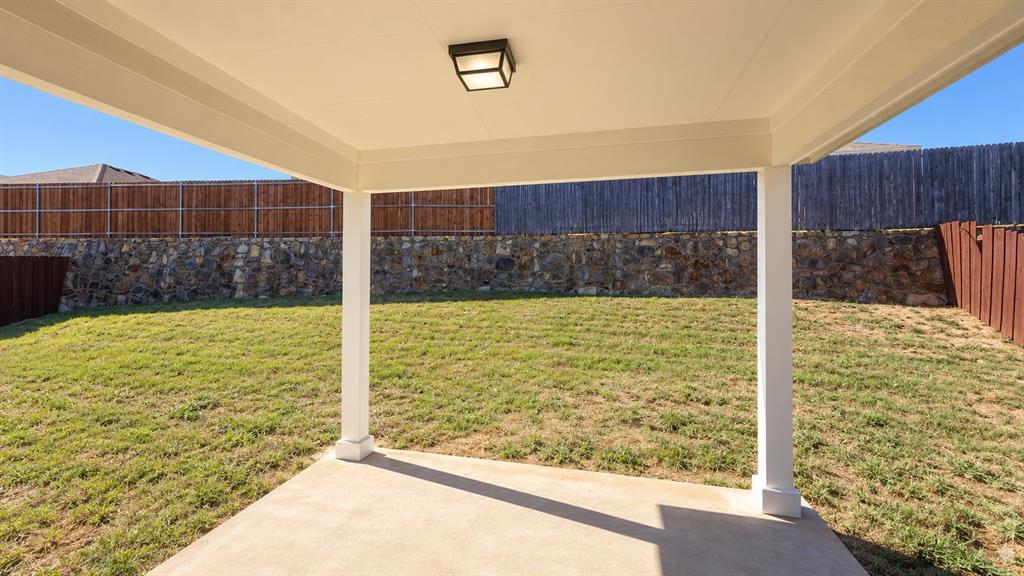
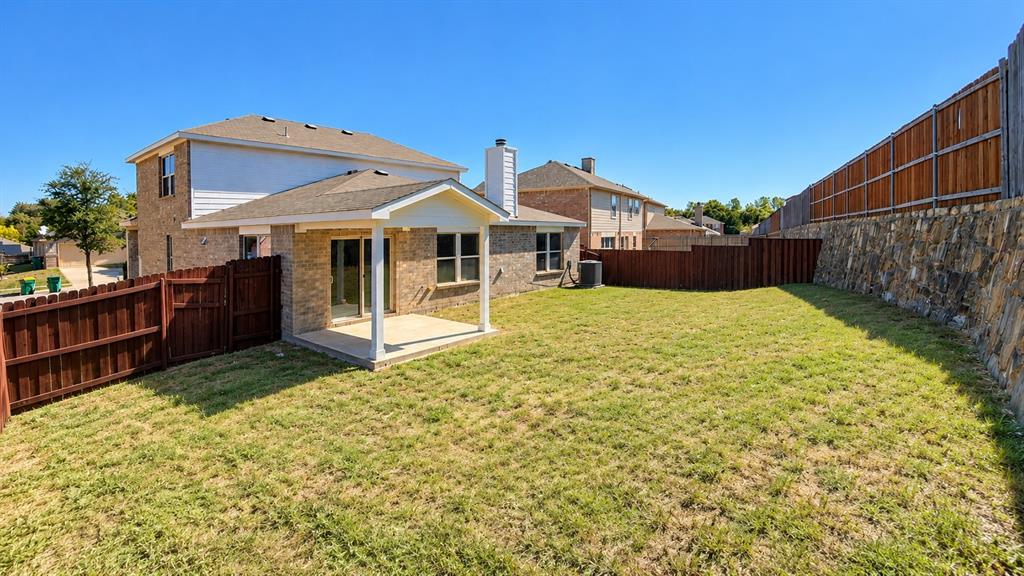
The primary bedroom offers plenty of room to unwind along with a generous walk-in closet. Outside, enjoy a covered patio and spacious backyard with room for cookouts, kids, pets or simply relaxing at the end of the day.
The location is another major plus, with shopping and dining at Hillside Village nearby, plus Cedar Hill State Park and Joe Pool Lake just minutes away for hiking, biking, fishing, boating and weekend fun.
Fresh, renovated, spacious and ready for its next chapter. Come see why 524 Shell St could be the one.
| Listing Id: | 21421846 |
|---|---|
| List Price: | $329,900 |
| Property Type: | Residential |
| Property Sub Type: | Single Family Residence |
| Status: | Active |
| Bedrooms Total: | 4 |
| Bathrooms Full: | 2 |
| Bathrooms Half: | 1 |
| Living Area: | 2,754 |
| Unexempt Taxes: | $9,314 |
| Lot Size Square Feet: | 7,274.5200 |
| Lot Size Acres: | 0.167 |
| Architectural Style: | Traditional |
| Waterfront?: | No |
| City: | Cedar Hill |
| County Or Parish: | Dallas |
| Subdivision Name: | Cedar Crest Add Ph Iii-B-2 |
| Postal Code: | 75104 |
| Year Built: | 2013 |
| Accessibility Features Yn: | No |
| Appliances: | Dishwasher,Disposal,Electric Range,Microwave |
| Association Type: | None |
| Attached Garage?: | Yes |
| Basement Yn: | No |
| Bathrooms Total Decimal: | 2.10 |
| Bathrooms Total Integer: | 3 |
| Community Features: | Curbs |
| Consent for Visitors to Record: | Video |
| Construction Materials: | Brick, Stone Veneer |
| Cooling: | Ceiling Fan(s), Central Air |
| Covered Spaces: | 2 |
| Directions: | From Hwy 67 S: Exit Tidwell Rd, turn left on Tidwell Rd, right on Cedar Hill Rd, left on Capricorn Dr, left on Hayes St, then right on Shell St. The home will be on the right. |
| Elementary School: | Plummer |
| Elementary School Name: | Plummer |
| Fireplace Features: | Other |
| Fireplaces Total: | 1 |
| Flooring: | Carpet, Luxury Vinyl Plank, Tile |
| Foundation Details: | Slab |
| Garage Spaces: | 2 |
| Garage?: | Yes |
| Heating: | Central, Electric |
| High School Name: | Cedar Hill |
| Interior Features: | Decorative Lighting, Eat-in Kitchen, Granite Counters, Other, Pantry, Walk-In Closet(s) |
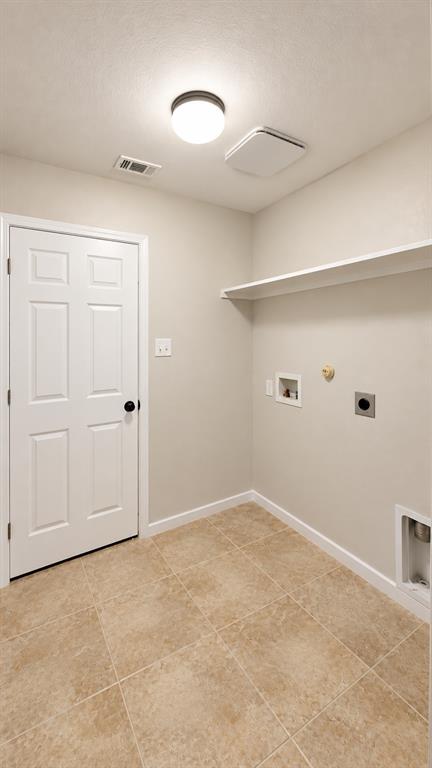
| Laundry Features: | Utility Room, Dryer Hookup, Washer Hookup |
| Levels: | Two |
| Listing Terms: | 1031 Exchange, Cash, Conventional, FHA, VA Loan |
| Room Count: | 12 |
| Lot Size: | Less Than .5 Acre (not Zero) |
| Lot Size Area: | 0.1670 |
| Lot Size Dimensions: | 7270 |
| Lot Size Source: | Public Records |
| Lot Size Units: | Acres |
| Middle School Name: | Permenter |
| Multi Parcel ID: | No |
| Municipal Utility District?: | No |
| Notice Surveillance Devices Pres: | Video |
| Number Of Dining Areas: | 2 |
| Number Of Living Areas: | 2 |
| Number Of Parking Spaces: | 2 |
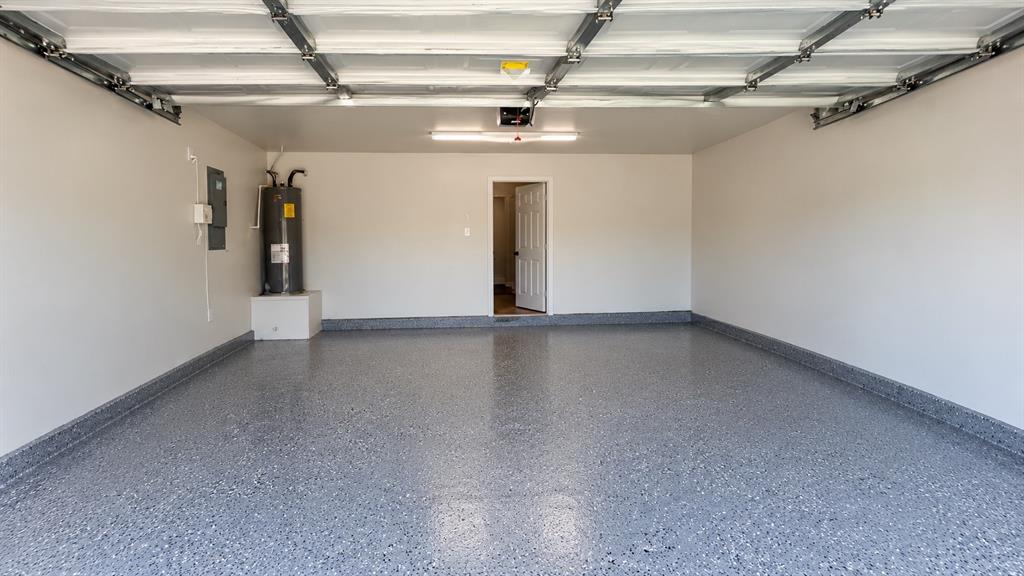
| Parking Features: | Driveway, Epoxy Flooring, Garage |
| Patio And Porch Features: | Covered |
| Pool?: | No |
| Possession: | Closing/Funding |
| Postal Code Plus 4: | 3104 |
| Property Attached?: | No |
| Roof: | Shingle |
| School District: | Cedar Hill ISD |
| Smart Home Features Appor Pass Y: | 0 |
| Special Taxing Entities: | 0 |
| Structural Style: | Single Detached |
| Transaction Type: | For Sale |
| Utilities: | City Sewer, City Water |
| Will Subdivide: | No |
| Year Built Details: | Preowned |
Listing Courtesy of: WILLIAM DAVIS REALTY
Listing Agent: Cindy Herbert
214-705-1000
Mortgage Calculator
All listings featuring the  icon are provided courtesy of North Texas Real Estate Information Systems, Inc. (NTREIS), Copyright 2026. All rights reserved.
All information is believed accurate but not guaranteed. The properties displayed may not be all of the properties available through the IDX Program. Any use of this site other than by potential buyers or sellers is strictly prohibited.
North Texas Real Estate Information Systems, Inc. data last updated on October 29, 2026 02:54 AM - CT
Property Last Updated: October 29, 2026 02:54 AM - CT