524 Kathy Drive
Mesquite, TX 75149
$450,000
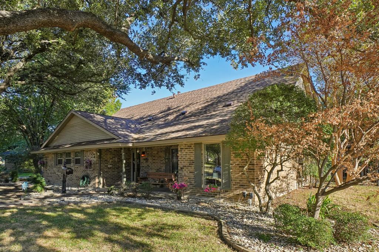
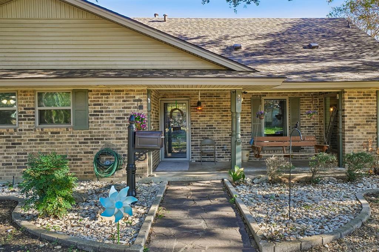
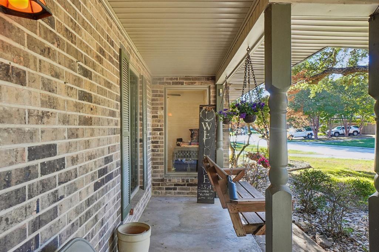
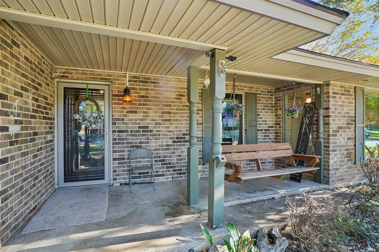
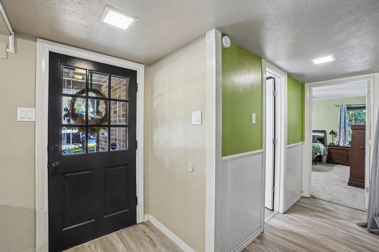
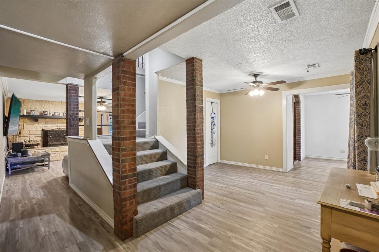
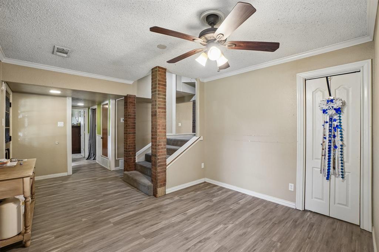
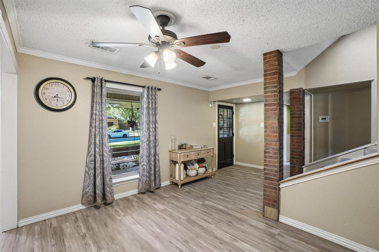
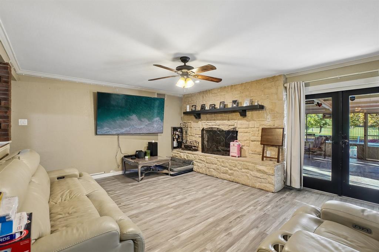
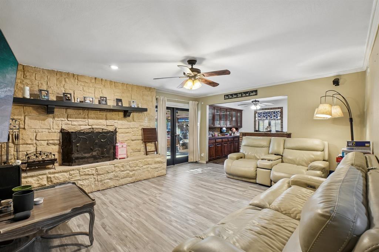
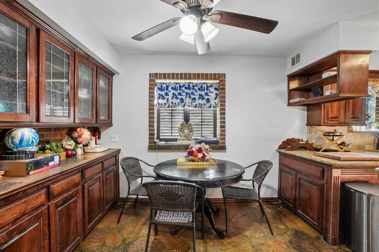
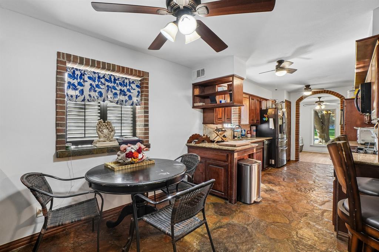
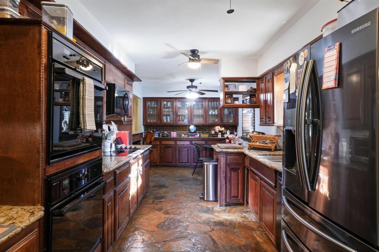
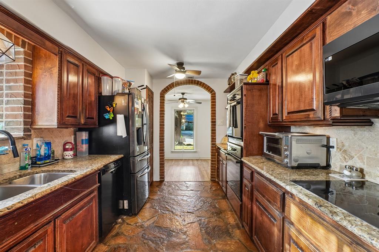
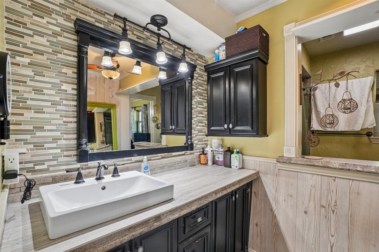
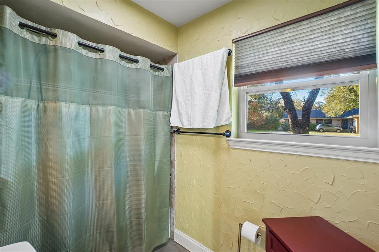
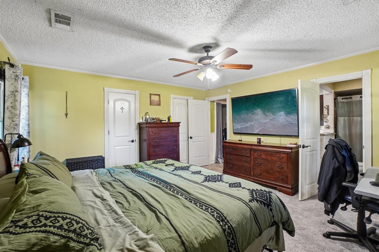
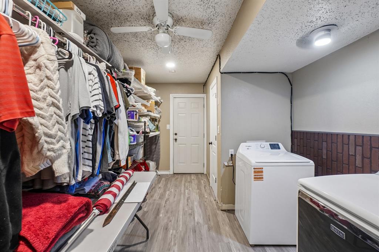
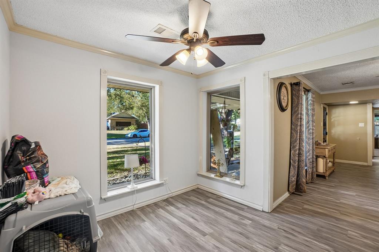
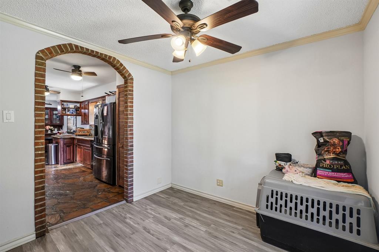
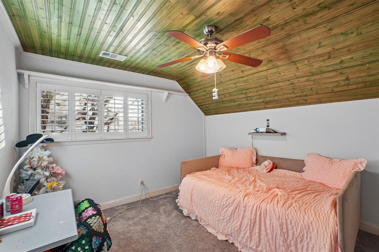
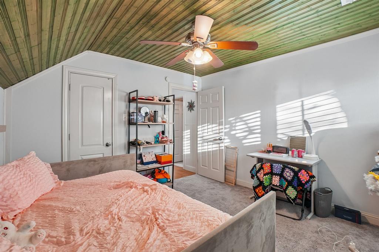
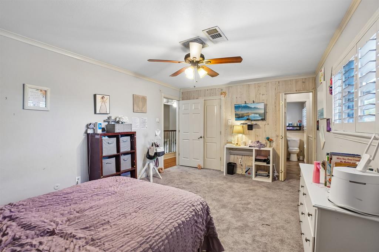
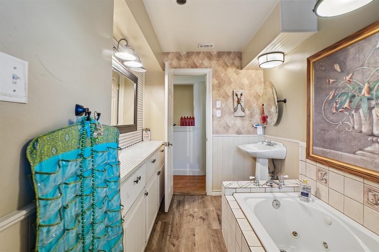
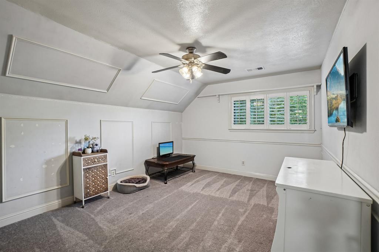
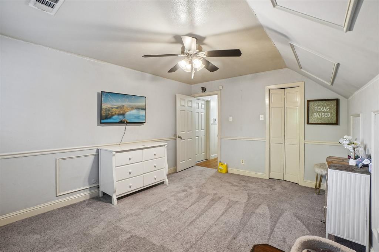
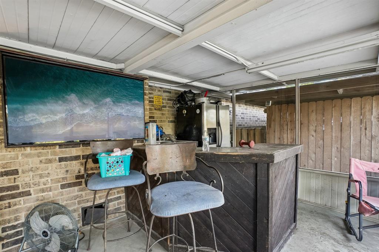
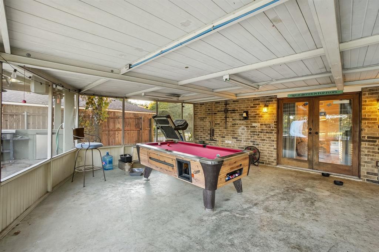
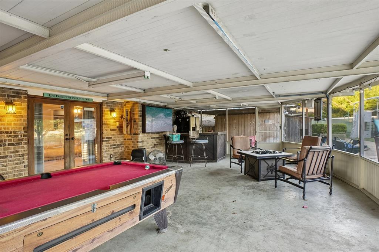
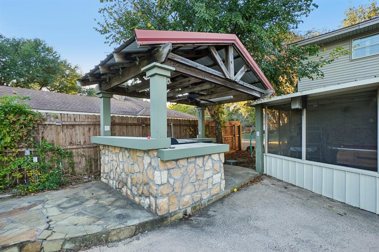
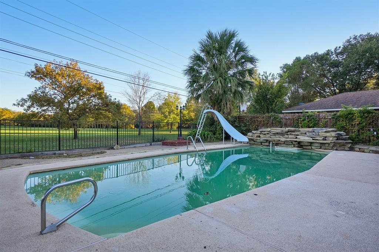
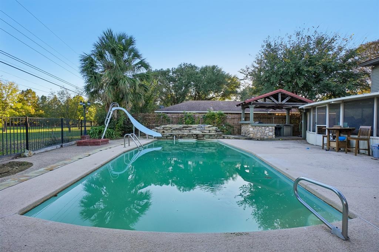
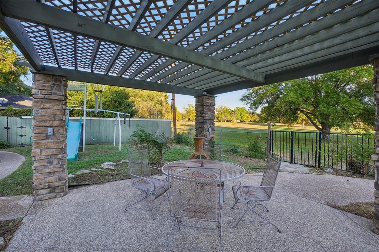
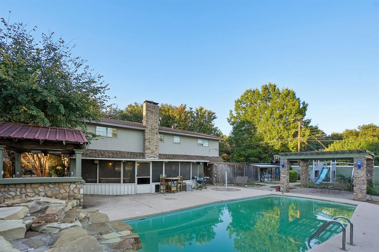
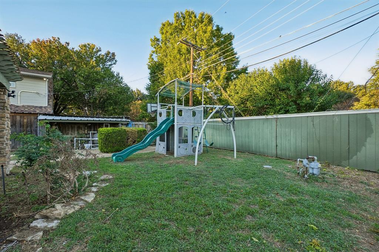
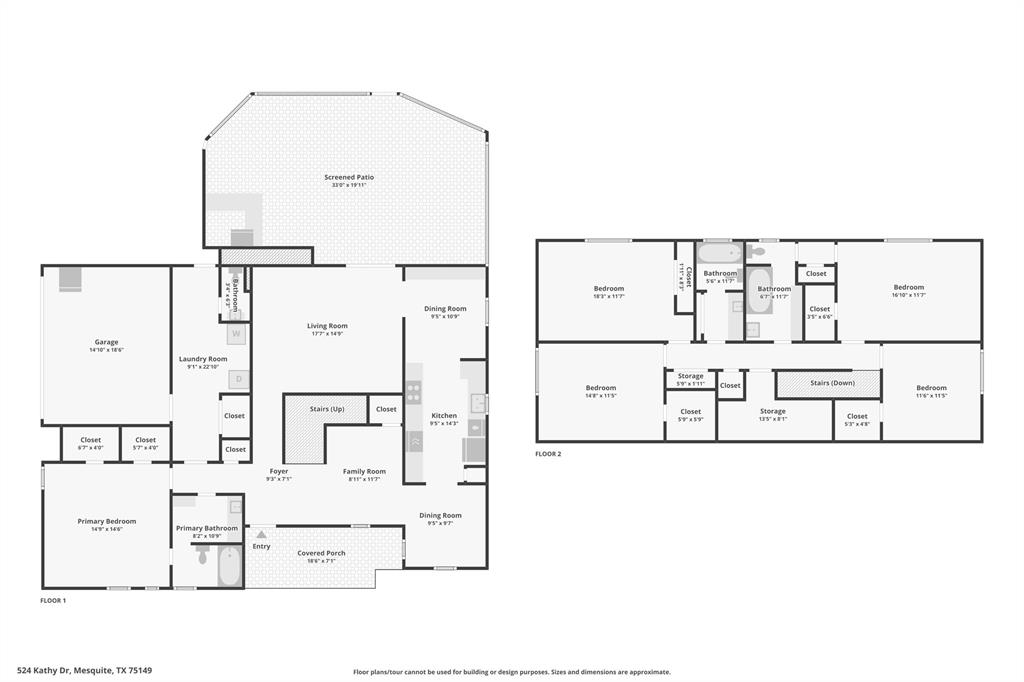
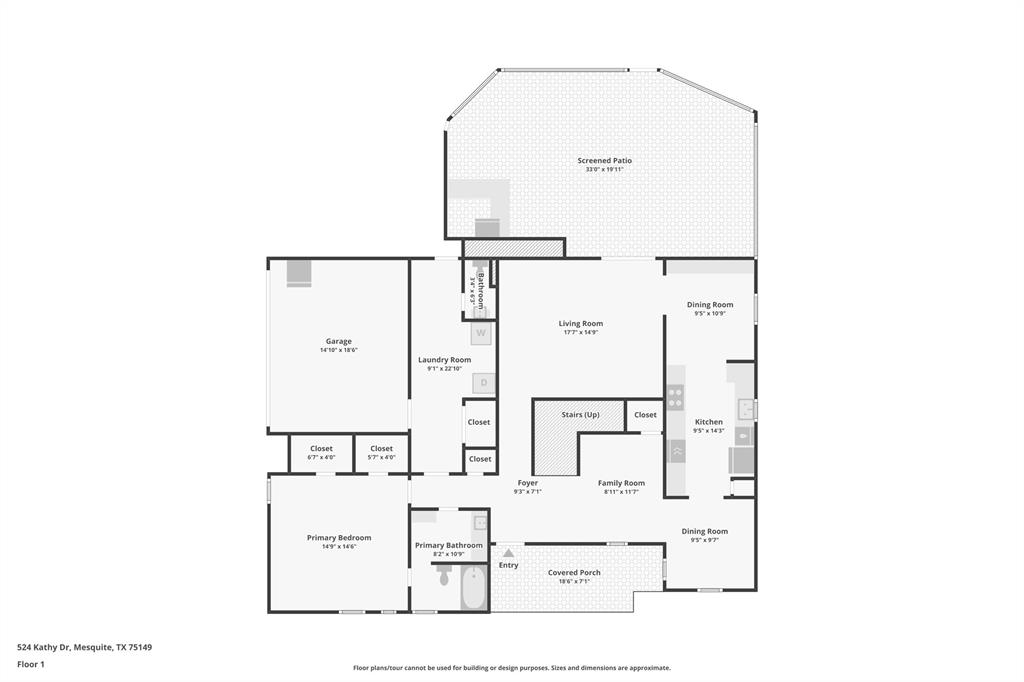
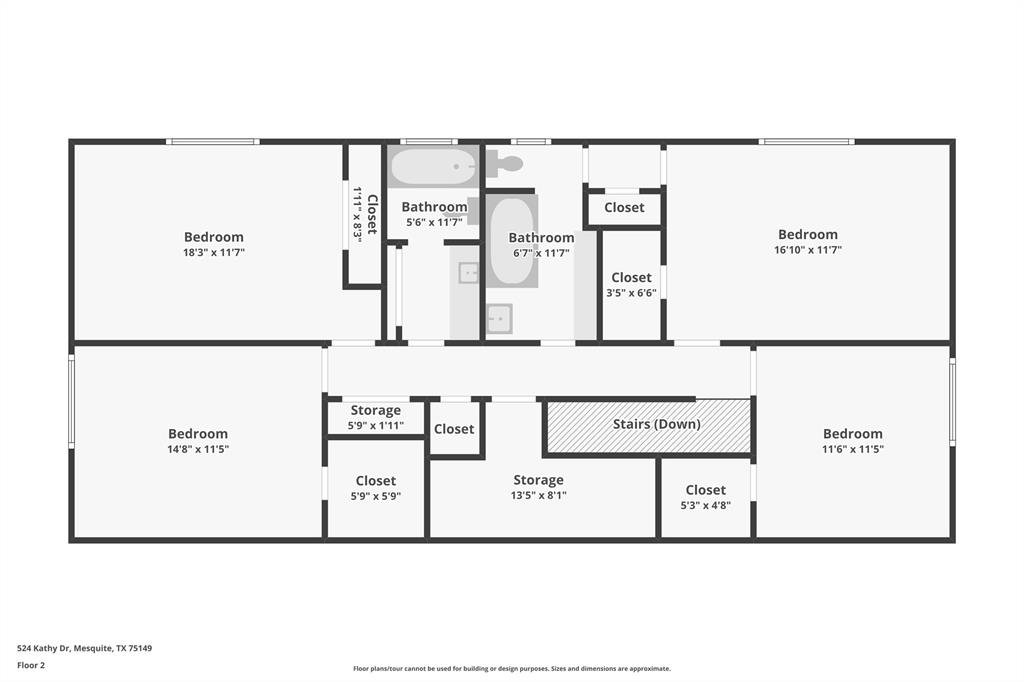
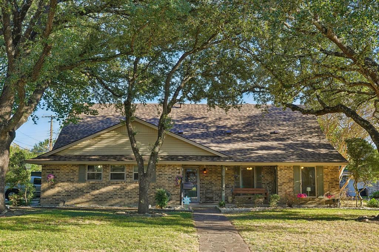
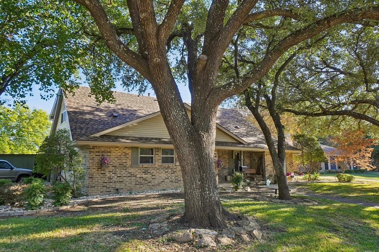
If space, fun, and entertaining are on your wish list, this one deserves a closer look! With 5 bedrooms, 3.5 baths, two living areas, and two dining spaces, there's room for everyone to find their favorite spot. Whether you're hosting holiday dinners, enjoying a cozy night in, or needing a little extra room to spread out, this home offers the flexibility to make it your own. And when it's time to head outdoors, the backyard is ready to steal the show! Take a dip in the pool, enjoy the slide and waterfall, or gather under the covered patio for laid-back afternoons and weekend fun. Add in a separate laundry room and a 2-car garage, and you've got a home with plenty of room to live a little!
| Listing Id: | 21438465 |
|---|---|
| List Price: | $450,000 |
| Property Type: | Residential |
| Property Sub Type: | Single Family Residence |
| Status: | Active |
| Bedrooms Total: | 5 |
| Bathrooms Full: | 3 |
| Bathrooms Half: | 1 |
| Living Area: | 2,722 |
| Unexempt Taxes: | $10,933 |
| Lot Size Square Feet: | 15,333.1200 |
| Lot Size Acres: | 0.352 |
| Waterfront?: | No |
| City: | Mesquite |
| County Or Parish: | Dallas |
| Subdivision Name: | Lake Park 02 |
| Postal Code: | 75149 |
| Year Built: | 1968 |
| Accessibility Features Yn: | No |
| Appliances: | Dishwasher,Electric Cooktop,Microwave,Double Oven |
| Association Type: | None |
| Attached Garage?: | Yes |
| Basement Yn: | No |
| Bathrooms Total Decimal: | 3.10 |
| Bathrooms Total Integer: | 4 |
| Construction Materials: | Brick |
| Cooling: | Central Air |
| Covered Spaces: | 2 |
| Directions: | From I-30, take I-635 South toward Balch Springs-Mesquite. Take Exit 4 for Rodeo Center Blvd. Military Pkwy. Continue on Rodeo Center Blvd., then turn onto New Market Rd. Follow New Market Rd. to Kathy Dr. The property will be at 524 Kathy Dr. |
| Elementary School: | Moss |
| Elementary School Name: | Moss |
| Fireplace Features: | Brick, Living Room, Wood Burning |
| Fireplaces Total: | 1 |
| Garage Dimensions: | 15x19 |
| Garage Spaces: | 1 |
| Garage?: | Yes |
| Heating: | Central |
| High School Name: | Mesquite |
| Interior Features: | Built-in Features, Eat-in Kitchen, Pantry, Tile Counters |
| Laundry Features: | Full Size W/D Area |
| Levels: | Two |
| Listing Terms: | Cash, Conventional, FHA, VA Loan |
| Room Count: | 15 |
| Lot Size: | Less Than .5 Acre (not Zero) |
| Lot Size Area: | 0.3520 |
| Lot Size Units: | Acres |
| Middle School Name: | Agnew |
| Multi Parcel ID: | No |
| Municipal Utility District?: | No |
| Number Of Dining Areas: | 2 |
| Number Of Living Areas: | 2 |
| Number Of Parking Spaces: | 1 |
| Parking Features: | Driveway, Garage Faces Side |
| Pool Features: | In Ground, Waterfall |
| Pool?: | Yes |
| Possession: | Closing/Funding |
| Postal Code Plus 4: | 5806 |
| Property Attached?: | No |
| School District: | Mesquite ISD |
| Smart Home Features Appor Pass Y: | 0 |
| Structural Style: | Single Detached |
| Transaction Type: | For Sale |
| Utilities: | City Sewer, City Water |
| Will Subdivide: | No |
Listing Courtesy of: Real Estate Market Experts
Listing Agent: Steven Nieves
469-360-3088
Mortgage Calculator
All listings featuring the  icon are provided courtesy of North Texas Real Estate Information Systems, Inc. (NTREIS), Copyright 2026. All rights reserved.
All information is believed accurate but not guaranteed. The properties displayed may not be all of the properties available through the IDX Program. Any use of this site other than by potential buyers or sellers is strictly prohibited.
North Texas Real Estate Information Systems, Inc. data last updated on November 18, 2026 02:49 AM - CT
Property Last Updated: November 18, 2026 02:49 AM - CT