524 Hackney Drive
Princeton, TX 75407
$1,900
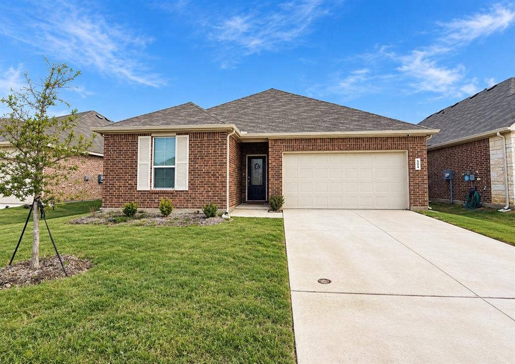
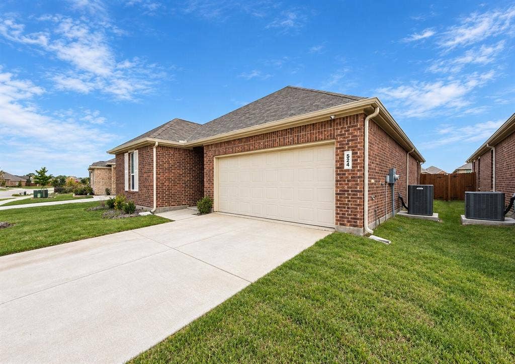
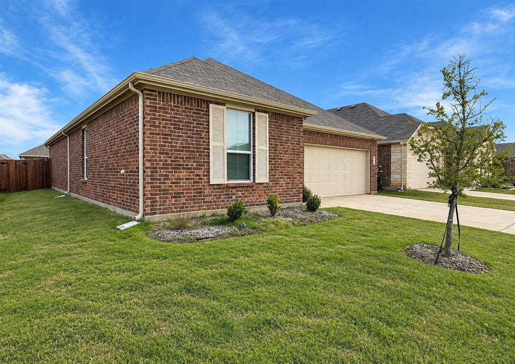
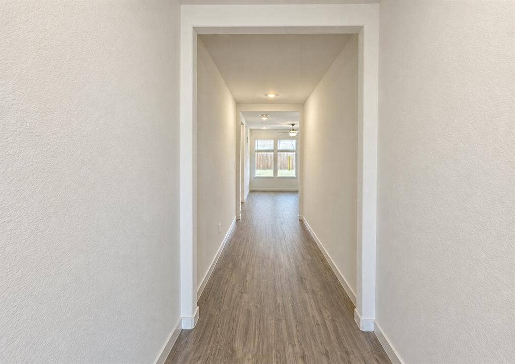
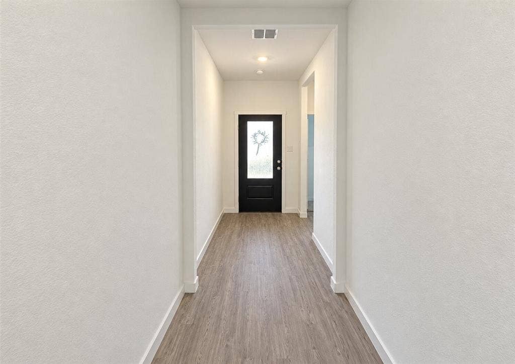
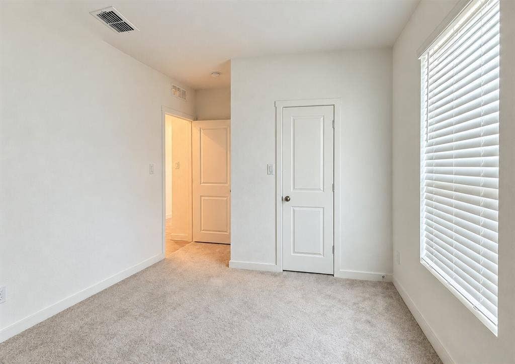
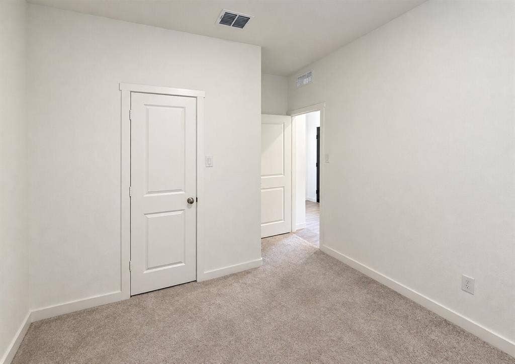
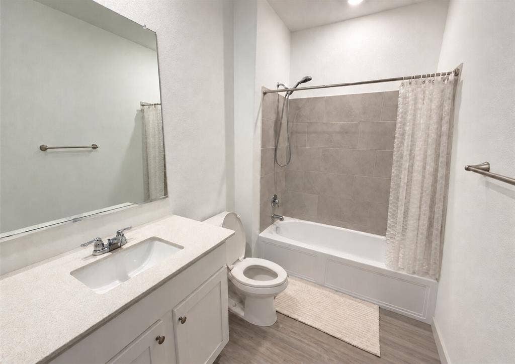
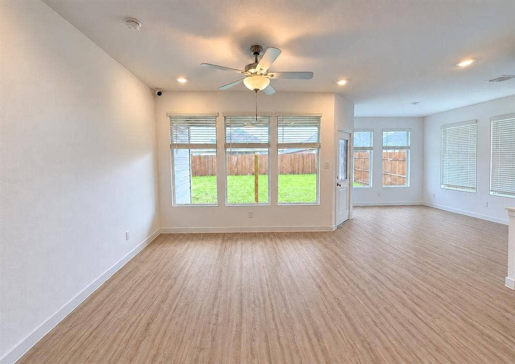
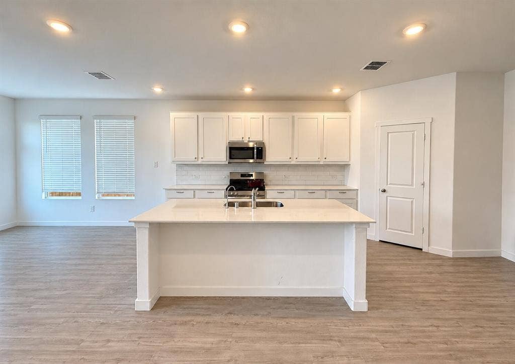
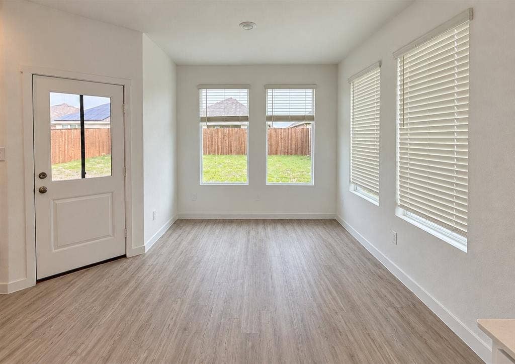
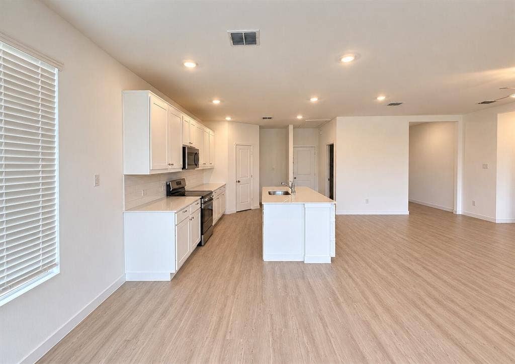
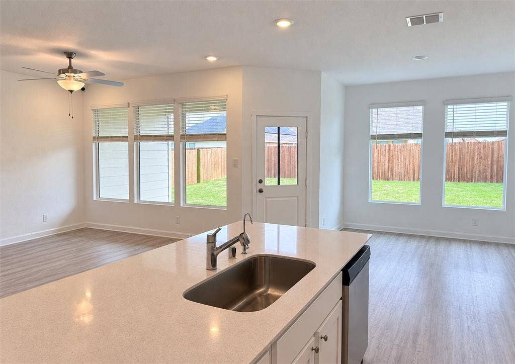
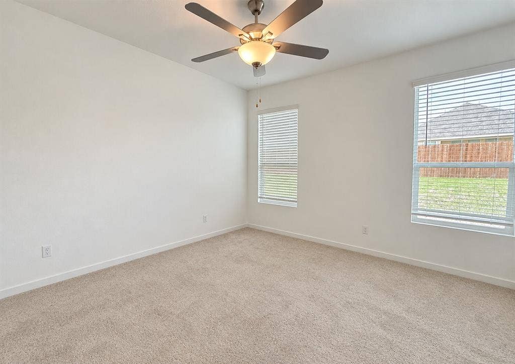
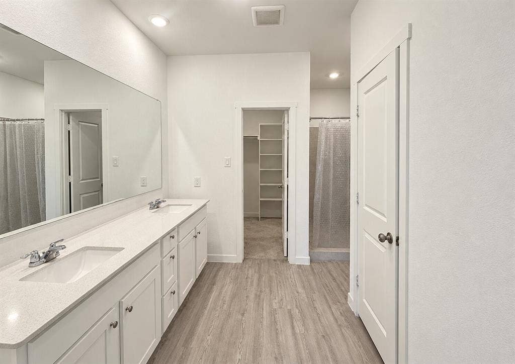
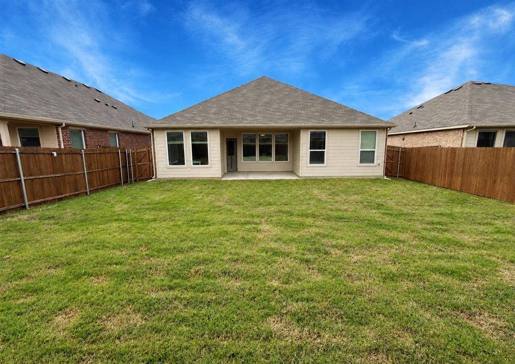
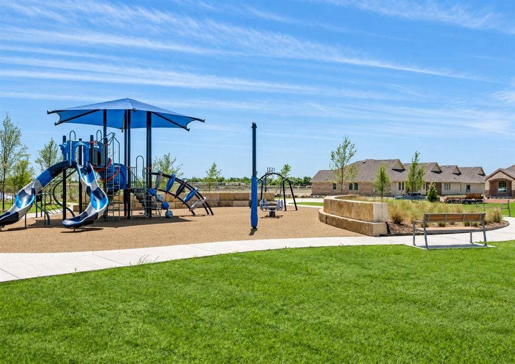
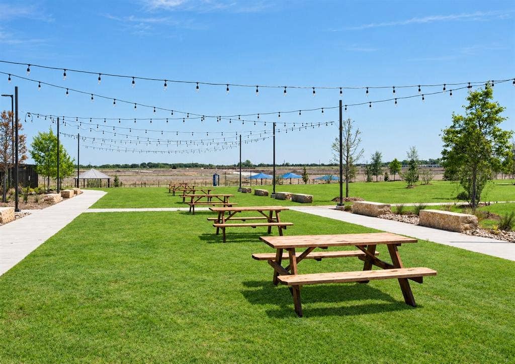
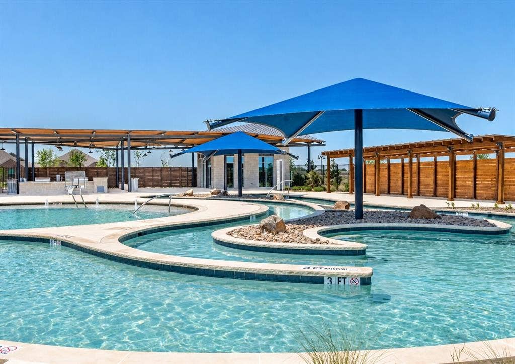
Enjoy a spacious backyard, covered patio, and resort-style amenities in Princeton’s Bridgewater community! Built in 2024, this Lennar single-story home features 3 bedrooms, 2 full bathrooms, and an attached 2-car garage. High ceilings and an open-concept layout seamlessly connect the living, dining, and kitchen areas, creating an inviting space for everyday living and entertaining. Luxury vinyl plank flooring throughout the main living areas offers style and easy maintenance. The kitchen features a large island, granite countertops, tile backsplash, stainless steel appliances, an electric range, and a walk-in pantry. A refrigerator is included for added convenience. The spacious primary suite offers an ensuite bathroom with dual sinks, an oversized walk-in shower, and a generous walk-in closet. Two additional bedrooms provide flexible space for guests, a home office, or hobbies. Start your morning with coffee on the covered patio or enjoy outdoor dining and weekend gatherings in the spacious fenced backyard. Bridgewater’s amenities include a resort-style pool, clubhouse, walking trails, parks, playgrounds, a dog park, and basketball and volleyball courts. Nearby Lake Lavon offers boating, fishing, and outdoor recreation, while McKinney and Allen provide additional shopping and dining options. Experience comfortable single-story living with inviting outdoor space and an array of community amenities. Schedule your showing today!
| Listing Id: | 21418657 |
|---|---|
| List Price: | $1,900 |
| Property Type: | Residential Lease |
| Property Sub Type: | Single Family Residence |
| Status: | Active |
| Bedrooms Total: | 3 |
| Bathrooms Full: | 2 |
| Living Area: | 1,600 |
| Lot Size Square Feet: | 6,098.4000 |
| Lot Size Acres: | 0.14 |
| Architectural Style: | Traditional |
| Waterfront?: | No |
| City: | Princeton |
| County Or Parish: | Collin |
| Subdivision Name: | Bridgewater Phase 8 |
| Postal Code: | 75407 |
| Year Built: | 2024 |
| Floor Location Number: | 1 |
| Accessibility Features Yn: | No |
| Appliances: | Dishwasher,Disposal,Electric Oven,Electric Range,Microwave |
| Application Fee Amount: | $55 |
| Association Type: | Mandatory |
| Attached Garage?: | Yes |
| Availability Date: | 2026-11-09 |
| Basement Yn: | No |
| Bathrooms Total Decimal: | 2.00 |
| Bathrooms Total Integer: | 2 |
| Construction Materials: | Brick, Siding |
| Cooling: | Ceiling Fan(s), Central Air |
| Covered Spaces: | 2 |
| Deposit Amount: | $1,950 |
| Deposit Pet: | $500 |
| Directions: | This property is GPS friendly. |
| Elementary School: | Mayfield |
| Elementary School Name: | Mayfield |
| Fencing: | Fenced, Wood |
| Flooring: | Carpet, Luxury Vinyl Plank |
| Floor Location Number: | 1 |
| Foundation Details: | Slab |
| Furnished?: | No |
| Garage Height: | 10 |
| Garage Dimensions: | 20x18 |
| Garage Spaces: | 2 |
| Garage?: | Yes |
| Heating: | Central, Electric |
| High School Name: | Lovelady |
| Hoa Management Company: | PMP Management |
| Hoa Management Company Phone: | 972-433-0646 |
| Interior Features: | Cable TV Available, Eat-in Kitchen, High Speed Internet Available, Pantry, Walk-In Closet(s) |
| Lease Conditions: | Application Fee, Credit Report, References Required, Written Application (+) |
| Lease Term: | 12 Months |
| Lease Type: | 1 Year Plus |
| Levels: | One |
| Room Count: | 8 |
| Lot Size: | Less Than .5 Acre (not Zero) |
| Lot Size Area: | 0.1400 |
| Lot Size Units: | Acres |
| Middle School Name: | Mattei |
| Monies Required: | First Months Rent, Pet Deposit, Security Deposit |
| Multi Parcel ID: | No |
| Municipal Utility District?: | No |
| Non Refundable Pet Fee?: | Yes |
| Number Of Days Guests Allowed: | 14 |
| Number Of Dining Areas: | 1 |
| Number Of Living Areas: | 1 |
| Number Of Parking Spaces: | 2 |
| Number Of Pets Allowed: | 1 |
| Number Of Vehicles: | 4 |
| Parking Features: | Garage Door Opener, Garage Faces Front, Garage Single Door |
| Pets Allowed: | Yes Pets Allowed, Breed Restrictions, Cats OK, Dogs OK, Number Limit, Size Limit |
| Pool?: | No |
| Property Attached?: | Yes |
| Restrictions: | Animals, No Smoking, No Sublease, No Waterbeds, Pet Restrictions |
| Roof: | Slate |
| School District: | Princeton ISD |
| Senior Community Yn: | No |
| Senior High School Name: | Princeton |
| Smart Home Features Appor Pass Y: | 1 |
| Stories Total: | 1 |
| Structural Style: | Single Detached |
| Tenant Pays: | All Utilities |
| Transaction Type: | For Lease |
| Utilities: | City Sewer, City Water, Concrete, Curbs |
| Will Subdivide: | No |
Listing Courtesy of: Texas Legacy Realty
Listing Agent: John Lee
469-855-4430
All listings featuring the  icon are provided courtesy of North Texas Real Estate Information Systems, Inc. (NTREIS), Copyright 2026. All rights reserved.
All information is believed accurate but not guaranteed. The properties displayed may not be all of the properties available through the IDX Program. Any use of this site other than by potential buyers or sellers is strictly prohibited.
North Texas Real Estate Information Systems, Inc. data last updated on November 03, 2026 08:44 PM - CT
Property Last Updated: November 03, 2026 08:44 PM - CT
