
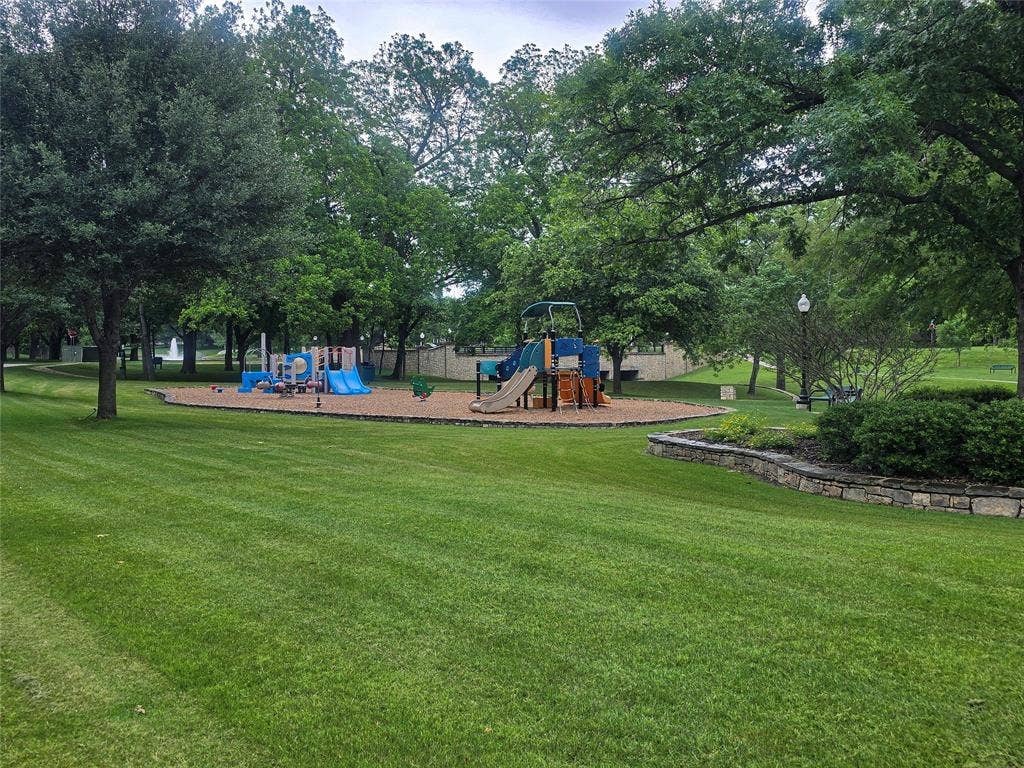
5213 Lakecreek Court
Plano, TX 75093
$2,649,000
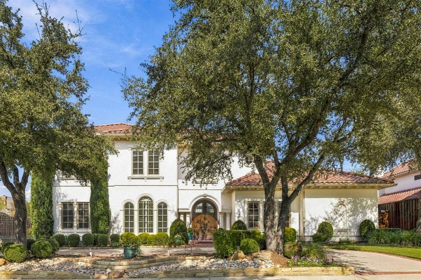
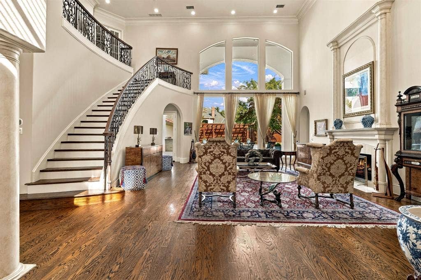
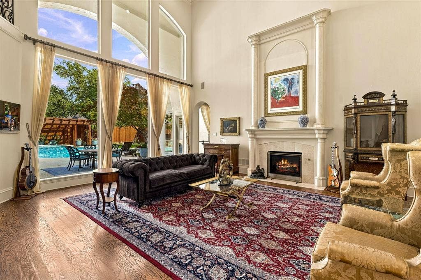
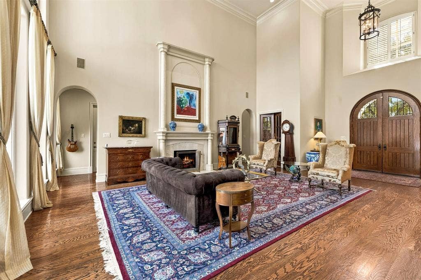
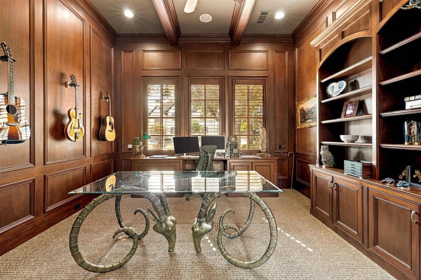
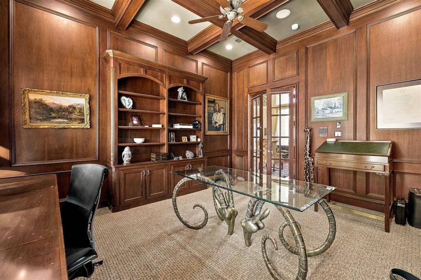
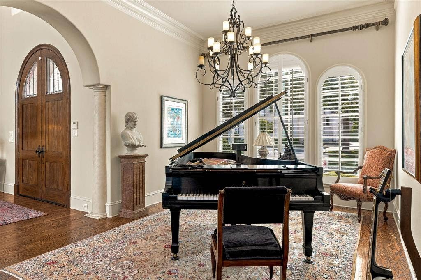
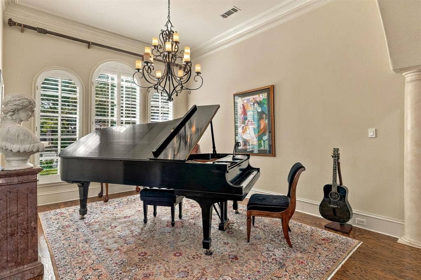
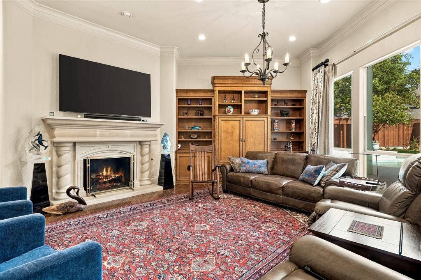
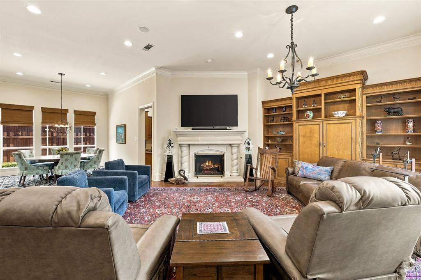
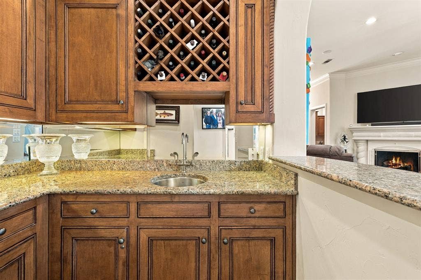
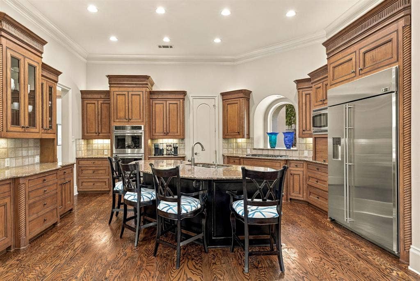
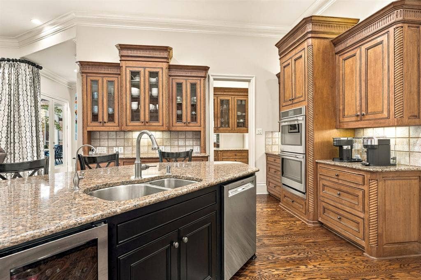
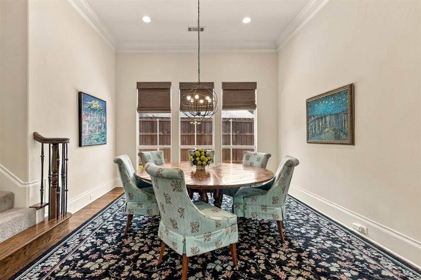
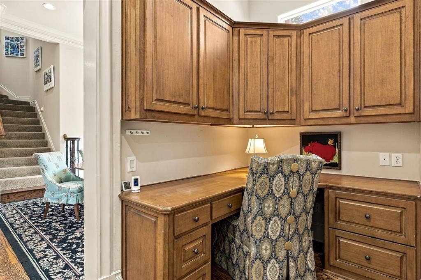
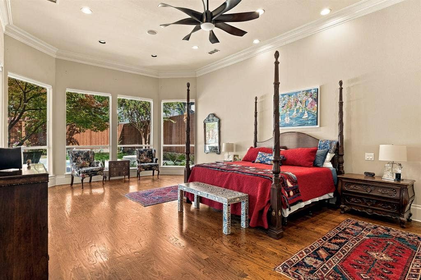
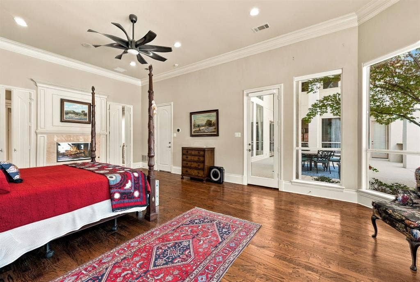
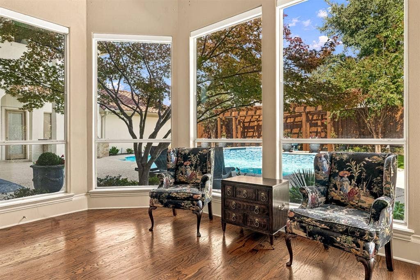
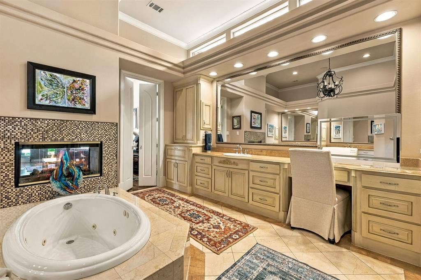
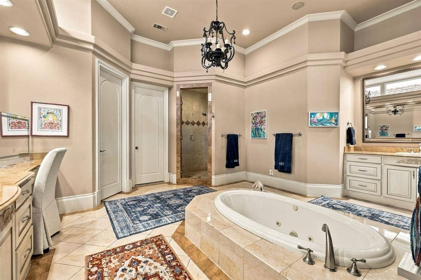
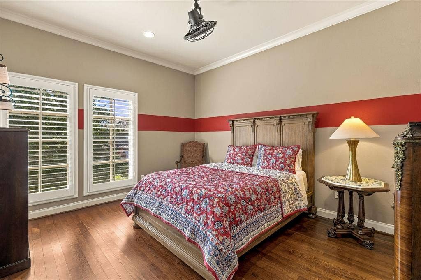
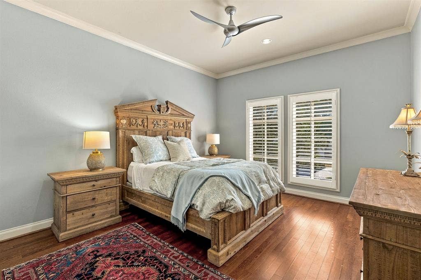
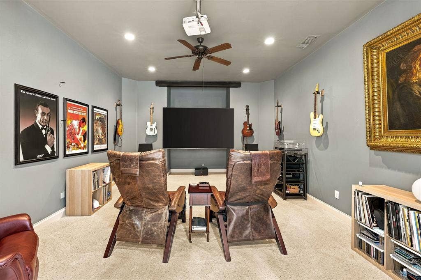
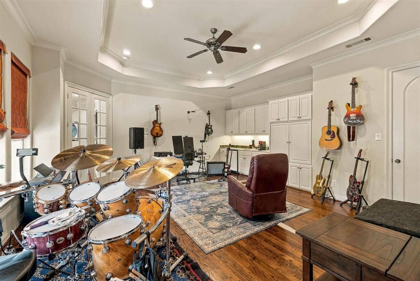
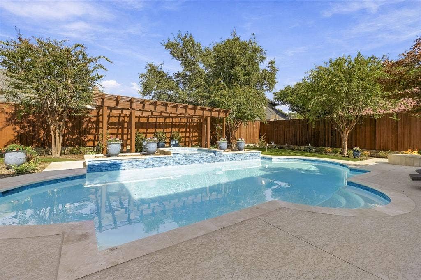
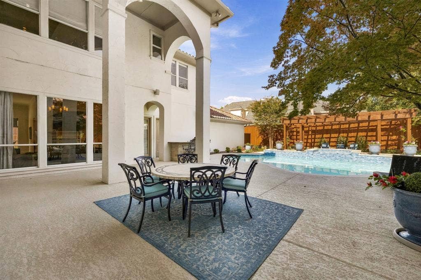
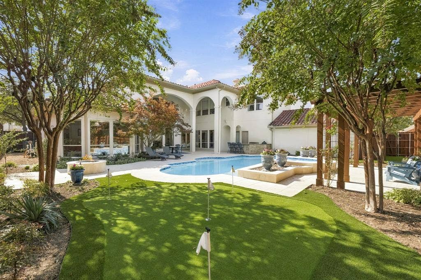
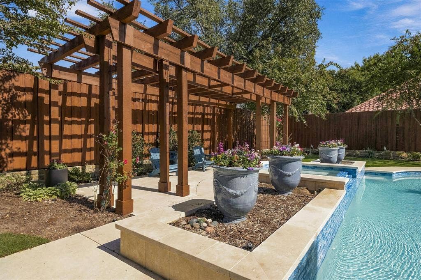
Live the resort lifestyle in this Robert Balkman Mediterranean on a .3-acre lot with nearly 6,500 sq ft, a circular drive, updated landscaping, and a gated motor court in Lakeside on Preston—minutes from Gleneagles Country Club, HEB, top schools, and Legacy West. Curved wood double entry doors reveal 28-ft ceilings, a fireplace, and a soaring wall of windows, flowing into a fireside family room with a wet bar and wine fridge. At the heart of the home, the kitchen is an epicurean showpiece with sprawling granite counters and an island where everyone naturally gathers. Custom cabinetry encases culinary power with a Thermador 5-burner cooktop, GE Cafe double ovens, and a Bosch dishwasher. Grab a chilled drink from the beverage fridge, pour crisp water from the 5-stage RO filter system, or host effortless dinner parties through the granite butler’s pantry into the dining room, flanked by a walk-in pantry, study nook with built-ins, and a breakfast nook by the back staircase. The executive study features rich wood paneling, coffered ceilings, and built-ins. Unwind in the main-level primary retreat with electric shades, a pool-view sitting area, and a double-sided gas log fireplace warming both the bedroom and a spa bath with dual marble vanities, hydrotub, dual shower heads, and a custom closet. Secondary bedrooms all feature generous walk-in closets, including an updated 1st-floor guest suite with new paint and flooring. Upstairs media room boasts a projector and 100' TV, and a game ...
+ Read More| Listing Id: | 21416606 |
|---|---|
| List Price: | $2,649,000 |
| Property Type: | Residential |
| Property Sub Type: | Single Family Residence |
| Status: | Active |
| Bedrooms Total: | 5 |
| Bathrooms Full: | 5 |
| Bathrooms Half: | 2 |
| Living Area: | 6,484 |
| Association Fee: | $2,184 |
| Unexempt Taxes: | $40,687 |
| Lot Size Square Feet: | 15,681.6000 |
| Lot Size Acres: | 0.36 |
| Architectural Style: | Mediterranean,Traditional |
| Waterfront?: | No |
| City: | Plano |
| County Or Parish: | Collin |
| Subdivision Name: | Lakeside On Preston Ph 1c |
| Postal Code: | 75093 |
| Year Built: | 1998 |
| Accessibility Features Yn: | No |
| Appliances: | Built-in Gas Range,Built-in Refrigerator,Dishwasher,Disposal,Gas Range,Ice Maker,Microwave,Convection Oven,Double Oven,Plumbed For Gas in Kitchen,Refrigerator,Water Purifier |
| Association Fee Frequency: | Annually |
| Association Fee Includes: | Full Use of Facilities, Management Fees |
| Association Type: | Mandatory |
| Attached Garage?: | Yes |
| Basement Yn: | No |
| Bathrooms Total Decimal: | 5.20 |
| Bathrooms Total Integer: | 7 |
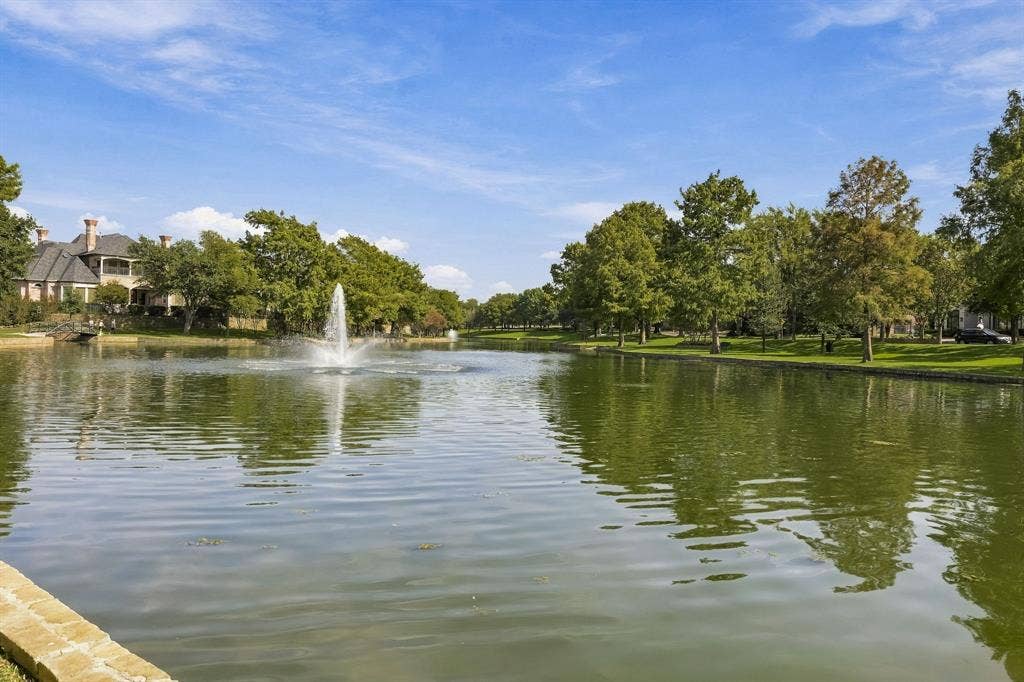
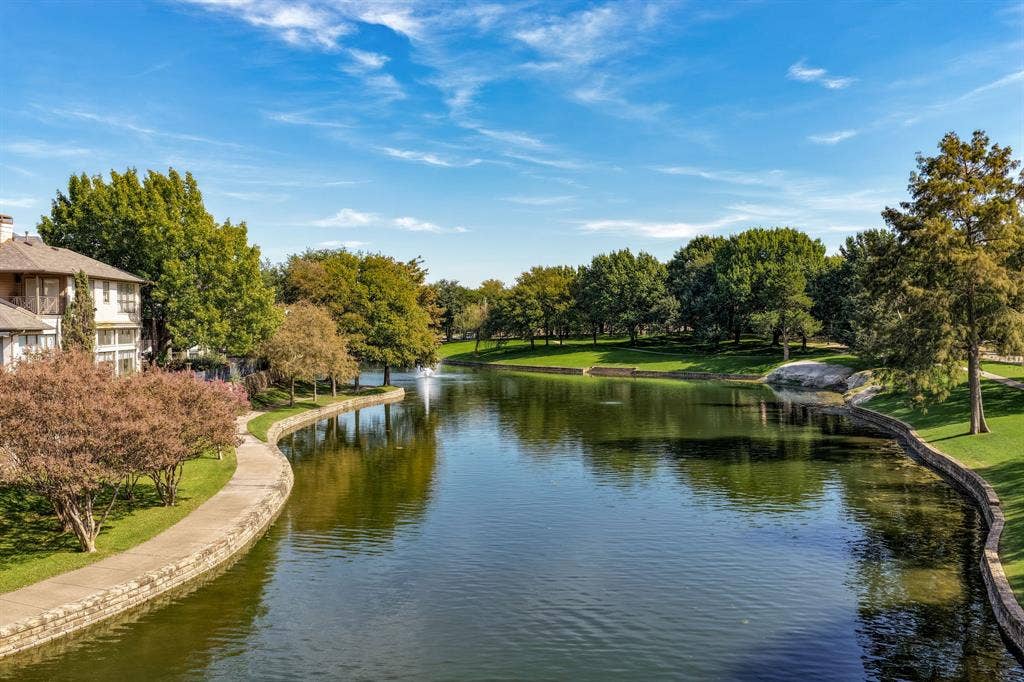
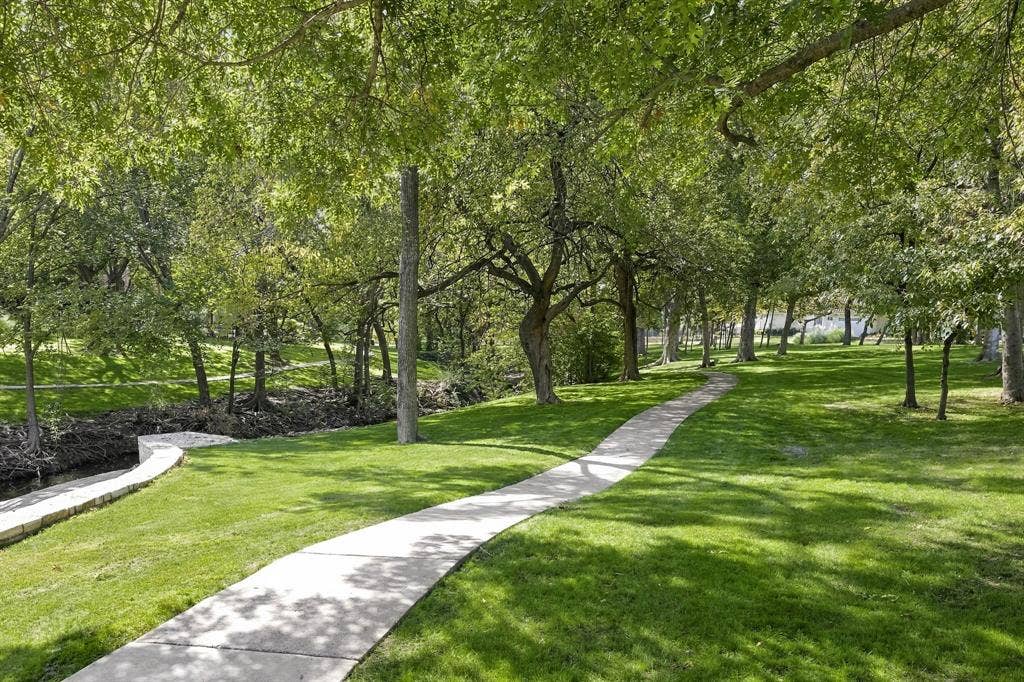
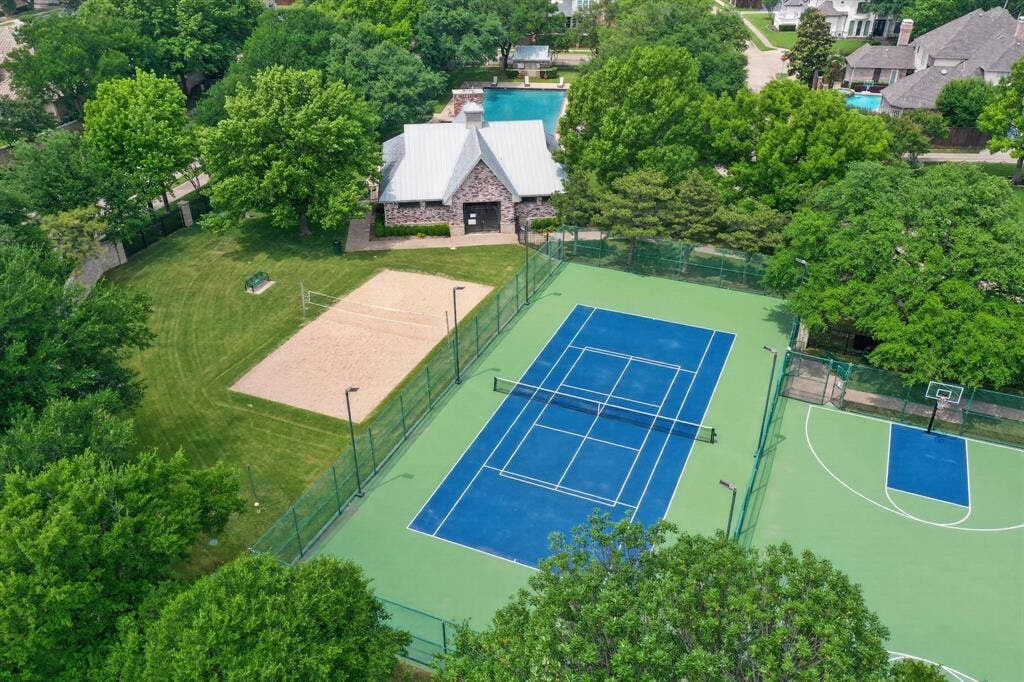
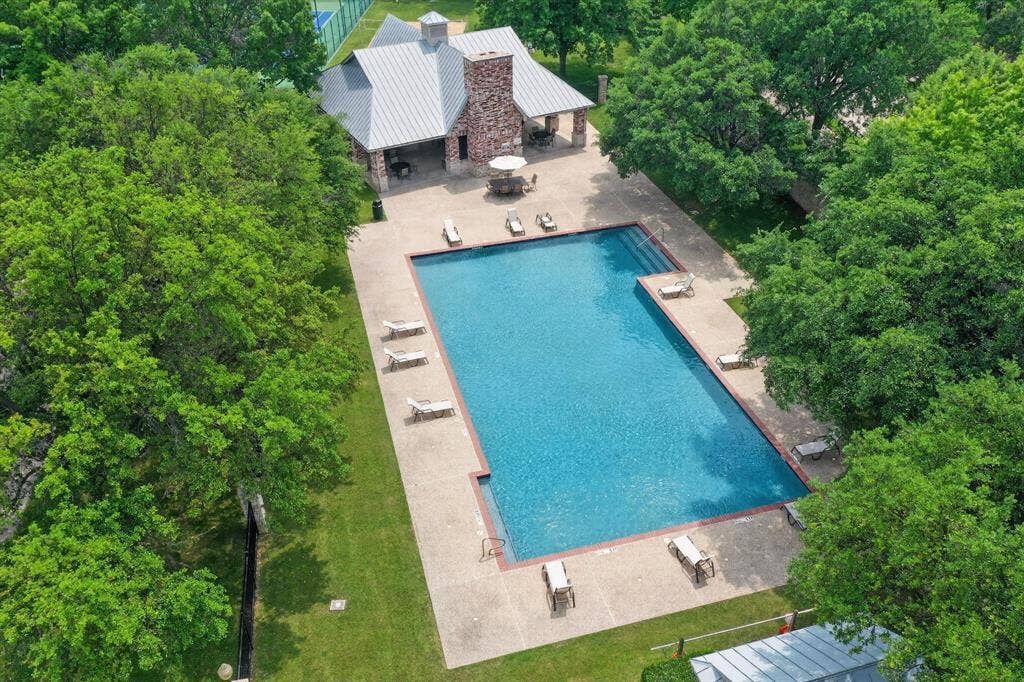
| Community Features: | Community Pool, Community Sprinkler, Fishing, Jogging Path/Bike Path, Lake, Park, Playground, Pool, Tennis Court(s) |
| Consent for Visitors to Record: | Audio, Video |
| Construction Materials: | Stucco |
| Cooling: | Ceiling Fan(s), Central Air, Electric, Zoned |
| Covered Spaces: | 3 |
| Directions: | Please use GPS |
| Elementary School: | Brinker |
| Elementary School Name: | Brinker |
| Exclusions: | All guitars and hangers, All TV's (mounts remain) |
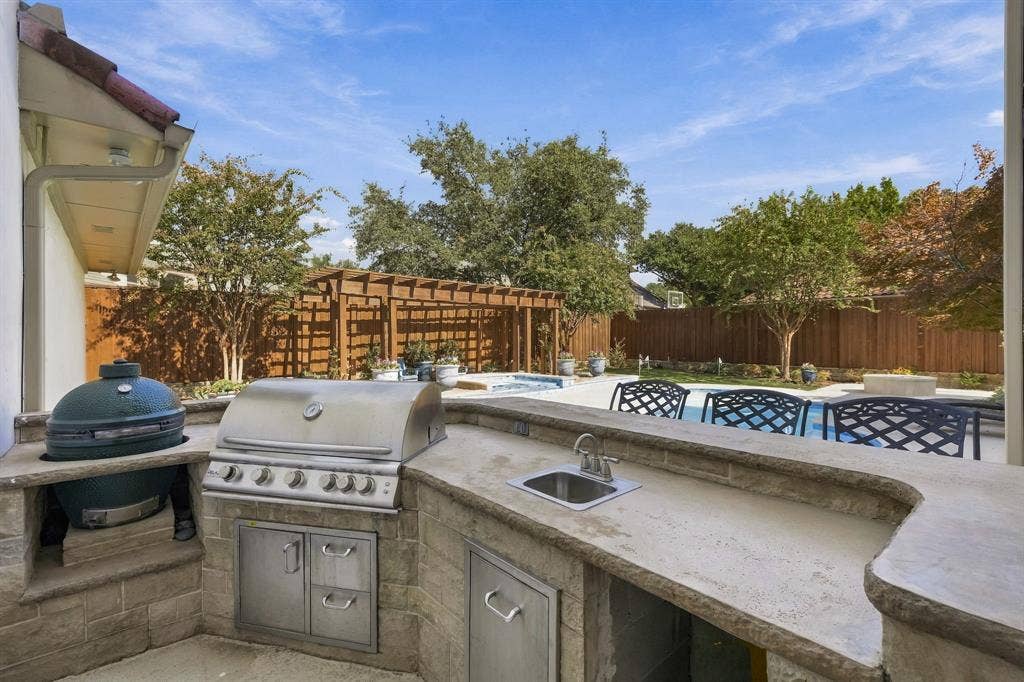
| Exterior Features: | Barbecue, Built-in Barbecue, Fire Pit, Gas Grill, Rain Gutters, Lighting, Outdoor Grill, Outdoor Kitchen |
| Fencing: | Back Yard, Fenced, Gate, Wood |
| Fireplace Features: | Den, Gas, Gas Logs, Living Room, Primary Bedroom |
| Fireplaces Total: | 3 |
| Flooring: | Carpet, Ceramic Tile, Hardwood, Wood |
| Foundation Details: | Slab |
| Garage Spaces: | 3 |
| Garage?: | Yes |
| Heating: | Central, Natural Gas, Zoned |
| High School Name: | Shepton |
| Hoa Management Company: | CMA Management |
| Hoa Management Company Phone: | 972-943-2828 |
| Horse Permitted Yn: | No |
| Interior Features: | Built-in Features, Built-in Wine Cooler, Cable TV Available, Cathedral Ceiling(s), Chandelier, Decorative Lighting, Double Vanity, Eat-in Kitchen, Flat Screen Wiring, Granite Counters, High Speed Internet Available, Kitchen Island, Multiple Staircases, Natural Woodwork, Open Floorplan, Paneling, Pantry, Vaulted Ceiling(s), Wainscoting, Walk-In Closet(s), Wet Bar |
| Lake Pump Yn: | No |
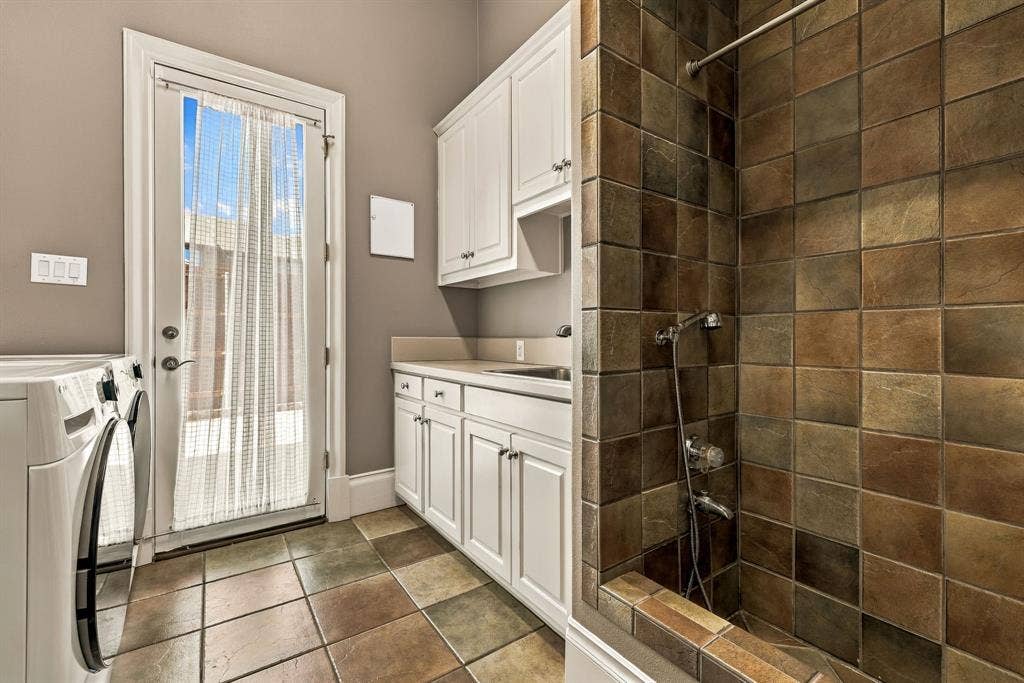
| Laundry Features: | Electric Dryer Hookup, Gas Dryer Hookup, Utility Room, Full Size W/D Area, Washer Hookup |
| Levels: | Two |
| Room Count: | 14 |
| Lot Features: | Few Trees, Interior Lot, Landscaped, Sprinkler System, Subdivision |
| Lot Size: | Less Than .5 Acre (not Zero) |
| Lot Size Area: | 0.3600 |
| Lot Size Source: | Assessor |
| Lot Size Units: | Acres |
| Middle School Name: | Renner |
| Multi Parcel ID: | No |
| Municipal Utility District?: | No |
| Notice Surveillance Devices Pres: | Audio, Video |
| Number Of Dining Areas: | 2 |
| Number Of Living Areas: | 4 |
| Number Of Parking Spaces: | 3 |
| Parking Features: | Garage, Garage Door Opener, Garage Faces Side, Lighted |
| Patio And Porch Features: | Covered, Patio |
| Pool Features: | Fenced, Gunite, Heated, In Ground, Outdoor Pool, Pool Sweep, Pool/Spa Combo, Private, Water Feature |
| Pool?: | Yes |
| Possession: | Negotiable |
| Postal Code Plus 4: | 7589 |
| Property Attached?: | No |
| Roof: | Spanish Tile |
| School District: | Plano ISD |
| Security Features: | Burglar, Carbon Monoxide Detector(s), Fire Alarm, Security Guard, Security Lights, Security Service, Security System, Security System Owned, Smoke Detector(s) |
| Senior High School Name: | Plano West |
| Smart Home Features Appor Pass Y: | 0 |
| Structural Style: | Single Detached |
| Transaction Type: | For Sale |
| Utilities: | Asphalt, Cable Available, City Sewer, City Water, Concrete, Curbs, Electricity Connected, Individual Gas Meter, Individual Water Meter, Sidewalk, Underground Utilities |
| Will Subdivide: | No |
| Window Features: | Electric Shades, Window Coverings |
| Year Built Details: | Preowned |
Listing Courtesy of: Ebby Halliday, REALTORS
Listing Agent: Cindy O'Gorman
972-387-0300
Mortgage Calculator
All listings featuring the  icon are provided courtesy of North Texas Real Estate Information Systems, Inc. (NTREIS), Copyright 2026. All rights reserved.
All information is believed accurate but not guaranteed. The properties displayed may not be all of the properties available through the IDX Program. Any use of this site other than by potential buyers or sellers is strictly prohibited.
North Texas Real Estate Information Systems, Inc. data last updated on October 28, 2026 03:13 AM - CT
Property Last Updated: October 28, 2026 03:13 AM - CT
