521 Pine Trail Drive
Allen, TX 75002
$1,800
Open Houses
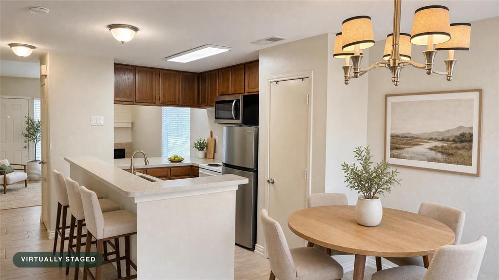
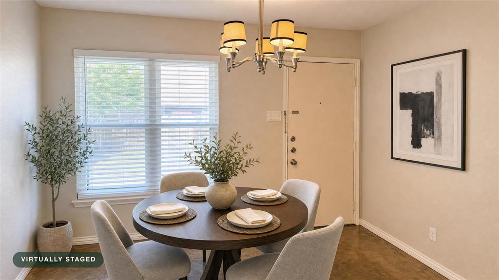
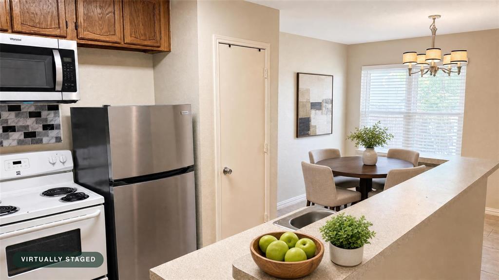
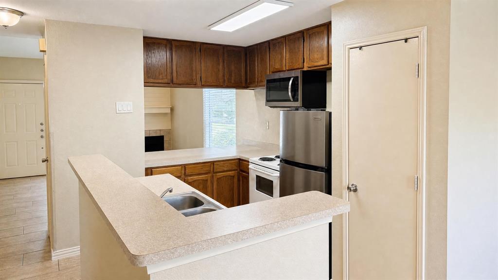
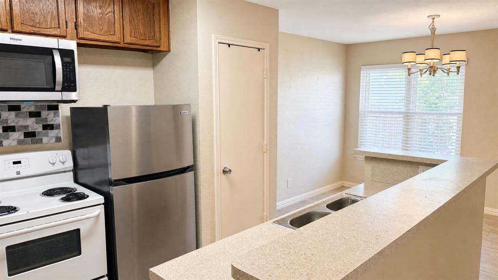
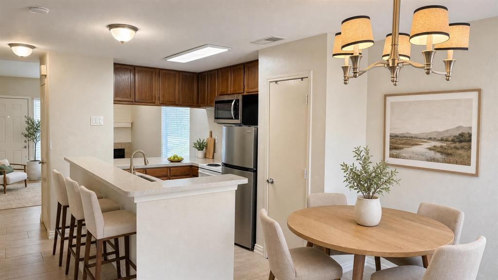
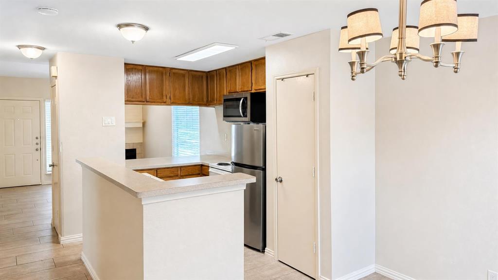
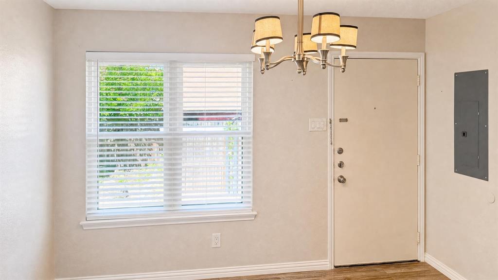
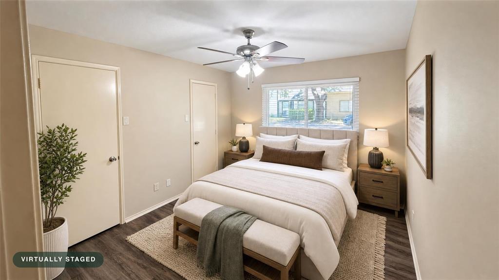
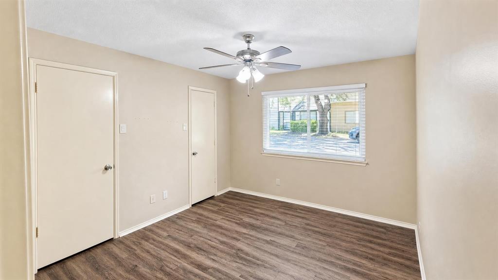
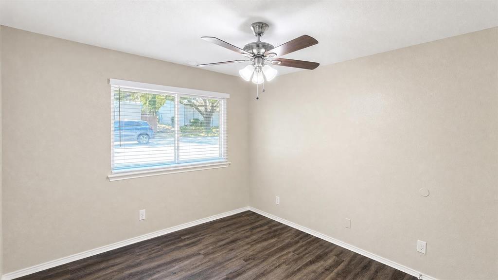
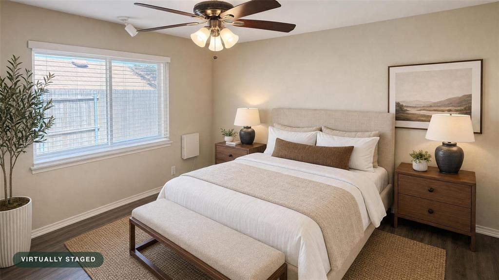
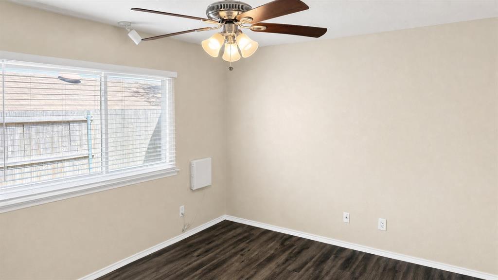
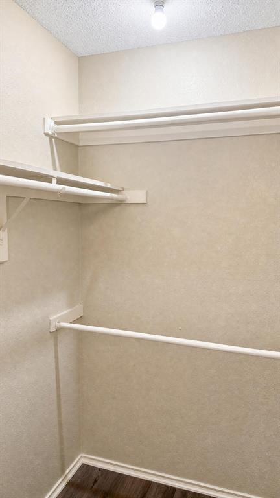
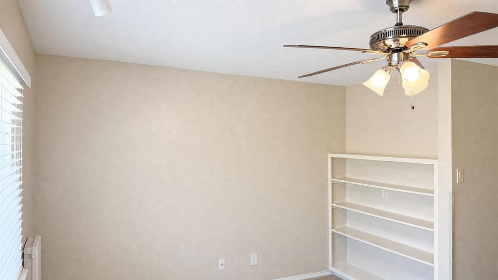
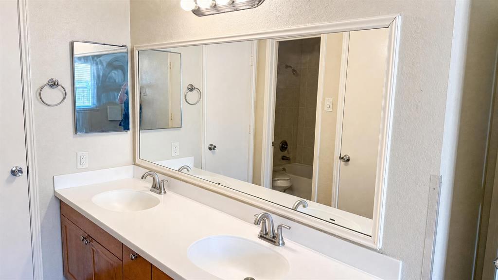
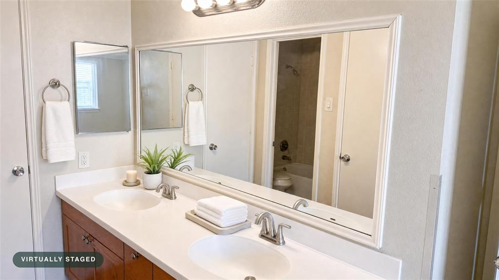
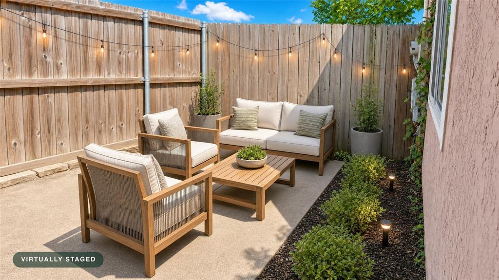
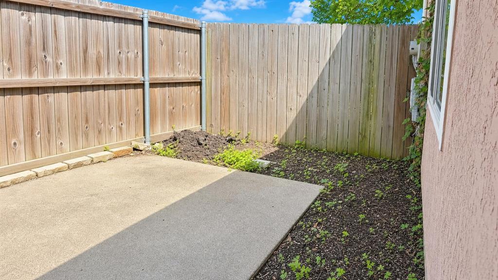
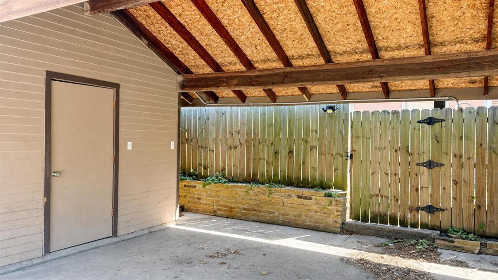
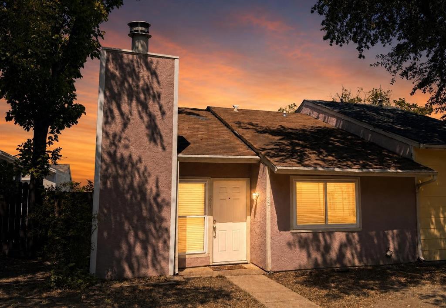
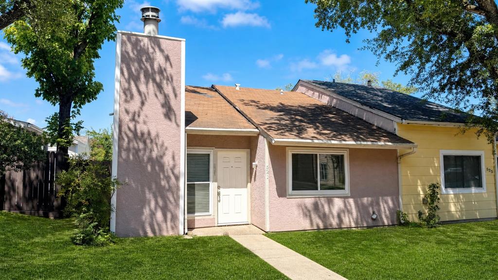
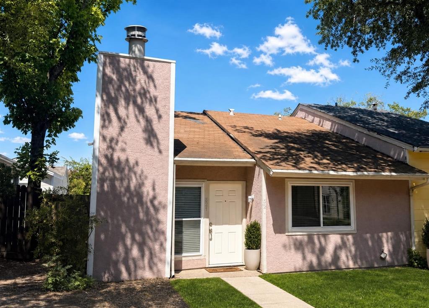
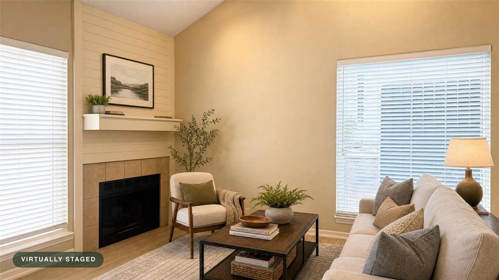
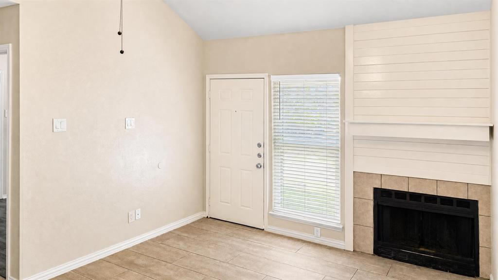
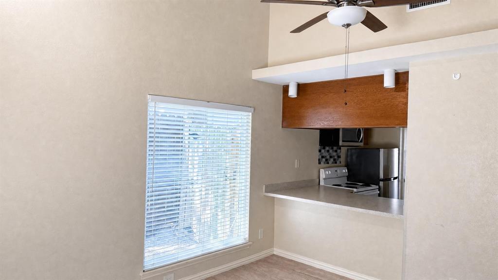
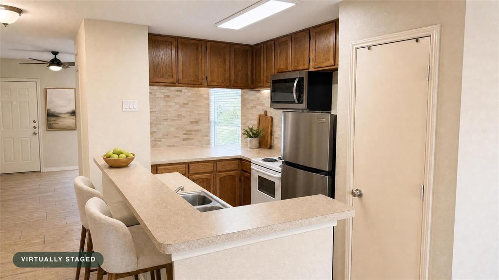
COMPLETELY RENOVATED! Don't miss this charming 2 bedroom, 2 bath duplex that has been totally redone. New Class 3 roof with a 30 yr warranty that includes the outdoor carport just installed October 2026. Also includes a new water heater, new windows, new luxury flooring in both bedrooms, and a new HVAC system. This move-in ready, open concept home comes with a split floorplan and includes durable tile flooring in the main living areas with abundant light throughout. The primary bedroom includes a large walk-in closet, a private en-suite bathroom with a double vanity, and a built-in bookcase. The generously sized second bedroom provides ample closet space. Additional highlights include plentiful storage, an included refrigerator, two covered parking spaces in the carport, and a cozy outdoor area for relaxing. This low-maintenance home blends modern updates, comfortable living spaces, and plenty of character. Schedule your showing today—you won’t want to miss it. All reasonable offers are welcome. Buyer and buyer’s agent to verify all information including measurements, schools, zoning, and property condition.
| Listing Id: | 21430412 |
|---|---|
| List Price: | $1,800 |
| Property Type: | Residential Lease |
| Property Sub Type: | Townhouse |
| Status: | Active |
| Bedrooms Total: | 2 |
| Bathrooms Full: | 2 |
| Living Area: | 992 |
| Lot Size Square Feet: | 3,049.2000 |
| Lot Size Acres: | 0.07 |
| Architectural Style: | Contemporary/Modern,Traditional |
| Waterfront?: | No |
| City: | Allen |
| County Or Parish: | Collin |
| Subdivision Name: | Timbercreek |
| Postal Code: | 75002 |
| Year Built: | 1978 |
| Accessibility Features Yn: | No |
| Accessory Unit?: | No |
| Appliances: | Dishwasher,Disposal,Electric Range,Electric Water Heater,Microwave,Refrigerator |
| Application Fee Amount: | $45 |
| Association Type: | None |
| Attached Garage?: | No |
| Availability Date: | 2026-11-06 |
| Basement Yn: | No |
| Bathrooms Total Decimal: | 2.00 |
| Bathrooms Total Integer: | 2 |
| Carport Spaces: | 2 |
| Consent for Visitors to Record: | Audio, Video, None |
| Construction Materials: | Stucco |
| Cooling: | Ceiling Fan(s), Central Air, Electric |
| Covered Spaces: | 2 |
| Deposit Amount: | $1,800 |
| Directions: | From Hwy 75 N, turn Right onto W Bethany Dr. Turn Left onto S Greenville Ave. Turn Right onto Pine Trail Dr. Townhouse will be on the Left. |
| Elementary School: | Norton |
| Elementary School Name: | Norton |
| Exterior Features: | Rain Gutters, Lighting |
| Fencing: | Back Yard, Fenced, Full, Gate, Wood |
| Fireplace Features: | Living Room, Wood Burning |
| Fireplaces Total: | 1 |
| Flooring: | Ceramic Tile, Luxury Vinyl Plank |
| Foundation Details: | Slab |
| Furnished?: | No |
| Garage Spaces: | 0 |
| Garage?: | No |
| Heating: | Central, Electric, Fireplace(s) |
| High School Name: | Allen |
| Horse Permitted Yn: | No |
| Interior Features: | Built-in Features, Cable TV Available, Chandelier, Decorative Lighting, Eat-in Kitchen, High Speed Internet Available, Kitchen Island, Open Floorplan, Pantry, Vaulted Ceiling(s), Walk-In Closet(s) |
| Lake Pump Yn: | No |
| Lease Conditions: | Application Fee, Credit Report, Prior Residence Info., References Required, Written Application (+) |
| Lease Term: | 2-3 Years |
| Lease Type: | 1 Year Plus |
| Levels: | One |
| Room Count: | 7 |
| Lot Features: | Few Trees, Interior Lot, Landscaped, Level, Subdivision, Zero Lot Line |
| Lot Size: | Less Than .5 Acre (not Zero) |
| Lot Size Area: | 0.0700 |
| Lot Size Source: | Assessor |
| Lot Size Units: | Acres |
| Middle School Name: | Ereckson |
| Monies Required: | First Months Rent |
| Multi Parcel ID: | No |
| Municipal Utility District?: | No |
| Number Of Days Guests Allowed: | 10 |
| Number Of Dining Areas: | 1 |
| Number Of Living Areas: | 1 |
| Parking Features: | Alley Access, Carport, Detached Carport, Driveway, Kitchen Level, Off Street, On Street, Open, Outside, Storage |
| Pets Allowed: | No Pets Allowed |
| Pool?: | No |
| Postal Code Plus 4: | 3018 |
| Property Attached?: | No |
| Restrictions: | Animals, Deed, No Smoking, No Sublease, No Waterbeds, Pet Restrictions |
| Roof: | Composition |
| School District: | Allen ISD |
| Security Features: | Smoke Detector(s) |
| Senior Community Yn: | No |
| Smart Home Features Appor Pass Y: | 0 |
| Soil Type: | Unknown |
| Special Taxing Entities: | 0 |
| Structural Style: | Condo/Townhome |
| Tenant Pays: | Cable TV, Electricity, Exterior Maintenance, Gas, Insurance, Pest Control, Sewer, Water |
| Transaction Type: | For Lease |
| Utilities: | Alley, Cable Available, City Sewer, City Water, Community Mailbox, Concrete, Curbs, Electricity Available, Electricity Connected, Phone Available, Sewer Available, Sidewalk |
| Will Subdivide: | No |
| Year Built Details: | Preowned |
Listing Courtesy of: Crescent Real Estate Group-DFW
Listing Agent: Katy Hubener
972-296-9400
All listings featuring the  icon are provided courtesy of North Texas Real Estate Information Systems, Inc. (NTREIS), Copyright 2026. All rights reserved.
All information is believed accurate but not guaranteed. The properties displayed may not be all of the properties available through the IDX Program. Any use of this site other than by potential buyers or sellers is strictly prohibited.
North Texas Real Estate Information Systems, Inc. data last updated on November 07, 2026 11:13 AM - CT
Property Last Updated: November 07, 2026 11:13 AM - CT