5208 Streamwood Lane
Plano, TX 75093
$4,000
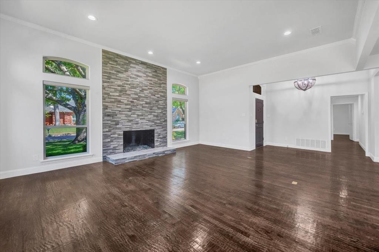
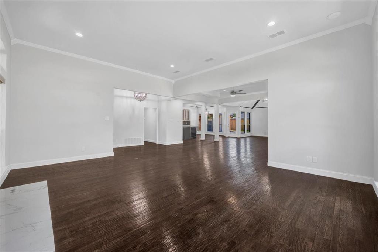
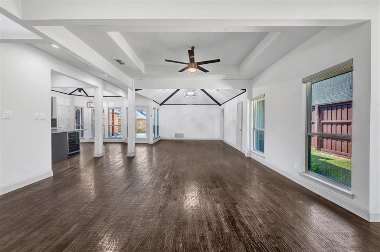
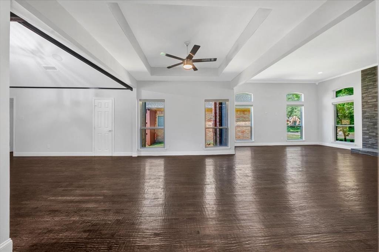
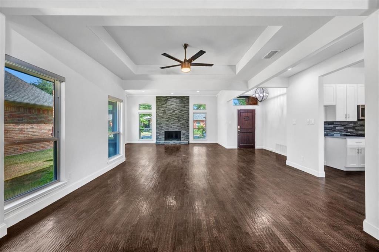
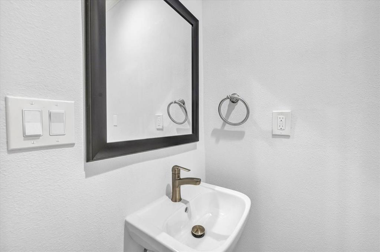
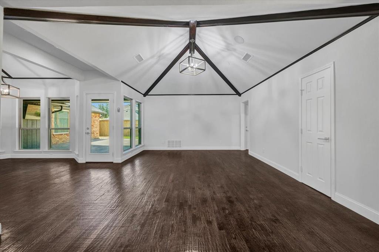
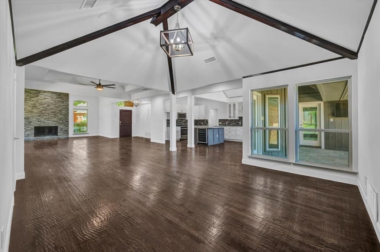
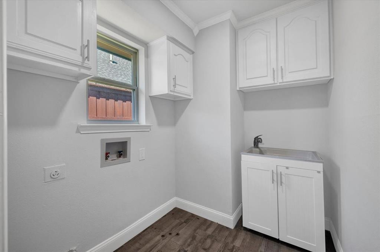
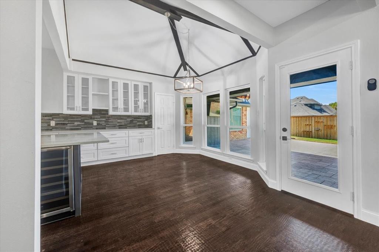
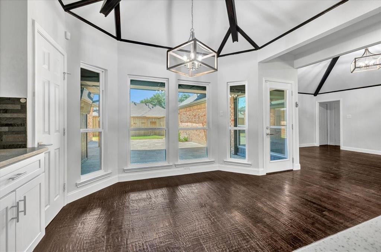
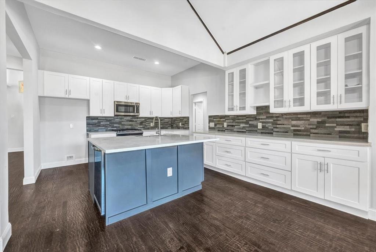
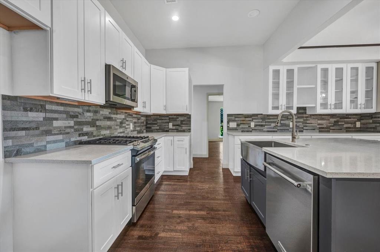
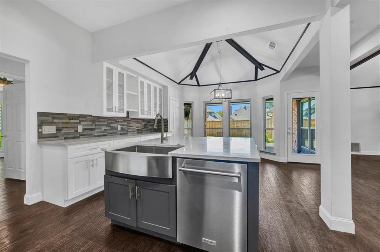
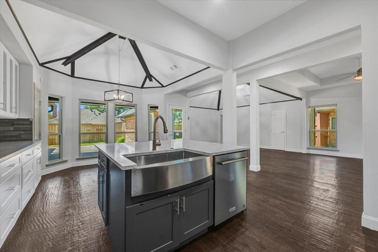
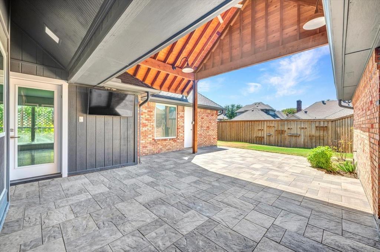
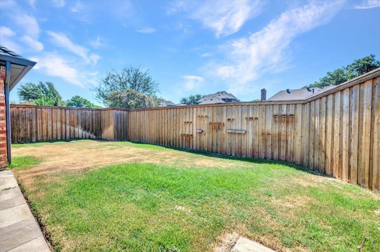
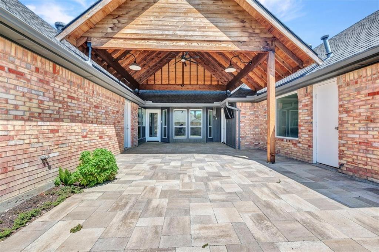
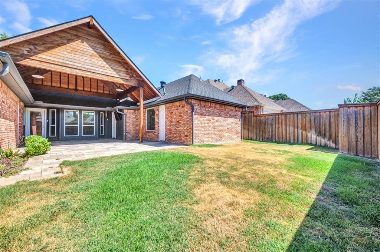
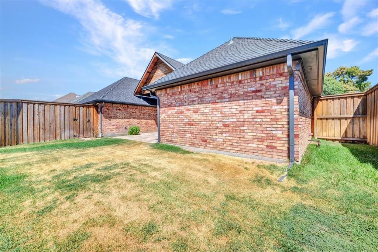
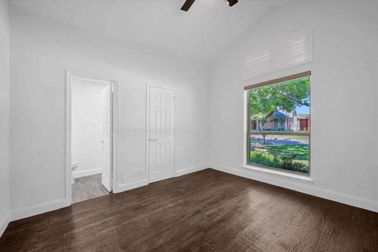
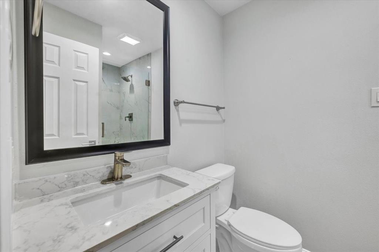
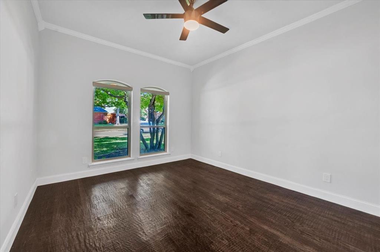
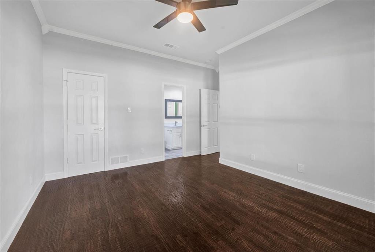
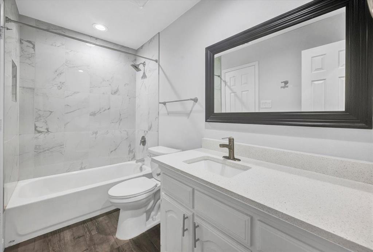
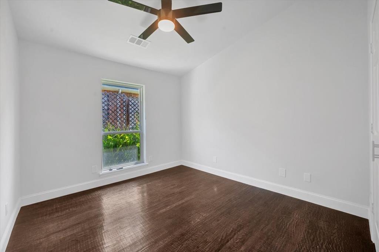
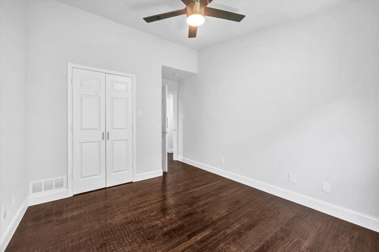
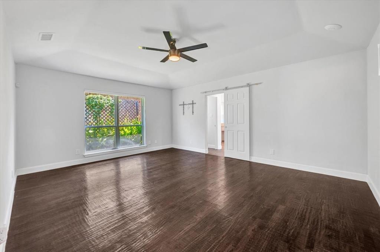
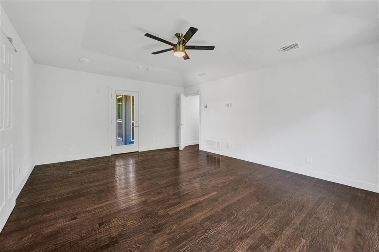
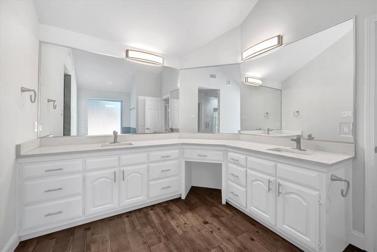
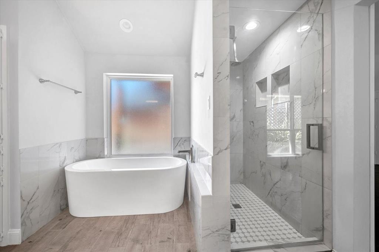
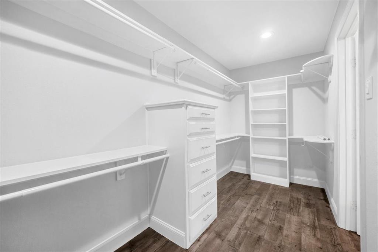
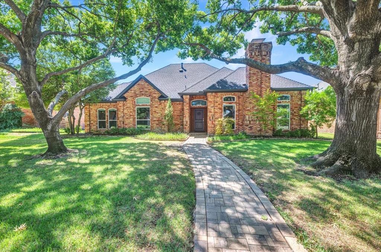
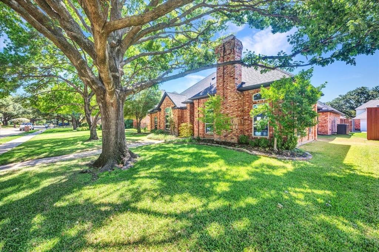
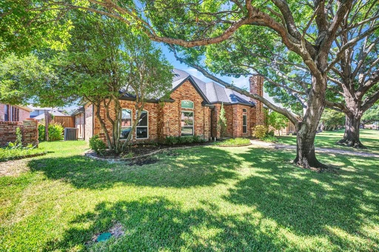
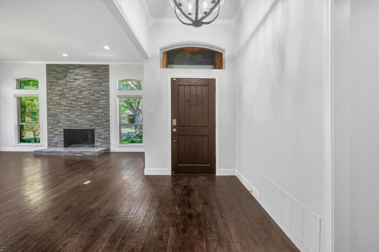
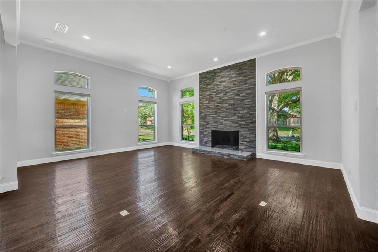
Stylishly updated single-story home in sought-after Old Shepard Place, offering 4 bedrooms, 3.5 baths and a spacious, open floor plan designed for comfortable everyday living and entertaining. Rich hand-scraped hardwood floors extend throughout the main living areas and all bedrooms, while vaulted ceilings create a warm, inviting feel. The expertly updated kitchen features quartz countertops, white shaker cabinetry, a gas range, GE Profile appliances, farmhouse sink, built-in wine cooler and a generous island that opens to the living and dining spaces. The primary suite includes a beautifully updated bath with a spa-like shower, sleek soaking tub, expansive vanity and walk-in closets. Energy-efficient Low-E double-pane windows add comfort and efficiency. Outside, enjoy the recently added covered patio, creating a wonderful extension of the living space for dining, entertaining or relaxing outdoors. Situated on an interior lot with mature surroundings, rear-entry garage and convenient access to shopping, dining, parks and major thoroughfares. A beautifully maintained and thoughtfully improved home in an established West Plano neighborhood.
| Listing Id: | 21420259 |
|---|---|
| List Price: | $4,000 |
| Property Type: | Residential Lease |
| Property Sub Type: | Single Family Residence |
| Status: | Active |
| Bedrooms Total: | 4 |
| Bathrooms Full: | 3 |
| Bathrooms Half: | 1 |
| Living Area: | 2,593 |
| Association Fee: | $560 |
| Lot Size Square Feet: | 8,712.0000 |
| Lot Size Acres: | 0.2 |
| Architectural Style: | Contemporary/Modern |
| Waterfront?: | No |
| City: | Plano |
| County Or Parish: | Collin |
| Subdivision Name: | Old Shepard Place #2 3 & 4 |
| Postal Code: | 75093 |
| Year Built: | 1984 |
| Accessibility Features Yn: | No |
| Accessory Unit?: | No |
| Appliances: | Dishwasher,Disposal,Gas Range,Gas Water Heater,Microwave,Plumbed For Gas in Kitchen,Vented Exhaust Fan |
| Application Fee Amount: | $85 |
| Association Fee Frequency: | Annually |
| Association Fee Includes: | Management Fees |
| Association Type: | Mandatory |
| Attached Garage?: | Yes |
| Availability Date: | 2026-10-26 |
| Basement Yn: | No |
| Bathrooms Total Decimal: | 3.10 |
| Bathrooms Total Integer: | 4 |
| Consent for Visitors to Record: | None |
| Construction Materials: | Brick, Wood |
| Cooling: | Ceiling Fan(s), Central Air, Roof Turbine(s) |
| Covered Spaces: | 2 |
| Deposit Amount: | $4,000 |
| Deposit Pet: | $500 |
| Directions: | GPS |
| Elementary School: | Huffman |
| Elementary School Name: | Huffman |
| Exterior Features: | Covered Patio/Porch |
| Fencing: | Back Yard, Gate, High Fence, Wood |
| Fireplace Features: | Gas, Living Room |
| Fireplaces Total: | 1 |
| Flooring: | Hardwood, Tile |
| Foundation Details: | Slab |
| Furnished?: | No |
| Garage Length: | 21 |
| Garage Spaces: | 2 |
| Garage Width: | 20 |
| Garage?: | Yes |
| Heating: | Central, Natural Gas |
| High School Name: | Shepton |
| Hoa Management Company: | Old Shepard Place HOA |
| Hoa Management Company Phone: | 941-960-5000 |
| Interior Features: | Built-in Wine Cooler, Chandelier, Decorative Lighting, Eat-in Kitchen, Kitchen Island, Open Floorplan, Pantry, Sound System Wiring, Walk-In Closet(s), Wired for Data |
| Lease Conditions: | Application Fee, Credit Report, Prior Residence Info., References Required, Written Application (+), Other |
| Lease Term: | 12 Months |
| Lease Type: | 1 Year Plus |
| Levels: | One |
| Room Count: | 9 |
| Lot Size: | Less Than .5 Acre (not Zero) |
| Lot Size Area: | 0.2000 |
| Lot Size Source: | Public Records |
| Lot Size Units: | Acres |
| Middle School Name: | Renner |
| Monies Required: | First Months Rent, Pet Deposit, Security Deposit |
| Multi Parcel ID: | No |
| Municipal Utility District?: | No |
| Non Refundable Pet Fee?: | No |
| Number Of Days Guests Allowed: | 7 |
| Number Of Dining Areas: | 2 |
| Number Of Living Areas: | 2 |
| Number Of Parking Spaces: | 2 |
| Number Of Pets Allowed: | 1 |
| Number Of Vehicles: | 2 |
| Other Equipment: | Irrigation Equipment |
| Parking Features: | Alley Access, Garage, Garage Door Opener |
| Pets Allowed: | Cats OK, Dogs OK, Number Limit, Size Limit |
| Pool?: | No |
| Postal Code Plus 4: | 5016 |
| Property Attached?: | No |
| Restrictions: | Pet Restrictions |
| Roof: | Shingle |
| School District: | Plano ISD |
| Security Features: | Smoke Detector(s) |
| Senior Community Yn: | No |
| Senior High School Name: | Plano West |
| Smart Home Features Appor Pass Y: | 0 |
| Special Taxing Entities: | 0 |
| Structural Style: | Single Detached |
| Tenant Pays: | All Utilities |
| Transaction Type: | For Sale/Lease |
| Utilities: | Alley, Cable Available, City Sewer, City Water, Individual Gas Meter, Individual Water Meter |
| Will Subdivide: | No |
| Year Built Details: | Preowned |
Listing Courtesy of: Fathom Realty
Listing Agent: Hope Aubert-Schall
888-455-6040
All listings featuring the  icon are provided courtesy of North Texas Real Estate Information Systems, Inc. (NTREIS), Copyright 2026. All rights reserved.
All information is believed accurate but not guaranteed. The properties displayed may not be all of the properties available through the IDX Program. Any use of this site other than by potential buyers or sellers is strictly prohibited.
North Texas Real Estate Information Systems, Inc. data last updated on October 28, 2026 03:13 AM - CT
Property Last Updated: October 28, 2026 03:13 AM - CT