 1 / 40
5203 N Briar Ridge Circle
McKinney, TX 75072
$573,900
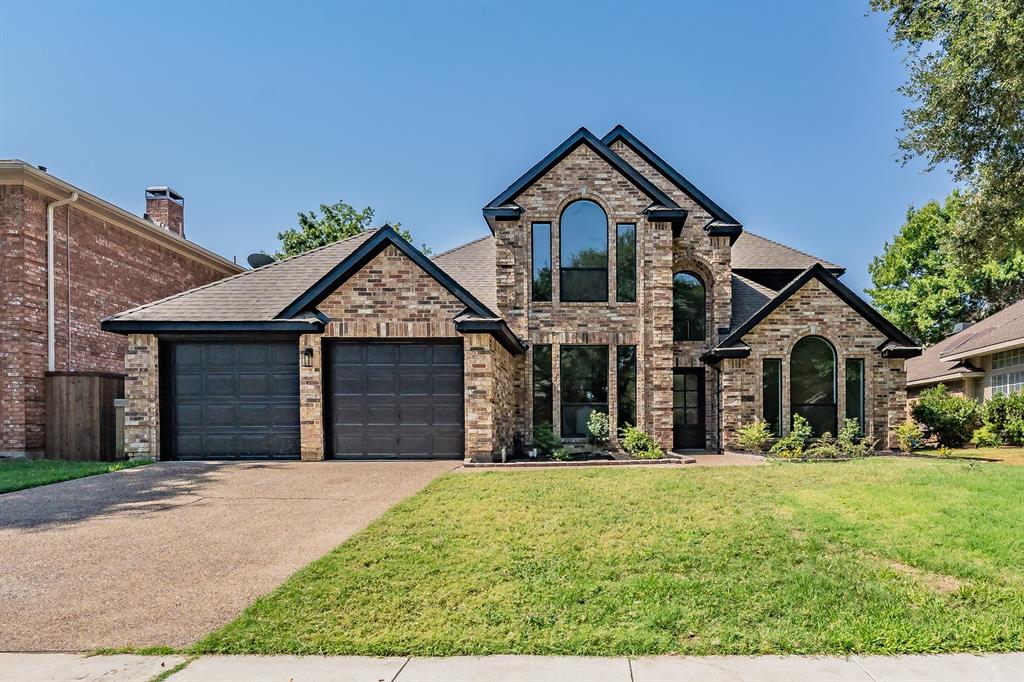
Welcome to 5203 N Briar Ridge Cir, a beautifully reimagined home in the heart of McKinney. This 4-bedroom, 3-bath home offers 2,669 square feet of thoughtfully designed living space and has been completely remodeled from top to bottom.
Step inside to a bright, modern interior featuring all-new windows, new flooring throughout, new Carpet, updated lighting, a completely remodeled kitchen, and fully remodeled bathrooms. The stylish kitchen offers a fresh, modern design and serves as the centerpiece of the home, while the beautifully updated bathrooms feature contemporary finishes throughout.
The versatile floor plan offers two separate living areas downstairs, providing plenty of room for entertaining, relaxing, or creating a dedicated family room. Upstairs, an additional game room provides even more flexibility and can be used as a media room, home office, playroom, workout space, or additional lounge area.
Step outside to your own private backyard retreat featuring refreshed landscaping and a swimming pool with new plaster, perfect for entertaining and enjoying Texas summers.
Additional features include a whole-home water softener system and extensive updates throughout, making this home truly move-in ready.
Located in the highly desirable 75072 area of McKinney, this home combines a spacious and flexible floor plan, modern finishes, extensive renovations, and a private pool into one exceptional property.
| Listing Id: | 21371653 |
|---|---|
| List Price: | $573,900 |
| Property Type: | Residential |
| Property Sub Type: | Single Family Residence |
| Status: | Closed |
| Bedrooms Total: | 4 |
| Bathrooms Full: | 3 |
| Living Area: | 2,669 |
| Association Fee: | $1,053 |
| Unexempt Taxes: | $7,989 |
| Lot Size Square Feet: | 6,534.0000 |
| Lot Size Acres: | 0.15 |
| Waterfront?: | No |
| City: | McKinney |
| County Or Parish: | Collin |
| Subdivision Name: | Briar Ridge Ph I |
| Postal Code: | 75072 |
| Year Built: | 1991 |
| Accessibility Features Yn: | No |
| Appliances: | Dishwasher,Disposal |
| Association Fee Frequency: | Annually |
| Association Fee Includes: | Management Fees |
| Association Type: | Mandatory |
| Attached Garage?: | Yes |
| Basement Yn: | No |
| Bathrooms Total Decimal: | 3.00 |
| Bathrooms Total Integer: | 3 |
| Buyer Financing: | Conventional |
| Covered Spaces: | 2 |
| Directions: | SEE GPS |
| Elementary School: | Glenoaks |
| Elementary School Name: | Glenoaks |
| Fireplace Features: | Living Room |
| Fireplaces Total: | 1 |
| Garage Spaces: | 2 |
| Garage?: | Yes |
| High School Name: | Mckinney Boyd |
| Hoa Management Company: | Stonebridge Ranch |
| Hoa Management Company Phone: | 855-947-2636 |
| Interior Features: | Chandelier, Kitchen Island, Open Floorplan, Pantry, Vaulted Ceiling(s), Walk-In Closet(s) |
| Levels: | Two |
| Room Count: | 7 |
| Lot Size: | Less Than .5 Acre (not Zero) |
| Lot Size Area: | 0.1500 |
| Lot Size Units: | Acres |
| Middle School Name: | Dowell |
| Multi Parcel ID: | No |
| Municipal Utility District?: | No |
| Number Of Dining Areas: | 2 |
| Number Of Living Areas: | 2 |
| Number Of Parking Spaces: | 2 |
| Parking Features: | Additional Parking, Driveway, Garage Double Door |
| Pool?: | Yes |
| Possession: | Closing/Funding |
| Postal Code Plus 4: | 5437 |
| Property Attached?: | Yes |
| School District: | McKinney ISD |
| Smart Home Features Appor Pass Y: | 0 |
| Structural Style: | Single Detached |
| Transaction Type: | For Sale |
| Utilities: | City Sewer, City Water |
| Will Subdivide: | No |
Listing Courtesy of: VIP Realty
Listing Agent: Emin Aljic
214-295-4888
Mortgage Calculator
All listings featuring the  icon are provided courtesy of North Texas Real Estate Information Systems, Inc. (NTREIS), Copyright 2026. All rights reserved.
All information is believed accurate but not guaranteed. The properties displayed may not be all of the properties available through the IDX Program. Any use of this site other than by potential buyers or sellers is strictly prohibited.
North Texas Real Estate Information Systems, Inc. data last updated on November 03, 2026 08:44 PM - CT
Property Last Updated: November 03, 2026 08:44 PM - CT
