5200 Martel Avenue, #7D
Dallas, TX 75206
$259,000
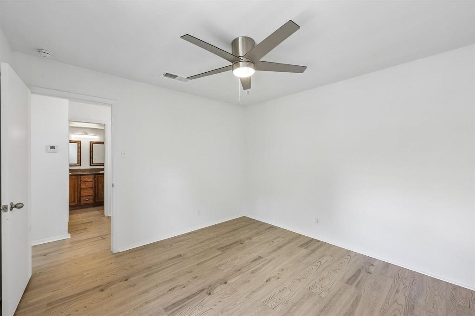
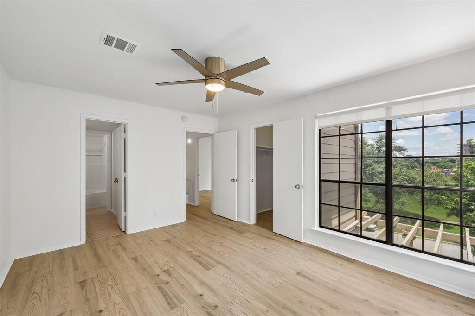
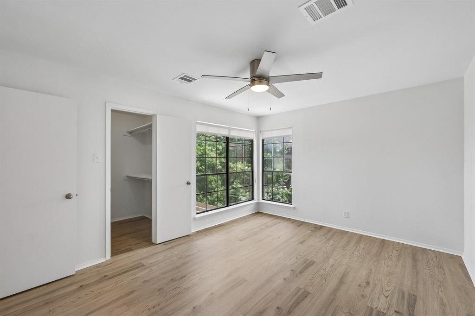
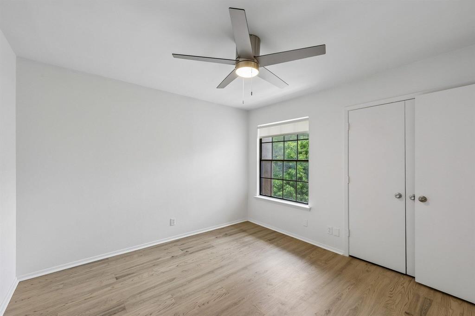
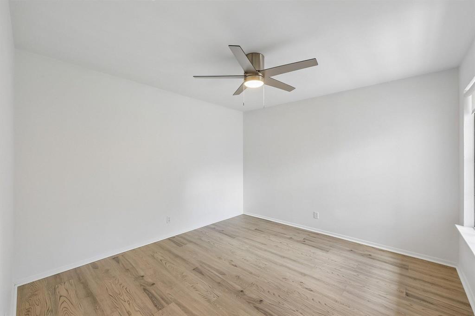
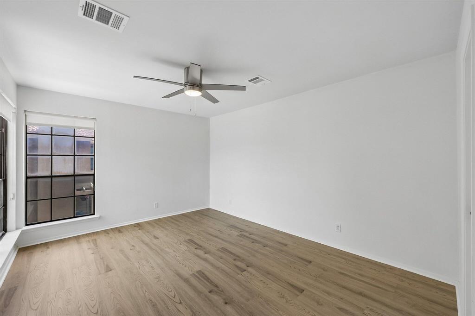
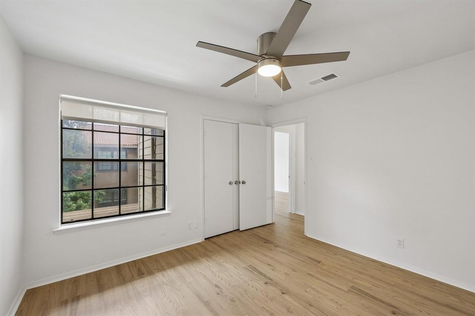
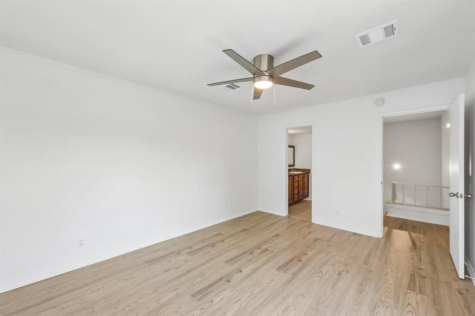
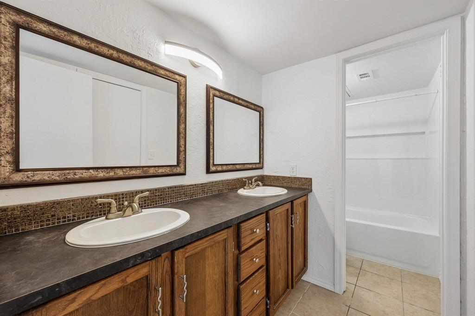
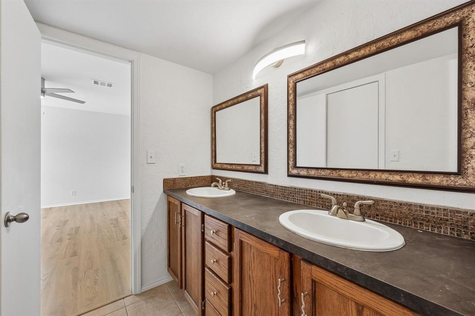
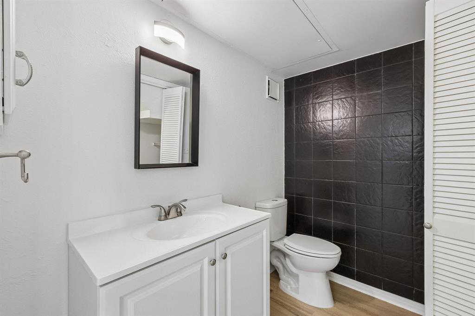
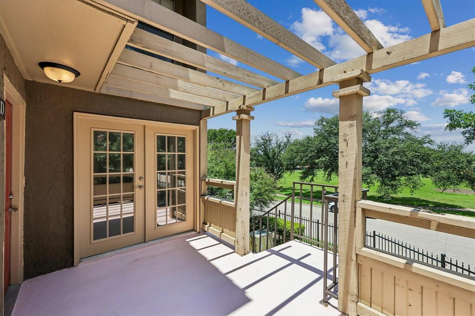
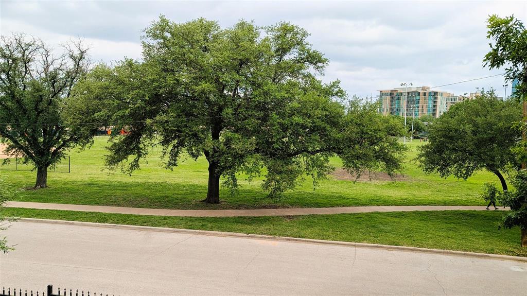
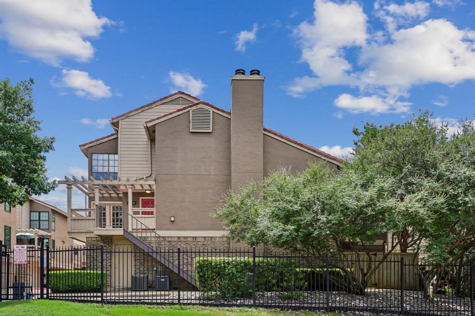
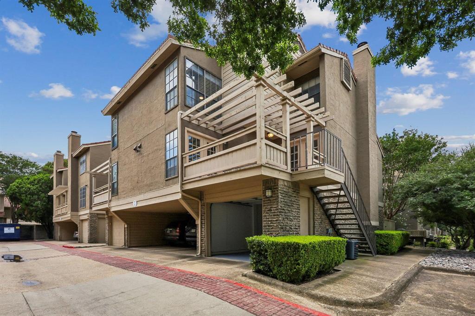
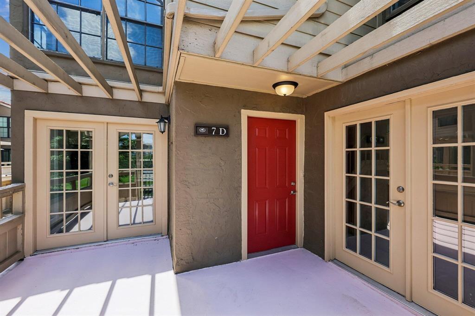
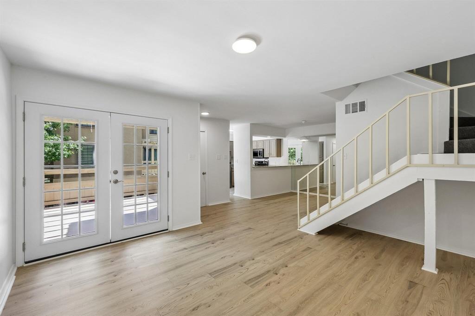
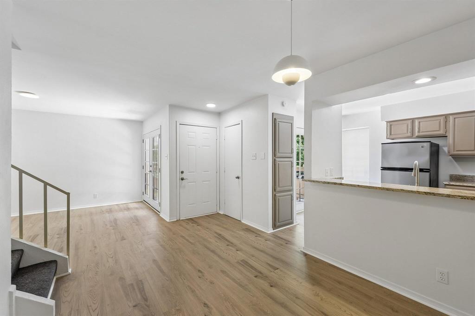
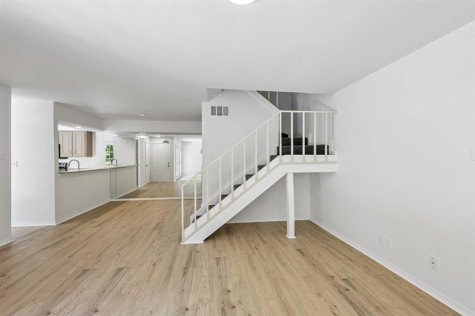
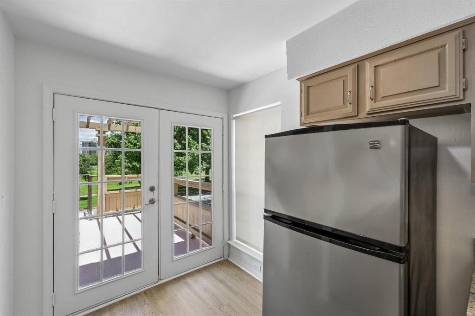
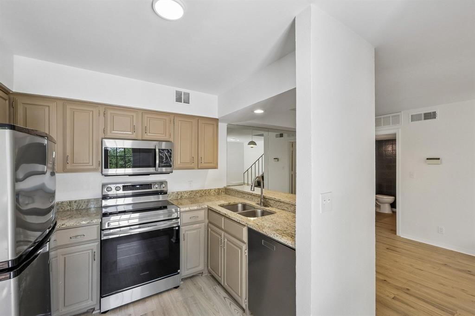
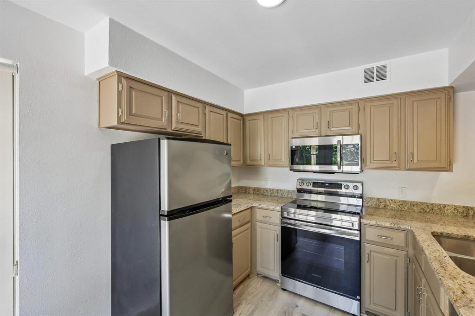
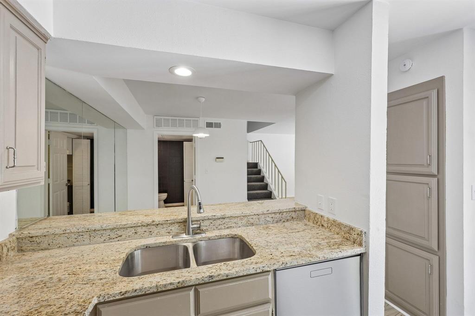
This beautifully updated two-story condo features an open-concept floor plan and a modern feel. With no neighbors above or below, enjoy ultimate privacy and a huge private balcony-anchored by two sets of French doors-overlooking scenic Glencoe Park, for morning coffee or evening relaxation. The dining area sits alongside an updated kitchen with stainless steel appliances and granite countertops, while a freshly updated powder bath and a full-size utility closet with washer dryer hookups complete the main level. Upstairs, the spacious primary suite boasts an ensuite bath, a generous walk-in closet, and stunning floor-to-ceiling views of the park. A flexible secondary bedroom for guests or a home office. Additional highlights include a private attached garage.
| Listing Id: | 21304118 |
|---|---|
| List Price: | $259,000 |
| Property Type: | Residential |
| Property Sub Type: | Condominium |
| Status: | Closed |
| Bedrooms Total: | 2 |
| Bathrooms Full: | 1 |
| Bathrooms Half: | 1 |
| Living Area: | 1,070 |
| Association Fee: | $510 |
| Unexempt Taxes: | $6,504 |
| Lot Size Square Feet: | 261,752.0400 |
| Lot Size Acres: | 6.009 |
| Waterfront?: | No |
| City: | Dallas |
| County Or Parish: | Dallas |
| Subdivision Name: | Monticello Crossroads Ph 01 03 |
| Postal Code: | 75206 |
| Year Built: | 1981 |
| Accessibility Features Yn: | No |
| Appliances: | Dishwasher,Electric Range,Electric Water Heater,Microwave,Refrigerator |
| Association Fee Frequency: | Monthly |
| Association Fee Includes: | Back Yard Maintenance, Front Yard Maintenance, Full Use of Facilities, Management Fees, Sewer, Trash, Water |
| Association Type: | Mandatory |
| Attached Garage?: | Yes |
| Basement Yn: | No |
| Bathrooms Total Decimal: | 1.10 |
| Bathrooms Total Integer: | 2 |
| Buyer Financing: | Cash |
| Construction Materials: | Frame, Stucco |
| Cooling: | Central Air |
| Covered Spaces: | 1 |
| Directions: | Drive north on Greenville Ave. Left to Martel Ave. Turn left. You have arrived at your destination. |
| Elementary School: | Mockingbird |
| Elementary School Name: | Mockingbird |
| Exterior Features: | Balcony, Private Entrance |
| Flooring: | Luxury Vinyl Plank |
| Foundation Details: | Slab |
| Garage Spaces: | 1 |
| Garage?: | Yes |
| Heating: | Central, Electric |
| High School Name: | Woodrow Wilson |
| Hoa Management Company: | Goodwin and Co. |
| Hoa Management Company Phone: | 855-289-6007 |
| Interior Features: | Granite Counters, Open Floorplan |
| Levels: | Two |
| Listing Terms: | Cash, Conventional, FHA, VA Loan, Other |
| Room Count: | 7 |
| Lot Size: | Condo/Townhome Lot |
| Lot Size Area: | 6.0090 |
| Lot Size Units: | Acres |
| Middle School Name: | Long |
| Multi Parcel ID: | No |
| Municipal Utility District?: | No |
| Number Of Dining Areas: | 1 |
| Number Of Living Areas: | 1 |
| Number Of Parking Spaces: | 1 |
| Parking Features: | Assigned, Garage, Gated |
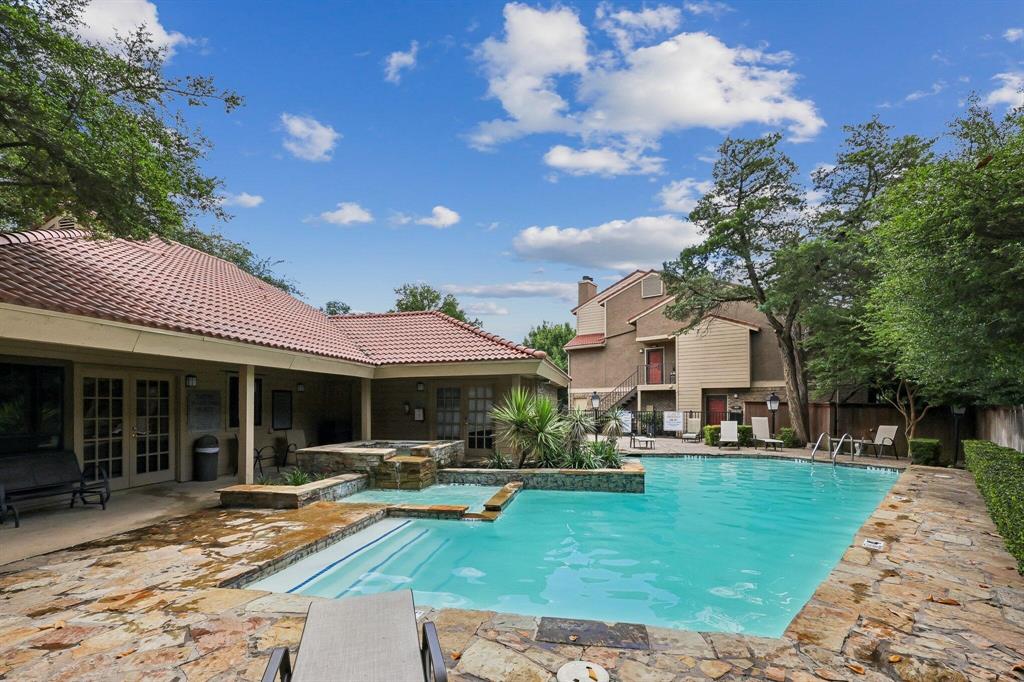
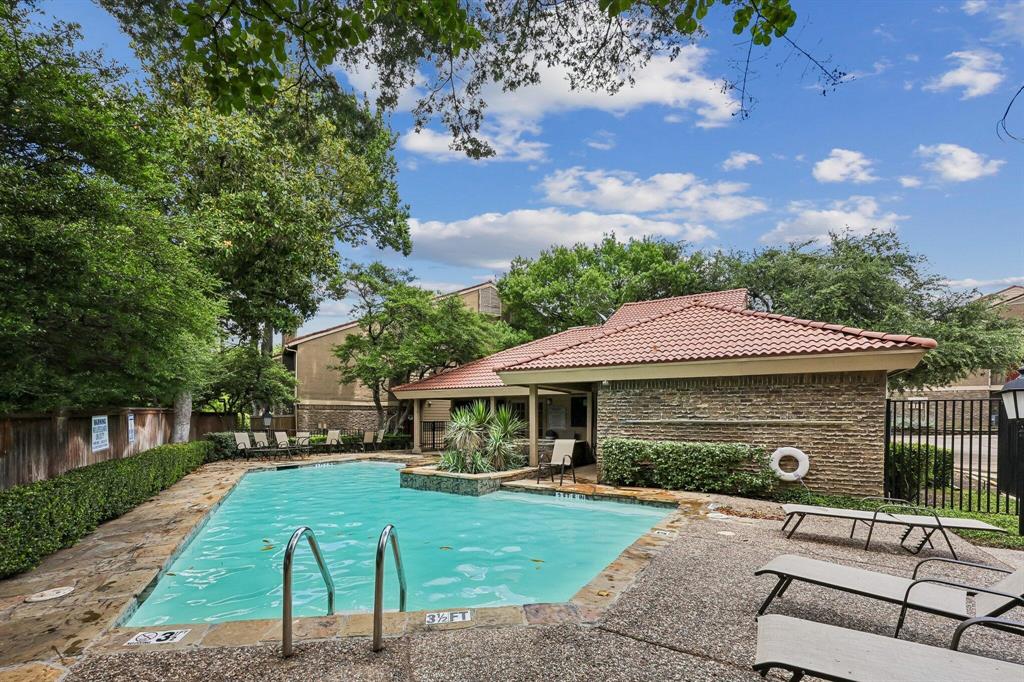
| Pool?: | No |
| Possession: | Negotiable |
| Postal Code Plus 4: | 5650 |
| Property Attached?: | Yes |
| Restrictions: | No Known Restriction(s) |
| Roof: | Tile |
| School District: | Dallas ISD |
| Smart Home Features Appor Pass Y: | 0 |
| Structural Style: | Condo/Townhome |
| Transaction Type: | For Sale |
| Utilities: | City Sewer, City Water, Electricity Connected |
| Will Subdivide: | No |
Listing Courtesy of: Beycome Brokerage Realty LLC
Listing Agent: Steve Koleno
804-656-5007
Mortgage Calculator
All listings featuring the  icon are provided courtesy of North Texas Real Estate Information Systems, Inc. (NTREIS), Copyright 2026. All rights reserved.
All information is believed accurate but not guaranteed. The properties displayed may not be all of the properties available through the IDX Program. Any use of this site other than by potential buyers or sellers is strictly prohibited.
North Texas Real Estate Information Systems, Inc. data last updated on October 18, 2026 03:05 AM - CT
Property Last Updated: October 18, 2026 03:05 AM - CT