519 Linkcrest Court
Duncanville, TX 75137
$550,000
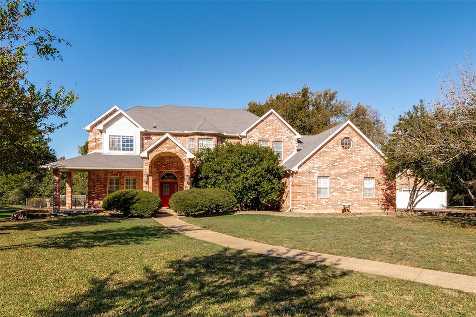
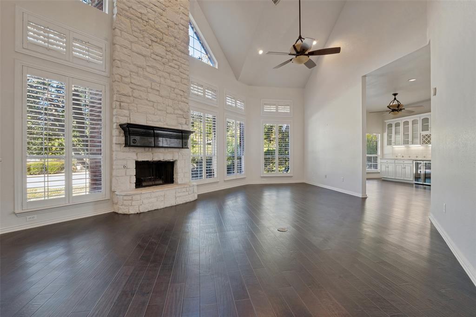
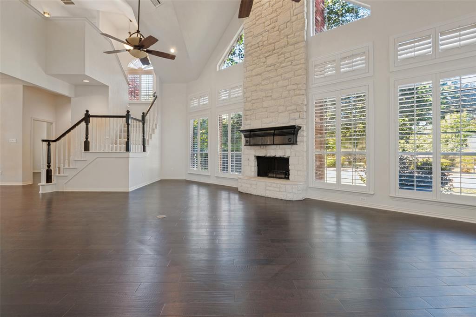
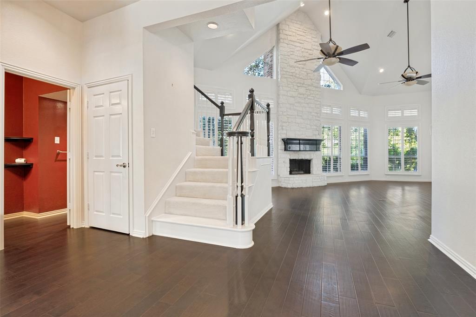
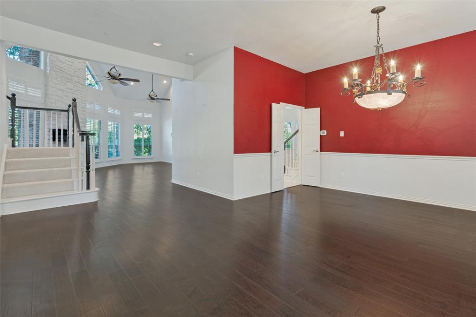
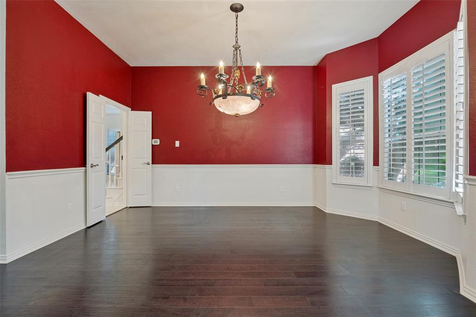
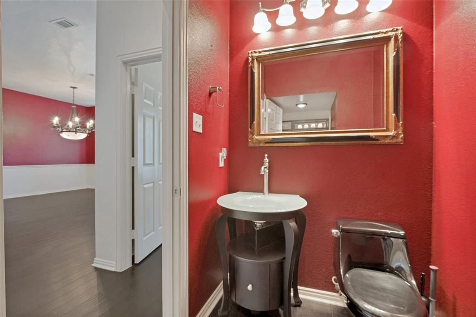
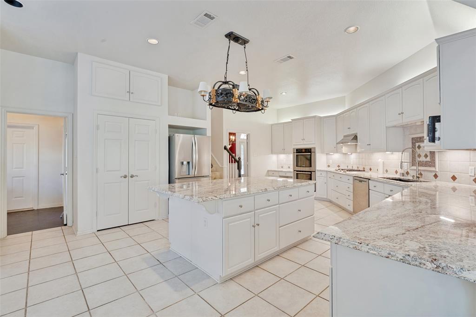
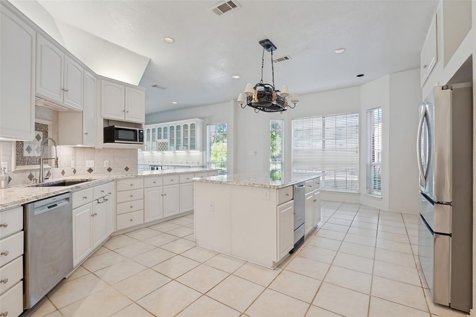
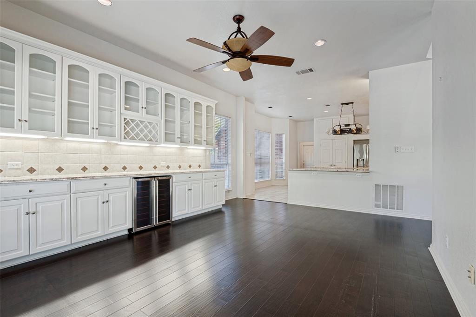
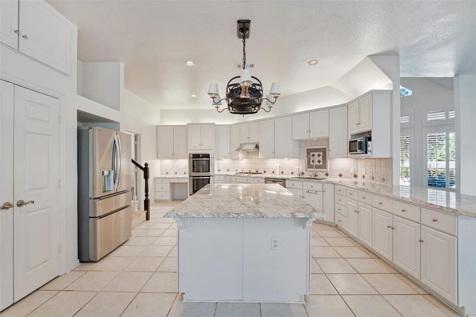
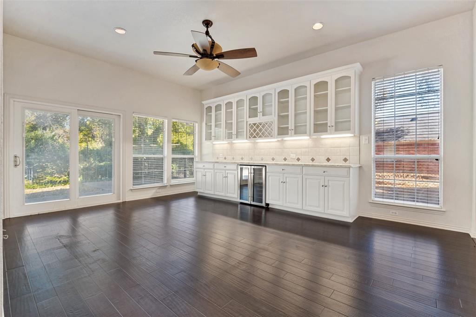
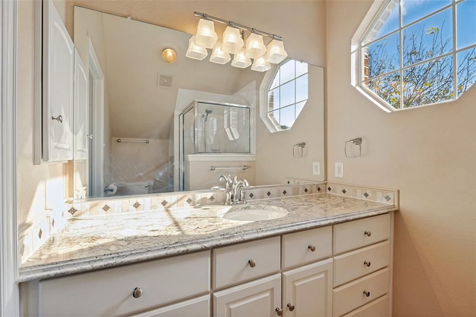
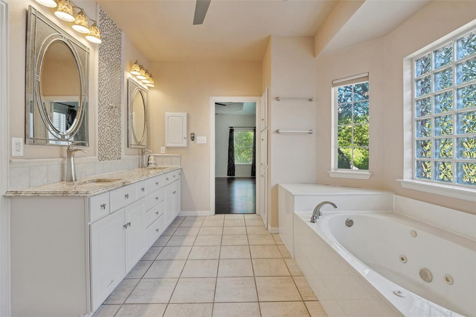
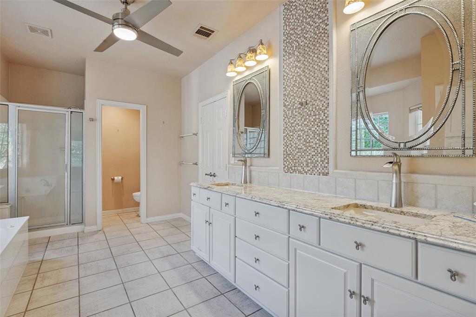
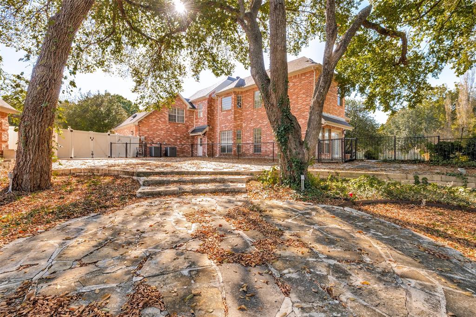
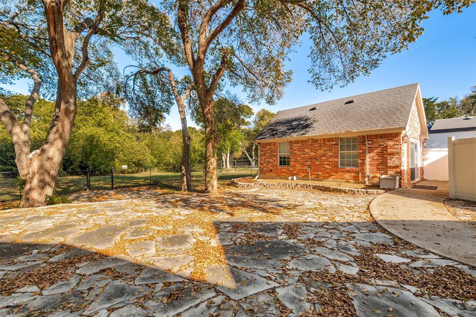
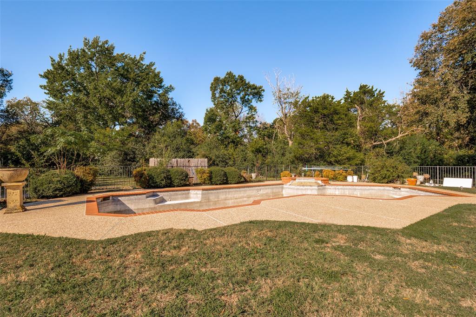
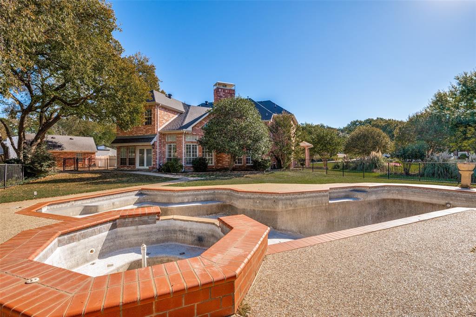
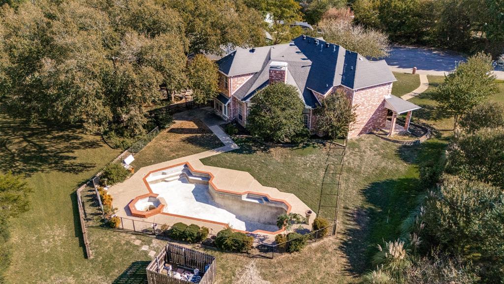
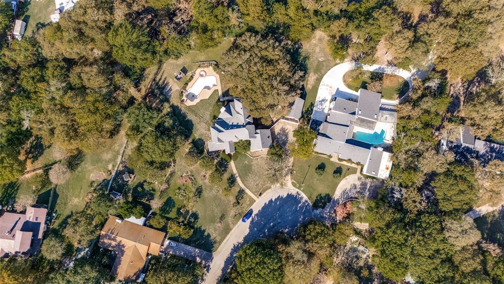
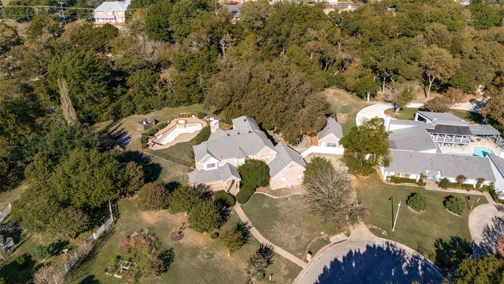
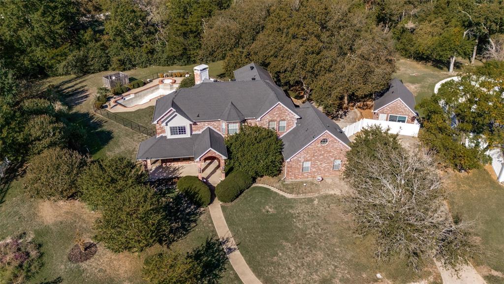
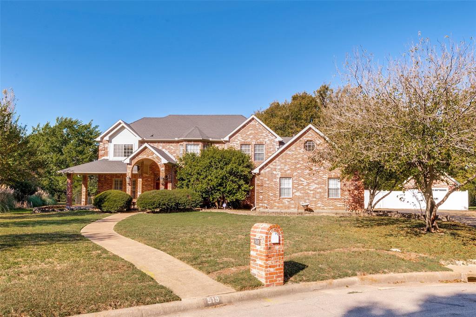
Rare find on an over 1-acre cul-de-sac lot backing directly up to a private creek setting. This 4-bedroom, 4-full-bath home gives you room to breathe inside and out, surrounded by mature trees and exceptional privacy. Inside, the kitchen is fully equipped with Bosch double convection ovens, a 5-burner Dacor range, LG refrigerator, and Bosch dishwasher. The space features granite countertops, a large center island, walk-in pantry, and a breakfast area lined with extra cabinetry. The living room centers on a real rock fireplace with classic plantation shutters and durable wood laminate floors. Downstairs also includes a guest bedroom with an adjacent full bath, plus useful storage space under the stairs.
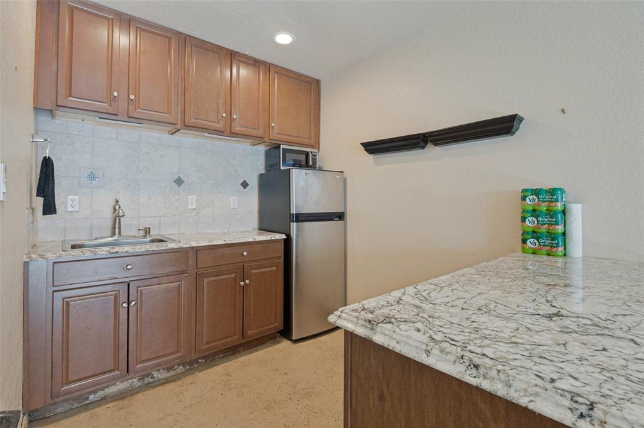
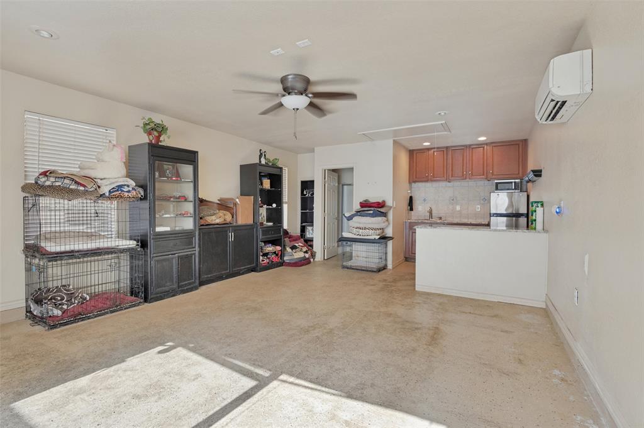
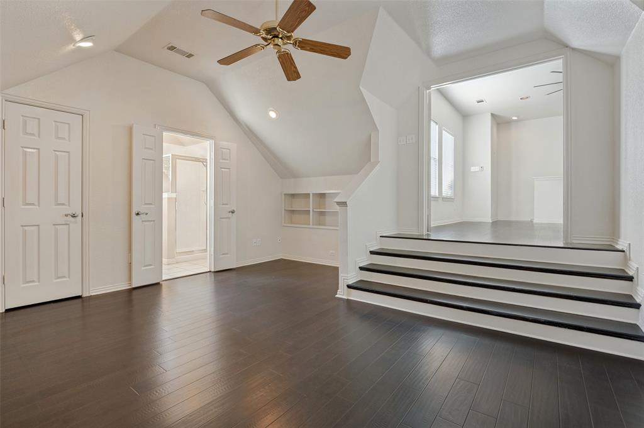
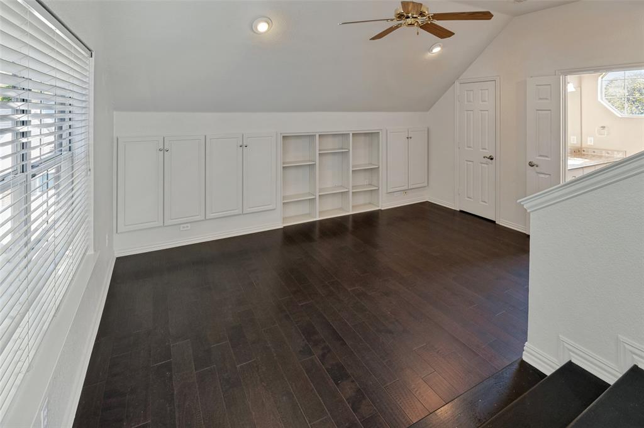
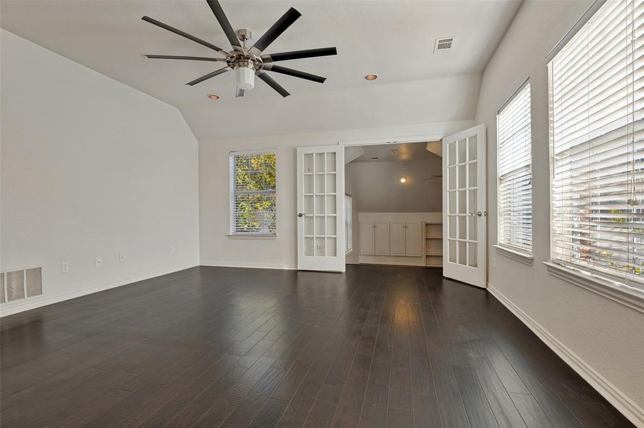
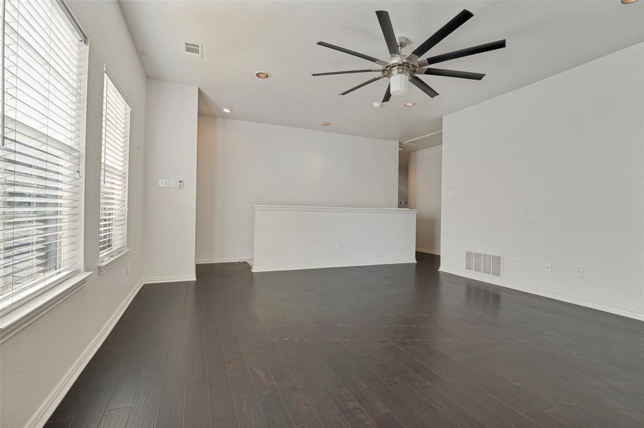
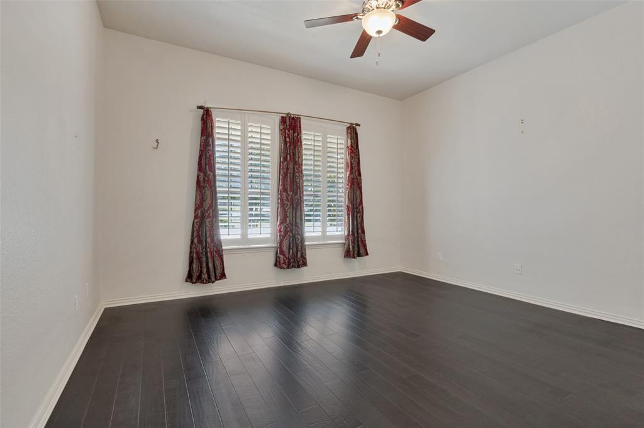
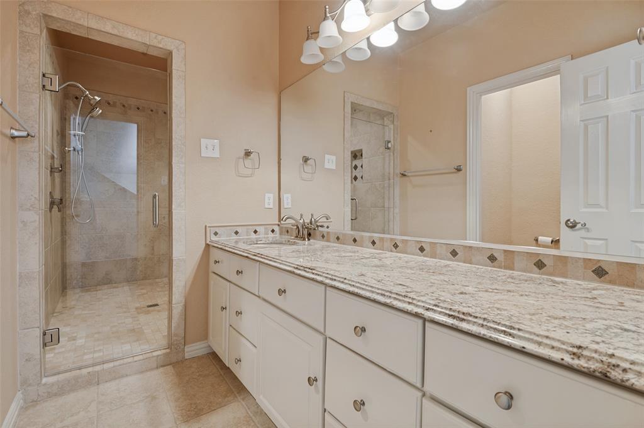
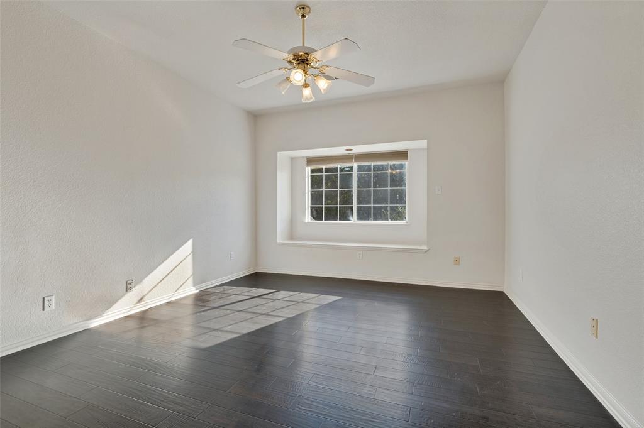
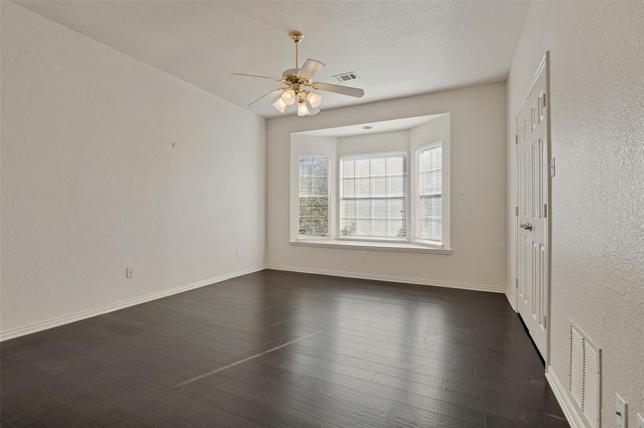
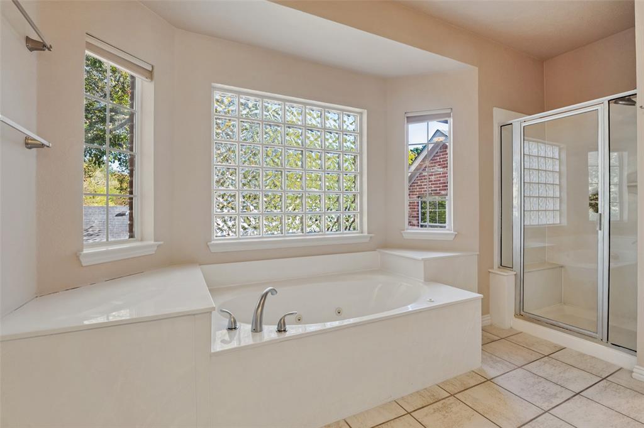
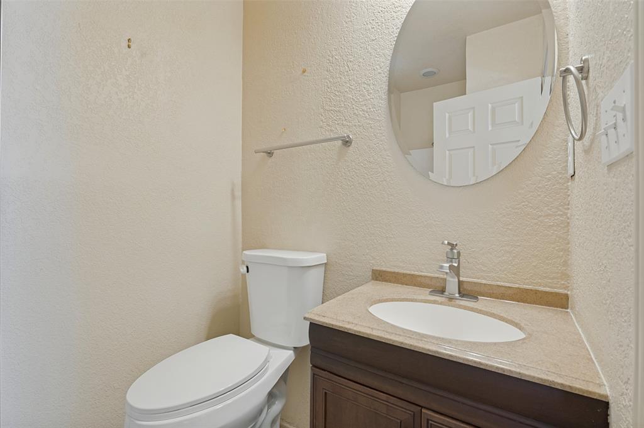
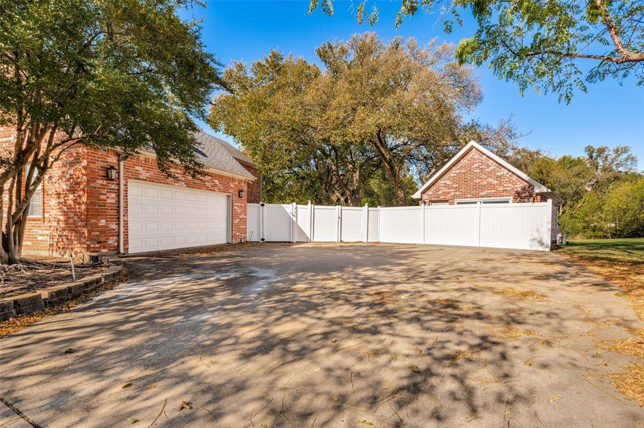
Head up the back staircase to a large, open game room. Right below it sits another versatile space with its own private full bath, perfect for a home gym, private office, or additional bedroom suite. A major highlight is the separate ADU with its own kitchen and full bathroom, ideal for multi-generational living, long-term guests, or a dedicated studio. Finished with dual-zone HVAC and front and rear staircases, you get acreage, creek views, and unmatched floor plan flexibility. Come walk the grounds and see it in person! This property is in an estate.
| Listing Id: | 21427228 |
|---|---|
| List Price: | $550,000 |
| Property Type: | Residential |
| Property Sub Type: | Single Family Residence |
| Status: | Active |
| Bedrooms Total: | 4 |
| Bathrooms Full: | 4 |
| Living Area: | 4,245 |
| Unexempt Taxes: | $13,954 |
| Lot Size Square Feet: | 58,370.4000 |
| Lot Size Acres: | 1.34 |
| Waterfront?: | No |
| City: | Duncanville |
| County Or Parish: | Dallas |
| Subdivision Name: | Skyline Haven Estates |
| Postal Code: | 75137 |
| Year Built: | 1997 |
| Accessibility Features Yn: | No |
| Accessory Unit?: | Yes |
| Appliances: | Dishwasher,Disposal,Gas Cooktop,Ice Maker,Microwave,Refrigerator |
| Association Type: | None |
| Attached Garage?: | Yes |
| Basement Yn: | No |
| Bathrooms Total Decimal: | 4.00 |
| Bathrooms Total Integer: | 4 |
| Construction Materials: | Brick |
| Cooling: | Ceiling Fan(s), Central Air, Electric, Zoned |
| Covered Spaces: | 2 |
| Directions: | From Hwy 67 exit Wintergreen Rd and turn North on Riveroaks Dr, West on MEadow Crest Ln, West on Linkcrest Dr, North on Linkcrest Ct. Property on your left at the end of the cul de sac. |
| Elementary School: | H. Bob Daniel |
| Elementary School Name: | H. Bob Daniel |
| Fencing: | Chain Link, Wrought Iron |
| Fireplace Features: | Stone |
| Fireplaces Total: | 1 |
| Foundation Details: | Slab |
| Garage Spaces: | 2 |
| Garage?: | Yes |
| Heating: | Central, Natural Gas, Zoned |
| High School Name: | Duncanville |
| Interior Features: | Built-in Features, Decorative Lighting, Kitchen Island, Pantry, Walk-In Closet(s) |
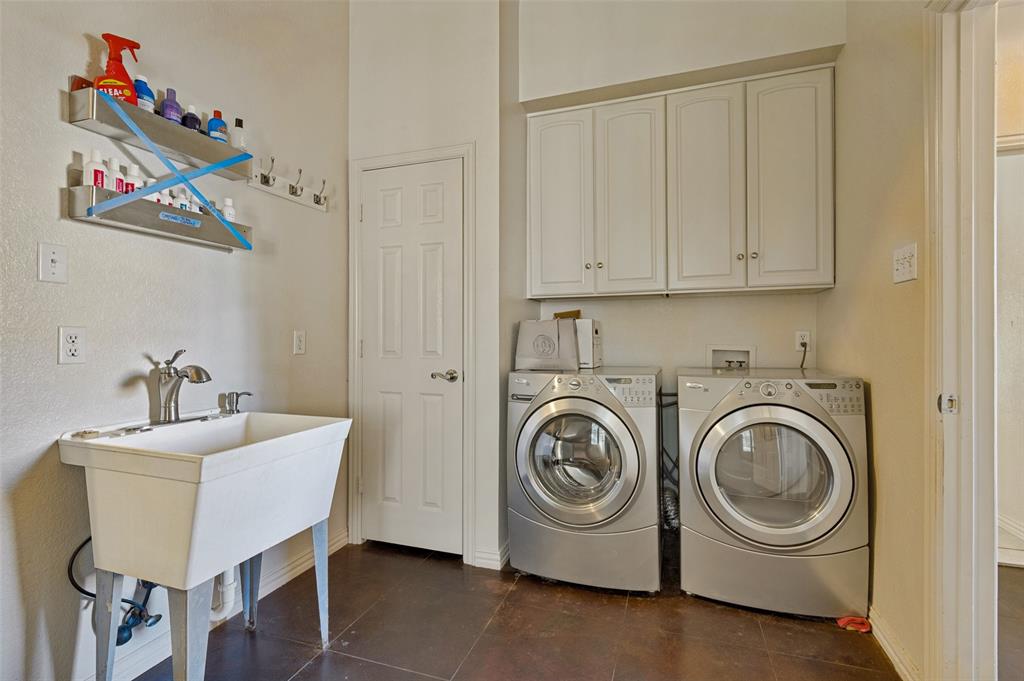
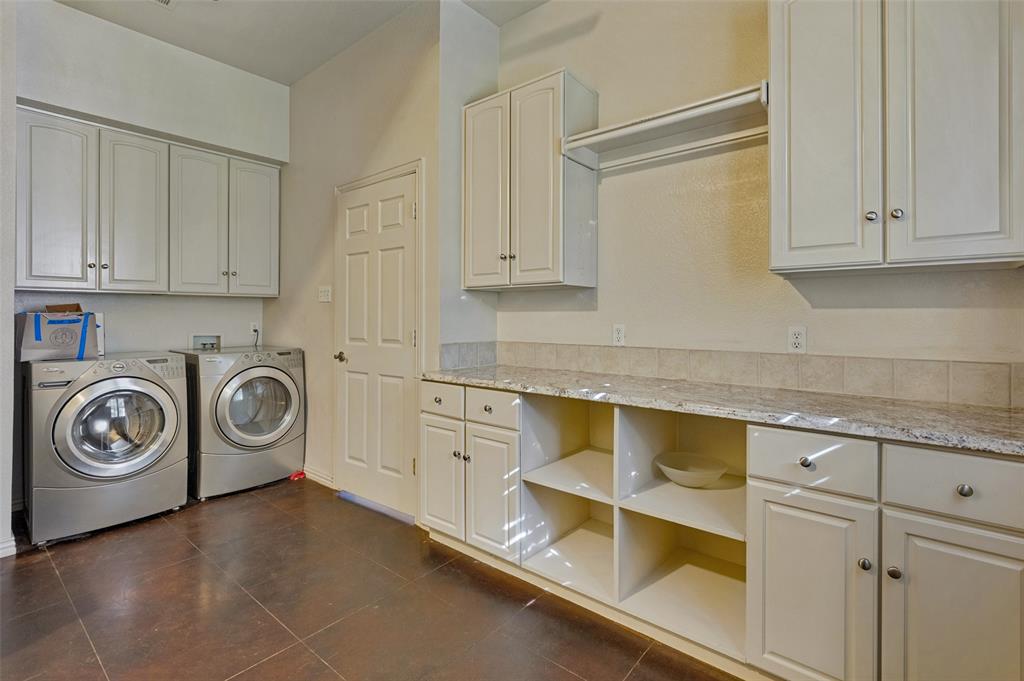
| Laundry Features: | Utility Room, Laundry Chute, Full Size W/D Area |
| Levels: | Two |
| Listing Terms: | Cash, Conventional |
| Room Count: | 9 |
| Lot Features: | Acreage, Cul-De-Sac |
| Lot Size: | 1 to < 3 Acres |
| Lot Size Area: | 1.3400 |
| Lot Size Source: | Public Records |
| Lot Size Units: | Acres |
| Middle School Name: | Byrd |
| Multi Parcel ID: | No |
| Municipal Utility District?: | No |
| Number Of Dining Areas: | 2 |
| Number Of Living Areas: | 1 |
| Number Of Parking Spaces: | 2 |
| Parking Features: | Garage, Garage Door Opener |
| Pool?: | Yes |
| Possession: | Closing/Funding |
| Postal Code Plus 4: | 3907 |
| Property Attached?: | No |
| Restrictions: | No Known Restriction(s) |
| Roof: | Composition, Shingle |
| School District: | Duncanville ISD |
| Smart Home Features Appor Pass Y: | 0 |
| Special Taxing Entities: | 0 |
| Structural Style: | Single Detached |
| Transaction Type: | For Sale |
| Utilities: | City Sewer, City Water |
| Will Subdivide: | No |
| Window Features: | Window Coverings |
| Year Built Details: | Preowned |
Listing Courtesy of: Dave Perry Miller Real Estate
Listing Agent: Susan Melnick
214-369-6000
Mortgage Calculator
All listings featuring the  icon are provided courtesy of North Texas Real Estate Information Systems, Inc. (NTREIS), Copyright 2026. All rights reserved.
All information is believed accurate but not guaranteed. The properties displayed may not be all of the properties available through the IDX Program. Any use of this site other than by potential buyers or sellers is strictly prohibited.
North Texas Real Estate Information Systems, Inc. data last updated on November 07, 2026 11:25 AM - CT
Property Last Updated: November 07, 2026 11:25 AM - CT