518 Sun Meadow Drive
Wylie, TX 75098
$475,000
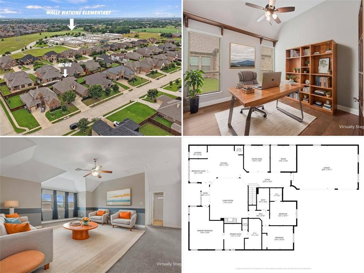
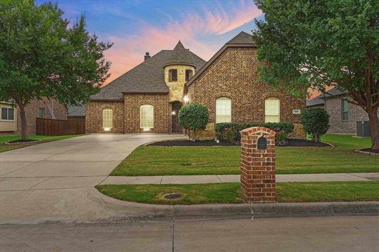
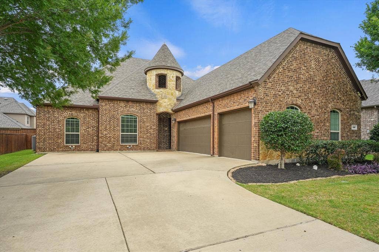
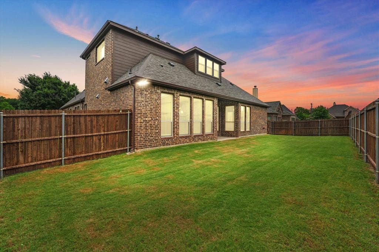
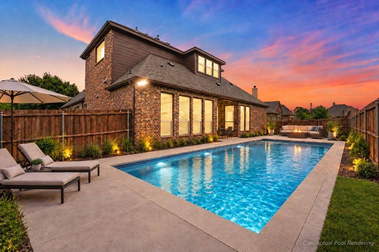
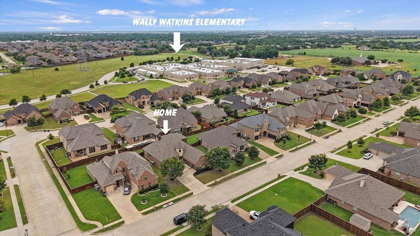
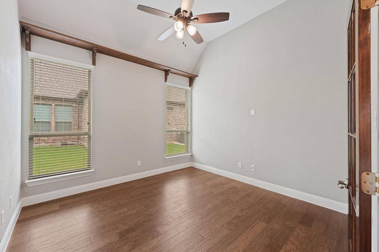
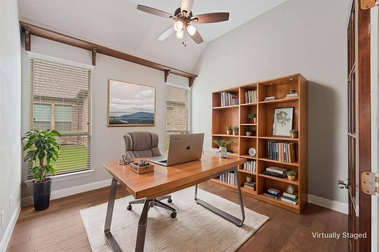
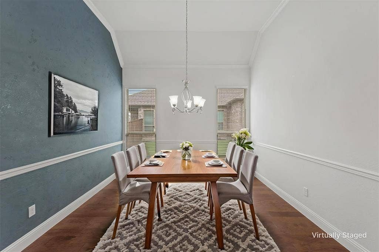
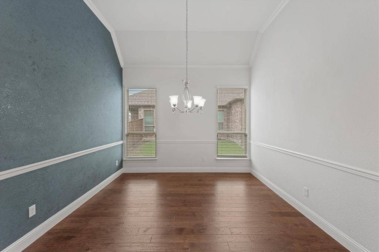
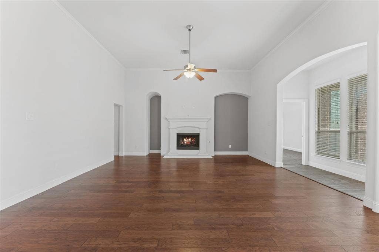
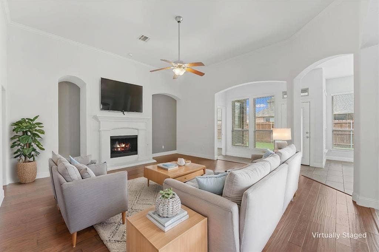
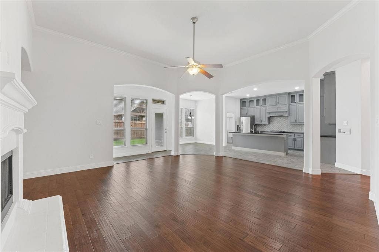
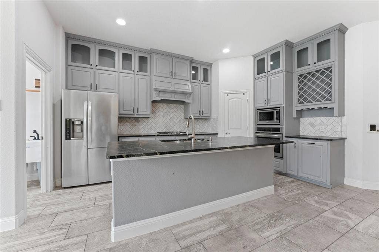
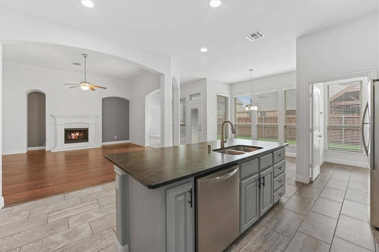
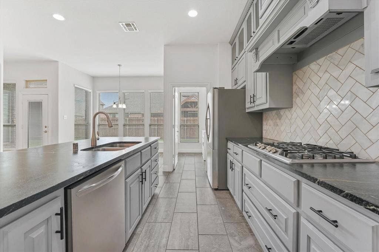
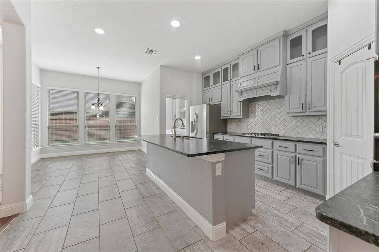
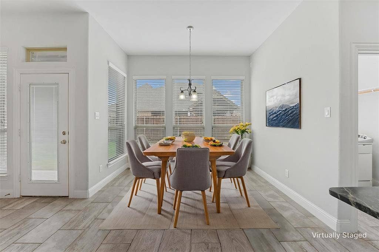
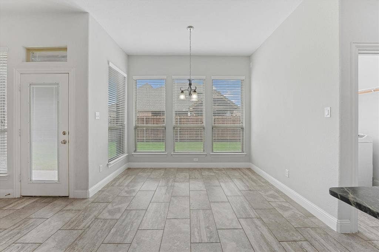
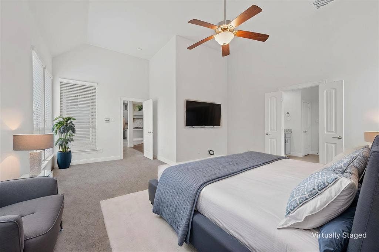
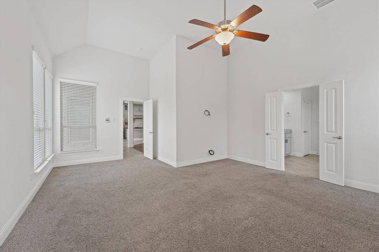
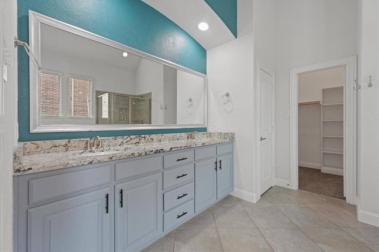
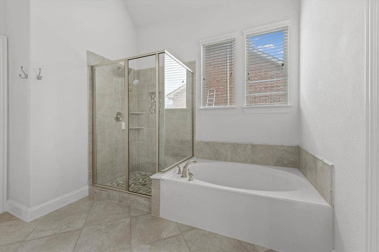
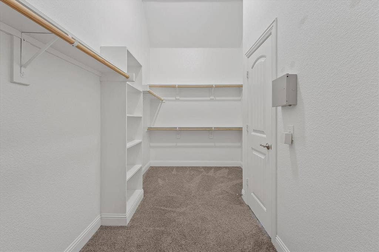
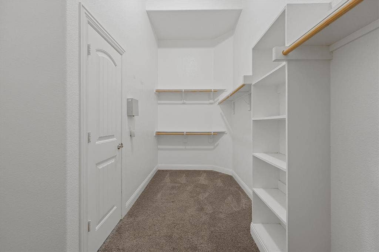
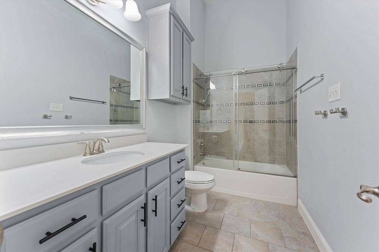
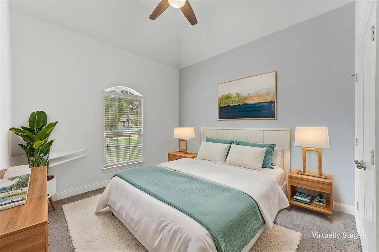
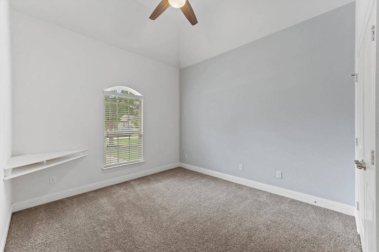
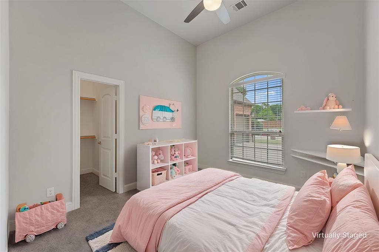
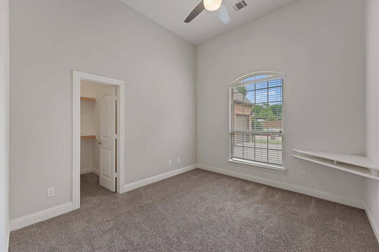
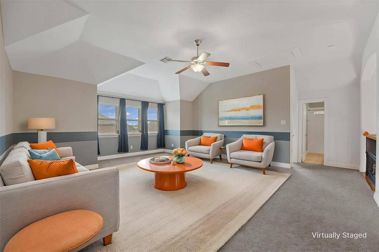
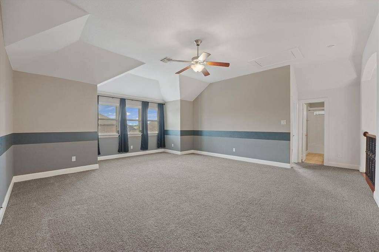
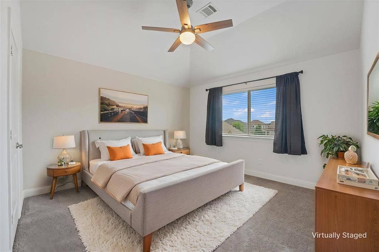
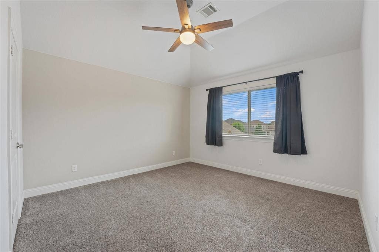
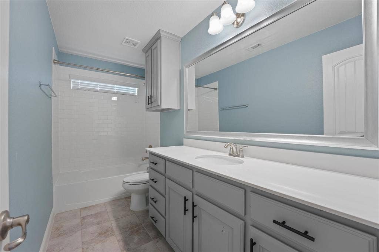
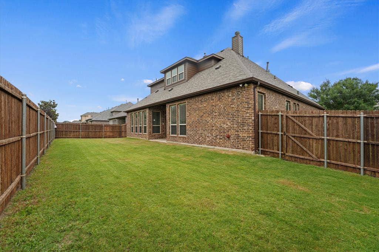
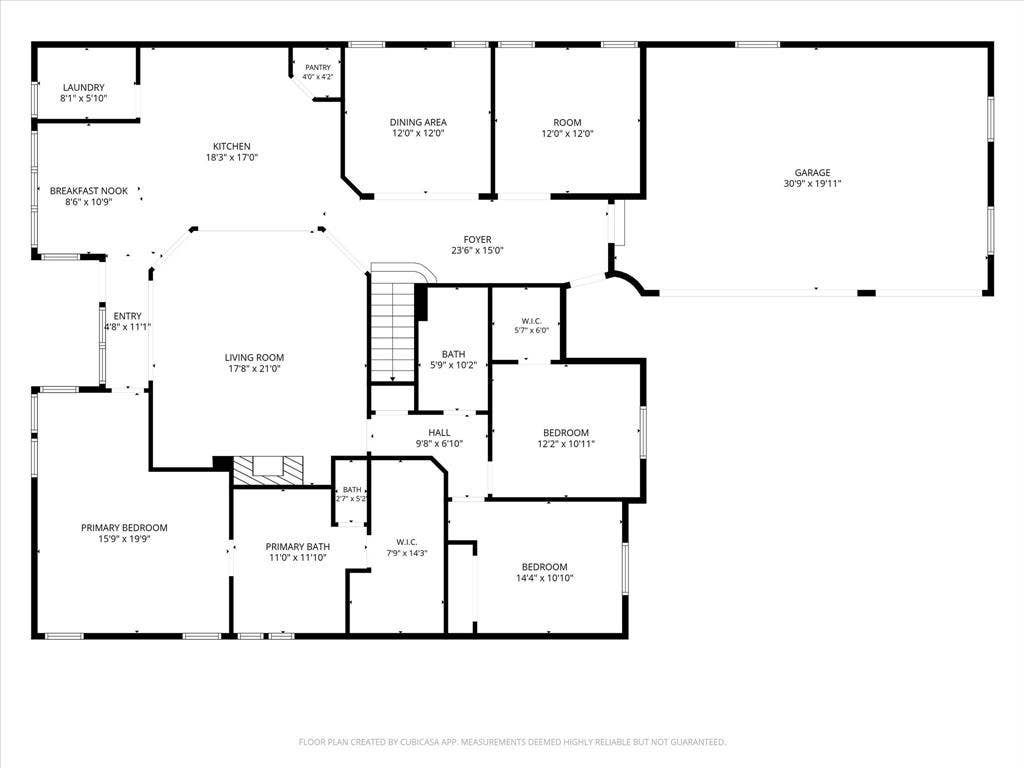
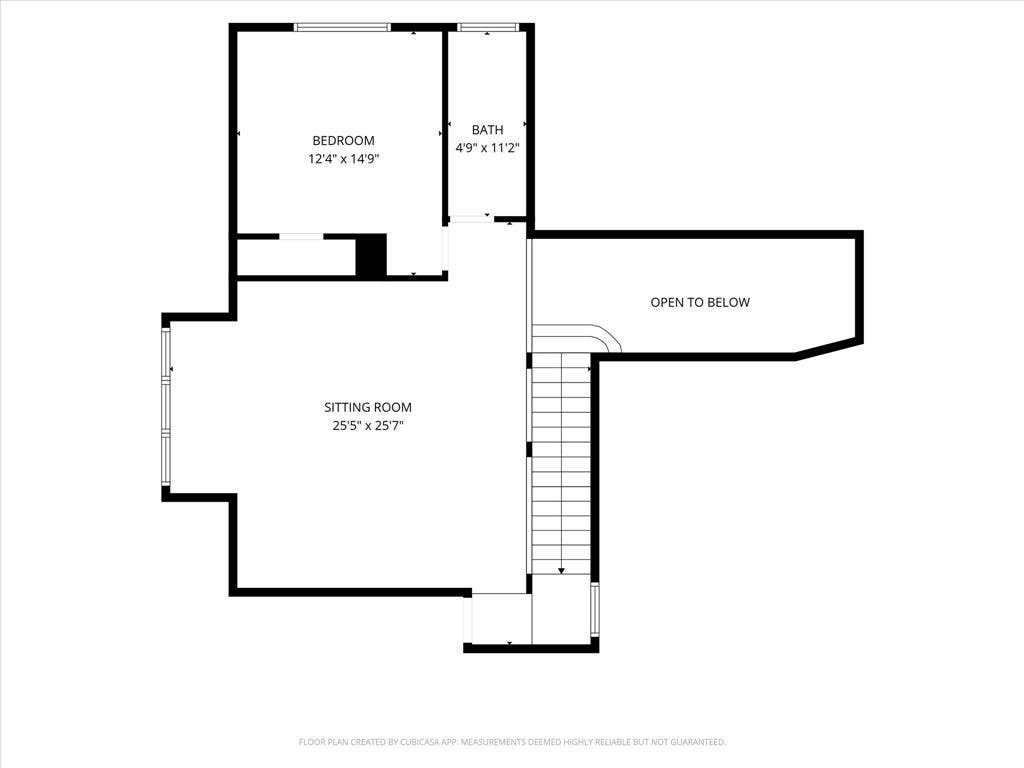
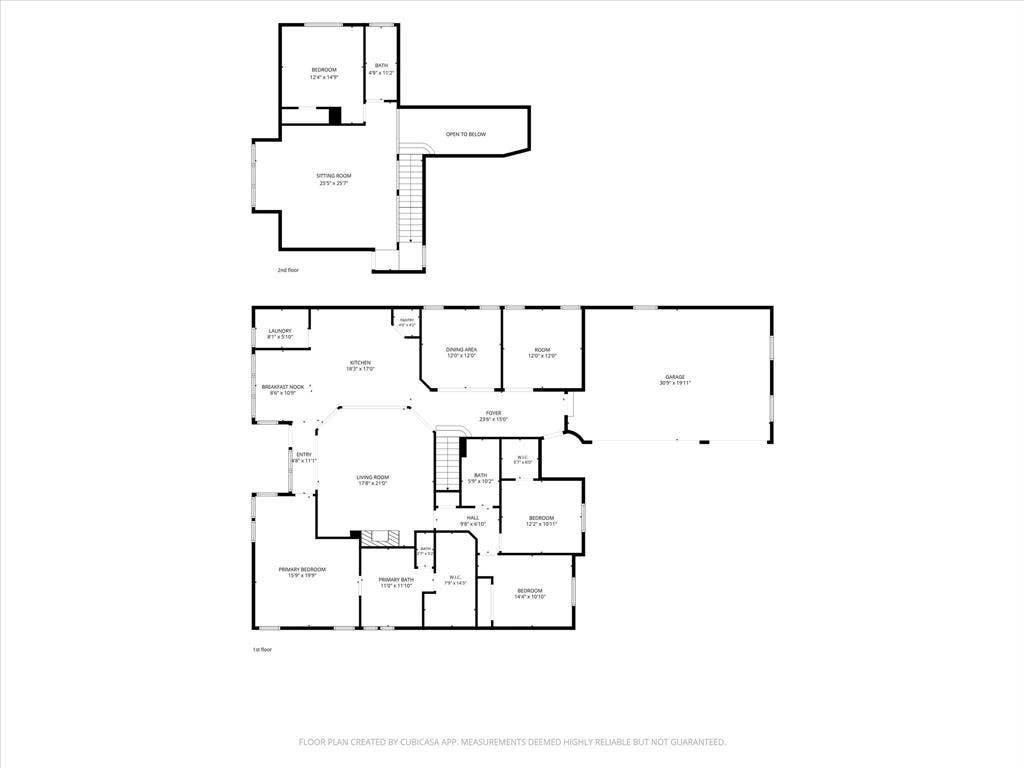
**PRICE IMPROVEMENT**BEST VALUE UNDER $500K IN WYLIE!! Discover Braddock Place, where timeless style, flexible living, larger lots, and thoughtful upgrades come together in this beautiful 4-bedroom, 3-bath home in Wylie ISD. Rich hardwood floors, open living spaces, and warm finishes create an inviting feel from the moment you step inside. The kitchen is the heart of the home with soapstone granite countertops, custom-painted knotty alder cabinetry with glass uppers, a classic herringbone backsplash, and a gas cooktop—perfect for everyday meals and entertaining. The flexible floor plan offers three bedrooms downstairs, including a spacious primary suite with a spa-inspired bath. A dedicated home office and formal dining room provide the extra space today's buyers want. Upstairs, a generous game room, fourth bedroom, and full bath create an ideal setup for guests, teens, or multi-generational living. Outside, the oversized 3-car swing garage includes upgraded electrical outlets for EV charging, while the extended driveway offers additional parking. Full gutters, landscape uplighting, and a recently replaced roof with upgraded Class 4 shingles add curb appeal and peace of mind. Enjoy slow mornings, evening dinners, and weekends entertaining on the covered back patio overlooking the private backyard with plenty of space to build your own pool. Braddock Place's larger lots offer more breathing room between homes; community amenities include its very own neighborhood pool, pond, park, and playground, while Wylie's growing retail scene adds even more convenience. Enjoy nearby shopping, dining, Target, Walmart, Kroger, and ...
+ Read More| Listing Id: | 21304250 |
|---|---|
| List Price: | $475,000 |
| Property Type: | Residential |
| Property Sub Type: | Single Family Residence |
| Status: | Closed |
| Bedrooms Total: | 4 |
| Bathrooms Full: | 3 |
| Living Area: | 3,144 |
| Association Fee: | $350 |
| Unexempt Taxes: | $10,957 |
| Lot Size Square Feet: | 9,713.8800 |
| Lot Size Acres: | 0.223 |
| Architectural Style: | Traditional |
| Waterfront?: | No |
| City: | Wylie |
| County Or Parish: | Collin |
| Subdivision Name: | Braddock Place Ph III |
| Postal Code: | 75098 |
| Year Built: | 2015 |
| Accessibility Features Yn: | No |
| Appliances: | Dishwasher,Disposal,Microwave,Plumbed For Gas in Kitchen,Vented Exhaust Fan,Washer |
| Association Fee Frequency: | Semi-Annual |
| Association Fee Includes: | Full Use of Facilities, Maintenance Grounds |
| Association Type: | Mandatory |
| Attached Garage?: | Yes |
| Basement Yn: | No |
| Bathrooms Total Decimal: | 3.00 |
| Bathrooms Total Integer: | 3 |
| Buyer Financing: | FHA |
| Community Features: | Community Pool |
| Consent for Visitors to Record: | Audio, Video |
| Construction Materials: | Brick, Rock/Stone, Siding |
| Cooling: | Ceiling Fan(s), Central Air, Electric |
| Covered Spaces: | 3 |
| Directions: | From TX-78, east on Alanis Dr, right on FM 544, right on Sun Meadow Dr. Home on left. |
| Elementary School: | Wally Watkins |
| Elementary School Name: | Wally Watkins |
| Exterior Features: | Covered Patio/Porch, Rain Gutters, Lighting |
| Fencing: | Back Yard, Fenced, Wood |
| Fireplace Features: | Gas, Gas Logs, Gas Starter, Living Room |
| Fireplaces Total: | 1 |
| Flooring: | Carpet, Ceramic Tile, Hardwood, Tile |
| Foundation Details: | Slab |
| Garage Dimensions: | 30x19 |
| Garage Spaces: | 3 |
| Garage?: | Yes |
| Heating: | Central, Natural Gas |
| High School Name: | Wylie East |
| Hoa Management Company: | Braddock Place HOA |
| Hoa Management Company Phone: | 972-359-1548 |
| Interior Features: | Built-in Features, Cable TV Available, Decorative Lighting, Eat-in Kitchen, Flat Screen Wiring, Granite Counters, High Speed Internet Available, Kitchen Island, Open Floorplan, Pantry, Sound System Wiring, Vaulted Ceiling(s), Walk-In Closet(s) |
| Intermediate School Name: | Harrison |
| Junior High School Name: | Burnett |
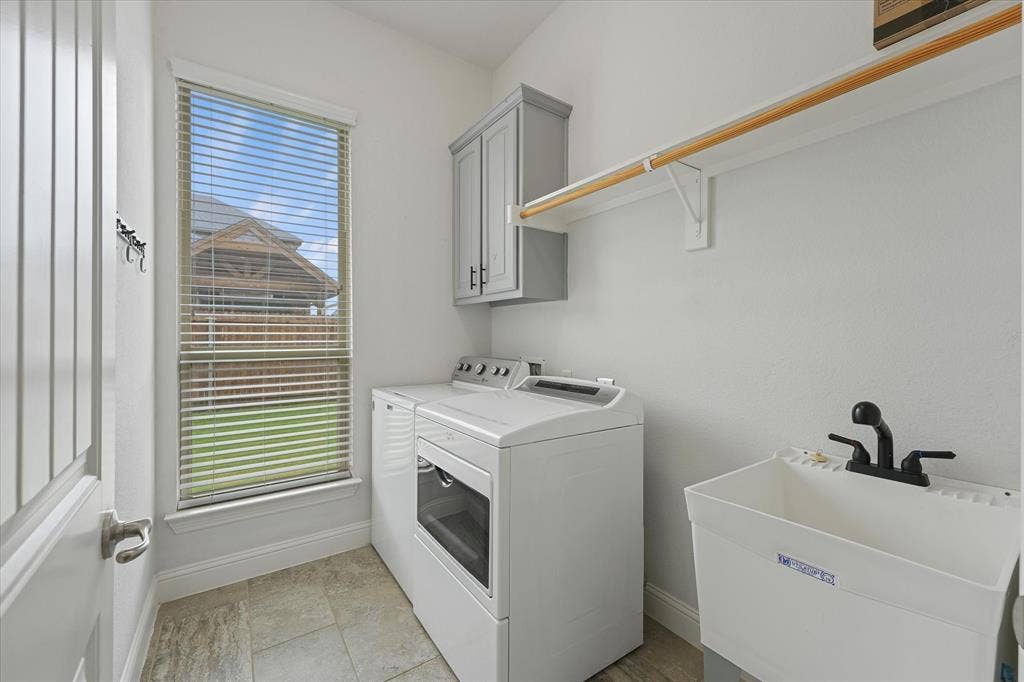
| Laundry Features: | Electric Dryer Hookup, Utility Room, Full Size W/D Area, Dryer Hookup, Washer Hookup |
| Levels: | Two |
| Listing Terms: | Cash, Conventional, FHA, VA Loan |
| Room Count: | 11 |
| Lot Features: | Interior Lot, Landscaped, Sprinkler System, Subdivision |
| Lot Size: | Less Than .5 Acre (not Zero) |
| Lot Size Area: | 0.2230 |
| Lot Size Units: | Acres |
| Multi Parcel ID: | No |
| Municipal Utility District?: | No |
| Notice Surveillance Devices Pres: | Audio, Video |
| Number Of Dining Areas: | 2 |
| Number Of Living Areas: | 1 |
| Number Of Parking Spaces: | 3 |
| Parking Features: | Driveway, Garage, Garage Door Opener, Garage Double Door, Garage Faces Front |
| Patio And Porch Features: | Covered, Patio |
| Pool?: | No |
| Possession: | Negotiable |
| Postal Code Plus 4: | 0105 |
| Property Attached?: | No |
| Roof: | Composition |
| School District: | Wylie ISD |
| Security Features: | Security System, Smoke Detector(s) |
| Smart Home Features Appor Pass Y: | 1 |
| Structural Style: | Single Detached |
| Transaction Type: | For Sale |
| Utilities: | Cable Available, City Sewer, Co-op Electric |
| Will Subdivide: | No |
| Window Features: | Window Coverings |
Listing Courtesy of: Coldwell Banker Apex, REALTORS
Listing Agent: Linh Heverly
214-476-7740
Mortgage Calculator
All listings featuring the  icon are provided courtesy of North Texas Real Estate Information Systems, Inc. (NTREIS), Copyright 2026. All rights reserved.
All information is believed accurate but not guaranteed. The properties displayed may not be all of the properties available through the IDX Program. Any use of this site other than by potential buyers or sellers is strictly prohibited.
North Texas Real Estate Information Systems, Inc. data last updated on November 11, 2026 09:02 AM - CT
Property Last Updated: November 11, 2026 09:02 AM - CT
