518 Oakridge Drive
Greenville, TX 75402
$1,600,000
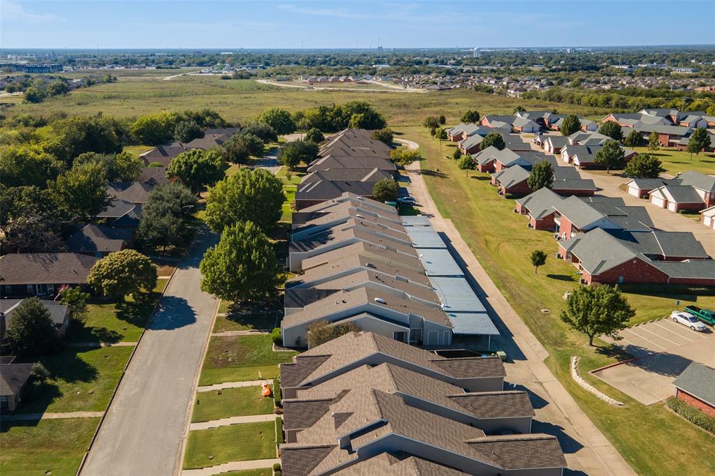
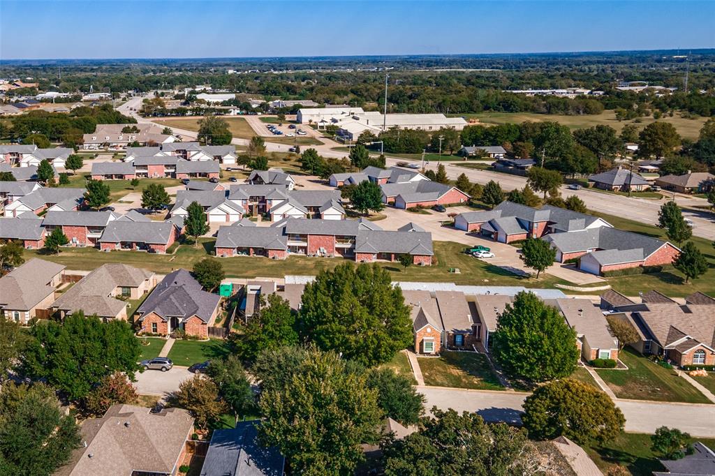
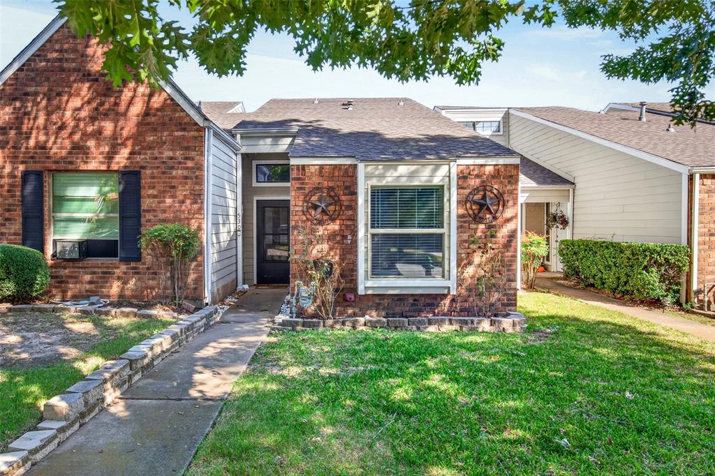
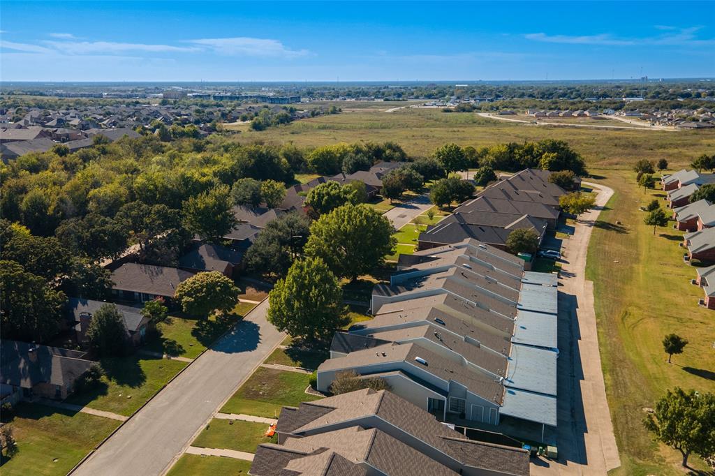
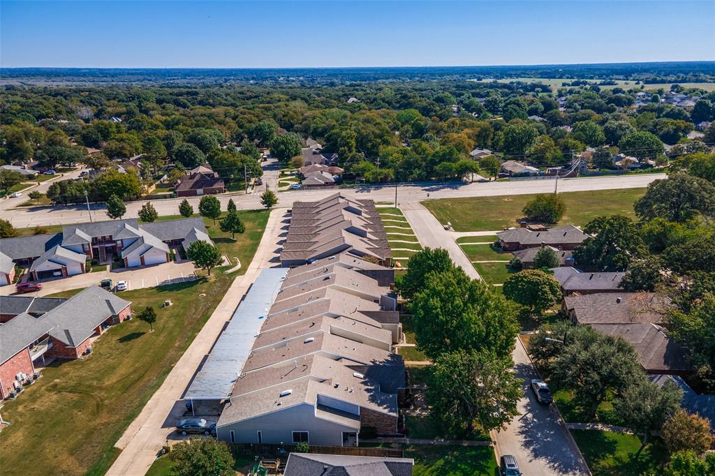
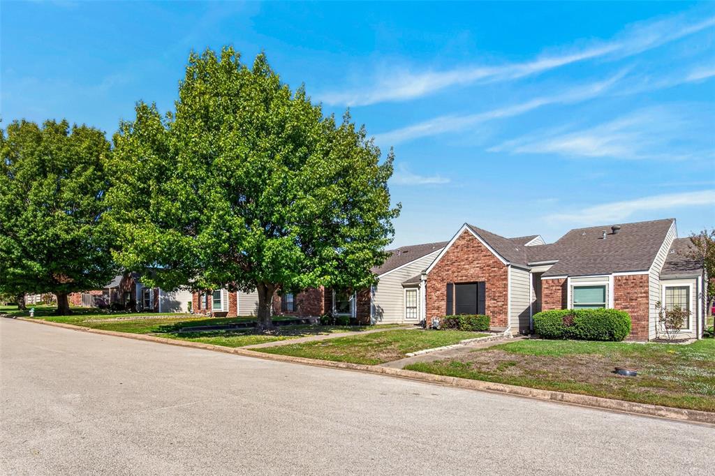
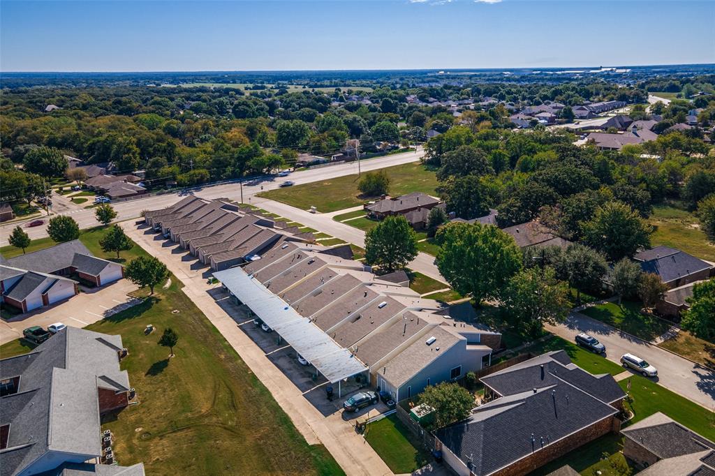
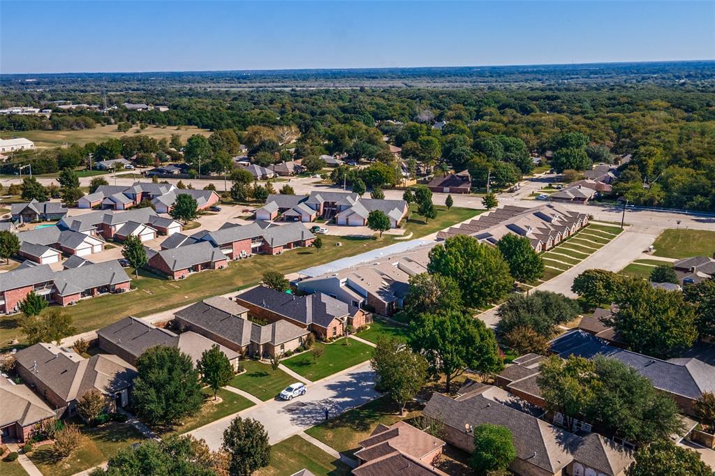
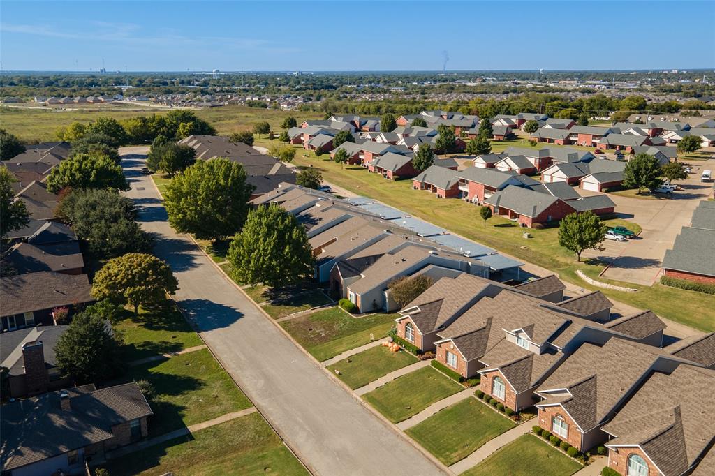
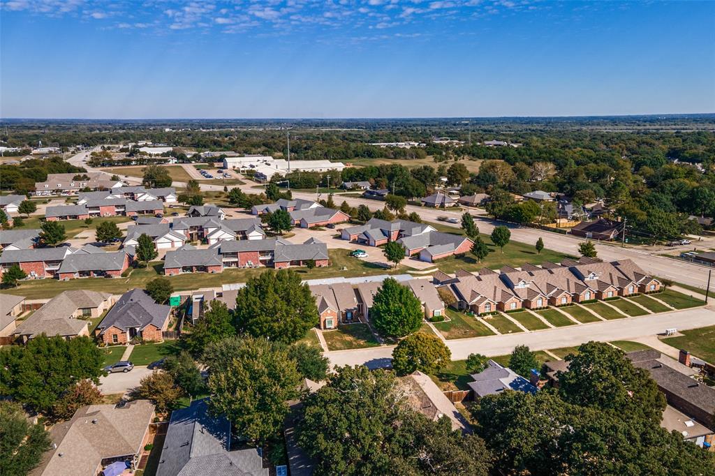
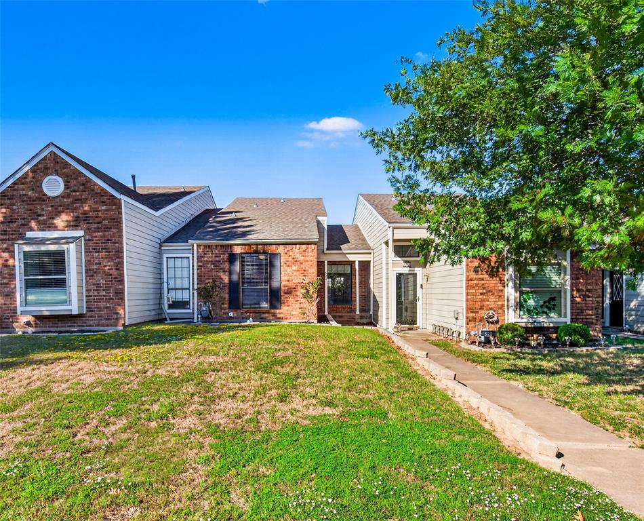
Residential income investment opportunity at 518–534 Oakridge Drive in Greenville, TX, featuring nine individual residential units within one connected building across nine separately identified parcels. Offered together as a single portfolio multi-family like acquisition, the property encompasses ±10,662 SF of combined building area on ±0.5431 acres.
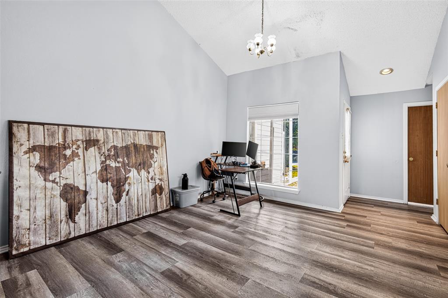
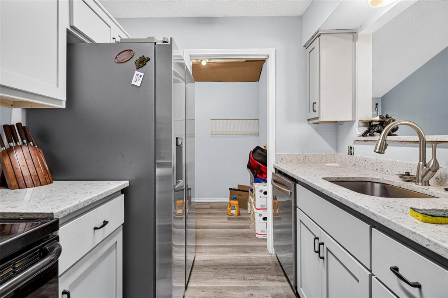
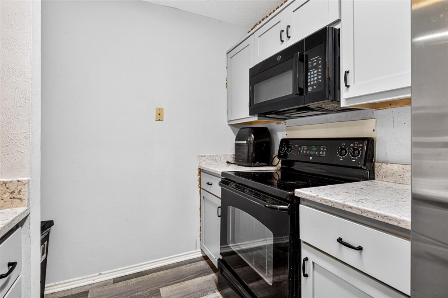
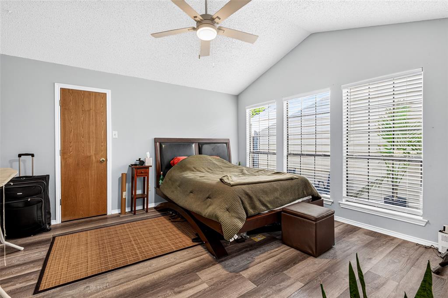
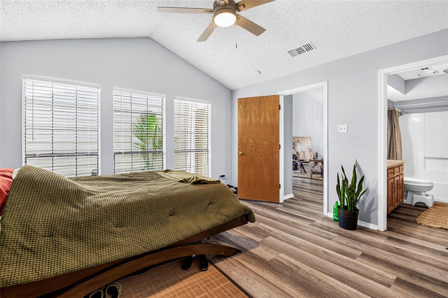
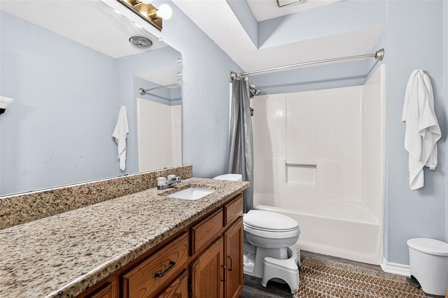
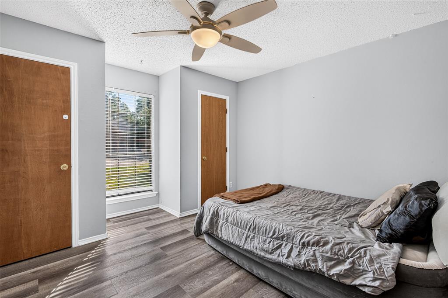
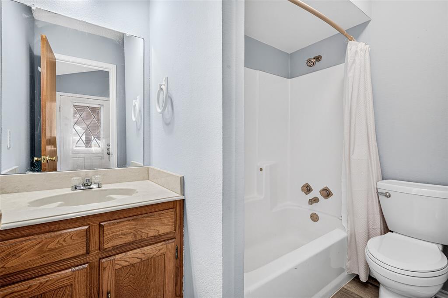
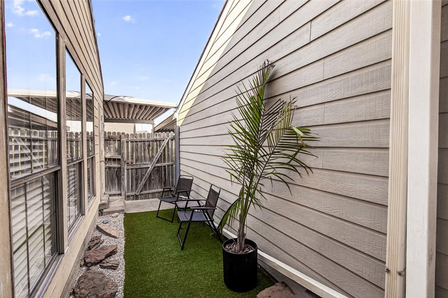
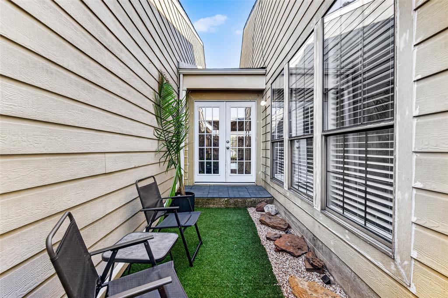
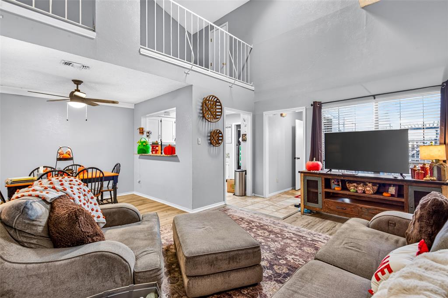
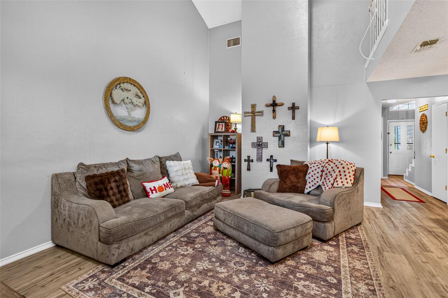
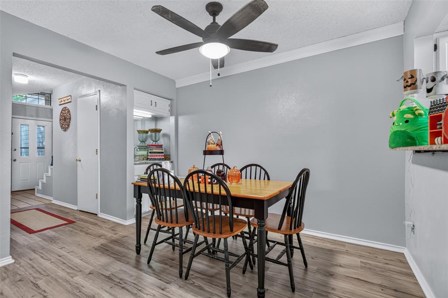
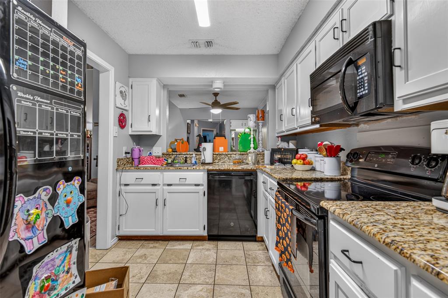
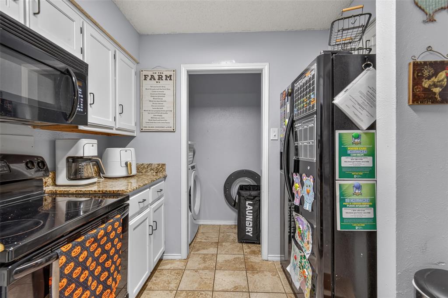
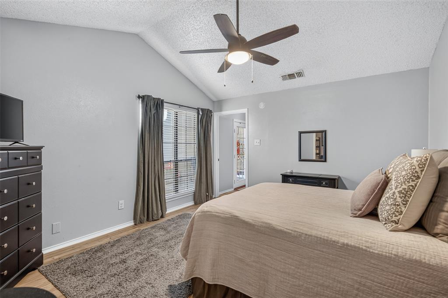
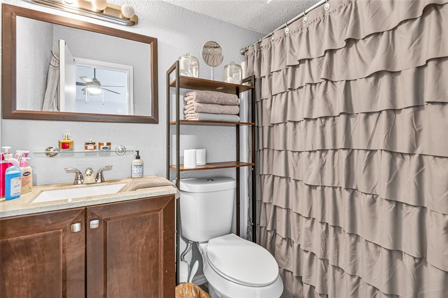
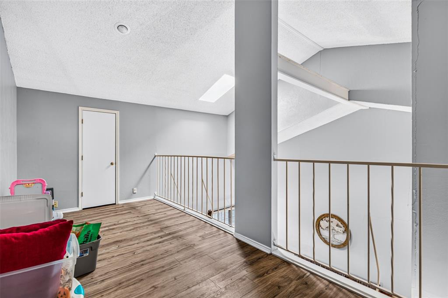
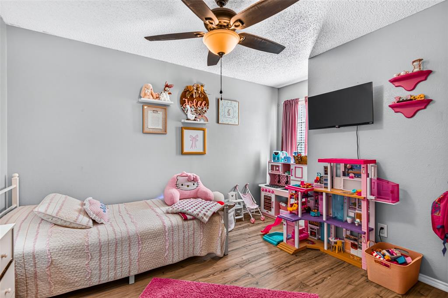
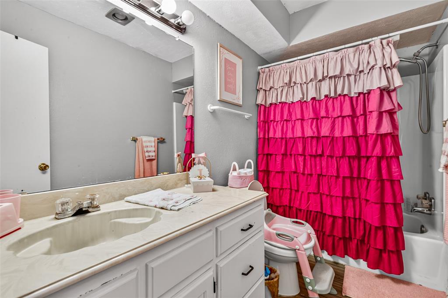
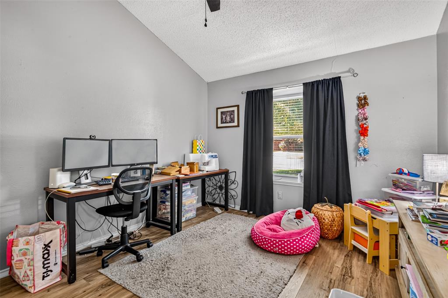
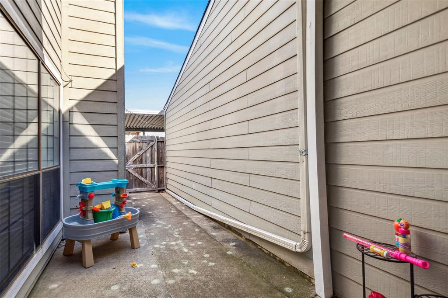
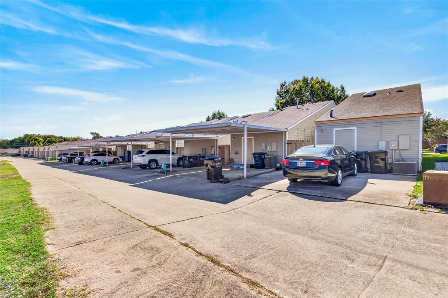
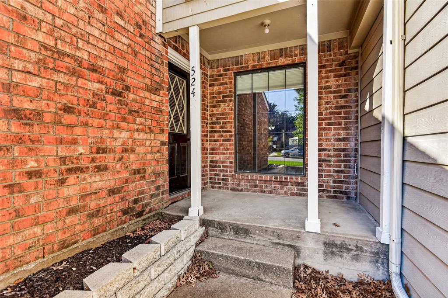
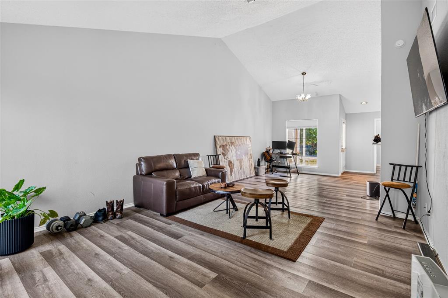
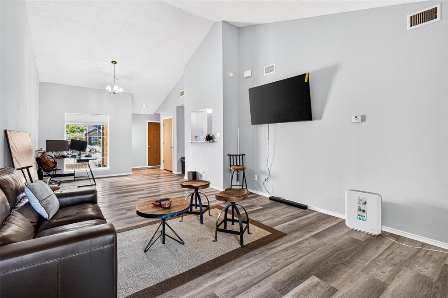
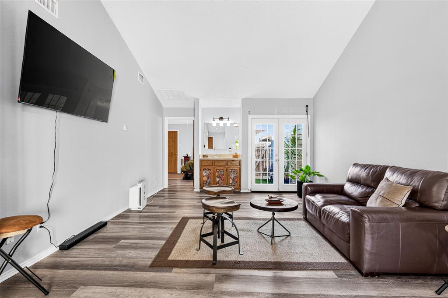
The connected building features brick-and-siding exteriors, individual street-facing entrances, and rear covered two vehicle carport parking. Residential layouts include living and dining areas, kitchens, bedrooms, bathrooms, and utility spaces. Interior configurations vary, with select photographed residences featuring private patios, vaulted ceilings, and some with upper-level or second story loft space and closet.
The offering combines the functionality of individual residential homes with the scale of a nine-unit investment portfolio, providing multifamily-style ownership and management appeal within one Greenville location.
All property information, including square footage, acreage, parcel details, and unit configurations, is deemed reliable but not guaranteed. Buyer to independently verify all information.
| Listing Id: | 21426247 |
|---|---|
| List Price: | $1,600,000 |
| Property Type: | Residential Income |
| Property Sub Type: | Multiple Single Units |
| Status: | Active |
| Bedrooms Total: | 22 |
| Bathrooms Full: | 18 |
| Living Area: | 10,662 |
| Unexempt Taxes: | $3,268 |
| Lot Size Square Feet: | 3,005.6400 |
| Lot Size Acres: | 0.069 |
| Waterfront?: | No |
| City: | Greenville |
| County Or Parish: | Hunt |
| Subdivision Name: | Oak Ridge Add |
| Postal Code: | 75402 |
| Year Built: | 1988 |
| Unit Count: | 2 |
| Accessibility Features Yn: | No |
| Appliances: | Dishwasher,Electric Range,Microwave,Refrigerator |
| Association Type: | None |
| Basement Yn: | No |
| Bathrooms Total Decimal: | 18.00 |
| Bathrooms Total Integer: | 18 |
| Building Area Source: | See Remarks |
| Building Area Total: | 10,662.00 |
| Carport Spaces: | 15 |
| Community Features: | Curbs, Sidewalks |
| Complex Name: | None. |
| Construction Materials: | Brick, Siding |
| Cooling: | Ceiling Fan(s), Central Air |
| Covered Spaces: | 18 |
| Directions: | Please use GPS. |
| Elementary School: | Lamar |
| Elementary School Name: | Lamar |
| Exterior Features: | Rain Gutters, Storage |
| Fencing: | Wood |
| Flooring: | Vinyl |
| Foundation Details: | Slab |
| Heating: | Central |
| High School Name: | Greenville |
| Interior Features: | Loft, Vaulted Ceiling(s), Wet Bar |
| Intermediate School Name: | Intermedia |
| Levels: | Multi/Split |
| Lot Size: | Less Than .5 Acre (not Zero) |
| Lot Size Area: | 0.0690 |
| Lot Size Units: | Acres |
| Middle School Name: | Greenville |
| Multi Parcel ID: | Yes |
| Municipal Utility District?: | No |
| Number Of Buildings: | 1 |
| Number Of Parking Spaces: | 18 |
| Parking Features: | Attached Carport, On Site |
| Patio And Porch Features: | Awning(s) |
| Pool?: | No |
| Possession: | Closing/Funding |
| Postal Code Plus 4: | 7601 |
| Roof: | Shingle |
| School District: | Greenville ISD |
| Smart Home Features Appor Pass Y: | 0 |
| Utilities: | City Sewer, City Water, Electricity Connected |
| Will Subdivide: | Yes |
| Year Built Details: | Preowned |
Listing Courtesy of: M&D CRE, LLC
Listing Agent: Kevin Weable
(214) 801-7787
Mortgage Calculator
All listings featuring the  icon are provided courtesy of North Texas Real Estate Information Systems, Inc. (NTREIS), Copyright 2026. All rights reserved.
All information is believed accurate but not guaranteed. The properties displayed may not be all of the properties available through the IDX Program. Any use of this site other than by potential buyers or sellers is strictly prohibited.
North Texas Real Estate Information Systems, Inc. data last updated on November 05, 2026 12:10 AM - CT
Property Last Updated: November 05, 2026 12:10 AM - CT