515 Ezra Lane
McKinney, TX 75069
$2,700
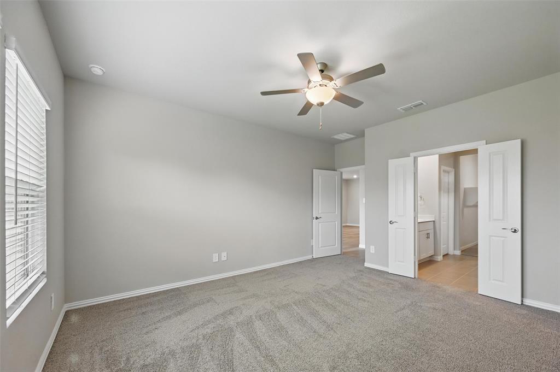
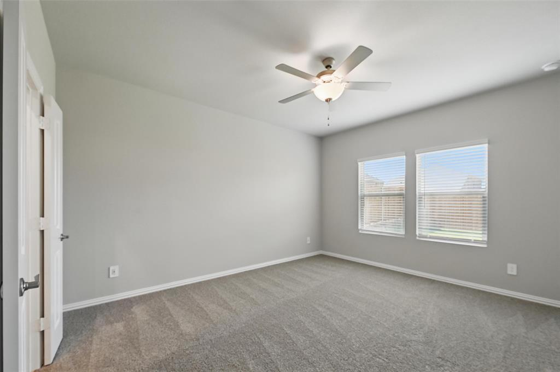
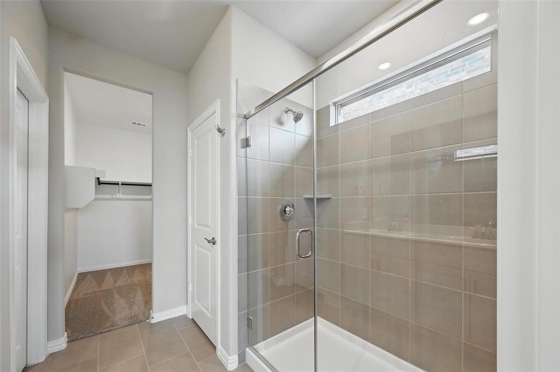
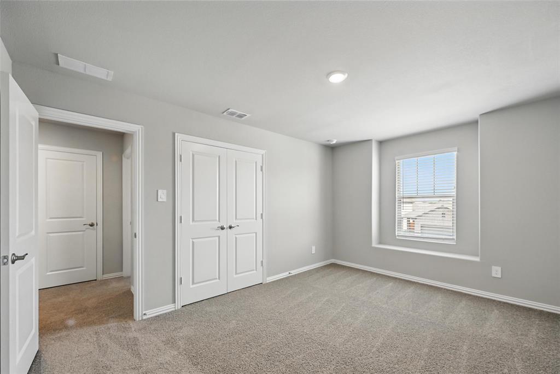
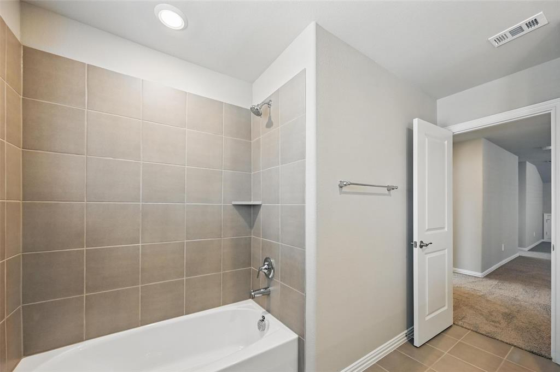
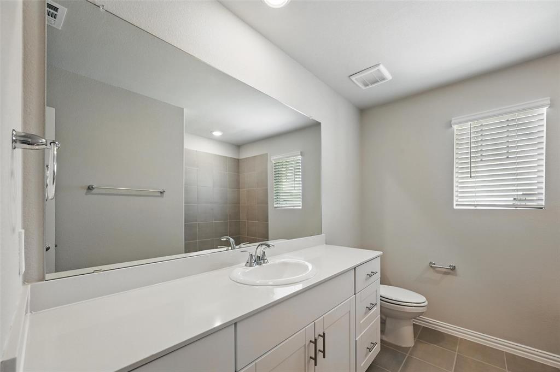
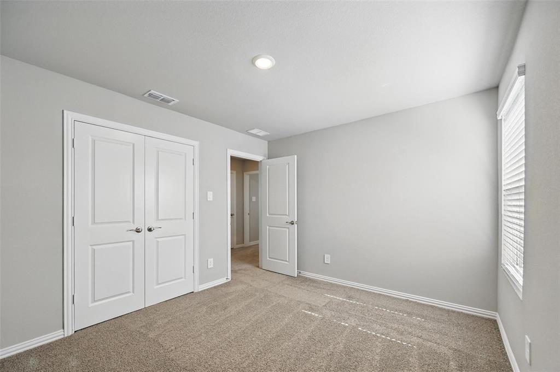
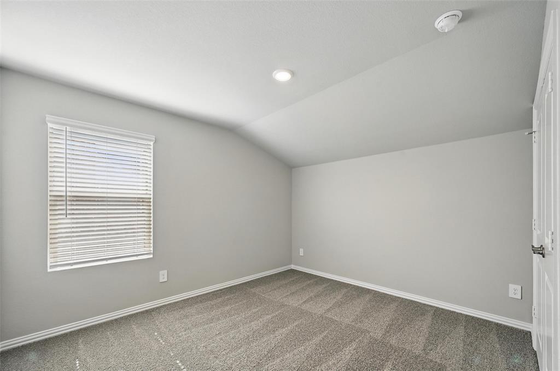
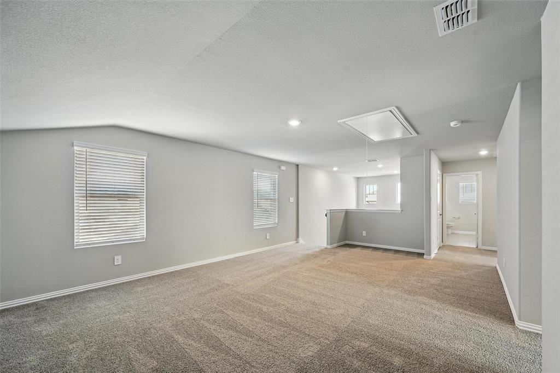
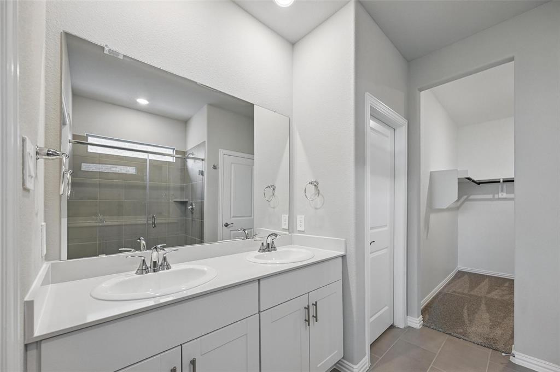
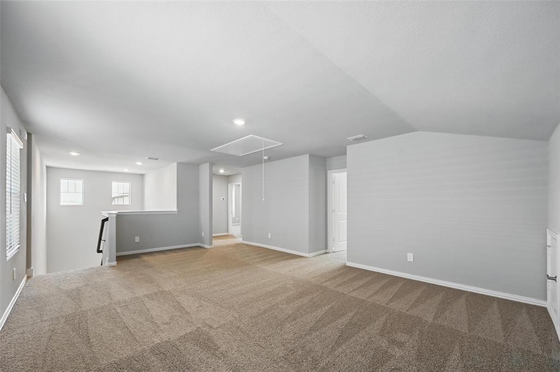
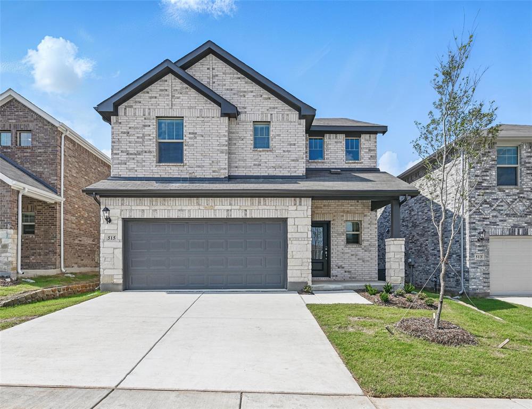
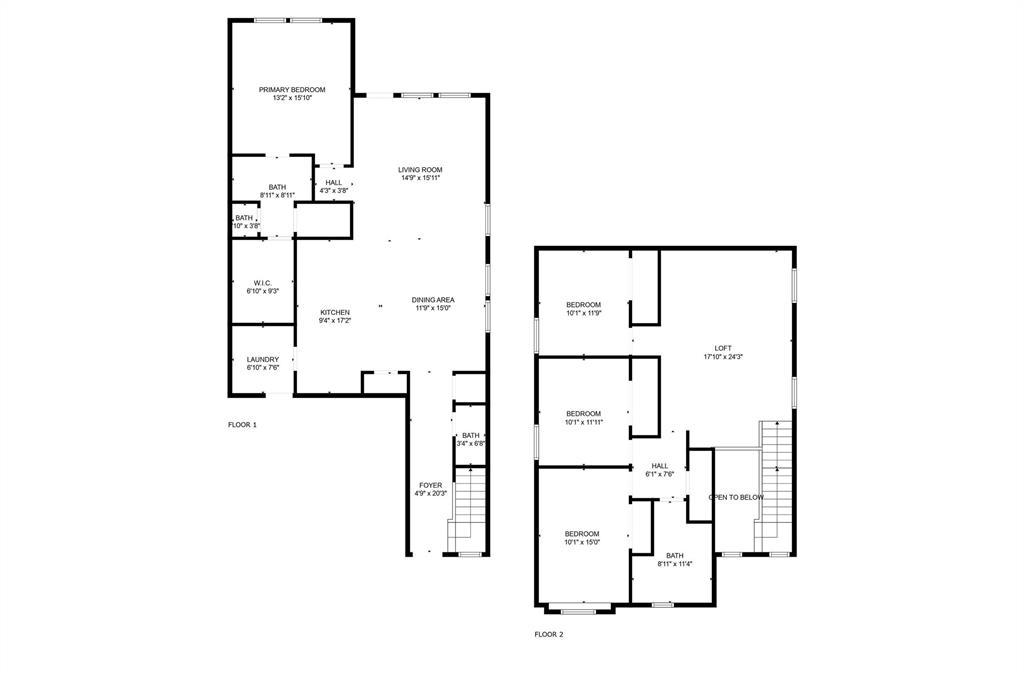
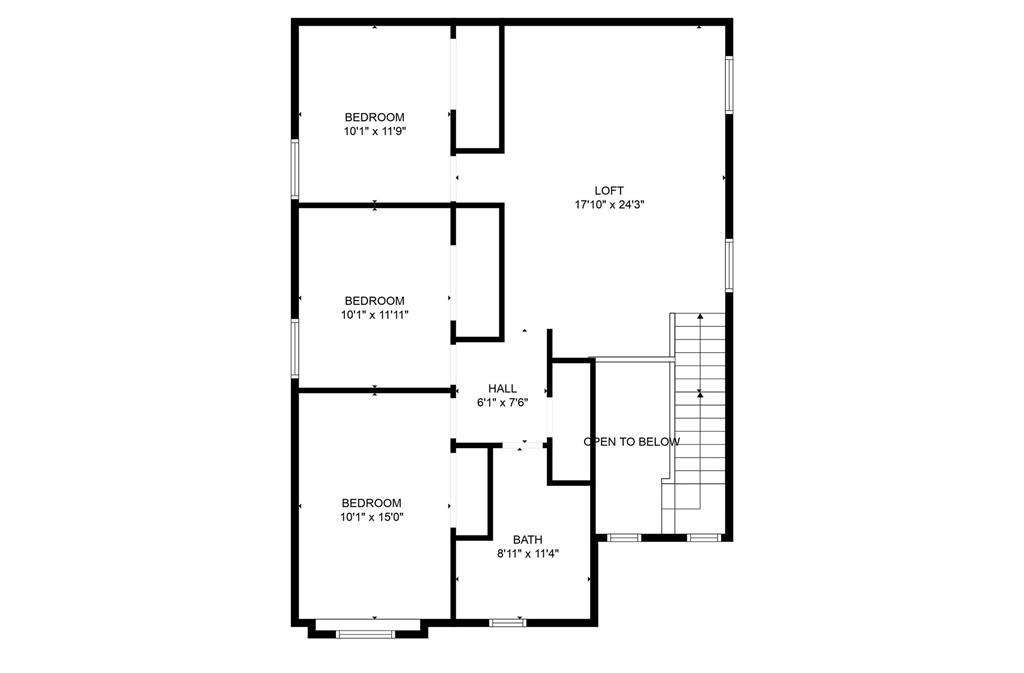
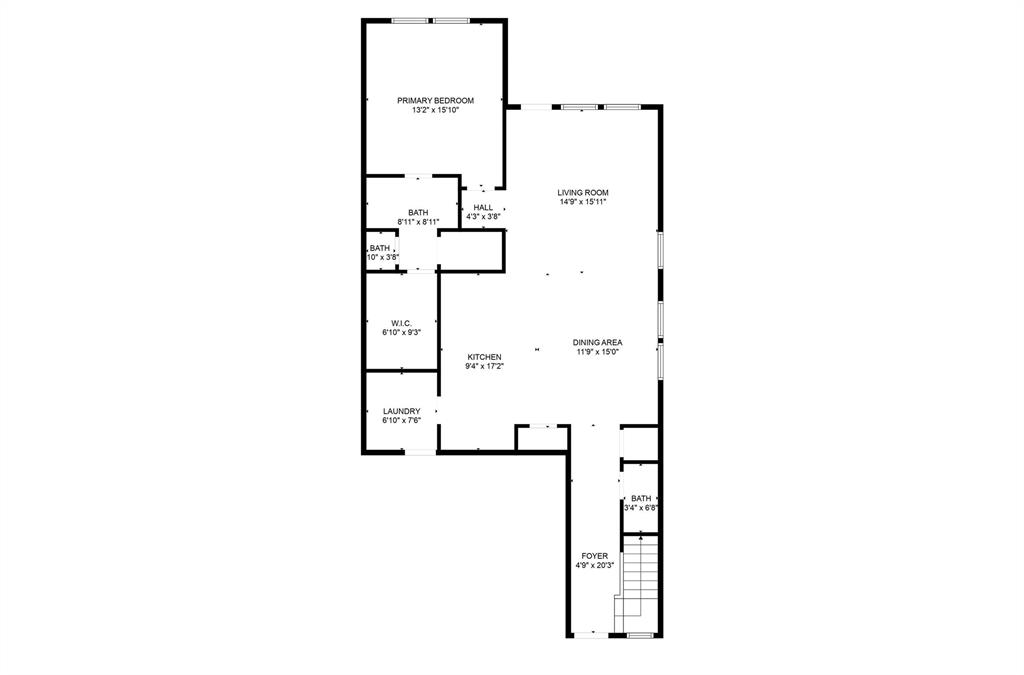
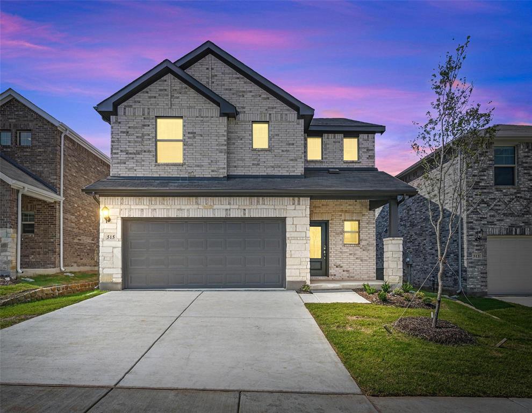
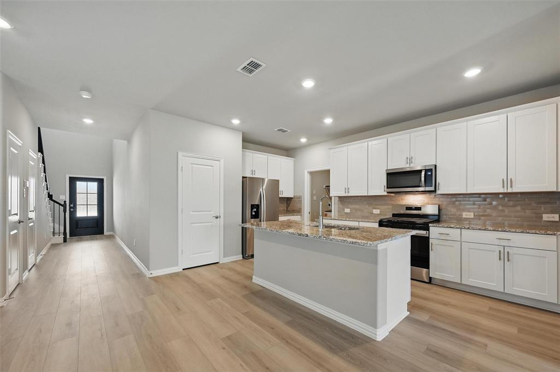
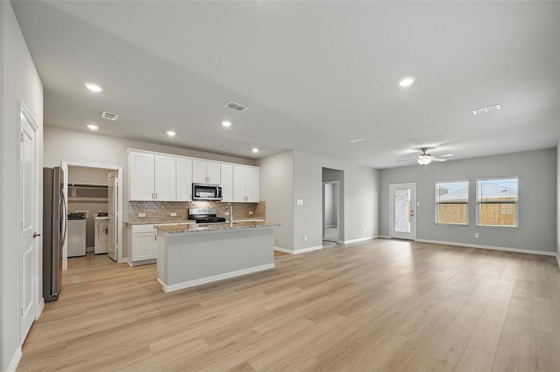
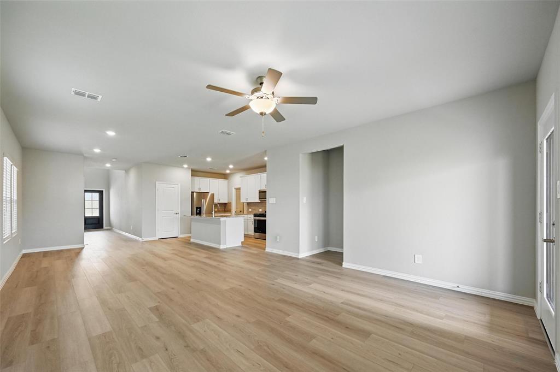
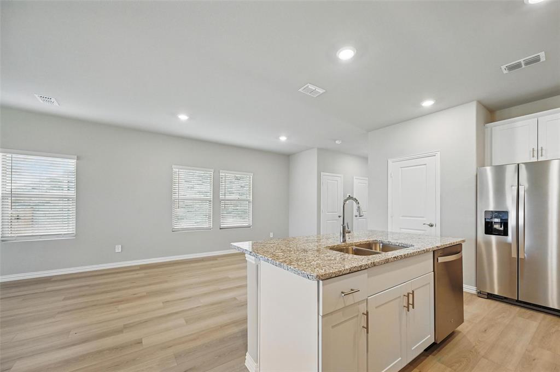
Prepare to be captivated by this stunning spacious never before lived on 4-bedroom, 2-bathroom home. From the moment you step inside, you'll be greeted by the impeccable charm and modern allure that define this 2-story residence. Make a lasting impression as you enter the high ceiling foyer leading into its open-concept family room, seamlessly blending into the chef-ready kitchen adorned with exquisite granite countertops. Whether you're entertaining guests or enjoying a quiet evening in, the airy and spacious layout creates the perfect backdrop for every occasion. Conveniently located in a thriving community, this home offers easy access to a plethora of amenities, including shopping centers, dining options, and recreational facilities. With great schools just moments away, families will appreciate the unparalleled convenience and educational opportunities this neighborhood provides.
| Listing Id: | 21432629 |
|---|---|
| List Price: | $2,700 |
| Property Type: | Residential Lease |
| Property Sub Type: | Single Family Residence |
| Status: | Active |
| Bedrooms Total: | 4 |
| Bathrooms Full: | 2 |
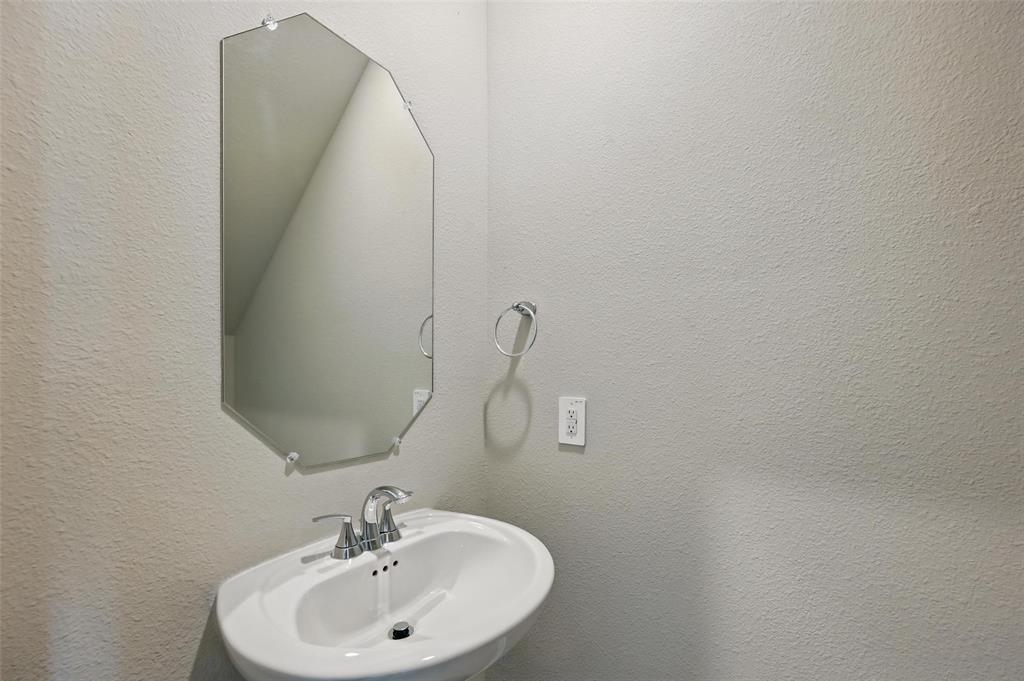
| Bathrooms Half: | 1 |
| Living Area: | 2,337 |
| Waterfront?: | No |
| City: | McKinney |
| County Or Parish: | Collin |
| Subdivision Name: | Simpson Crossing |
| Postal Code: | 75069 |
| Year Built: | 2025 |
| Accessibility Features Yn: | No |
| Appliances: | Dishwasher,Disposal,Gas Range,Microwave,Plumbed For Gas in Kitchen,Refrigerator,Vented Exhaust Fan,Other |
| Application Fee Amount: | $75 |
| Association Fee Includes: | Full Use of Facilities, Management Fees |
| Association Type: | Mandatory |
| Attached Garage?: | Yes |
| Availability Date: | 2025-06-05 |
| Basement Yn: | No |
| Bathrooms Total Decimal: | 2.10 |
| Bathrooms Total Integer: | 3 |
| Community Features: | Community Pool |
| Cooling: | Central Air |
| Covered Spaces: | 2 |
| Deposit Amount: | $2,700 |
| Deposit Pet: | $1 |
| Directions: | Use Google map. |
| Elementary School: | Webb |
| Elementary School Name: | Webb |
| Exclusions: | n/a |
| Flooring: | Carpet, Vinyl |
| Garage Spaces: | 2 |
| Garage?: | Yes |
| Green Energy Efficient: | Appliances, Construction, Insulation, Lighting |
| Heating: | Central |
| High School Name: | Mckinney north |
| Hoa Management Company: | NA |
| Hoa Management Company Phone: | 000-000-0000 |
| Interior Features: | Cable TV Available, Decorative Lighting, Eat-in Kitchen, Granite Counters, High Speed Internet Available, Kitchen Island, Open Floorplan, Pantry, Vaulted Ceiling(s), Walk-In Closet(s), Other |
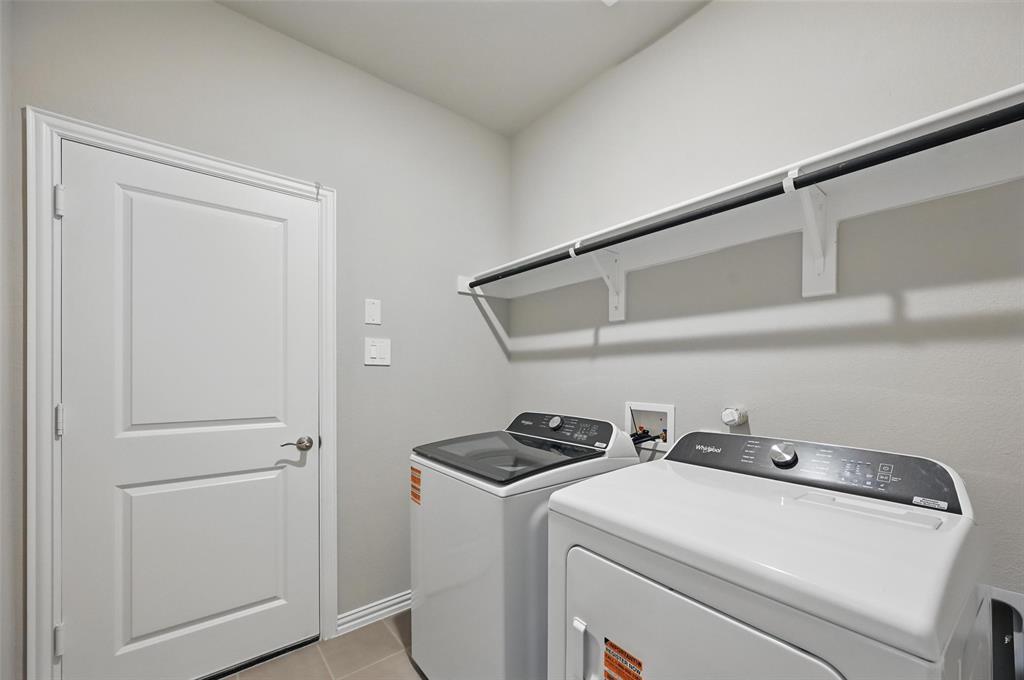
| Laundry Features: | Utility Room, Full Size W/D Area, Washer Hookup, On Site |
| Lease Conditions: | Application Fee, Written Application (+) |
| Lease Term: | 12 Months |
| Lease Type: | 1 Year Plus |
| Levels: | Two |
| Lot Features: | Interior Lot, Sprinkler System, Subdivision |
| Lot Size: | Less Than .5 Acre (not Zero) |
| Lot Size Units: | Acres |
| Middle School Name: | Johnson |
| Monies Required: | First Months Rent, Security Deposit, Other |
| Multi Parcel ID: | No |
| Municipal Utility District?: | No |
| Number Of Dining Areas: | 1 |
| Number Of Living Areas: | 2 |
| Number Of Parking Spaces: | 2 |
| Number Of Pets Allowed: | 1 |
| Parking Features: | Garage Single Door, Garage, Garage Door Opener, Garage Faces Front |
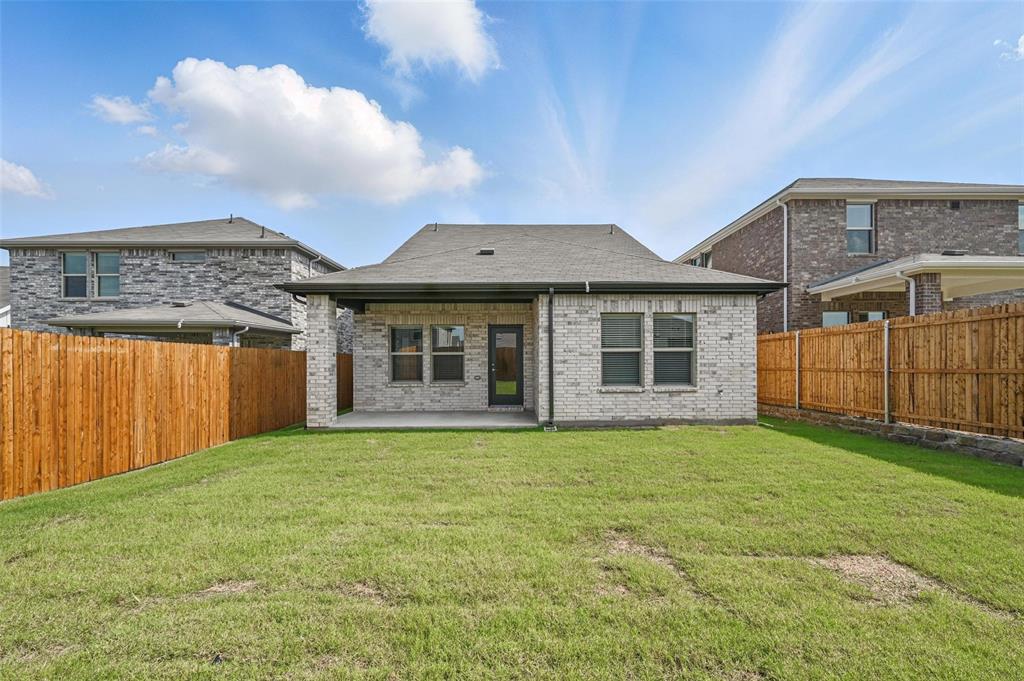
| Patio And Porch Features: | Covered, Patio, Rear Porch |
| Pets Allowed: | Yes Pets Allowed, Cats OK, Dogs OK, Number Limit, Size Limit |
| Pool?: | No |
| Property Attached?: | No |
| Restrictions: | No Livestock, No Sublease, No Waterbeds, Pet Restrictions |
| School District: | McKinney ISD |
| Security Features: | Carbon Monoxide Detector(s), Smoke Detector(s) |
| Smart Home Features Appor Pass Y: | 1 |
| Structural Style: | Single Detached |
| Tenant Pays: | All Utilities, Grounds Care, Pest Control |
| Transaction Type: | For Lease |
| Utilities: | City Sewer, City Water |
| Will Subdivide: | No |
| Window Features: | Window Coverings |
| Year Built Details: | Preowned |
Listing Courtesy of: OnDemand Realty
Listing Agent: Jemi Khan
214-449-2530
All listings featuring the  icon are provided courtesy of North Texas Real Estate Information Systems, Inc. (NTREIS), Copyright 2026. All rights reserved.
All information is believed accurate but not guaranteed. The properties displayed may not be all of the properties available through the IDX Program. Any use of this site other than by potential buyers or sellers is strictly prohibited.
North Texas Real Estate Information Systems, Inc. data last updated on November 11, 2026 09:02 AM - CT
Property Last Updated: November 11, 2026 09:02 AM - CT