 1 / 26
5140 Miller Avenue
Dallas, TX 75206
$6,100
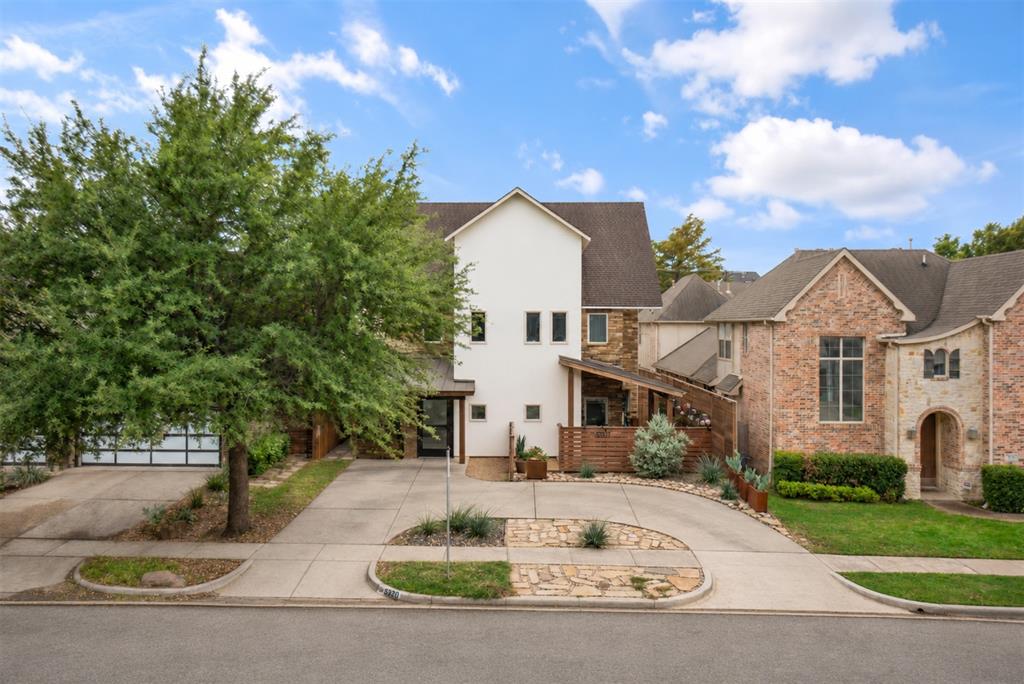
Experience exceptional walkability in one of Dallas’ most desirable neighborhoods. Walk to Knox and its exciting new development, Henderson’s restaurants and nightlife, and the Katy Trail, with Lower Greenville just around the corner. This modern Vickery Park home offers 2,846 square feet, 3 bedrooms, 2.5 baths, and an open layout ideal for entertaining. Features include Italian Okite quartz countertops, stainless steel appliances, refinished white oak floors, fresh paint, and new carpet. A spacious laundry room and oversized two-car garage with epoxy flooring and extensive shelving add everyday convenience. Move-in ready with an unbeatable Dallas lifestyle at your doorstep.
| Listing Id: | 21426193 |
|---|---|
| List Price: | $6,100 |
| Property Type: | Residential Lease |
| Property Sub Type: | Townhouse |
| Status: | Active |
| Bedrooms Total: | 3 |
| Bathrooms Full: | 2 |
| Bathrooms Half: | 1 |
| Living Area: | 2,846 |
| Lot Size Square Feet: | 4,007.5200 |
| Lot Size Acres: | 0.092 |
| Waterfront?: | No |
| City: | Dallas |
| County Or Parish: | Dallas |
| Subdivision Name: | Vickery Park |
| Postal Code: | 75206 |
| Year Built: | 2006 |
| Accessibility Features Yn: | No |
| Appliances: | Built-in Gas Range,Built-in Refrigerator,Dishwasher,Disposal,Dryer,Gas Cooktop,Convection Oven,Plumbed For Gas in Kitchen,Refrigerator |
| Application Fee Amount: | $50 |
| Association Type: | None |
| Attached Garage?: | Yes |
| Availability Date: | 2026-12-31 |
| Basement Yn: | No |
| Bathrooms Total Decimal: | 2.10 |
| Bathrooms Total Integer: | 3 |
| Carport Spaces: | 1 |
| Cooling: | Central Air |
| Covered Spaces: | 2 |
| Deposit Amount: | $6,100 |
| Directions: | See GPS |
| Elementary School: | Geneva Heights |
| Elementary School Name: | Geneva Heights |
| Fireplace Features: | None |
| Flooring: | Carpet, Wood |
| Garage Dimensions: | 24x18 |
| Garage Spaces: | 2 |
| Garage?: | Yes |
| Heating: | Central |
| High School Name: | Woodrow Wilson |
| Interior Features: | Built-in Features, Decorative Lighting, Granite Counters, High Speed Internet Available, Kitchen Island, Open Floorplan, Pantry, Smart Home System, Walk-In Closet(s) |
| Laundry Features: | Full Size W/D Area |
| Lease Conditions: | Application Fee, Credit Report |
| Lease Term: | Other |
| Lease Term Description: | Open to 6, 12, or 18 month leases |
| Lease Type: | Monthly, Six Month, Yearly |
| Levels: | Two |
| Room Count: | 6 |
| Lot Size Area: | 0.0920 |
| Lot Size Units: | Acres |
| Middle School Name: | Long |
| Monies Required: | First Months Rent, Security Deposit |
| Multi Parcel ID: | No |
| Municipal Utility District?: | No |
| Number Of Dining Areas: | 1 |
| Number Of Living Areas: | 2 |
| Number Of Parking Spaces: | 2 |
| Parking Features: | Additional Parking, Driveway, Epoxy Flooring, Garage |
| Pets Allowed: | No Pets Allowed |
| Pool?: | No |
| Property Attached?: | Yes |
| Restrictions: | No Pets, No Smoking, No Sublease, No Waterbeds |
| School District: | Dallas ISD |
| Security Features: | Security System, Smoke Detector(s) |
| Smart Home Features Appor Pass Y: | 1 |
| Stories Total: | 2 |
| Structural Style: | Attached or 1/2 Duplex |
| Tenant Pays: | All Utilities |
| Transaction Type: | For Lease |
| Utilities: | City Sewer, City Water |
| Walk Score: | 80 |
| Will Subdivide: | No |
Listing Courtesy of: Amalfi Estates
Listing Agent: Alexander Hurley
310-573-4245
All listings featuring the  icon are provided courtesy of North Texas Real Estate Information Systems, Inc. (NTREIS), Copyright 2026. All rights reserved.
All information is believed accurate but not guaranteed. The properties displayed may not be all of the properties available through the IDX Program. Any use of this site other than by potential buyers or sellers is strictly prohibited.
North Texas Real Estate Information Systems, Inc. data last updated on November 03, 2026 08:44 PM - CT
Property Last Updated: November 03, 2026 08:44 PM - CT
