5138 Monticello Avenue
Dallas, TX 75206
$1,950,000
Open Houses
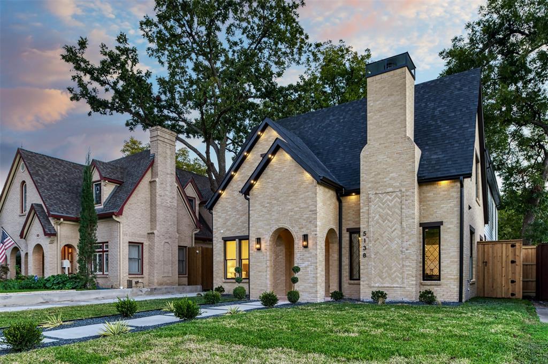
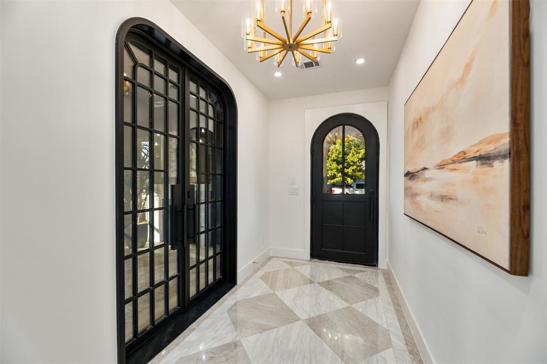
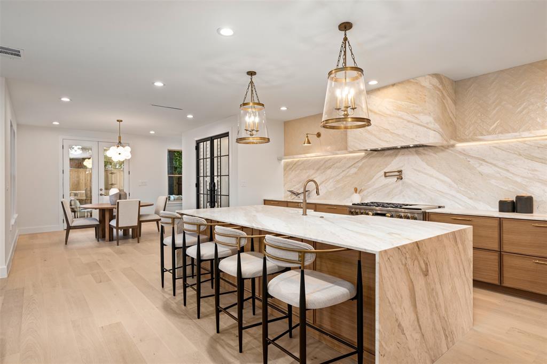
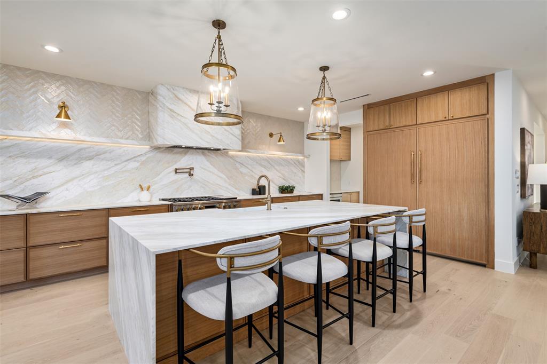
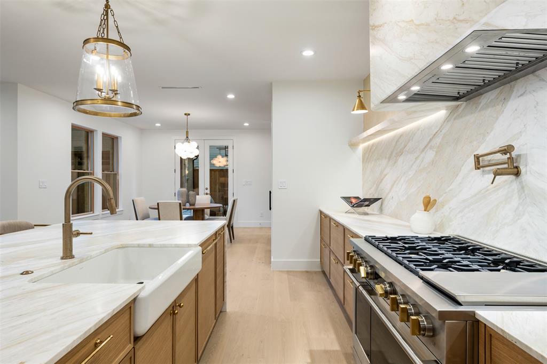
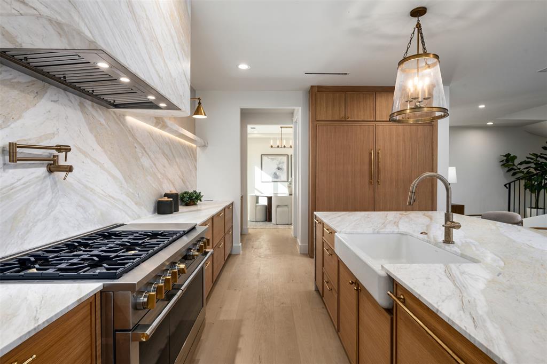
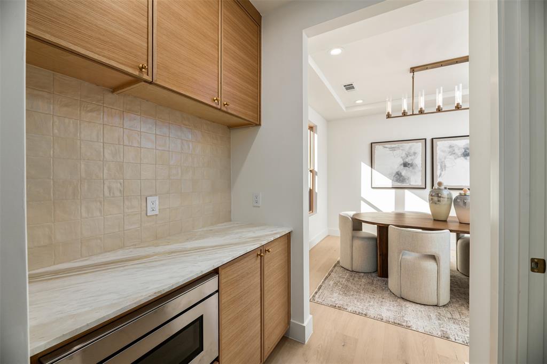
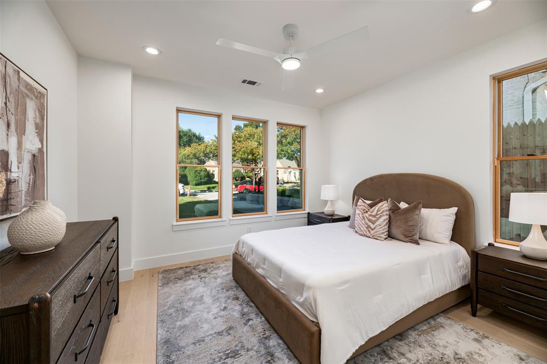
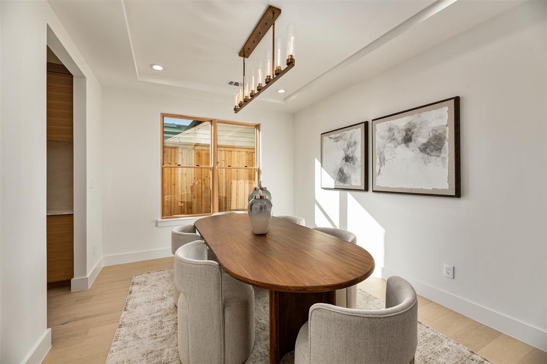
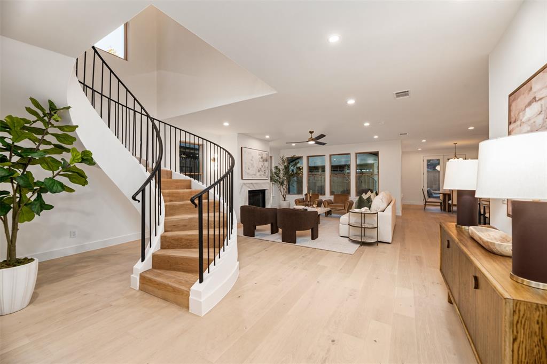
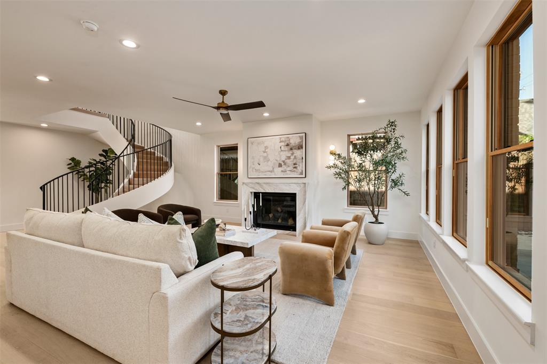
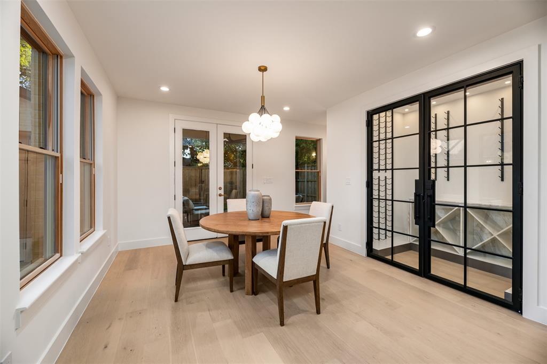
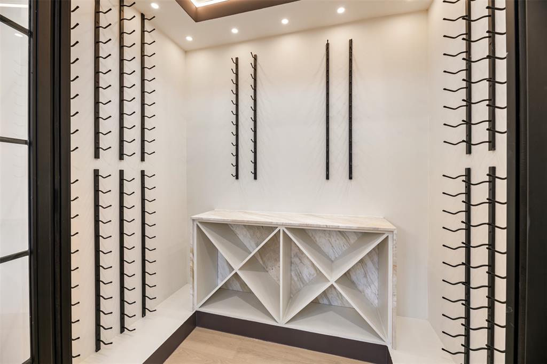
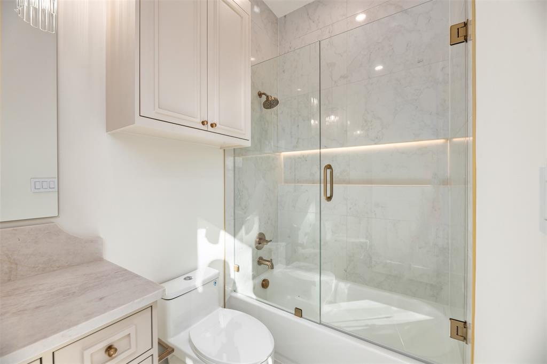
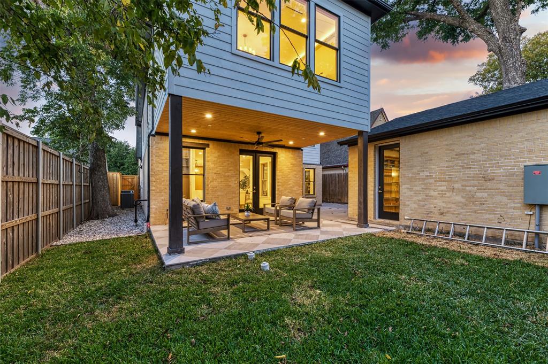
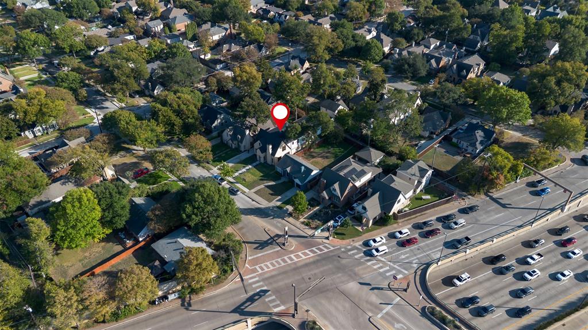
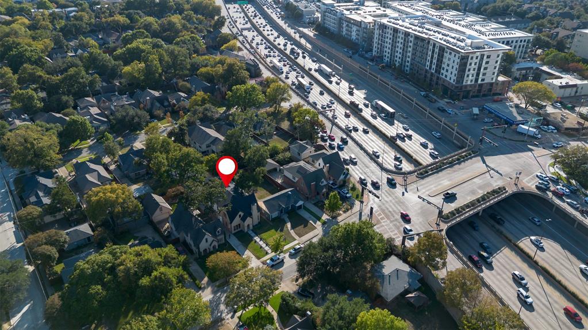
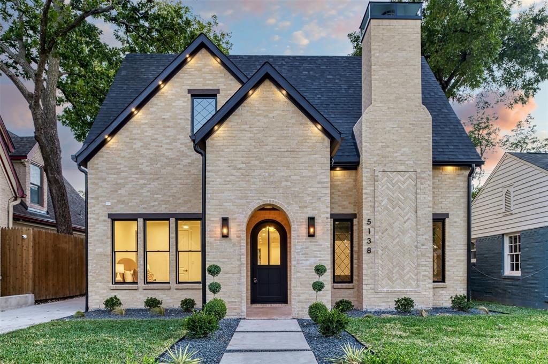
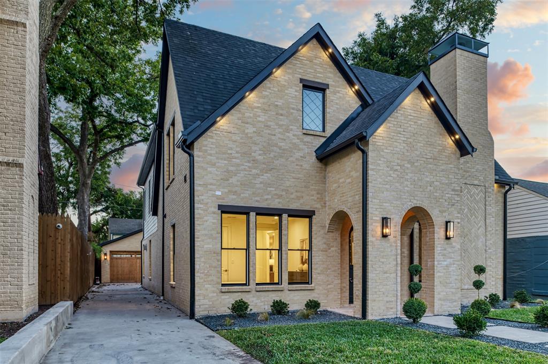
A beautiful blend of timeless elegance, thoughtful design, and exceptional functionality, 5138 Monticello Avenue offers a distinctive living experience in Dallas. The thoughtfully designed open floorplan creates an inviting flow, perfectly suited for both everyday living and sophisticated entertaining. At the heart of the home, the chef-inspired kitchen features an oversized island, extra-large refrigerator, professional-style gas range, and pot filler, delivering both style and functionality. A dedicated breakfast area provides a casual dining option, while the separate formal dining room makes a statement with its own wine room, creating the perfect setting for intimate dinners and memorable gatherings.
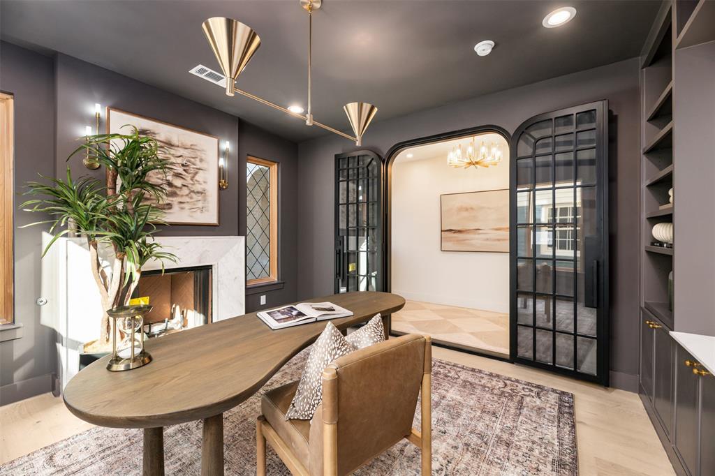
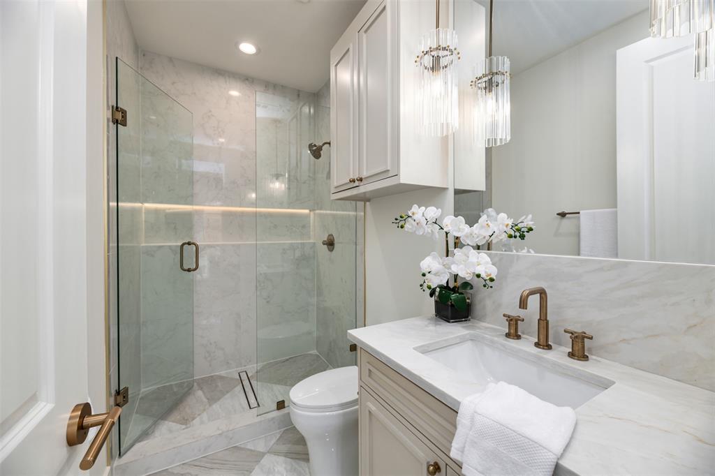
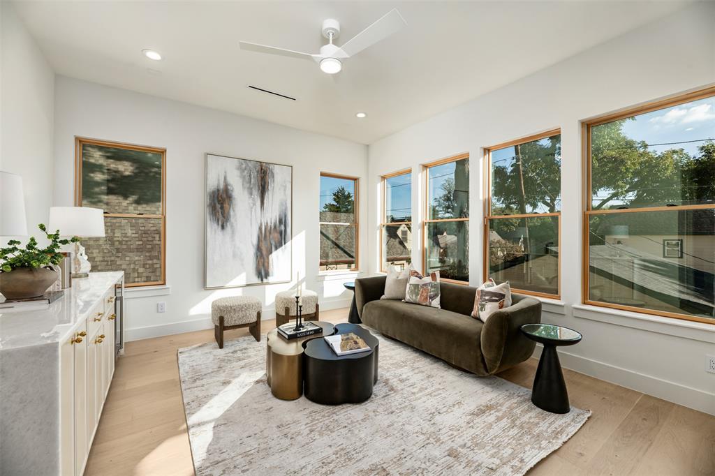
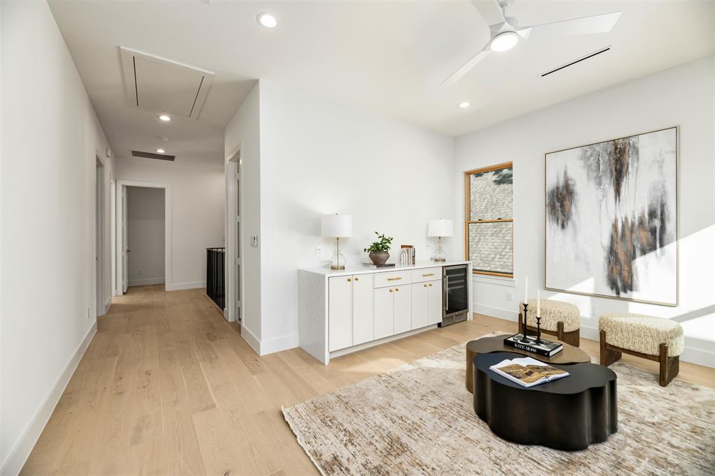
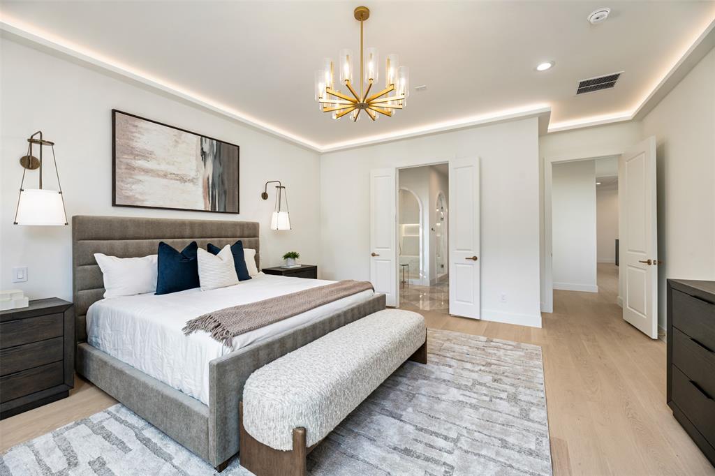
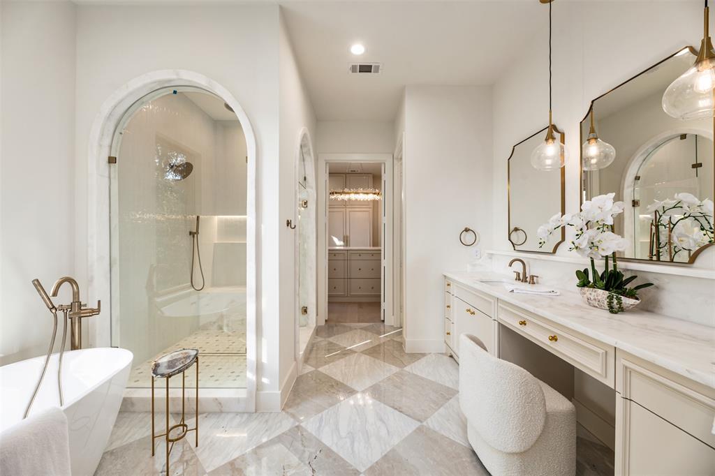
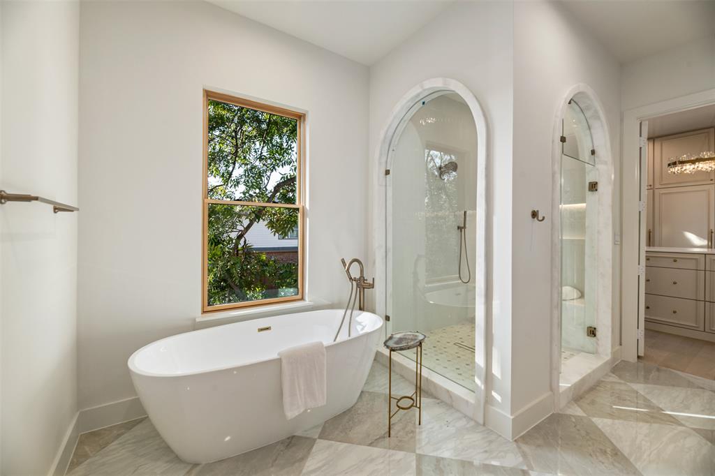
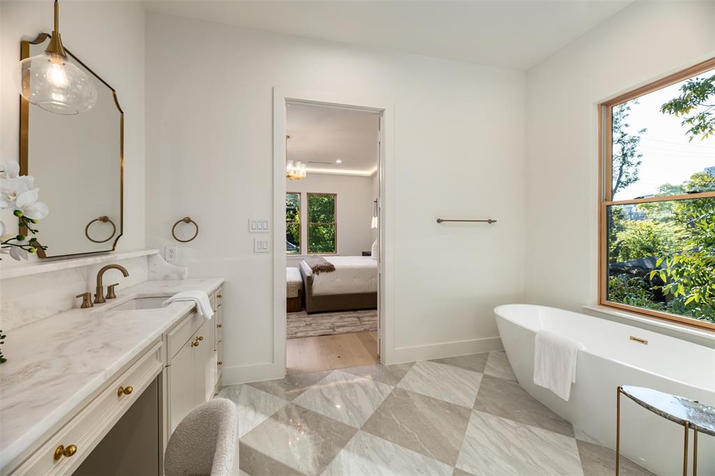
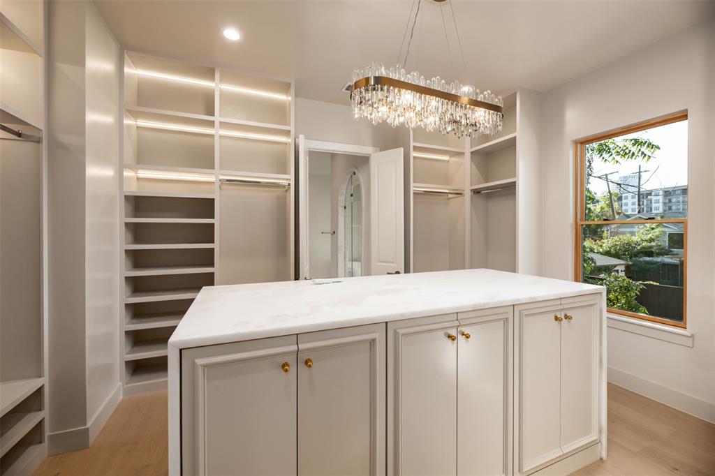
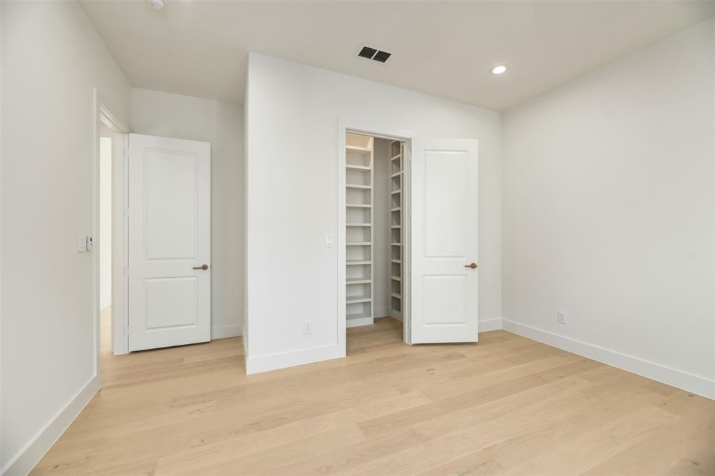
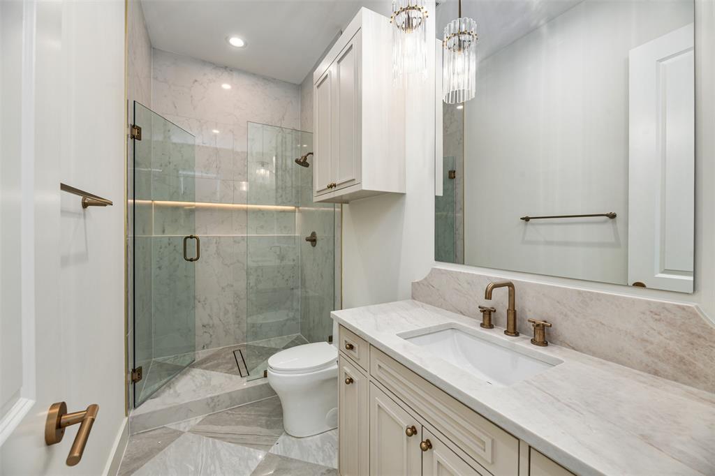
A beautifully appointed private office offers a refined workspace with custom built-in shelving and a charming fireplace, adding warmth and character. Upstairs, the luxurious primary suite serves as a private retreat, featuring an ensuite bath with direct access to an expansive walk-in closet complete with a center island. An additional flex space offers versatile space for relaxation, entertaining, or a secondary living area.
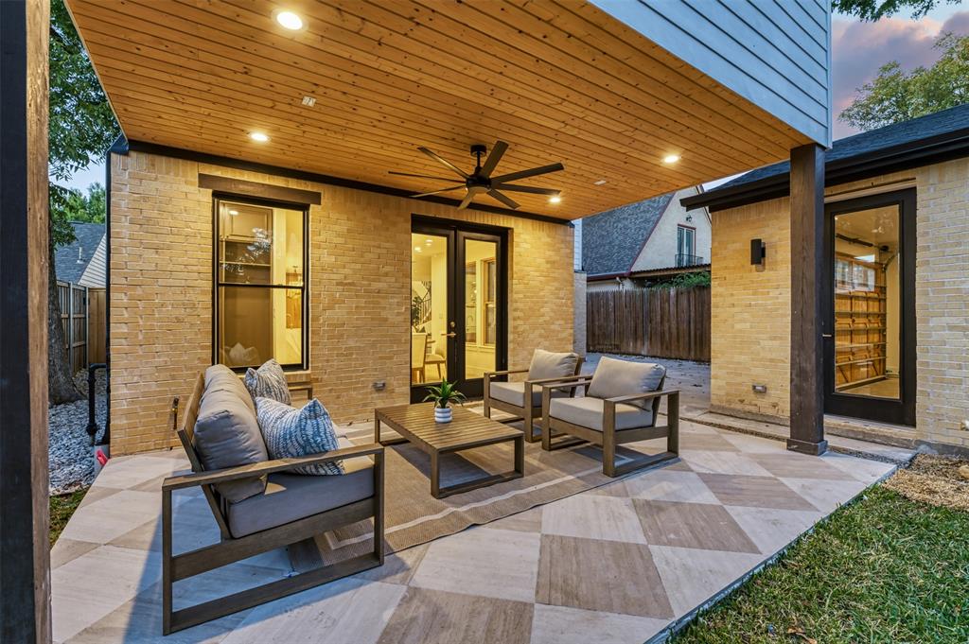
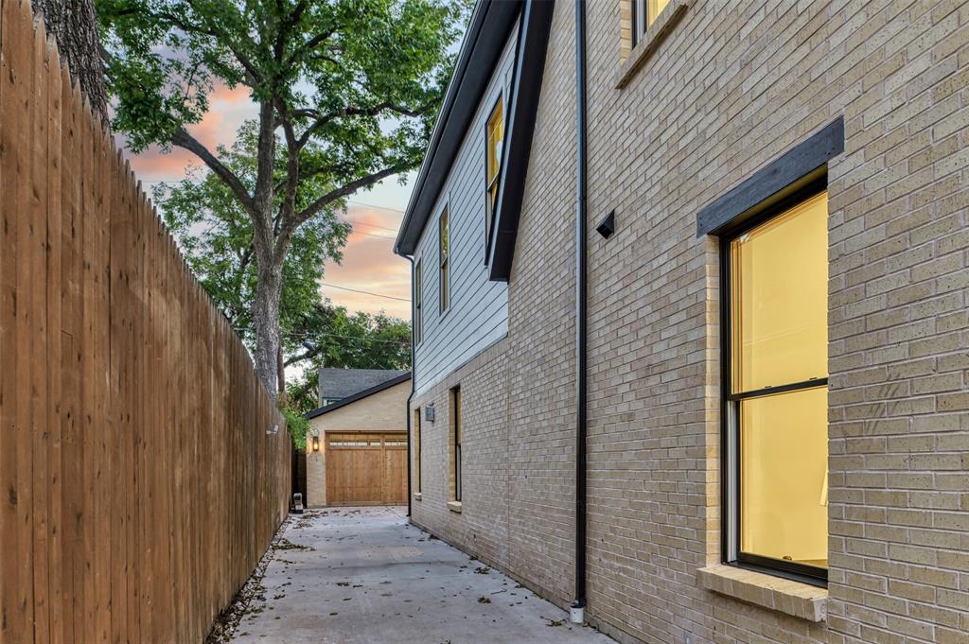
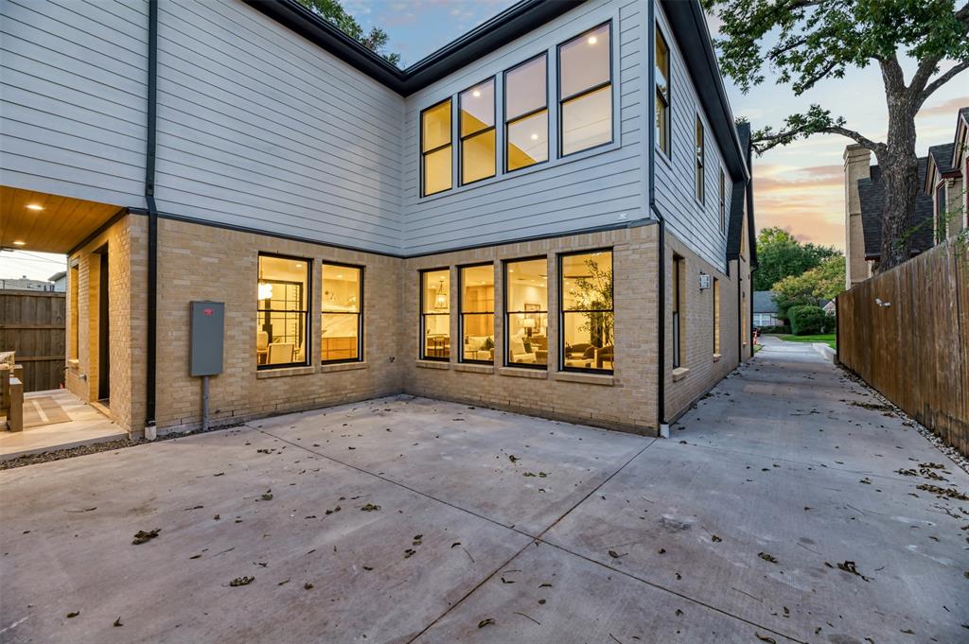
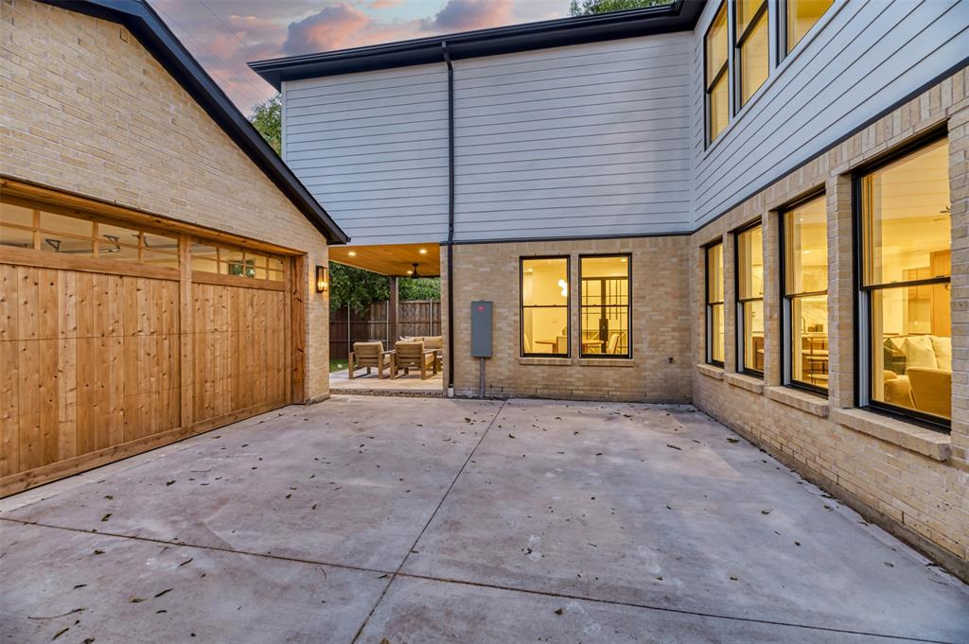
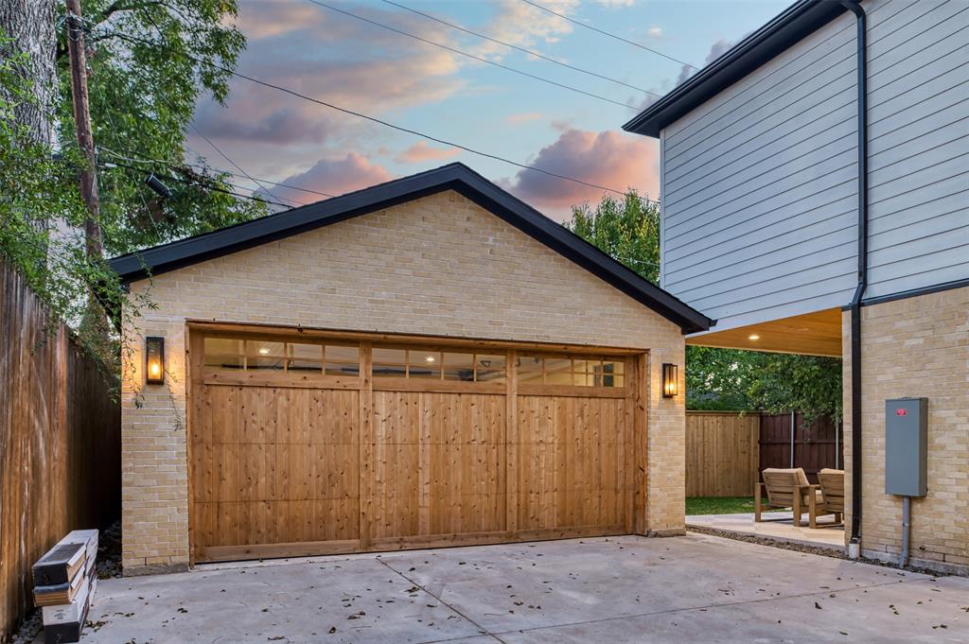
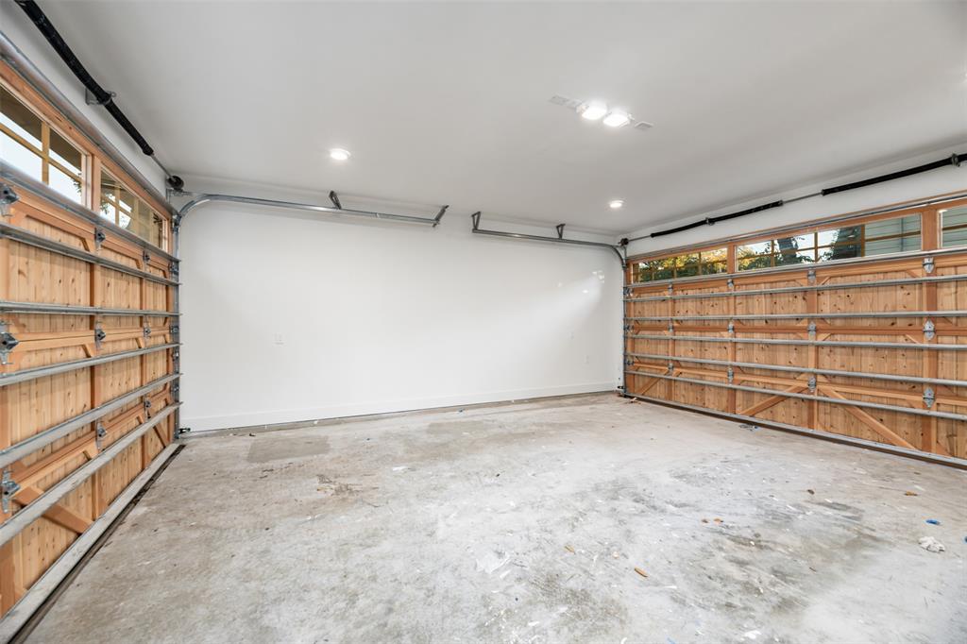
A rare and highly functional feature, the drive-through garage offers convenient access from the rear alley through to the front of the home. Every space has been thoughtfully designed to balance comfort, elegance, and practicality, making this home an exceptional opportunity to enjoy elevated Dallas living.
| Listing Id: | 21417714 |
|---|---|
| List Price: | $1,950,000 |
| Property Type: | Residential |
| Property Sub Type: | Single Family Residence |
| Status: | Active |
| Bedrooms Total: | 4 |
| Bathrooms Full: | 4 |
| Living Area: | 4,064 |
| Unexempt Taxes: | $13,954 |
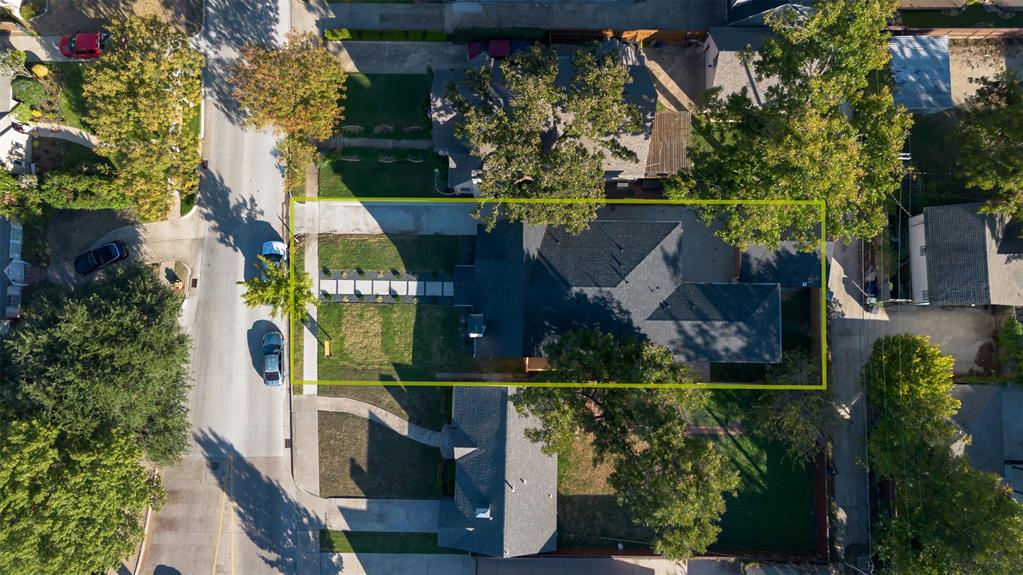
| Lot Size Square Feet: | 7,230.9600 |
| Lot Size Acres: | 0.166 |
| Architectural Style: | Contemporary/Modern |
| Waterfront?: | No |
| City: | Dallas |
| County Or Parish: | Dallas |
| Subdivision Name: | Greenland Hills Hill Top Sec |
| Postal Code: | 75206 |
| Year Built: | 2026 |
| Accessibility Features Yn: | No |
| Appliances: | Built-in Gas Range,Built-in Refrigerator,Commercial Grade Range,Dishwasher,Disposal,Gas Range,Microwave,Refrigerator |
| Association Type: | None |
| Attached Garage?: | Yes |
| Basement Yn: | No |
| Bathrooms Total Decimal: | 4.00 |
| Bathrooms Total Integer: | 4 |
| Construction Materials: | Aluminum Siding, Brick |
| Cooling: | Central Air |
| Covered Spaces: | 2 |
| Directions: | use GPS |
| Dock Permitted?: | No |
| Elementary School: | Mockingbird |
| Elementary School Name: | Mockingbird |
| Exterior Features: | Covered Patio/Porch |
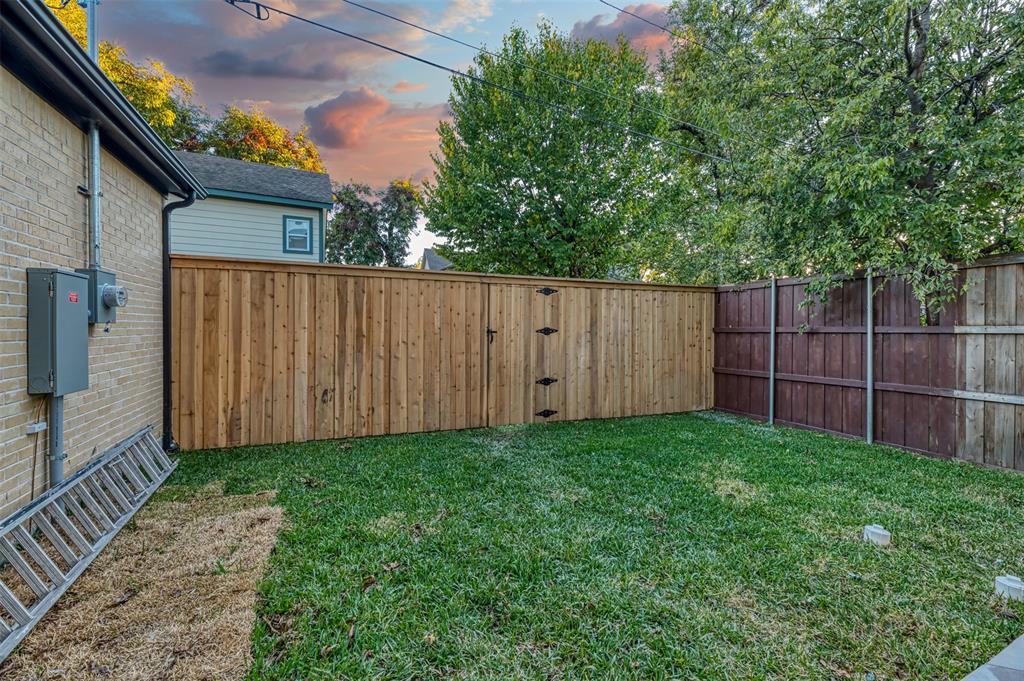
| Fencing: | Back Yard, Wood |
| Fireplace Features: | Living Room |
| Fireplaces Total: | 2 |
| Foundation Details: | Slab |
| Garage Height: | 10 |
| Garage Dimensions: | 20x20 |
| Garage Spaces: | 2 |
| Garage?: | Yes |
| Heating: | Central |
| High School Name: | Woodrow Wilson |
| Horse Permitted Yn: | No |
| Interior Features: | Built-in Features, Built-in Wine Cooler, Cable TV Available, Decorative Lighting, Double Vanity, Eat-in Kitchen, High Speed Internet Available, Kitchen Island, Open Floorplan, Pantry, Walk-In Closet(s) |
| Lake Pump Yn: | No |
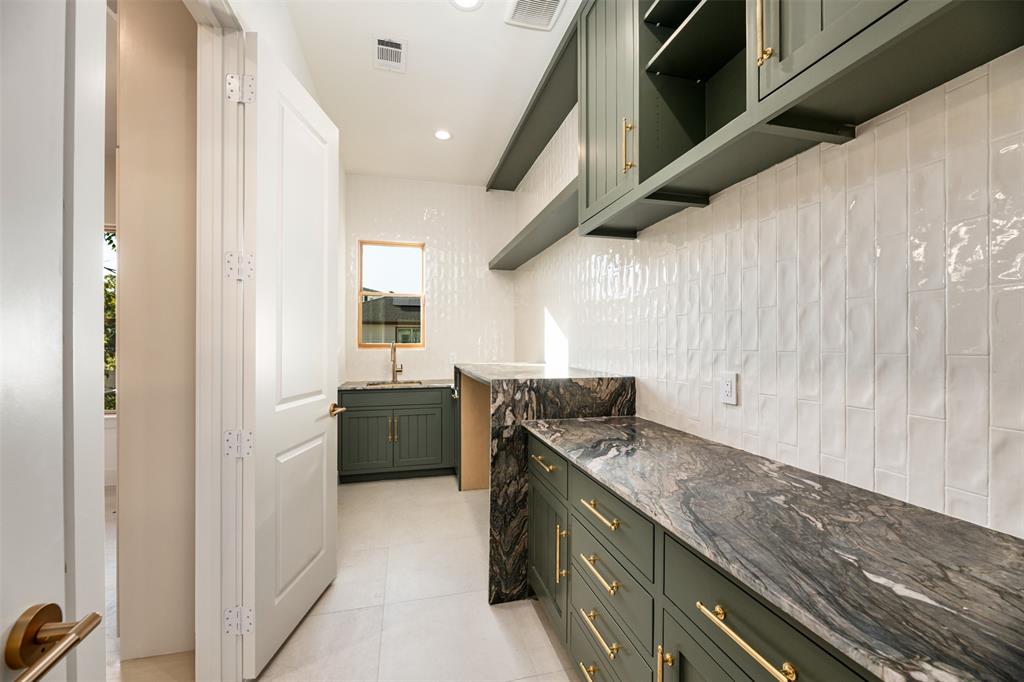
| Laundry Features: | Utility Room, Full Size W/D Area, Dryer Hookup, Washer Hookup |
| Levels: | Two |
| Listing Terms: | Cash, Conventional, FHA, VA Loan |
| Room Count: | 14 |
| Lot Size: | Less Than .5 Acre (not Zero) |
| Lot Size Area: | 0.1660 |
| Lot Size Units: | Acres |
| Middle School Name: | Long |
| Multi Parcel ID: | No |
| Municipal Utility District?: | No |
| Number Of Dining Areas: | 2 |
| Number Of Living Areas: | 2 |
| Number Of Parking Spaces: | 2 |
| Parking Features: | Alley Access, Garage, Garage Door Opener, Inside Entrance, Kitchen Level |
| Patio And Porch Features: | Covered, Rear Porch |
| Pool?: | No |
| Possession: | Closing/Funding |
| Postal Code Plus 4: | 6034 |
| Property Attached?: | No |
| Roof: | Asphalt |
| School District: | Dallas ISD |
| Smart Home Features Appor Pass Y: | 0 |
| Soil Type: | Clay |
| Special Taxing Entities: | 0 |
| Structural Style: | Single Detached |
| Transaction Type: | For Sale |
| Utilities: | Cable Available, City Sewer, City Water, Curbs, Sidewalk, Underground Utilities |
| Will Subdivide: | No |
| Year Built Details: | New Construction - Complete |
Listing Courtesy of: Christie's Lone Star
Listing Agent: Chelsea Chiu
214-821-3336
Mortgage Calculator
All listings featuring the  icon are provided courtesy of North Texas Real Estate Information Systems, Inc. (NTREIS), Copyright 2026. All rights reserved.
All information is believed accurate but not guaranteed. The properties displayed may not be all of the properties available through the IDX Program. Any use of this site other than by potential buyers or sellers is strictly prohibited.
North Texas Real Estate Information Systems, Inc. data last updated on November 14, 2026 01:57 PM - CT
Property Last Updated: November 14, 2026 01:57 PM - CT