
5137 Pond View Lane
Fairview, TX 75069
$595,000
Open Houses
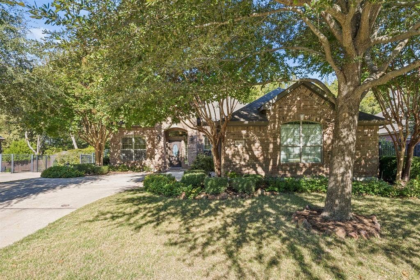
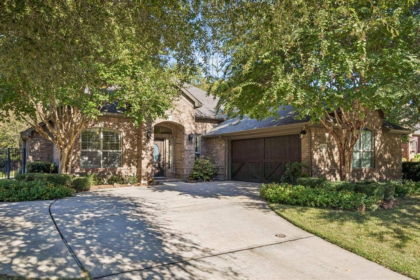
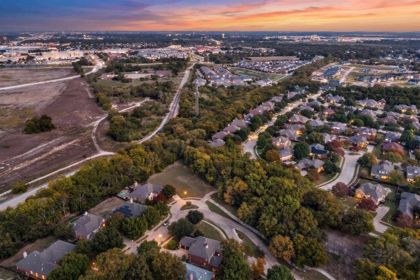
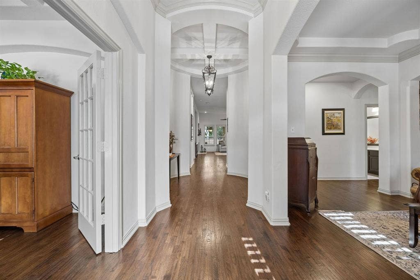
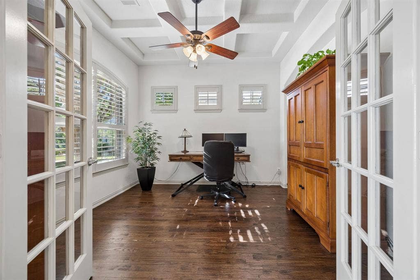
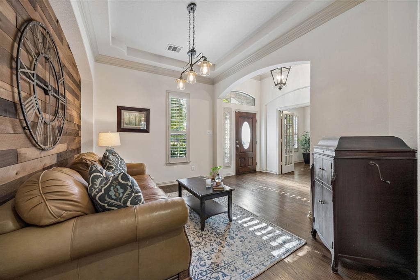
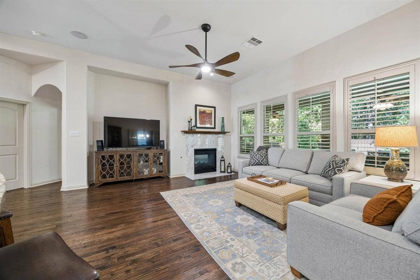
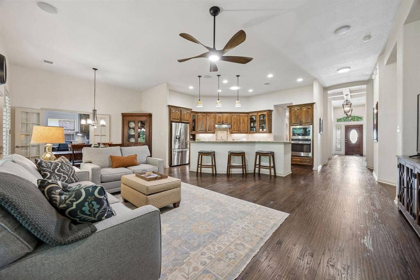
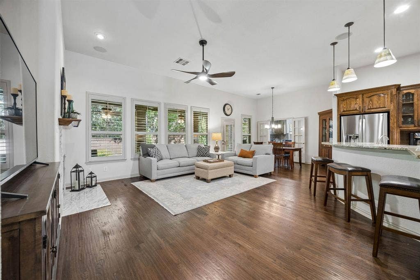
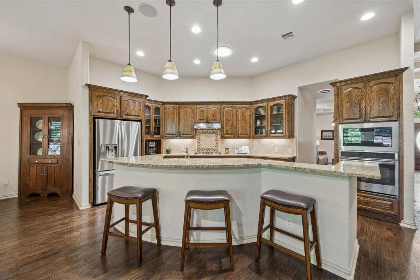
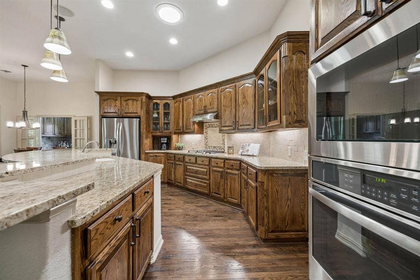
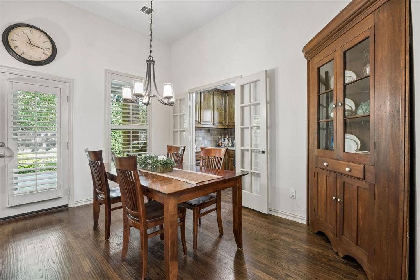
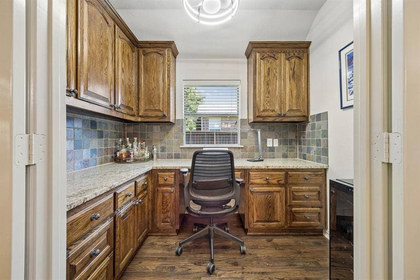
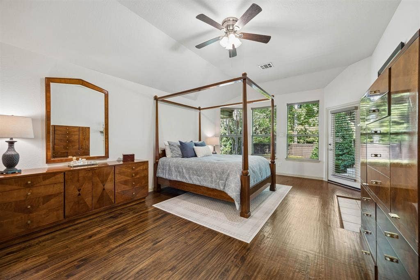
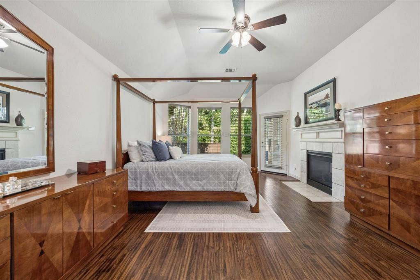
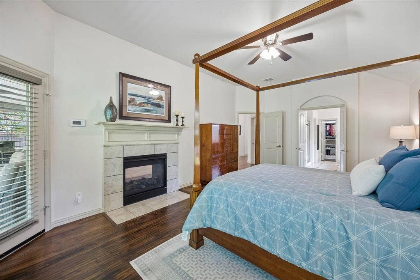
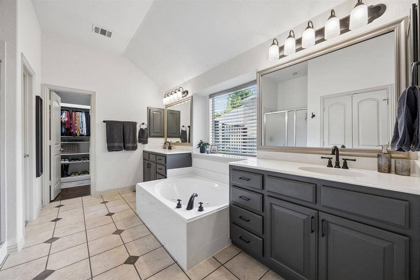
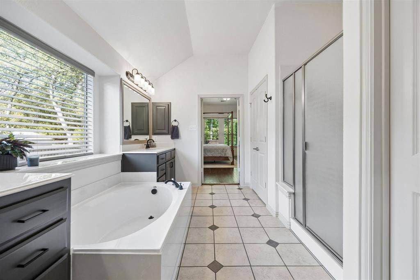
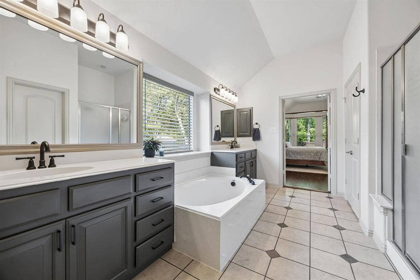
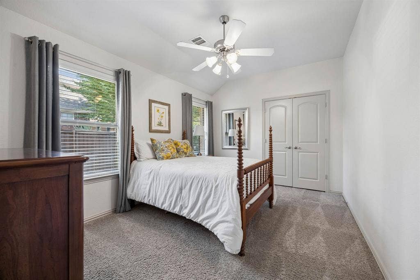
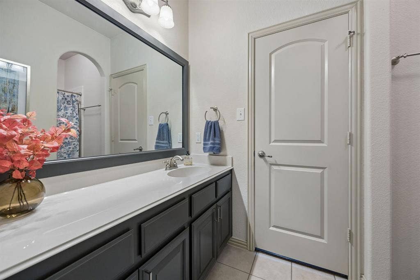
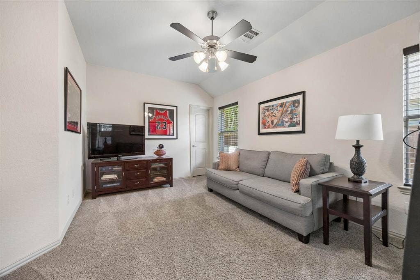
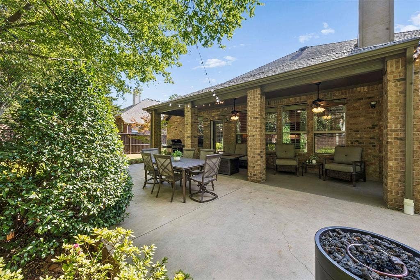
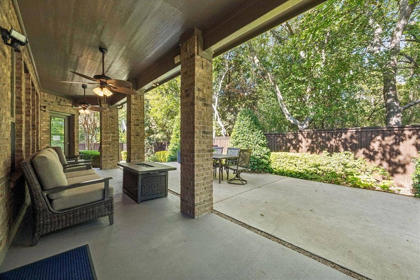
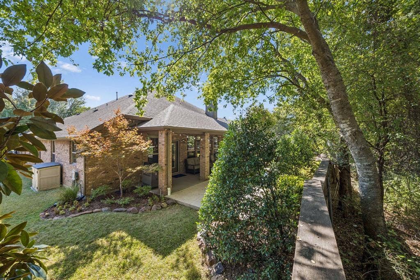
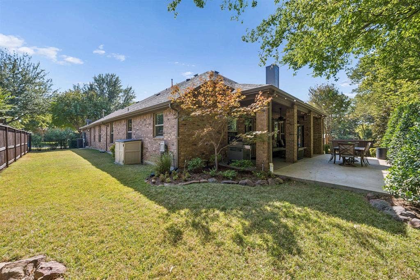
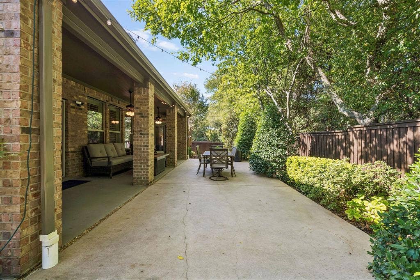
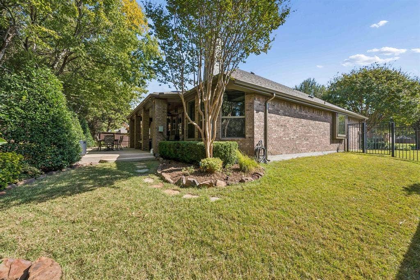
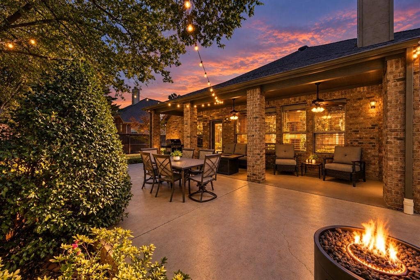
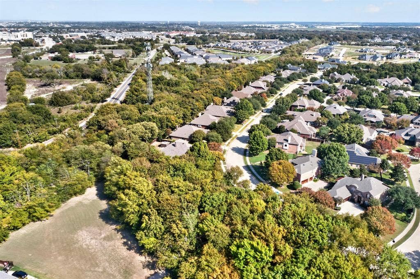
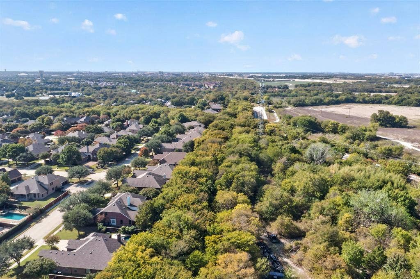
A Hidden Oasis in Highly Sought-After Sloan Creek Estates! In a world of sprawling concrete and cookie-cutter subdivisions, discover a rare retreat surrounded by mature trees, lush greenery, and the peaceful sounds of nature. Tucked into a beautiful, heavily treed neighborhood, this charming single-story home offers privacy, timeless craftsmanship, and everyday convenience just minutes from Fairview shopping and dining. Step aside to discover REAL hardwood floors, crown molding, a stunning rotunda ceiling, and an open floor plan create an inviting setting for living and entertaining. The spacious kitchen features beautiful oak cabinetry, granite countertops, and a solar tube for natural light, opening to a living room with soaring 11-foot ceilings, expansive windows, and a gorgeous fireplace. The heart of this home seamlessly connects indoor comfort and nature of the outdoors. The primary suite is a retreat of its own, with hardwood floors, a cozy fireplace, bay windows overlooking the greenery, private patio access, and a custom-designed closet. A dedicated study with coffered ceiling, versatile second living or dining area, and flex space with custom built-ins provide endless possibilities for working from home, hobbies or entertaining. Spacious secondary bedrooms and abundant storage add everyday practicality. Step outside to your PRIVATE BACKYARD OASIS, surrounded by breathtaking canopy of mature trees, offering a peaceful escape from the hustle and bustle of everyday life. Enjoy morning coffee to birds singing, unwind on the extended patio, or gather with friends surrounded by nature. A generous ...
+ Read More| Listing Id: | 21419240 |
|---|---|
| List Price: | $595,000 |
| Property Type: | Residential |
| Property Sub Type: | Single Family Residence |
| Status: | Active |
| Bedrooms Total: | 3 |
| Bathrooms Full: | 2 |
| Living Area: | 2,587 |
| Association Fee: | $700 |
| Unexempt Taxes: | $9,350 |
| Lot Size Square Feet: | 10,890.0000 |
| Lot Size Acres: | 0.25 |
| Architectural Style: | Traditional |
| Waterfront?: | No |
| City: | Fairview |
| County Or Parish: | Collin |
| Subdivision Name: | Sloan Creek Estates Ph II |
| Postal Code: | 75069 |
| Year Built: | 2006 |
| Accessibility Features Yn: | No |
| Appliances: | Dishwasher,Disposal,Electric Oven,Gas Cooktop,Gas Water Heater,Microwave,Plumbed For Gas in Kitchen,Vented Exhaust Fan |
| Association Fee Frequency: | Annually |
| Association Fee Includes: | Maintenance Grounds, Management Fees |
| Association Type: | Mandatory |
| Attached Garage?: | Yes |
| Basement Yn: | No |
| Bathrooms Total Decimal: | 2.00 |
| Bathrooms Total Integer: | 2 |
| Community Features: | Curbs, Greenbelt, Jogging Path/Bike Path, Sidewalks |
| Construction Materials: | Brick |
| Cooling: | Ceiling Fan(s), Central Air, Electric |
| Covered Spaces: | 2 |
| Directions: | Take 75 to Stacy Road and head East. Turn Left onto Greenville Dr/ S State Hwy 5. Turn right onto Sloan Creek Pkwy. Turn left onto Pond View Lane. House will be on the left. |
| Elementary School: | Jesse Mcgowen |
| Elementary School Name: | Jesse Mcgowen |
| Exterior Features: | Covered Patio/Porch, Rain Gutters, Lighting |
| Fencing: | Wood, Wrought Iron |
| Fireplace Features: | Double Sided, Gas, Gas Starter |
| Fireplaces Total: | 1 |
| Flooring: | Carpet, Ceramic Tile, Wood |
| Foundation Details: | Slab |
| Garage Length: | 20 |
| Garage Spaces: | 2 |
| Garage Width: | 19 |
| Garage?: | Yes |
| Heating: | Central, Fireplace(s), Natural Gas |
| High School Name: | Mckinney |
| Hoa Management Company: | Neighborhood Management Inc |
| Hoa Management Company Phone: | 972-359-1548 |
| Interior Features: | Built-in Features, Cable TV Available, Double Vanity, Granite Counters, High Speed Internet Available, Kitchen Island, Open Floorplan, Pantry, Walk-In Closet(s) |
| Laundry Features: | Gas Dryer Hookup, Utility Room, Full Size W/D Area, Dryer Hookup, Washer Hookup |
| Levels: | One |
| Listing Terms: | Cash, Conventional, FHA, VA Loan |
| Room Count: | 12 |
| Lot Features: | Few Trees, Interior Lot, Landscaped, Many Trees, Sprinkler System, Subdivision |
| Lot Size: | Less Than .5 Acre (not Zero) |
| Lot Size Area: | 0.2500 |
| Lot Size Units: | Acres |
| Middle School Name: | Evans |
| Multi Parcel ID: | No |
| Municipal Utility District?: | No |
| Number Of Dining Areas: | 2 |
| Number Of Living Areas: | 2 |
| Number Of Parking Spaces: | 2 |
| Parking Features: | Epoxy Flooring, Garage, Garage Door Opener, Garage Faces Side |
| Patio And Porch Features: | Covered, Patio |
| Pool?: | No |
| Possession: | Closing/Funding |
| Postal Code Plus 4: | 6860 |
| Property Attached?: | No |
| Roof: | Composition |
| School District: | McKinney ISD |
| Senior Community Yn: | No |
| Smart Home Features Appor Pass Y: | 0 |
| Special Taxing Entities: | 0 |
| Structural Style: | Single Detached |
| Transaction Type: | For Sale |
| Utilities: | Cable Available, City Sewer, City Water, Concrete, Curbs, Individual Gas Meter, Individual Water Meter |
| Will Subdivide: | No |
| Window Features: | Shutters, Window Coverings |
| Year Built Details: | Preowned |
Listing Courtesy of: Keller Williams Realty Allen
Listing Agent: Angel Mickle
214-493-9103
Mortgage Calculator
All listings featuring the  icon are provided courtesy of North Texas Real Estate Information Systems, Inc. (NTREIS), Copyright 2026. All rights reserved.
All information is believed accurate but not guaranteed. The properties displayed may not be all of the properties available through the IDX Program. Any use of this site other than by potential buyers or sellers is strictly prohibited.
North Texas Real Estate Information Systems, Inc. data last updated on October 30, 2026 03:57 AM - CT
Property Last Updated: October 30, 2026 03:57 AM - CT
