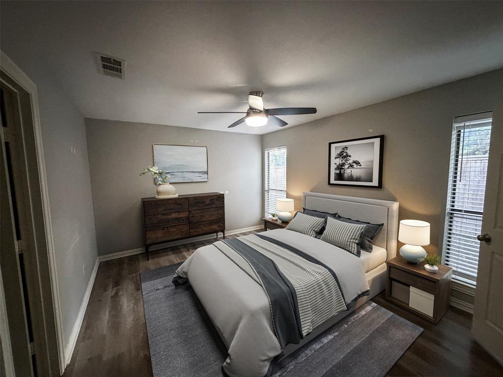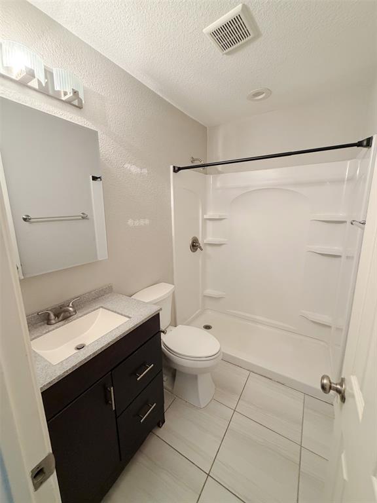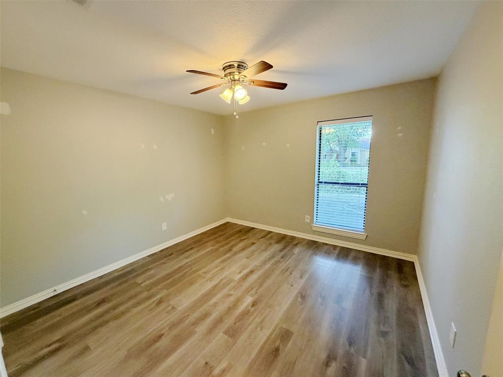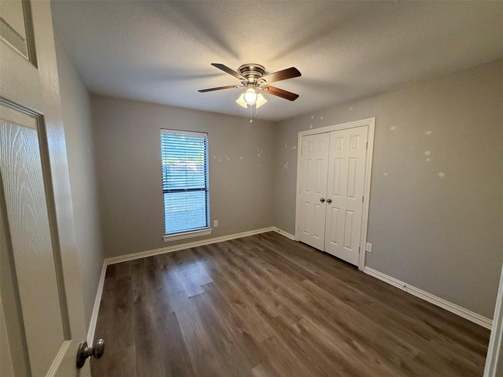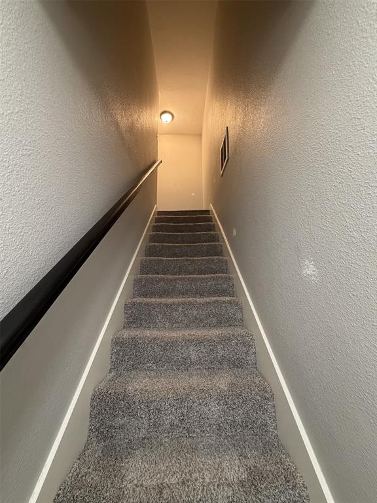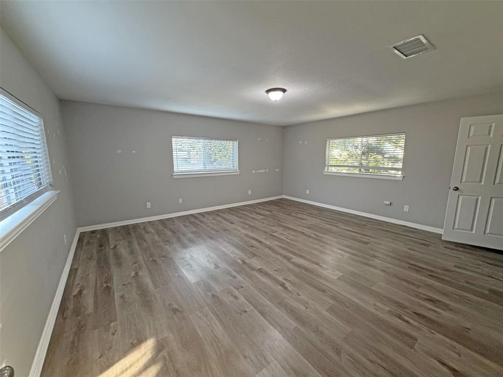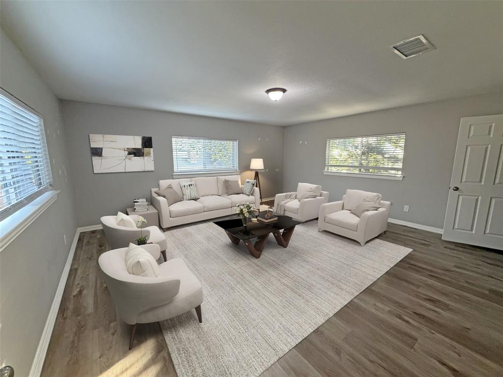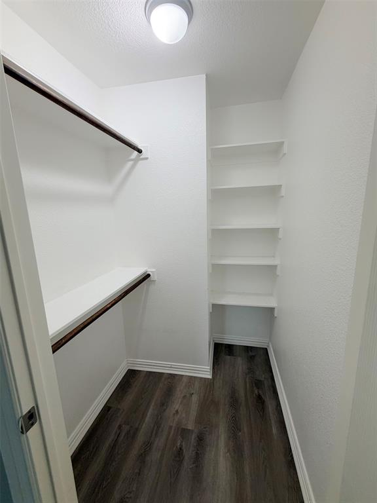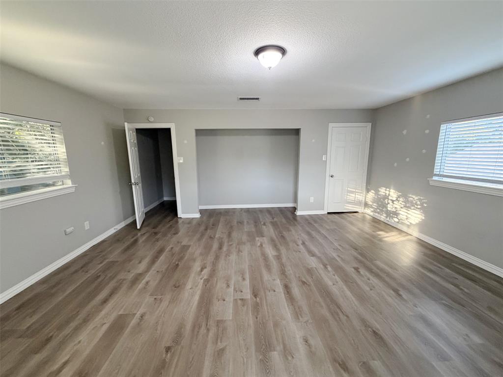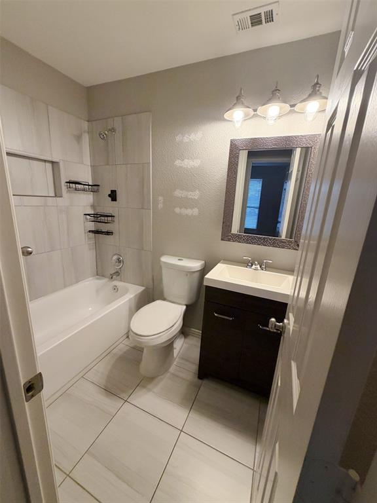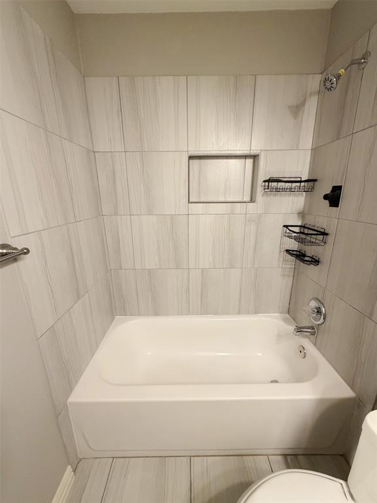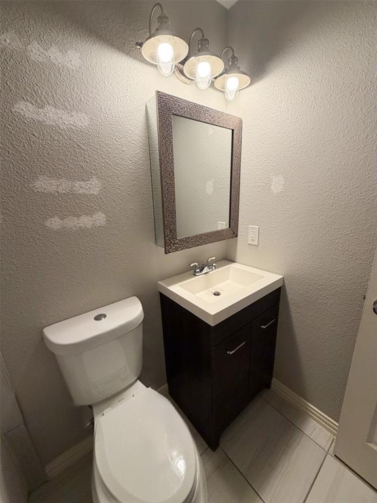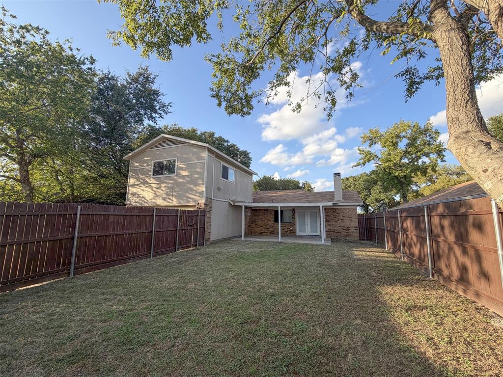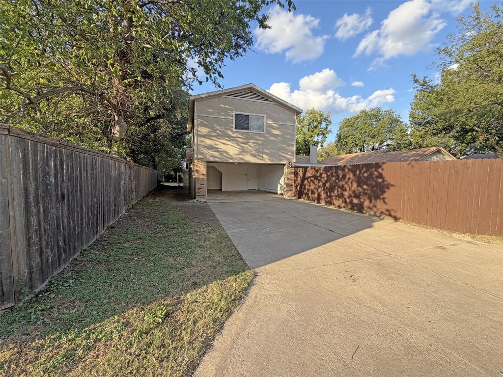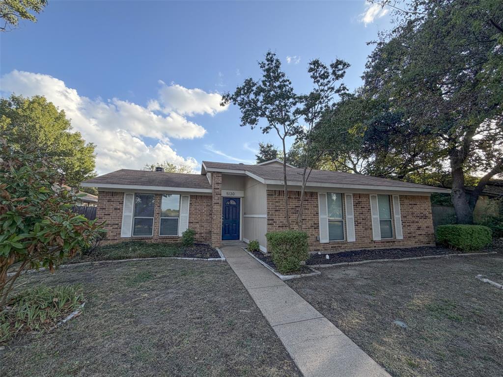
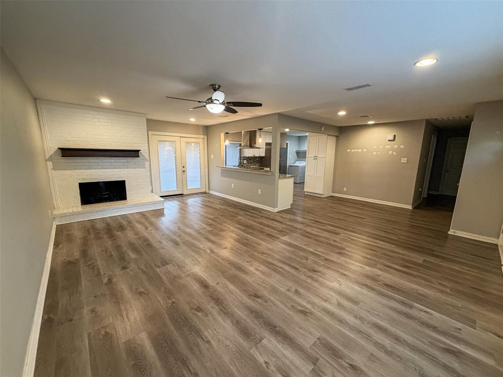
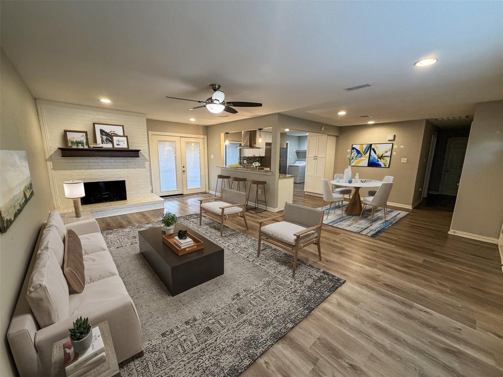
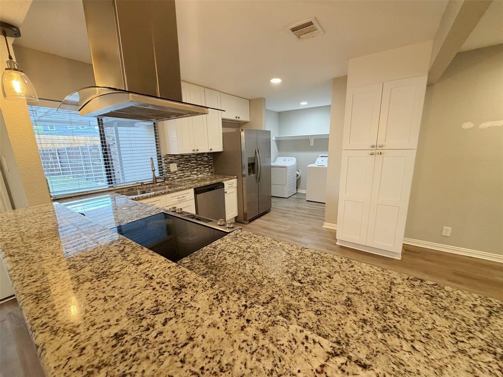
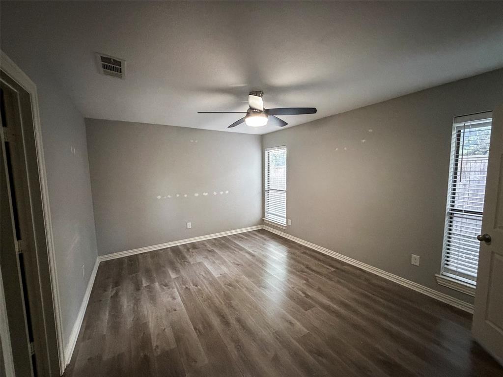
Room to spread out and make it your own in Garland’s Camelot neighborhood! This three-bedroom, two-bath home offers approximately 2,020 square feet with two living areas and an attached two-car garage. The main living space features a fireplace and connects to the kitchen and dining area, creating a welcoming setting for everyday living and entertaining. The kitchen offers generous counter space and cabinetry, while the spacious upstairs bonus room provides flexibility for a game room, home office or second lounge. Outside, enjoy a fenced backyard with mature trees, patio space and rear driveway access. Bring your ideas and put your personal touch on this versatile home. Buyer and buyer’s agent to verify all property information. Some images in this listing have been virtually staged.
| Listing Id: | 21413684 |
|---|---|
| List Price: | $252,000 |
| Property Type: | Residential |
| Property Sub Type: | Single Family Residence |
| Status: | Active |
| Bedrooms Total: | 3 |
| Bathrooms Full: | 2 |
| Living Area: | 2,020 |
| Unexempt Taxes: | $8,431 |
| Lot Size Square Feet: | 9,104.0400 |
| Lot Size Acres: | 0.209 |
| Architectural Style: | Traditional |
| Waterfront?: | No |
| City: | Garland |
| County Or Parish: | Dallas |
| Subdivision Name: | Camelot 03 Rev |
| Postal Code: | 75044 |
| Year Built: | 1981 |
| Accessibility Features Yn: | No |
| Appliances: | Dishwasher,Dryer,Electric Cooktop,Refrigerator,Vented Exhaust Fan,Washer |
| Association Type: | Voluntary |
| Attached Garage?: | Yes |
| Basement Yn: | No |
| Bathrooms Total Decimal: | 2.00 |
| Bathrooms Total Integer: | 2 |
| Construction Materials: | Brick |
| Cooling: | Ceiling Fan(s), Central Air, Electric |
| Covered Spaces: | 2 |
| Directions: | From President George Bush Turnpike, go south on N. Jupiter Rd past W. Campbell Rd. Turn east onto King Arthur Dr, then right onto Gallahad Dr. Home is on the right. |
| Elementary School: | Big Springs |
| Elementary School Name: | Big Springs |
| Fencing: | Wood |
| Fireplace Features: | Living Room, Wood Burning |
| Fireplaces Total: | 1 |
| Flooring: | Carpet, Ceramic Tile |
| Foundation Details: | Slab |
| Garage Spaces: | 2 |
| Garage?: | Yes |
| Heating: | Central, Electric |
| High School Name: | Berkner |
| Hoa Management Company: | Camelot Neighborhood Association |
| Hoa Management Company Phone: | 972-742-0312 |
| Interior Features: | Granite Counters, Open Floorplan, Pantry, Walk-In Closet(s) |
| Junior High School Name: | Apollo |
| Levels: | Two |
| Listing Terms: | Cash, FHA-203K, Other |
| Room Count: | 2 |
| Lot Size: | Less Than .5 Acre (not Zero) |
| Lot Size Area: | 0.2090 |
| Lot Size Dimensions: | 70 x 130 |
| Lot Size Source: | Public Records |
| Lot Size Units: | Acres |
| Multi Parcel ID: | No |
| Municipal Utility District?: | No |
| Number Of Dining Areas: | 1 |
| Number Of Living Areas: | 2 |
| Number Of Parking Spaces: | 2 |
| Parking Features: | Driveway, Garage, Garage Door Opener, Garage Faces Rear |
| Patio And Porch Features: | Patio |
| Pool?: | No |
| Possession: | Closing/Funding |
| Postal Code Plus 4: | 5422 |
| Property Attached?: | No |
| Roof: | Composition |
| School District: | Richardson ISD |
| Smart Home Features Appor Pass Y: | 1 |
| Structural Style: | Single Detached |
| Transaction Type: | For Sale |
| Utilities: | Alley, Asphalt, City Sewer, City Water, Concrete, Curbs, Individual Water Meter |
| Will Subdivide: | No |
| Year Built Details: | Preowned |
Listing Courtesy of: Butler Realty Partners, LLC
Listing Agent: Nathan Ivey
469-459-1161
Mortgage Calculator
All listings featuring the  icon are provided courtesy of North Texas Real Estate Information Systems, Inc. (NTREIS), Copyright 2026. All rights reserved.
All information is believed accurate but not guaranteed. The properties displayed may not be all of the properties available through the IDX Program. Any use of this site other than by potential buyers or sellers is strictly prohibited.
North Texas Real Estate Information Systems, Inc. data last updated on October 17, 2026 04:06 AM - CT
Property Last Updated: October 17, 2026 04:06 AM - CT