5129 High Brush Way
Princeton, TX 75407
$395,000
Open Houses
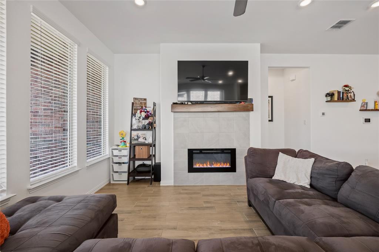
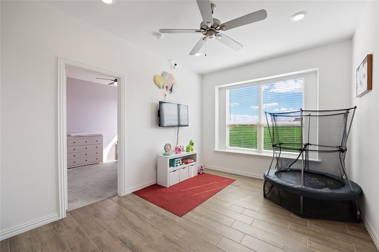
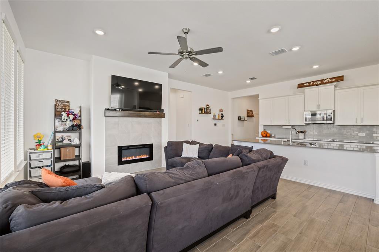
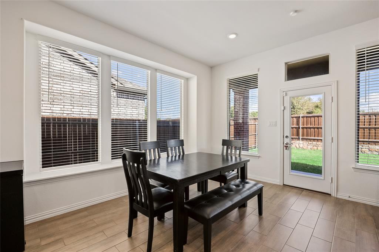
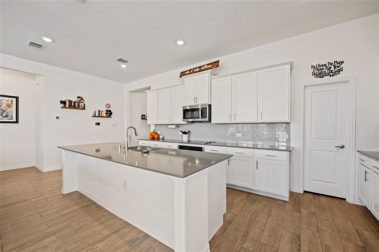
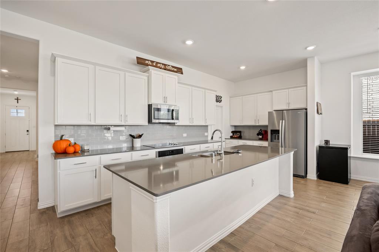
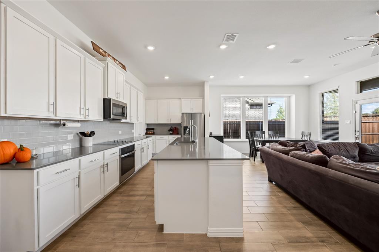
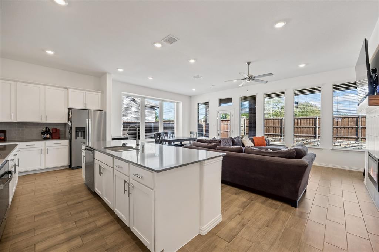
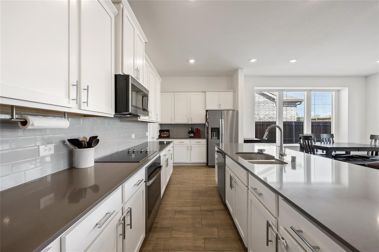
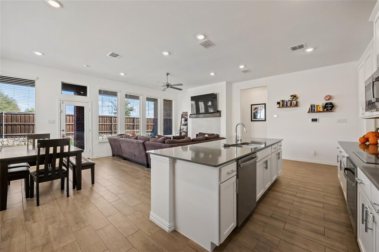
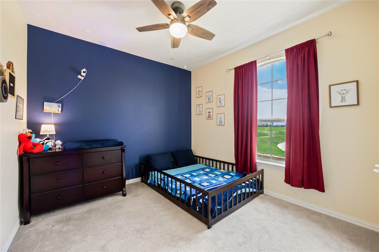
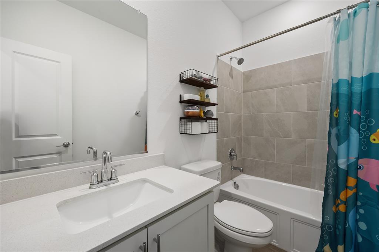
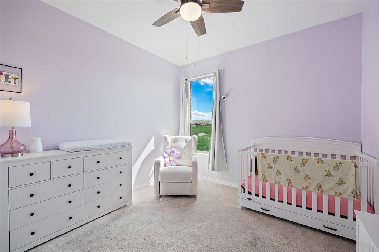
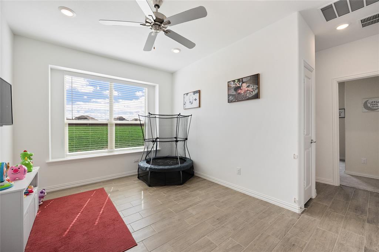
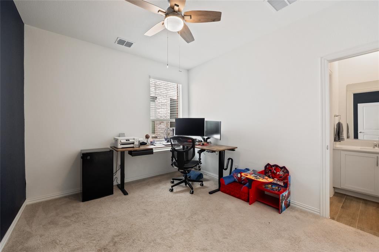
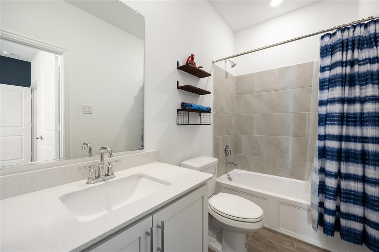
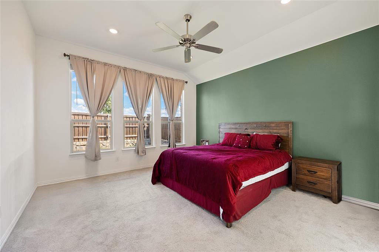
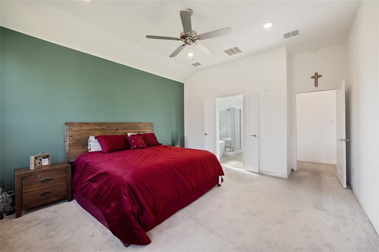
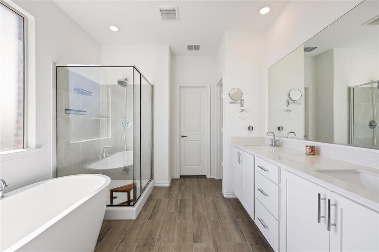
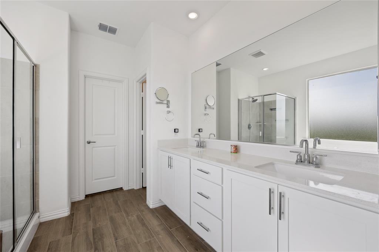
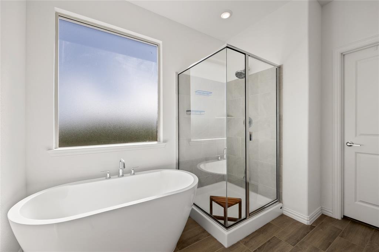
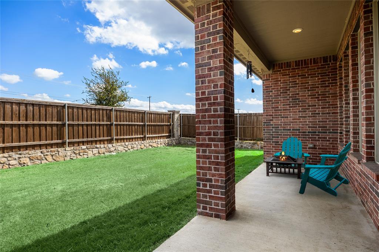
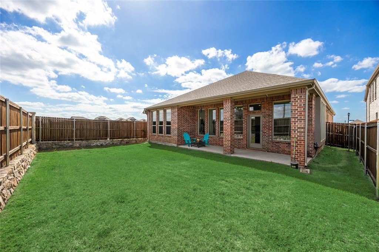
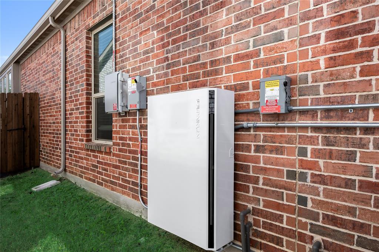
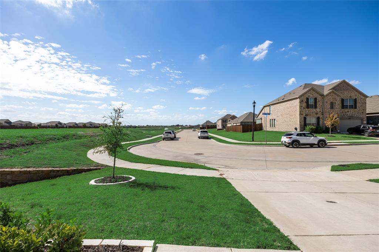
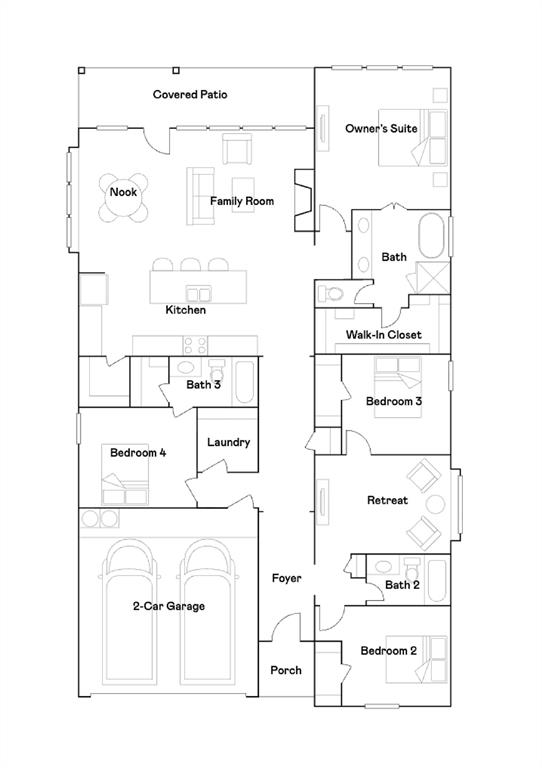
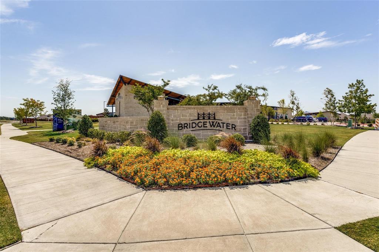
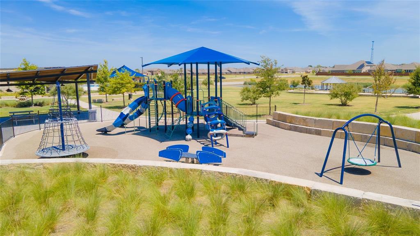
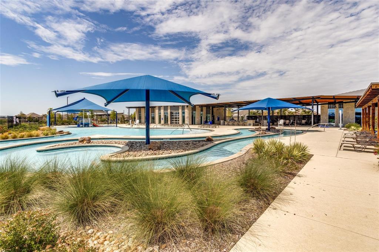
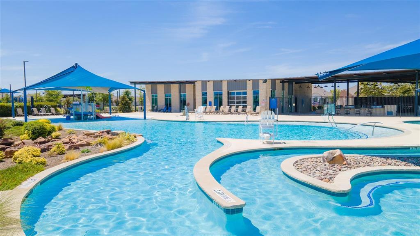
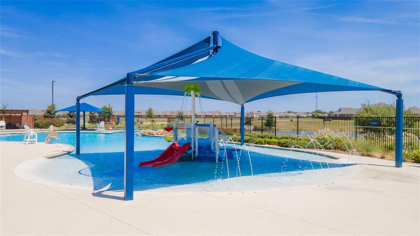
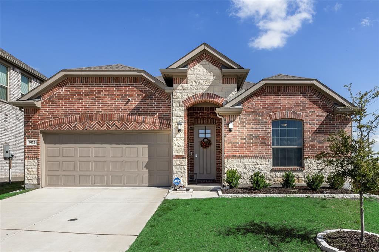
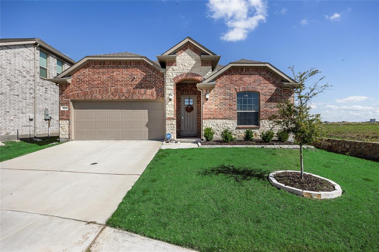
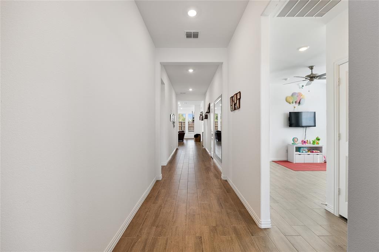
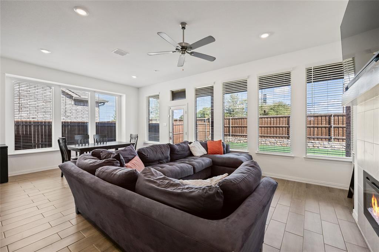
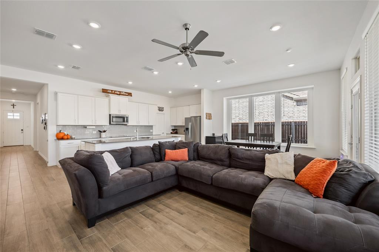
ASSUMABLE 4.25% MORTGAGE AND SOLAR PANELS WITH BATTERY STORAGE! Welcome to this beautiful, nearly new home situated on a desirable corner cul-de-sac lot with adjacent greenspace in the sought-after Bridgewater community of Princeton! Offering a wonderful combination of privacy, space, and modern convenience, this beautifully designed single-story home features 4 bedrooms, 3 full bathrooms, and a thoughtfully designed floor plan that blends modern style with everyday comfort. The open floor plan and living spaces are perfect for both relaxed evenings at home and entertaining family and friends, while the versatile flex space provides endless possibilities for a home office, playroom, fitness area, or additional lounge. The home's unique lot placement, with greenspace next door, creates an added sense of openness and a peaceful setting to enjoy. Designed with convenience and efficiency in mind, the home features solar panels with battery storage, offering the potential for energy savings and added peace of mind. Current average electric bill is $80! Beyond the home, enjoy a vibrant community lifestyle with resort-style amenities, including a sparkling pool, clubhouse, scenic walking and biking trails, parks, and playgrounds. Adding to the appeal is a rare opportunity for qualified buyers to assume an existing mortgage with an attractive 4.25% interest rate. Experience the perfect blend of modern living, an exceptional lot location, and resort-style amenities in a place you'll love to call home!
| Listing Id: | 21414013 |
|---|---|
| List Price: | $395,000 |
| Property Type: | Residential |
| Property Sub Type: | Single Family Residence |
| Status: | Active |
| Bedrooms Total: | 4 |
| Bathrooms Full: | 3 |
| Living Area: | 2,201 |
| Association Fee: | $700 |
| Unexempt Taxes: | $8,030 |
| Lot Size Square Feet: | 5,793.4800 |
| Lot Size Acres: | 0.133 |
| Architectural Style: | Traditional |
| Waterfront?: | No |
| City: | Princeton |
| County Or Parish: | Collin |
| Subdivision Name: | Bridgewater Ph 7a |
| Postal Code: | 75407 |
| Year Built: | 2024 |
| Accessibility Features Yn: | No |
| Appliances: | Dishwasher,Disposal,Electric Cooktop,Electric Oven,Microwave,Refrigerator |
| Association Fee Frequency: | Annually |
| Association Fee Includes: | Full Use of Facilities, Maintenance Grounds, Management Fees |
| Association Type: | Mandatory |
| Attached Garage?: | Yes |
| Basement Yn: | No |
| Bathrooms Total Decimal: | 3.00 |
| Bathrooms Total Integer: | 3 |
| Community Features: | Club House, Community Pool, Community Sprinkler, Curbs, Fishing, Fitness Center, Greenbelt, Jogging Path/Bike Path, Park, Pool, Sidewalks, Tennis Court(s) |
| Construction Materials: | Rock/Stone |
| Cooling: | Ceiling Fan(s), Central Air, Electric |
| Covered Spaces: | 2 |
| Directions: | See GPS |
| Elementary School: | Mayfield |
| Elementary School Name: | Mayfield |
| Exterior Features: | Covered Patio/Porch, Rain Gutters, Lighting, Private Yard |
| Fencing: | Back Yard, Wood |
| Fireplace Features: | Electric |
| Fireplaces Total: | 1 |
| Flooring: | Carpet, Ceramic Tile |
| Foundation Details: | Slab |
| Garage Dimensions: | 18x20 |
| Garage Spaces: | 2 |
| Garage?: | Yes |
| Green Energy Generation: | Solar, Owned |
| Heating: | Electric |
| High School Name: | Lovelady |
| Hoa Management Company: | Insight Assoc. Mgmt |
| Hoa Management Company Phone: | 972-993-6790 |
| Interior Features: | Decorative Lighting, Eat-in Kitchen, Flat Screen Wiring, Granite Counters, High Speed Internet Available, Kitchen Island, Open Floorplan, Pantry, Smart Home System, Walk-In Closet(s) |
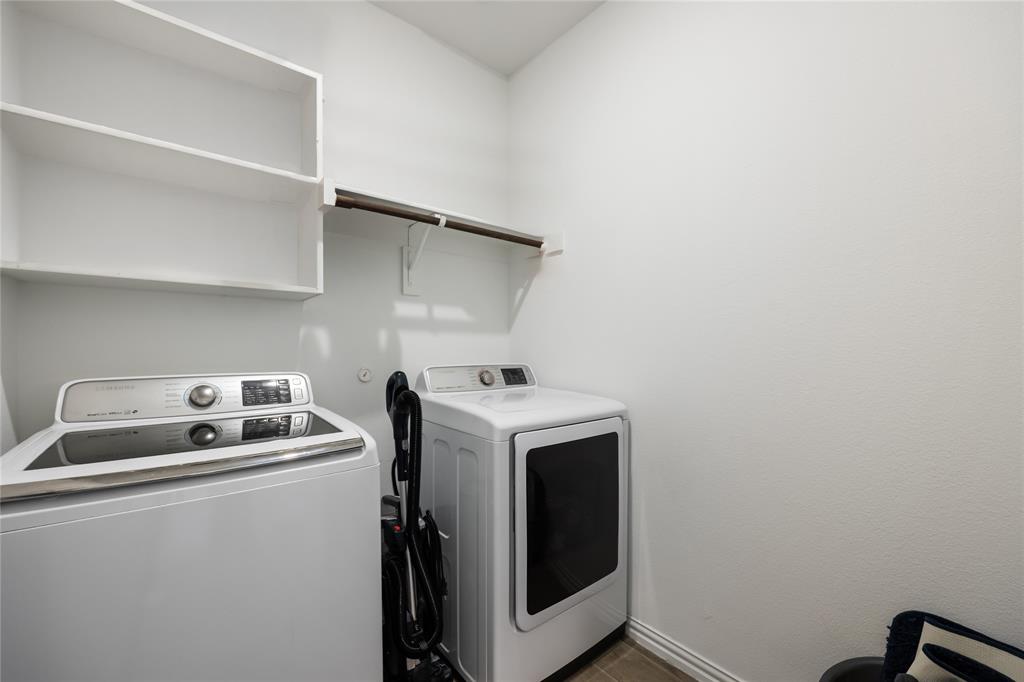
| Laundry Features: | Full Size W/D Area |
| Levels: | One |
| Listing Terms: | Assumable, Cash, Conventional, FHA, FHA Assumable, VA Loan |
| Room Count: | 8 |
| Lot Features: | Adjacent to Greenbelt, Corner Lot, Cul-De-Sac, Landscaped, Sprinkler System |
| Lot Size: | Less Than .5 Acre (not Zero) |
| Lot Size Area: | 0.1330 |
| Lot Size Units: | Acres |
| Middle School Name: | Mattei |
| Multi Parcel ID: | No |
| Municipal Utility District?: | Yes |
| Number Of Dining Areas: | 1 |
| Number Of Living Areas: | 2 |
| Number Of Parking Spaces: | 2 |
| Parking Features: | Driveway, Garage Door Opener, Garage Faces Front, Garage Single Door |
| Patio And Porch Features: | Covered, Patio |
| Pool?: | No |
| Possession: | 30-60 Days, 60-90 Days, Closing/Funding |
| Postal Code Plus 4: | 3321 |
| Property Attached?: | No |
| Roof: | Composition |
| School District: | Princeton ISD |
| Security Features: | Burglar, Smoke Detector(s) |
| Senior High School Name: | Princeton |
| Smart Home Features Appor Pass Y: | 1 |
| Soil Type: | Unknown |
| Special Taxing Entities: | 1 |
| Structural Style: | Single Detached |
| Transaction Type: | For Sale |
| Utilities: | Electricity Connected, MUD Sewer, MUD Water, Sidewalk |
| Will Subdivide: | No |
| Window Features: | Window Coverings |
| Year Built Details: | Preowned |
Listing Courtesy of: Compass RE Texas, LLC
Listing Agent: Bobbie Jo Glover
801-558-1602
Mortgage Calculator
All listings featuring the  icon are provided courtesy of North Texas Real Estate Information Systems, Inc. (NTREIS), Copyright 2026. All rights reserved.
All information is believed accurate but not guaranteed. The properties displayed may not be all of the properties available through the IDX Program. Any use of this site other than by potential buyers or sellers is strictly prohibited.
North Texas Real Estate Information Systems, Inc. data last updated on November 10, 2026 11:06 AM - CT
Property Last Updated: November 10, 2026 11:06 AM - CT