5128 Grove Cove Drive
McKinney, TX 75071
$459,000
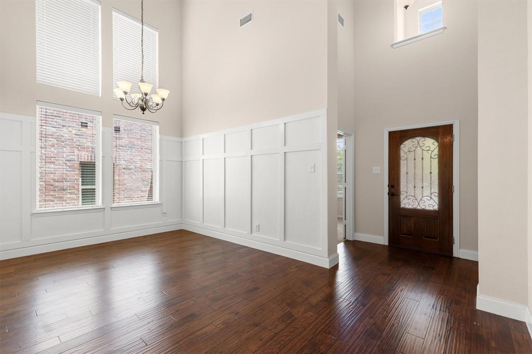
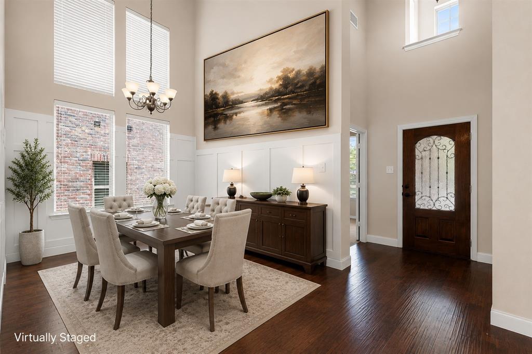
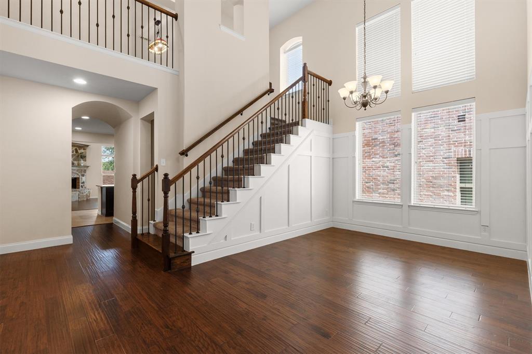
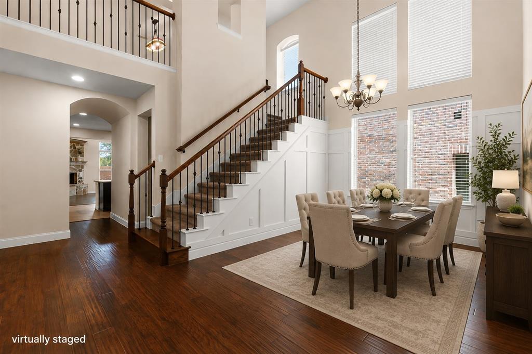
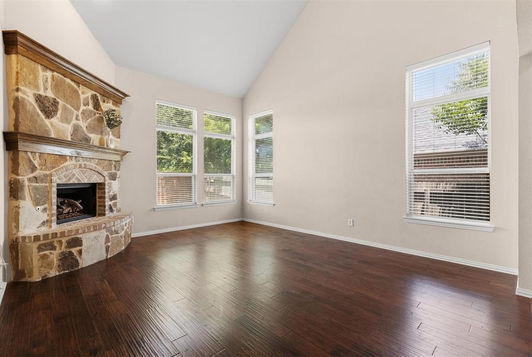
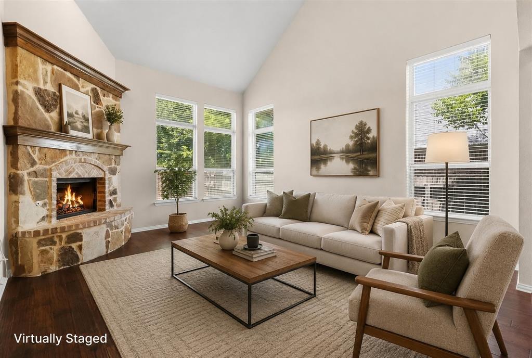
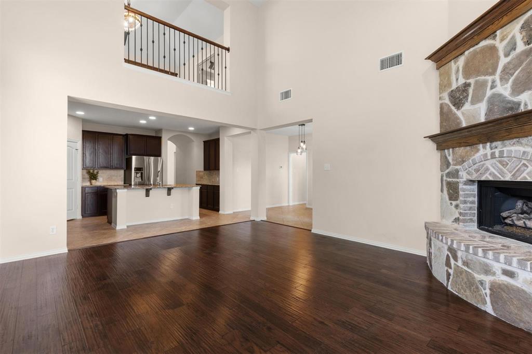
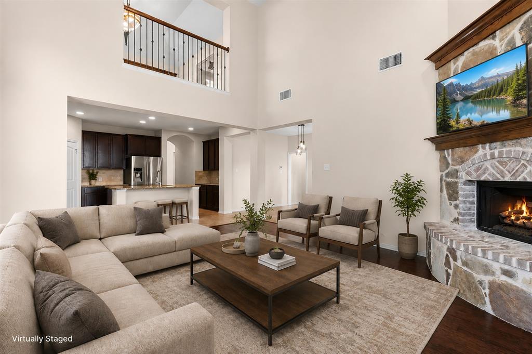
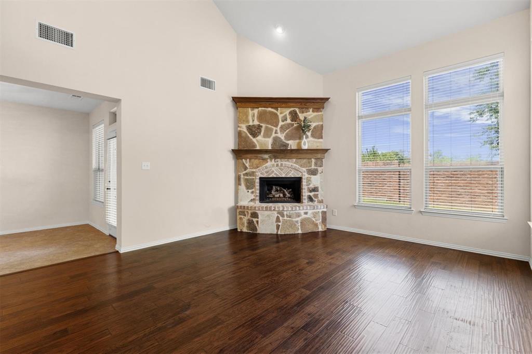
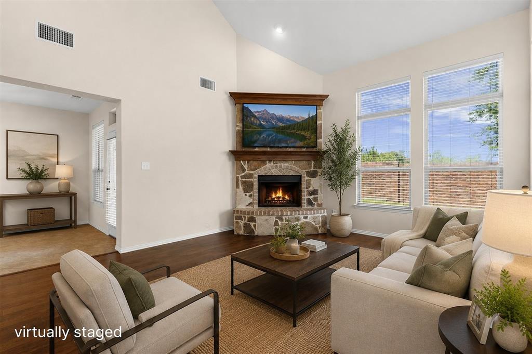
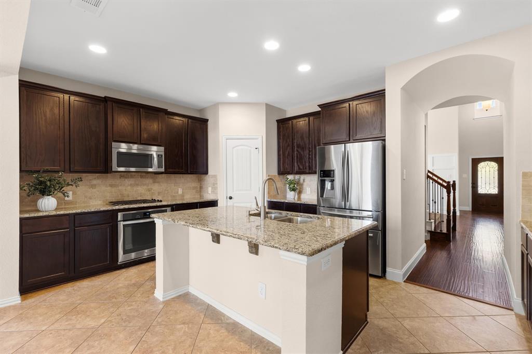
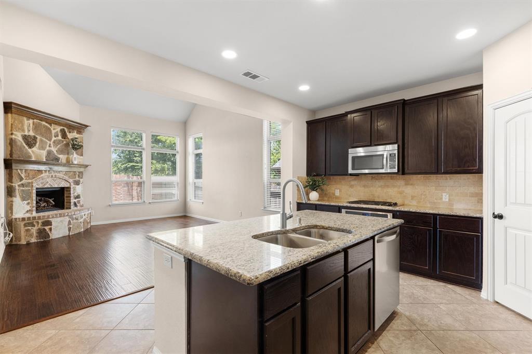
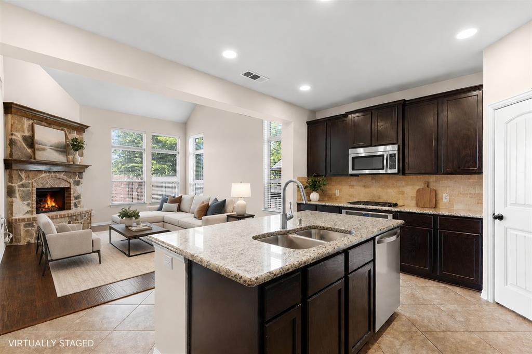
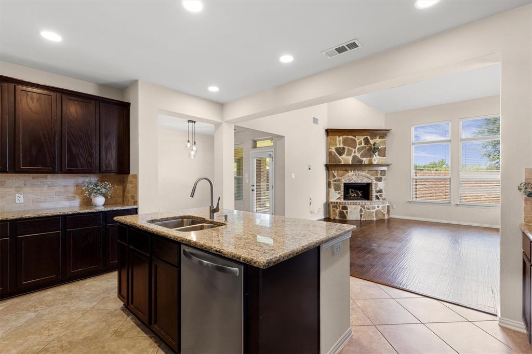
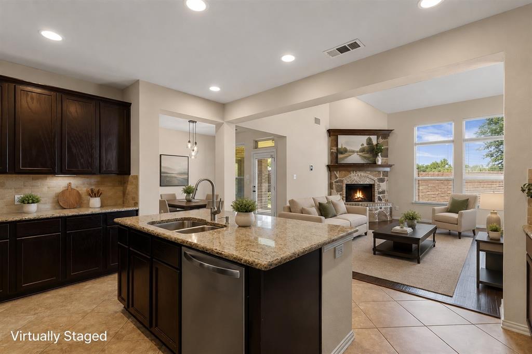
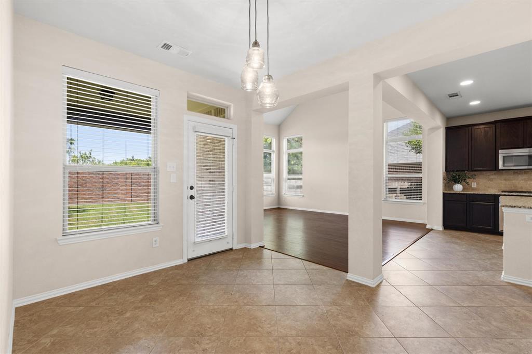
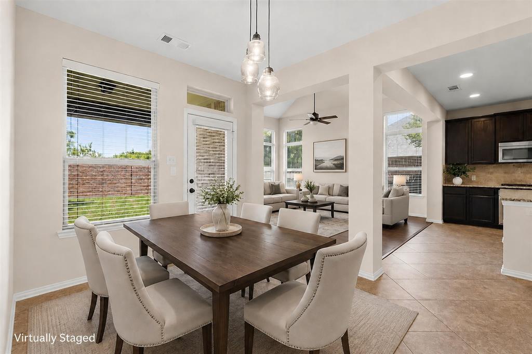
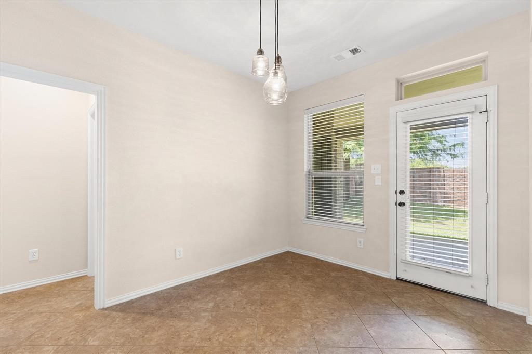
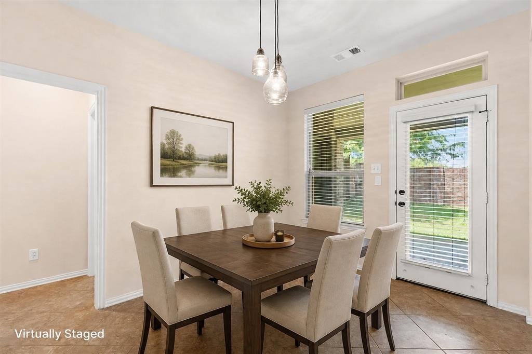
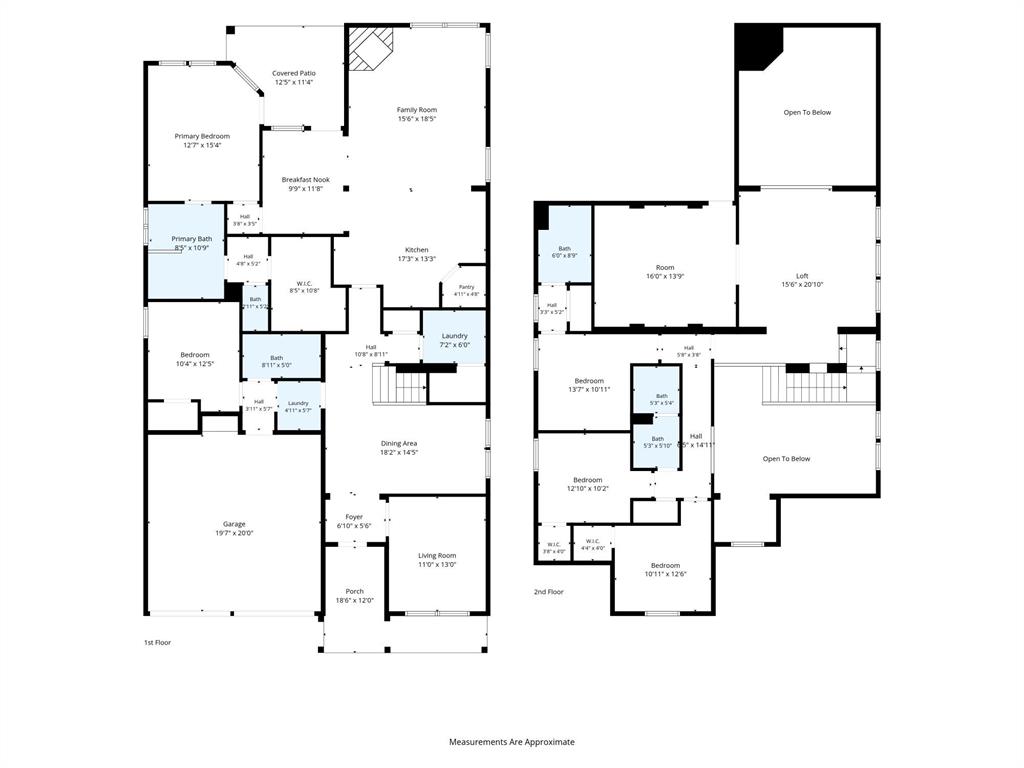
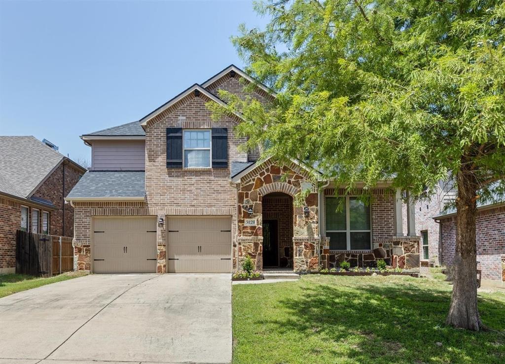
Soaring ceilings, a striking stone fireplace, and an easy-flowing floor plan welcome you into this beautifully designed two-story home. The open-concept living area connects seamlessly to a spacious kitchen featuring a large center island, eat-in dining area, tons of cabinet space, walk-in pantry, and an additional butlers area for entertaining.
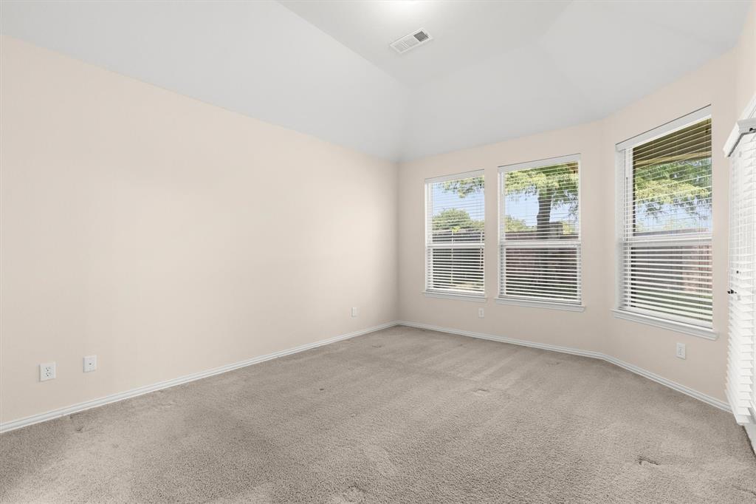
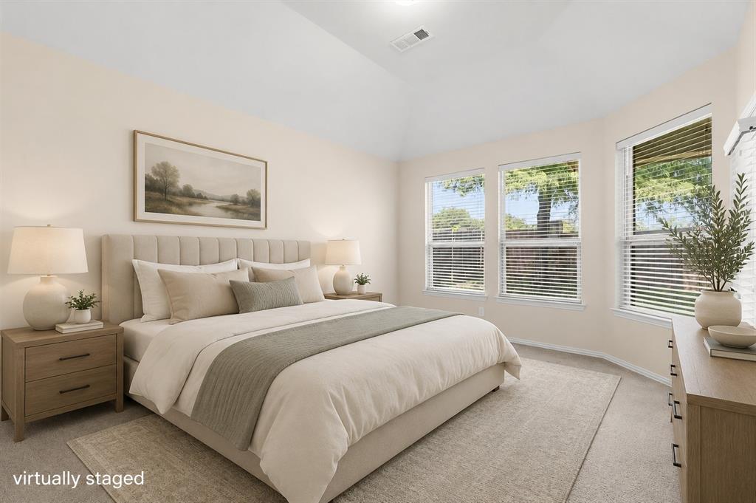
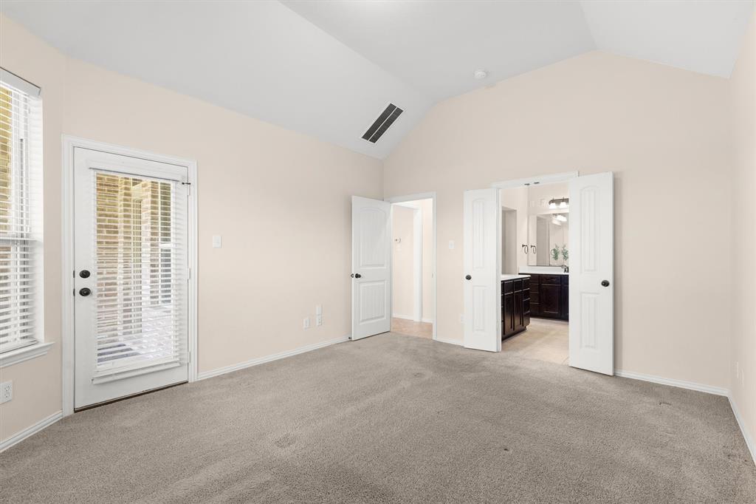
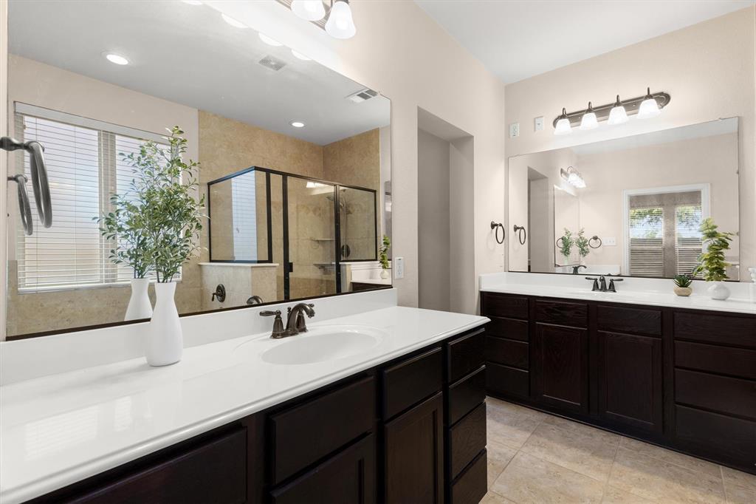
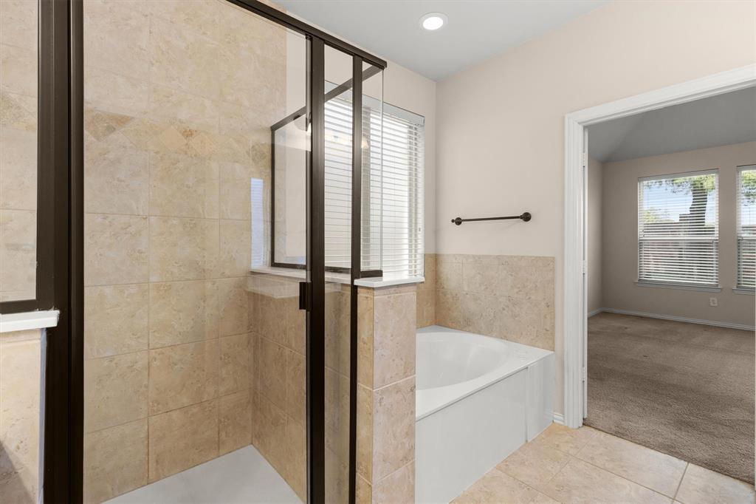
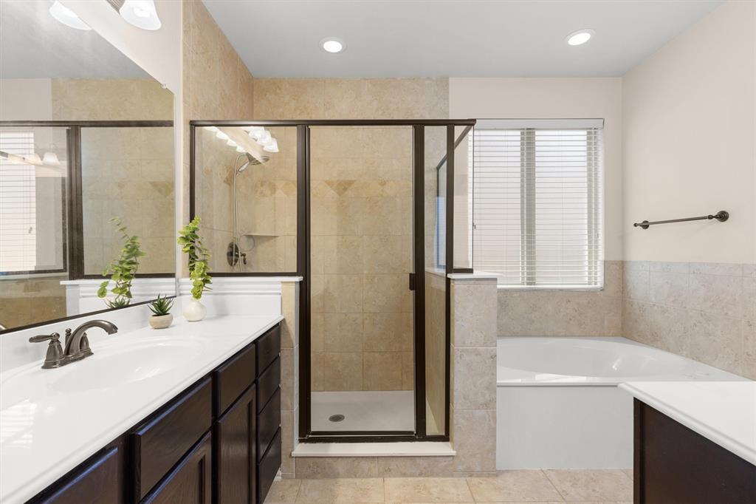
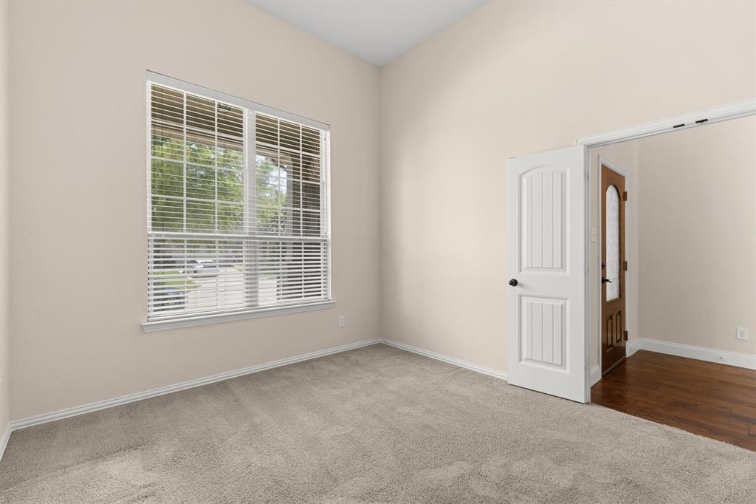
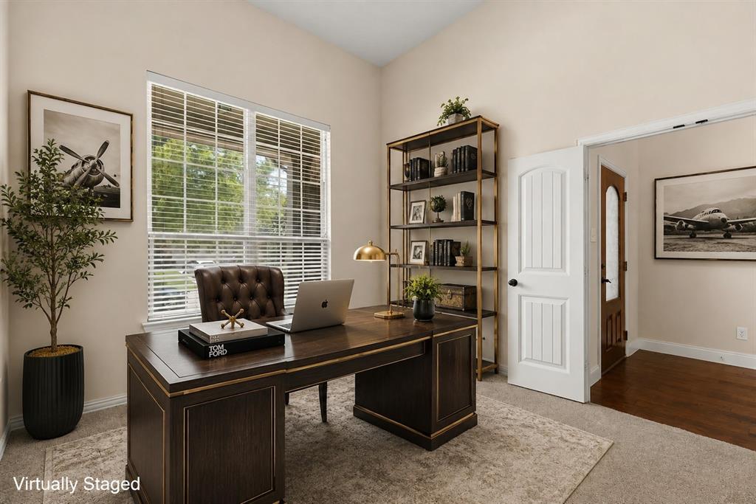
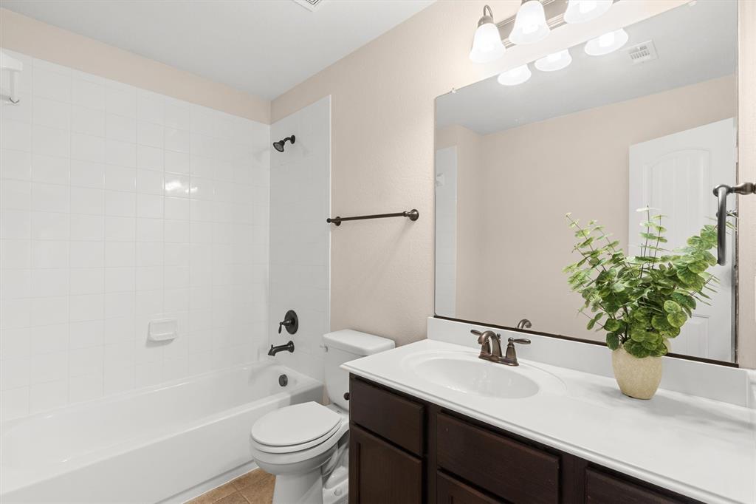
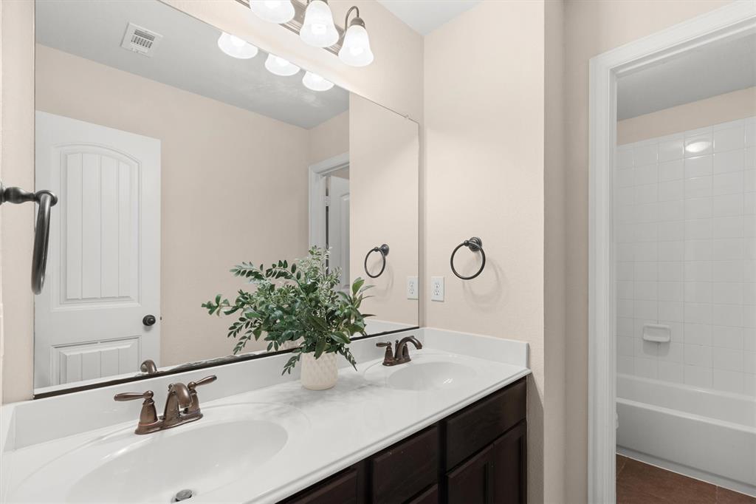
The main level offers a private office and two bedrooms, including a tucked-away primary suite with a large walk-in closet and ensuite bath featuring dual vanities, a soaking tub, and separate shower. A convenient mudroom just off the garage, and a spacious utility room with additional storage closet adds functionality to the thoughtful design.
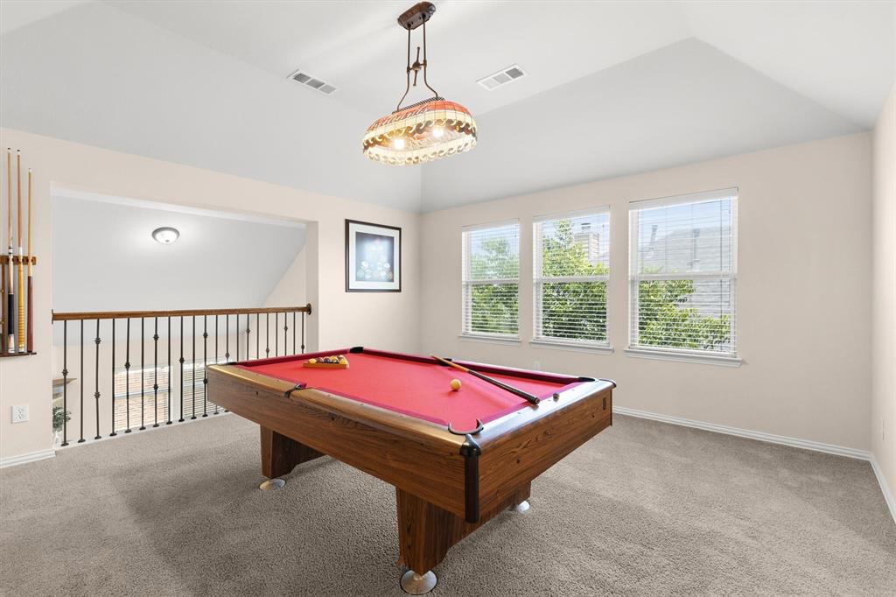
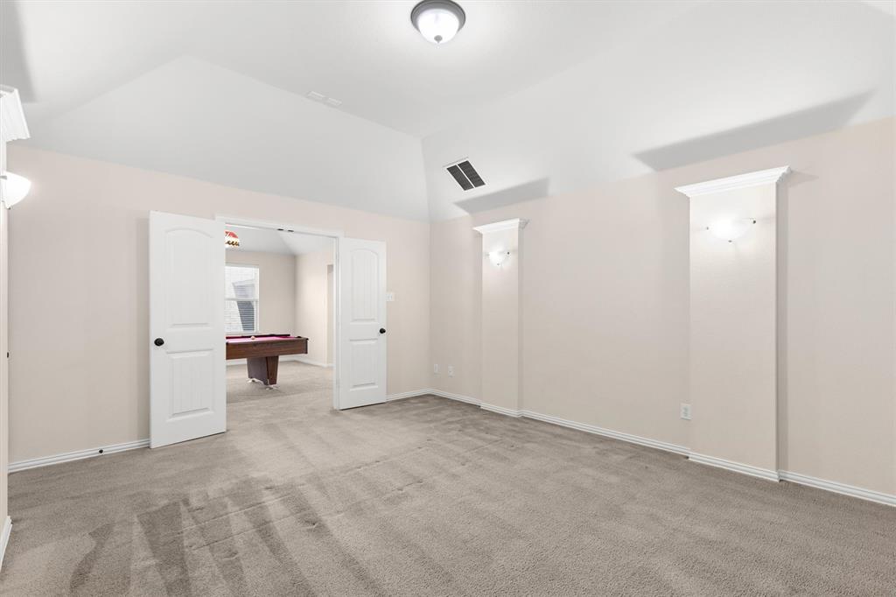
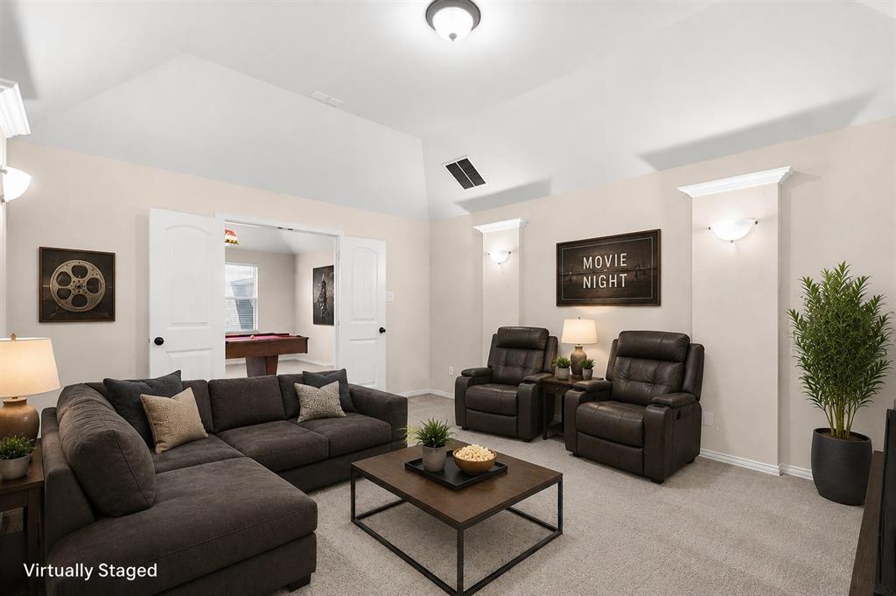
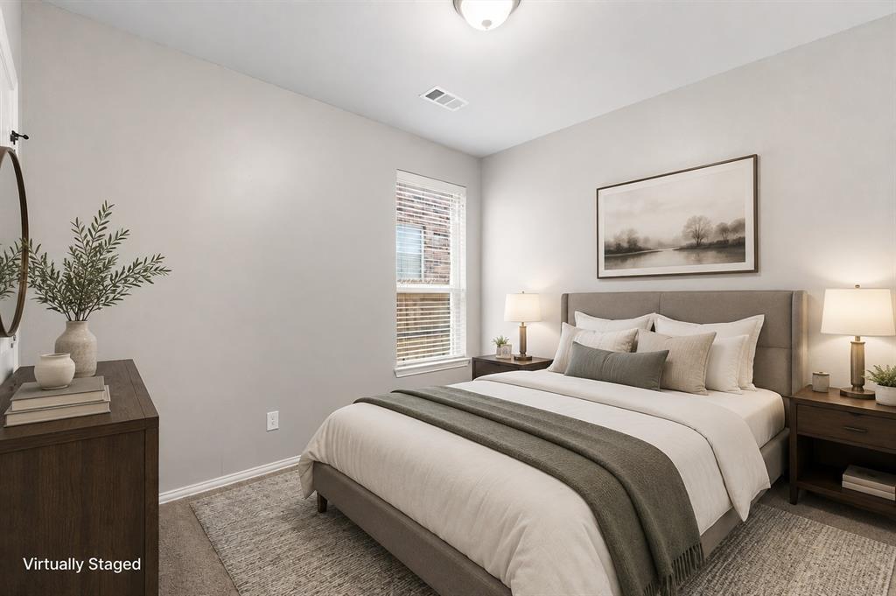
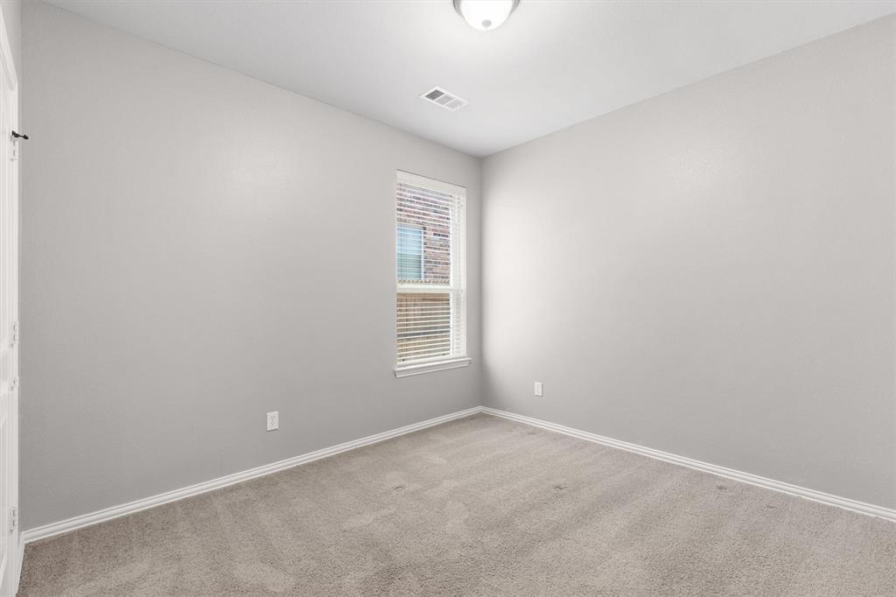
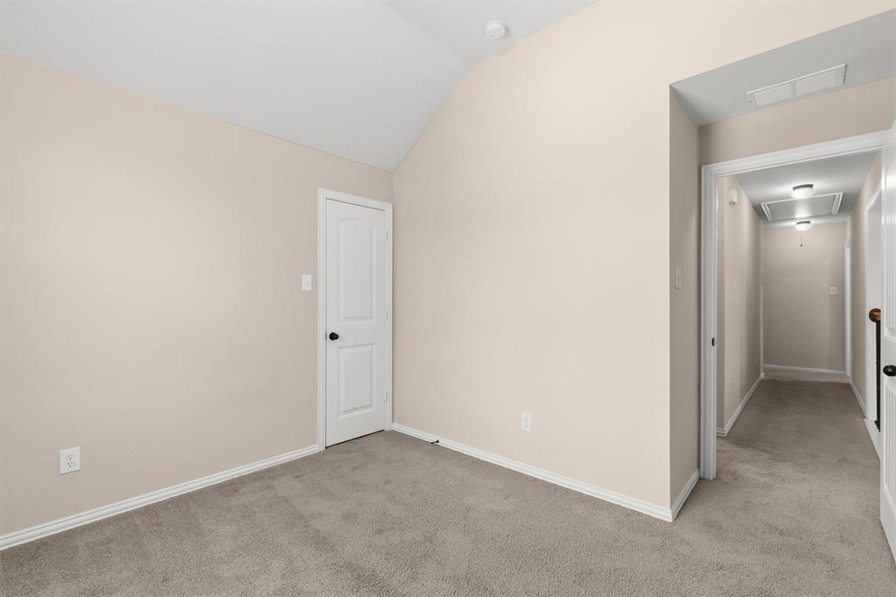
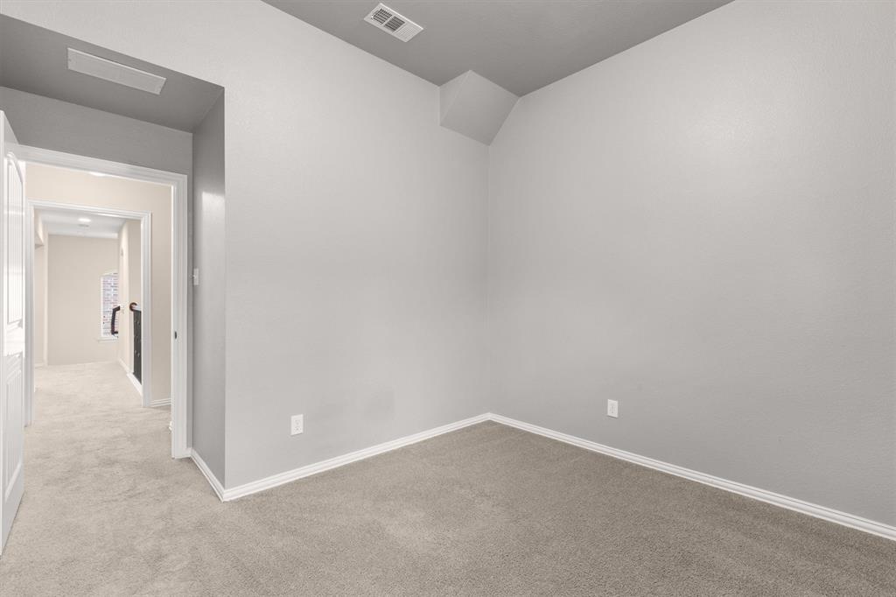
Upstairs, three additional bedrooms join a versatile game room and dedicated media room, providing plenty of space for family, guests, and entertaining. The pool table and all accessories convey with the home, making the game room truly move-in ready.
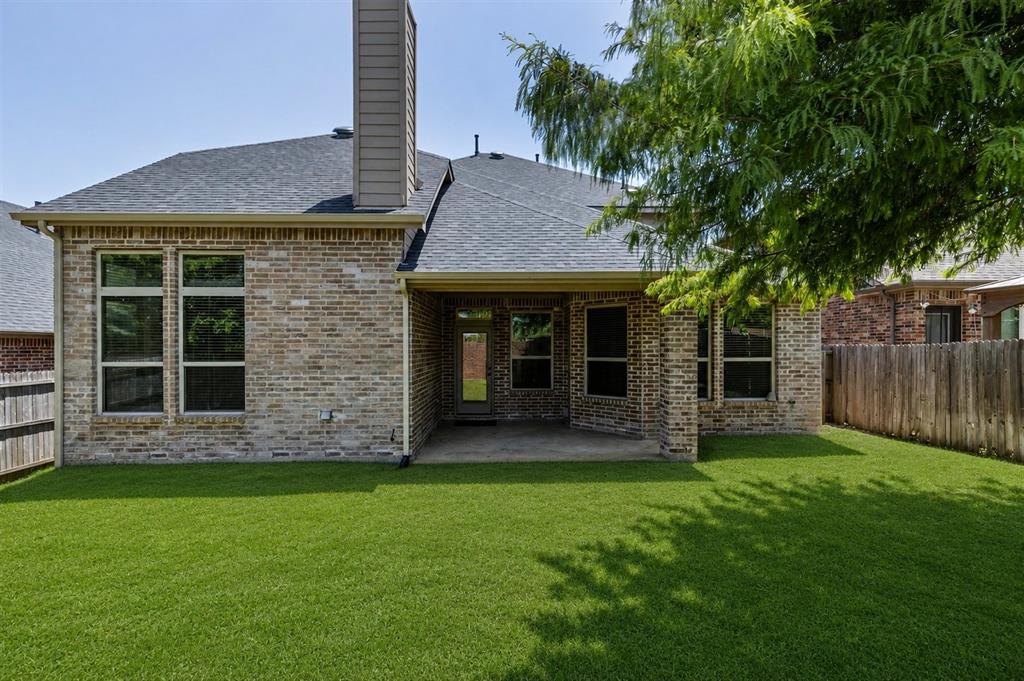
Outside, the covered patio creates an inviting space for weekend barbecues, outdoor dining, or relaxing evenings.
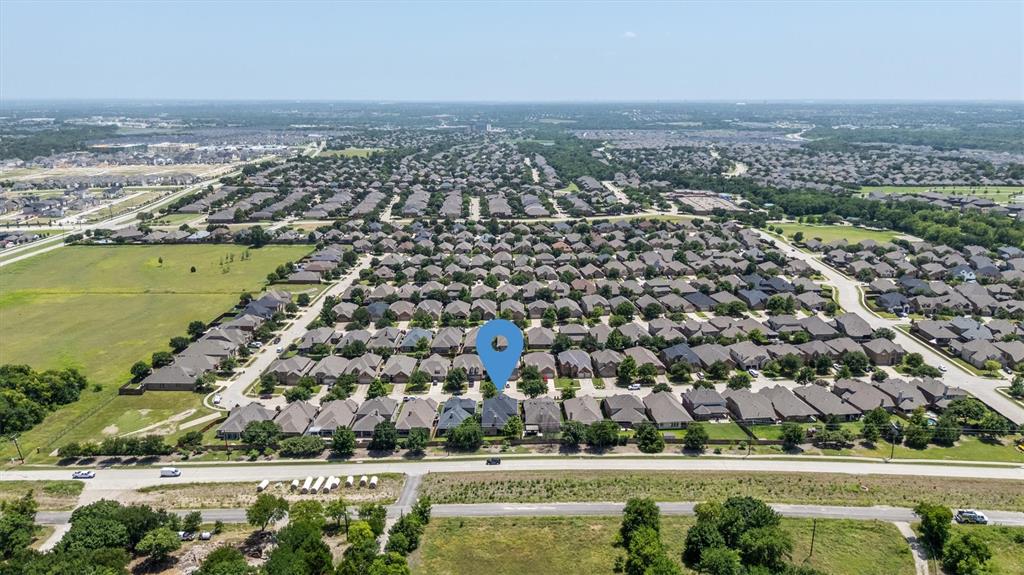
The neighborhood offers a community pool and park with playgrounds, and the home is conveniently located near Baker Elementary. Enjoy Prosper ISD schools and McKinney town benefits.
Discounted rate options and no-lender-fee future refinancing may be available for qualified buyers.
| Listing Id: | 21316651 |
|---|---|
| List Price: | $459,000 |
| Property Type: | Residential |
| Property Sub Type: | Single Family Residence |
| Status: | Closed |
| Bedrooms Total: | 5 |
| Bathrooms Full: | 4 |
| Living Area: | 3,365 |
| Association Fee: | $240 |
| Unexempt Taxes: | $10,923 |
| Lot Size Square Feet: | 6,403.3200 |
| Lot Size Acres: | 0.147 |
| Architectural Style: | Traditional |
| Waterfront?: | No |
| City: | McKinney |
| County Or Parish: | Collin |
| Subdivision Name: | Heatherwood Ph Three C |
| Postal Code: | 75071 |
| Year Built: | 2013 |
| Accessibility Features Yn: | No |
| Appliances: | Dishwasher,Disposal,Gas Cooktop,Gas Oven,Microwave,Refrigerator |
| Association Fee Frequency: | Semi-Annual |
| Association Fee Includes: | Full Use of Facilities, Management Fees |
| Association Type: | Mandatory |
| Attached Garage?: | Yes |
| Basement Yn: | No |
| Bathrooms Total Decimal: | 4.00 |
| Bathrooms Total Integer: | 4 |
| Buyer Financing: | Conventional |
| Community Features: | Community Pool, Park |
| Construction Materials: | Brick, Rock/Stone |
| Cooling: | Central Air, Electric |
| Covered Spaces: | 2 |
| Directions: | From HWY 380, head N on Lake Forest Dr. Turn left on CR 123, then turn left on Bluewood Drive, and a left on Grove Cove |
| Elementary School: | John A Baker |
| Elementary School Name: | John A Baker |
| Fencing: | Back Yard, Wood |
| Fireplace Features: | Brick, Gas, Stone |
| Fireplaces Total: | 1 |
| Flooring: | Carpet, Ceramic Tile, Wood |
| Foundation Details: | Slab |
| Garage Spaces: | 2 |
| Garage?: | Yes |
| Heating: | Central, Natural Gas |
| High School Name: | Rock Hill |
| Hoa Management Company: | CMA Management |
| Hoa Management Company Phone: | 972-943-2800 |
| Interior Features: | Cable TV Available, Decorative Lighting, Vaulted Ceiling(s) |
| Laundry Features: | Full Size W/D Area, Dryer Hookup, Washer Hookup, Other |
| Levels: | Two |
| Listing Terms: | Cash, Conventional, FHA, VA Loan |
| Room Count: | 12 |
| Lot Features: | Interior Lot |
| Lot Size: | Less Than .5 Acre (not Zero) |
| Lot Size Area: | 0.1470 |
| Lot Size Units: | Acres |
| Middle School Name: | Jones |
| Multi Parcel ID: | No |
| Municipal Utility District?: | No |
| Number Of Dining Areas: | 2 |
| Number Of Living Areas: | 4 |
| Number Of Parking Spaces: | 2 |
| Parking Features: | Driveway, Garage |
| Patio And Porch Features: | Covered |
| Pool?: | No |
| Possession: | Closing/Funding |
| Postal Code Plus 4: | 8340 |
| Property Attached?: | No |
| Roof: | Composition |
| School District: | Prosper ISD |
| Smart Home Features Appor Pass Y: | 0 |
| Structural Style: | Single Detached |
| Transaction Type: | For Sale |
| Utilities: | Cable Available |
| Will Subdivide: | No |
Listing Courtesy of: Orchard Brokerage
Listing Agent: Kelli Burke
214-206-5906
Mortgage Calculator
All listings featuring the  icon are provided courtesy of North Texas Real Estate Information Systems, Inc. (NTREIS), Copyright 2026. All rights reserved.
All information is believed accurate but not guaranteed. The properties displayed may not be all of the properties available through the IDX Program. Any use of this site other than by potential buyers or sellers is strictly prohibited.
North Texas Real Estate Information Systems, Inc. data last updated on November 11, 2026 09:02 AM - CT
Property Last Updated: November 11, 2026 09:02 AM - CT