5122 Penrose Drive
Princeton, TX 75407
$258,000
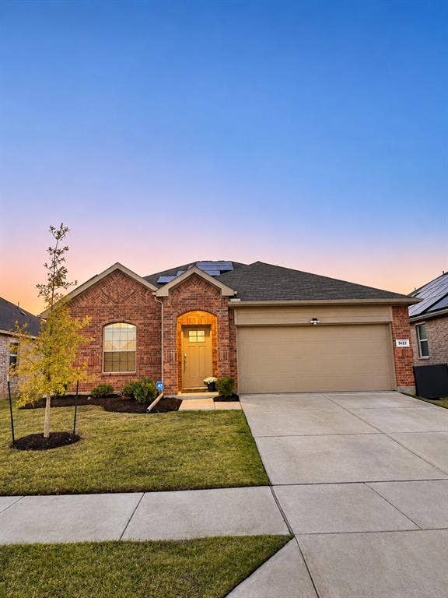
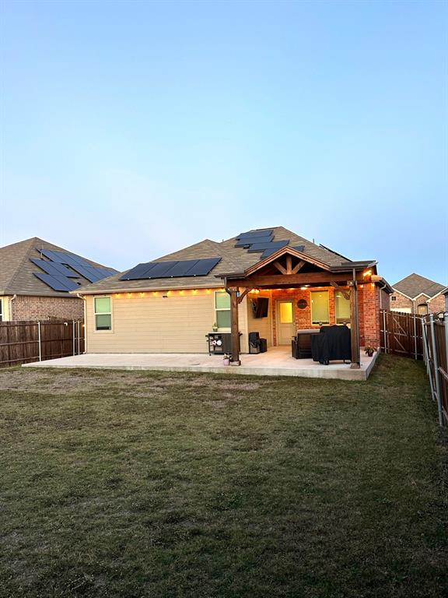
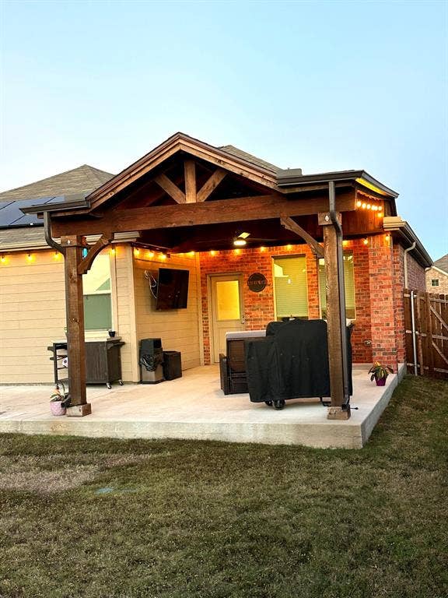
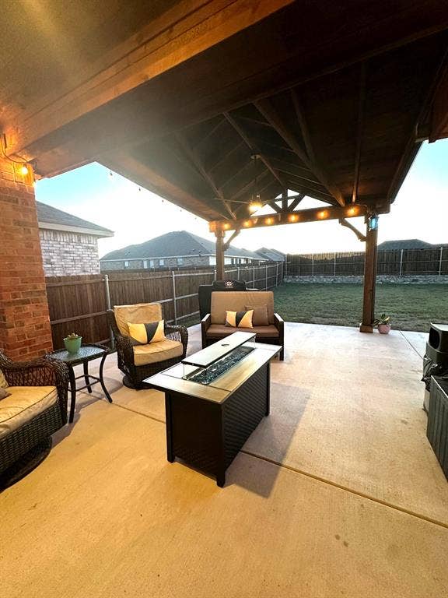
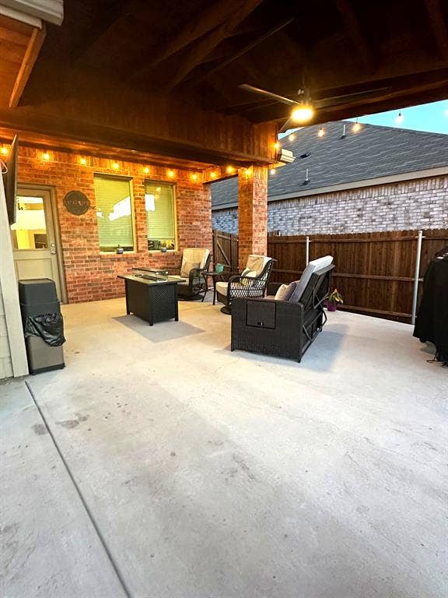
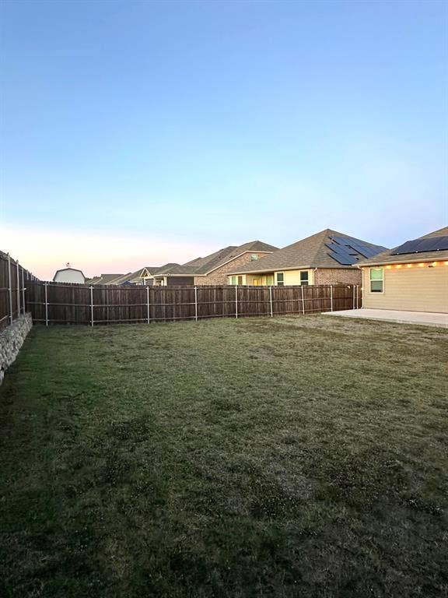
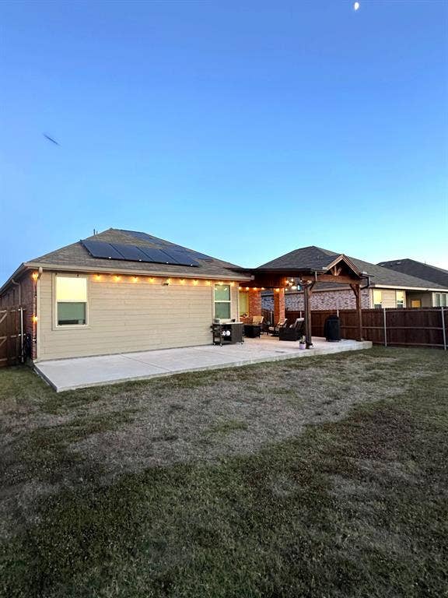
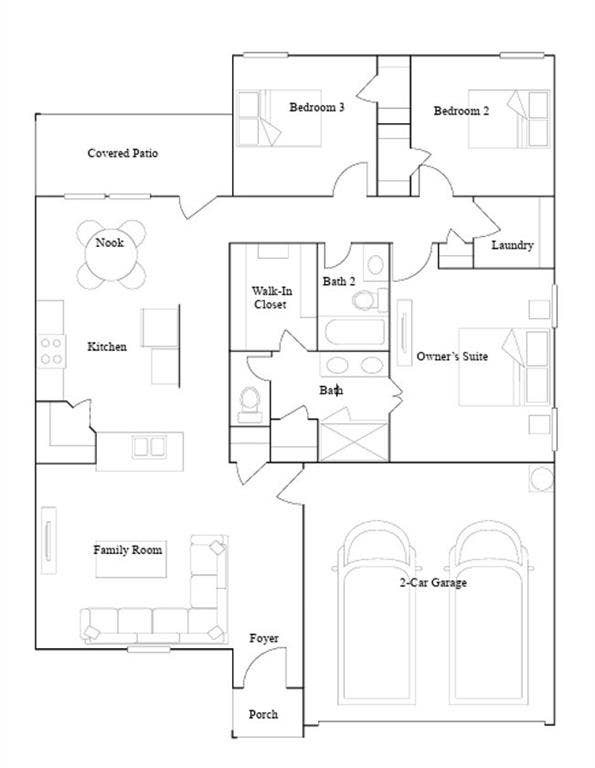
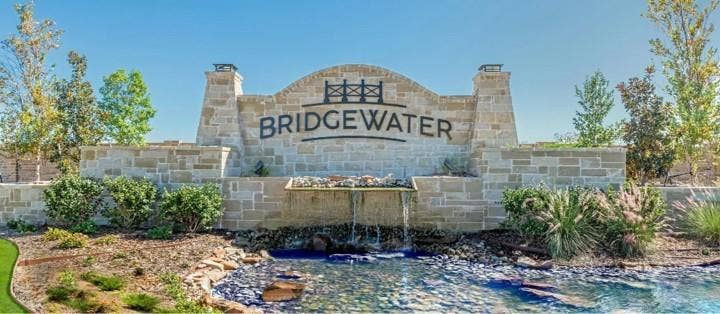
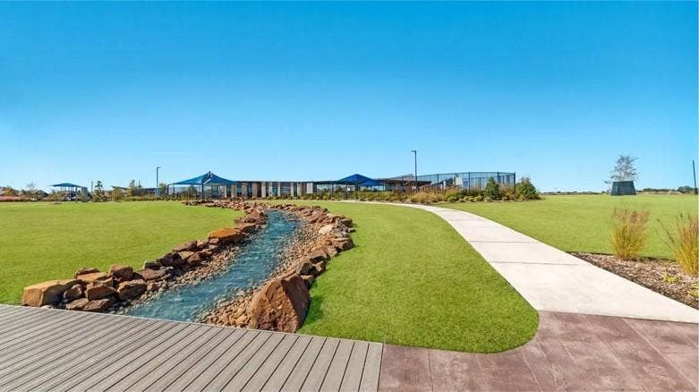
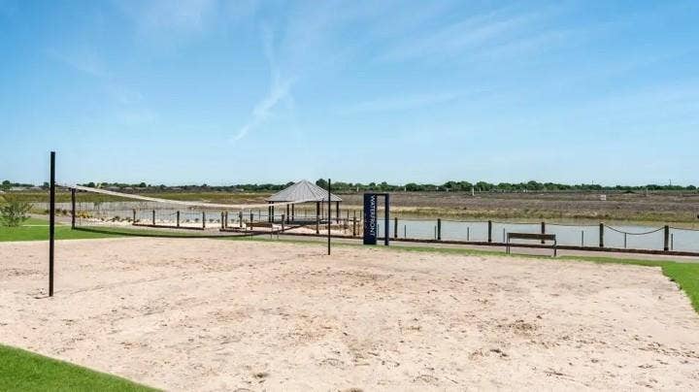
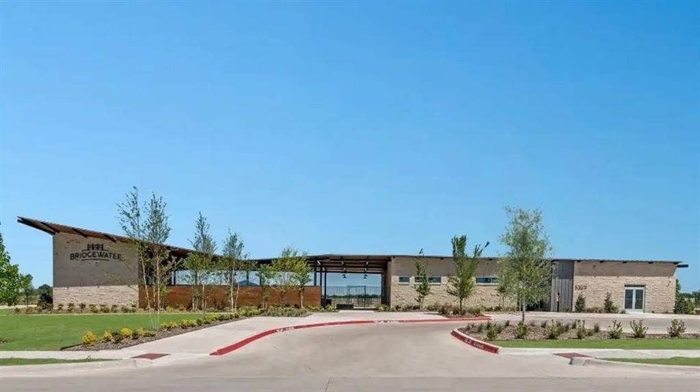
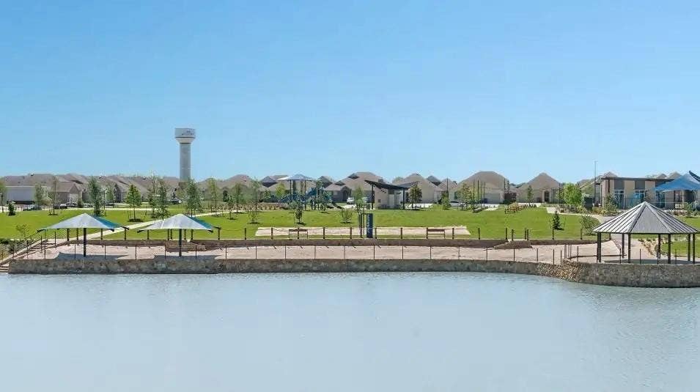
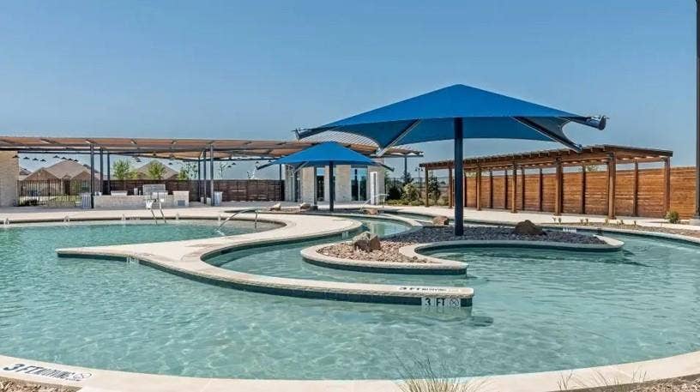
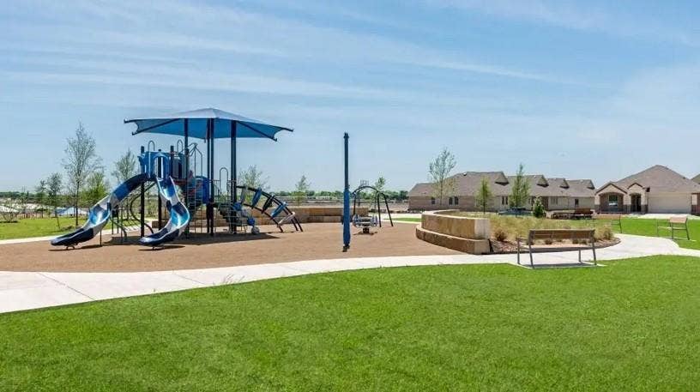
Beautifully upgraded, single-story home situated on a premium lot with an oversized backyard in the desirable Bridgewater community! Just 3 years old and featuring approximately $50,000 in upgrades, this 3-bedroom home offers an open-concept floor plan connecting the spacious living area, modern kitchen, and dining nook. All three bedrooms are thoughtfully positioned at the rear of the home for added privacy, including the primary suite with an ensuite bathroom and walk-in closet. The standout feature is the extended covered patio with a custom cedar cover, creating an exceptional outdoor living space perfect for entertaining, grilling, or simply relaxing while overlooking the spacious backyard. Beyond the beautiful finishes, practical upgrades add lasting value, including a solar energy system with battery backup that provides an alternative power source during outages without the need for a traditional generator. Gutters help direct rainwater away from the home, supporting proper drainage and helping protect the foundation—an important consideration in North Texas. Enjoy Bridgewater's extensive community amenities, including pools, clubhouse, fitness center, walking and biking trails, playgrounds, dog park, sports courts, ponds, and green spaces. Conveniently located near shopping, dining, and everyday conveniences. Why wait for new construction when this nearly new home already offers a premium lot, an upgraded outdoor living space, and valuable improvements throughout?
Professional pictures coming on Friday November 20
| Listing Id: | 21434321 |
|---|---|
| List Price: | $258,000 |
| Property Type: | Residential |
| Property Sub Type: | Single Family Residence |
| Status: | Active |
| Bedrooms Total: | 3 |
| Bathrooms Full: | 2 |
| Living Area: | 1,438 |
| Association Fee: | $700 |
| Unexempt Taxes: | $6,344 |
| Lot Size Square Feet: | 6,708.2400 |
| Lot Size Acres: | 0.154 |
| Architectural Style: | Traditional |
| Waterfront?: | No |
| City: | Princeton |
| County Or Parish: | Collin |
| Subdivision Name: | Bridgewater Ph 7b |
| Postal Code: | 75407 |
| Year Built: | 2023 |
| Accessibility Features Yn: | No |
| Appliances: | Dishwasher,Electric Cooktop,Electric Oven,Electric Range,Microwave |
| Association Fee Frequency: | Annually |
| Association Fee Includes: | Full Use of Facilities, Maintenance Grounds, Maintenance Structure, Management Fees |
| Association Type: | Mandatory |
| Attached Garage?: | Yes |
| Basement Yn: | No |
| Bathrooms Total Decimal: | 2.00 |
| Bathrooms Total Integer: | 2 |
| Community Features: | Club House, Community Pool, Curbs, Fishing, Fitness Center, Greenbelt, Lake, Park, Playground, Pool |
| Consent for Visitors to Record: | Video |
| Construction Materials: | Brick, Frame |
| Cooling: | Ceiling Fan(s), Central Air, Electric, ENERGY STAR Qualified Equipment |
| Covered Spaces: | 2 |
| Directions: | From US 380 E turn right on FM 982 S then left on Flatrock Ln right on Ardsley Ln follow curve onto Penrose Dr to 5122 Penrose Dr |
| Elementary School: | Mayfield |
| Elementary School Name: | Mayfield |
| Exclusions: | Fridge, and all TVs and personal belongings |
| Exterior Features: | Covered Patio/Porch |
| Fencing: | Back Yard, Electric, Privacy, Wood |
| Flooring: | Carpet, Laminate |
| Foundation Details: | Slab |
| Garage Spaces: | 2 |
| Garage?: | Yes |
| Green Energy Efficient: | 12 inch+ Attic Insulation, Appliances, Construction, Drought Tolerant Plants |
| Green Energy Generation: | Solar, Assumable, Leased |
| Heating: | Electric, ENERGY STAR Qualified Equipment, ENERGY STAR/ACCA RSI Qualified Installation, Solar |
| High School Name: | Lovelady |
| Hoa Management Company: | Bridgewater Residential Community, Inc. |
| Hoa Management Company Phone: | 972-993-6790 |
| Interior Features: | Cable TV Available, Decorative Lighting, Double Vanity, Eat-in Kitchen, High Speed Internet Available, Open Floorplan, Walk-In Closet(s) |
| Laundry Features: | Electric Dryer Hookup, Full Size W/D Area, Dryer Hookup, Washer Hookup |
| Levels: | One |
| Listing Terms: | Cash, FHA, FHA-203K, Fixed |
| Room Count: | 6 |
| Lot Features: | Interior Lot, Lrg. Backyard Grass |
| Lot Size: | Less Than .5 Acre (not Zero) |
| Lot Size Area: | 0.1540 |
| Lot Size Source: | Builder |
| Lot Size Units: | Acres |
| Middle School Name: | Mattei |
| Multi Parcel ID: | No |
| Municipal Utility District?: | Yes |
| Number Of Dining Areas: | 1 |
| Number Of Living Areas: | 1 |
| Number Of Parking Spaces: | 2 |
| Parking Features: | Driveway, Garage, Garage Door Opener, Garage Double Door, Garage Faces Front, Inside Entrance, Kitchen Level, Lighted, Private |
| Patio And Porch Features: | Covered, Patio |
| Pool?: | No |
| Possession: | Closing/Funding |
| Postal Code Plus 4: | 3291 |
| Property Attached?: | No |
| Roof: | Composition, Shingle |
| School District: | Princeton ISD |
| Security Features: | Carbon Monoxide Detector(s), Security System, Smoke Detector(s) |
| Senior Community Yn: | No |
| Smart Home Features Appor Pass Y: | 1 |
| Soil Type: | Unknown |
| Special Taxing Entities: | 1 |
| Structural Style: | Single Detached |
| Transaction Type: | For Sale |
| Utilities: | All Weather Road, Cable Available, City Sewer, City Water, Community Mailbox, Curbs, Electricity Available, Electricity Connected, Individual Water Meter, Phone Available, Sidewalk, Underground Utilities |
| Vegetation: | Grassed |
| Will Subdivide: | Subdivided |
| Year Built Details: | Preowned |
Listing Courtesy of: OnDemand Realty
Listing Agent: Hilde Verhaegen
972-415-5246
Mortgage Calculator
All listings featuring the  icon are provided courtesy of North Texas Real Estate Information Systems, Inc. (NTREIS), Copyright 2026. All rights reserved.
All information is believed accurate but not guaranteed. The properties displayed may not be all of the properties available through the IDX Program. Any use of this site other than by potential buyers or sellers is strictly prohibited.
North Texas Real Estate Information Systems, Inc. data last updated on November 19, 2026 07:49 PM - CT
Property Last Updated: November 19, 2026 07:49 PM - CT
