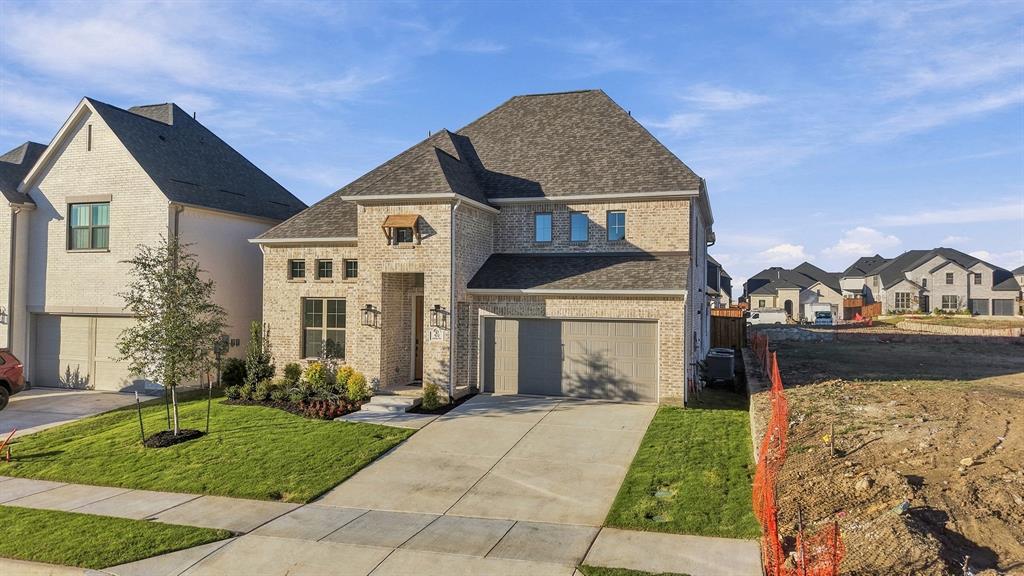
512 Dublin Drive
Celina, TX 75009
$699,000
Open Houses
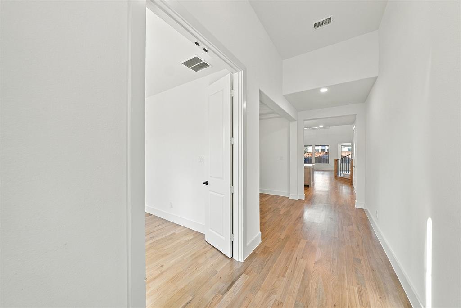
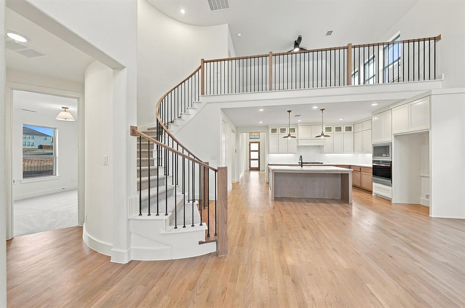
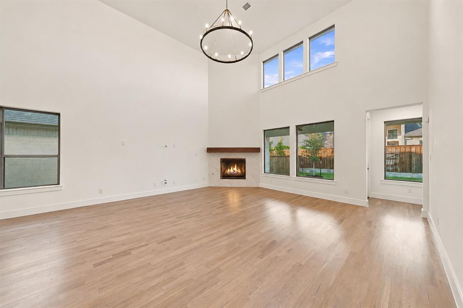
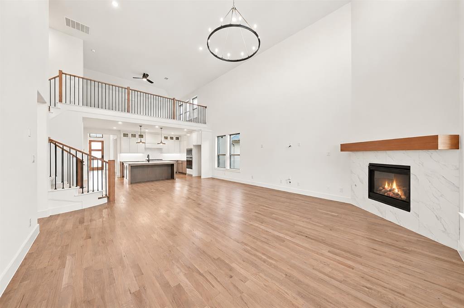
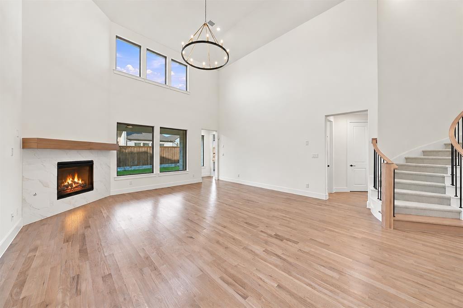
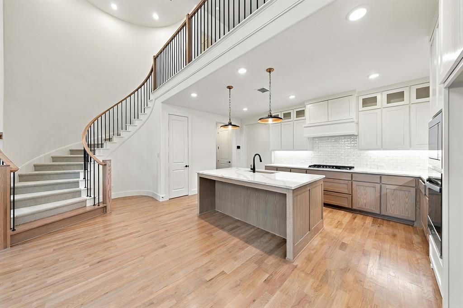
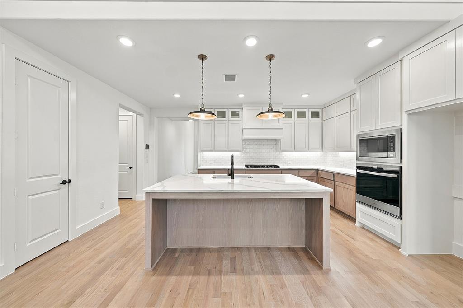
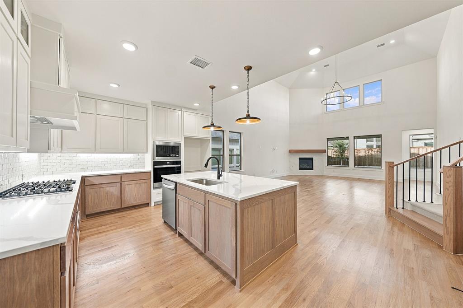
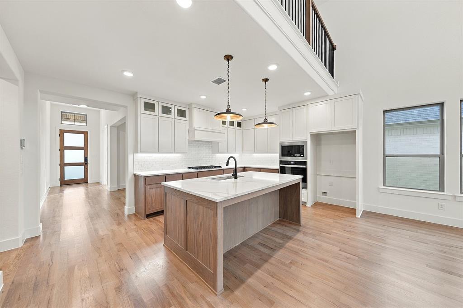
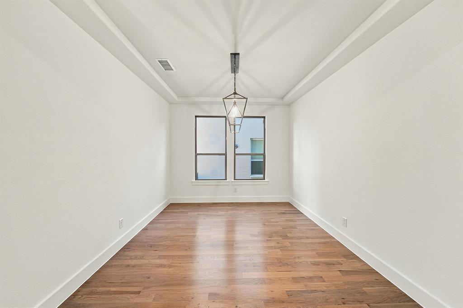
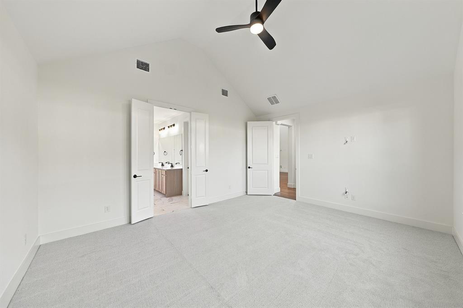
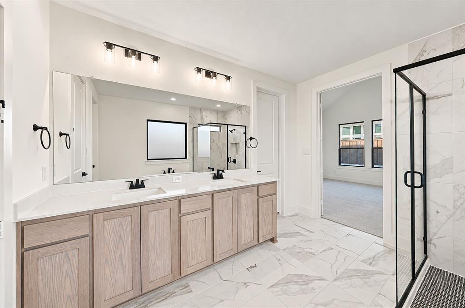
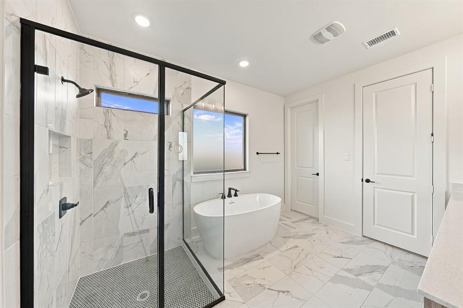
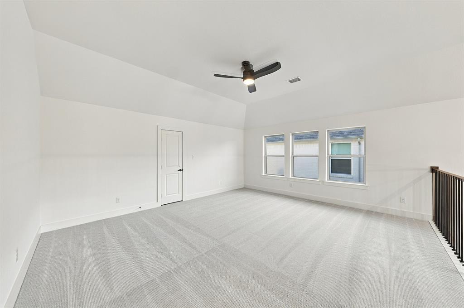
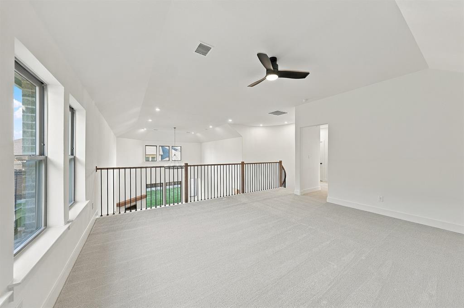
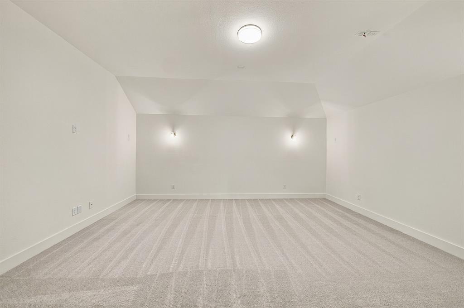
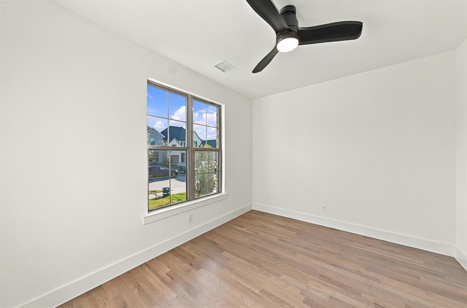
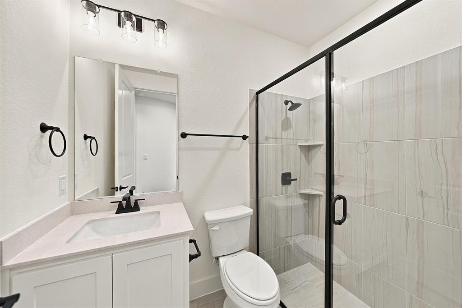
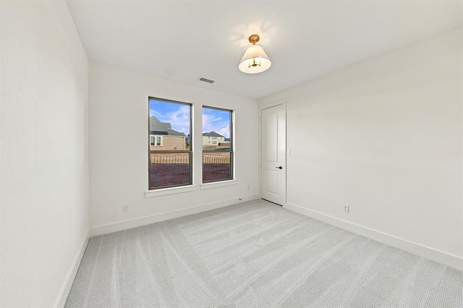
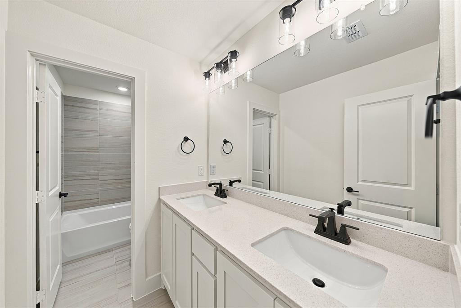
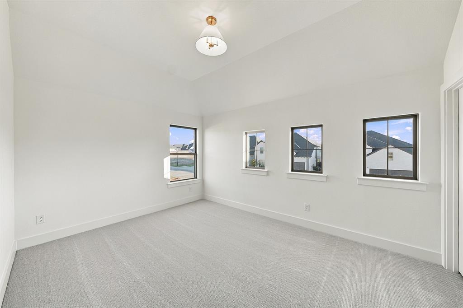
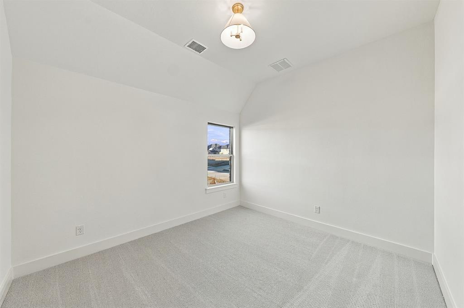
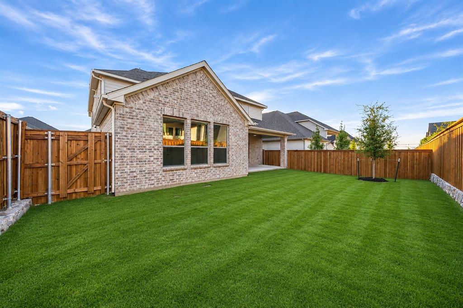
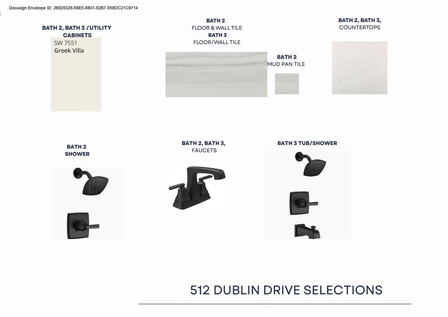
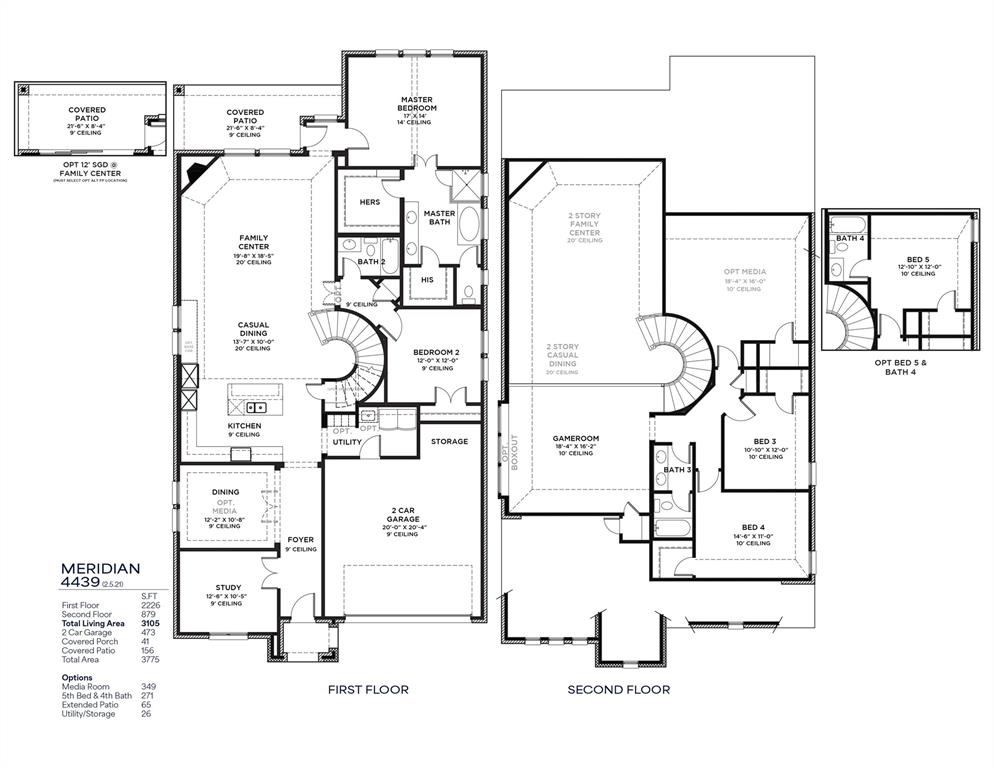
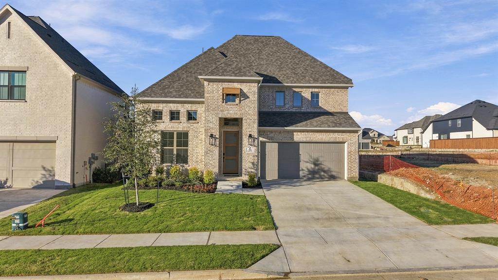
The Meridian makes an immediate impression with striking exterior architectural details that set it apart from the moment you arrive. Inside, soaring family room ceilings create an expansive, airy atmosphere throughout the main living areas. The chef's kitchen is a true showstopper, featuring warm white upper cabinetry with glass door accents that reach the ceiling, while light-stained base cabinets and a matching island create a sophisticated, layered contrast. A large pantry and quartz countertops complete a kitchen that is as functional as it is beautiful. Nail-down wood flooring anchors much of the first floor with warmth and timeless elegance. Neutral, modern finishes and an exquisite lighting package lend a refined, contemporary feel throughout, with thoughtful details that are sure to impress. Upstairs, a dedicated media room adds versatility for entertainment and family living. Nestled in a boutique, hilly community with low HOA dues, the Meridian offers exceptional livability at a thoughtfully priced value.
| Listing Id: | 21439926 |
|---|---|
| List Price: | $699,000 |
| Property Type: | Residential |
| Property Sub Type: | Single Family Residence |
| Status: | Active |
| Bedrooms Total: | 4 |
| Bathrooms Full: | 3 |
| Living Area: | 3,486 |
| Association Fee: | $850 |
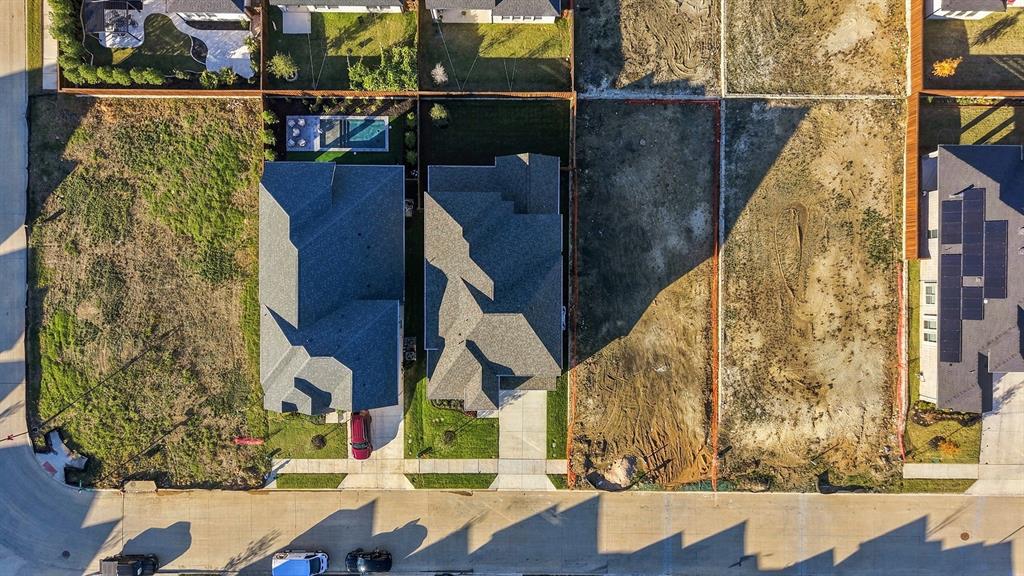
| Lot Size Square Feet: | 6,098.4000 |
| Lot Size Acres: | 0.14 |
| Architectural Style: | Traditional |
| Waterfront?: | No |
| City: | Celina |
| County Or Parish: | Collin |
| Subdivision Name: | Hillside |
| Postal Code: | 75009 |
| Year Built: | 2026 |
| Accessibility Features Yn: | No |
| Accessory Unit?: | No |
| Appliances: | Dishwasher,Disposal,Electric Oven,Gas Cooktop,Microwave,Other,Convection Oven,Tankless Water Heater,Vented Exhaust Fan |
| Association Fee Frequency: | Annually |
| Association Fee Includes: | Full Use of Facilities, Maintenance Structure, Management Fees |
| Association Type: | Mandatory |
| Attached Garage?: | Yes |
| Basement Yn: | No |
| Bathrooms Total Decimal: | 3.00 |
| Bathrooms Total Integer: | 3 |
| Construction Materials: | Brick |
| Cooling: | Ceiling Fan(s), Central Air, Electric, Other |
| Covered Spaces: | 2 |
| Directions: | Google Maps |
| Easements: | Access, Utilities |
| Elementary School: | Margie Moore Vasquez |
| Elementary School Name: | Margie Moore Vasquez |
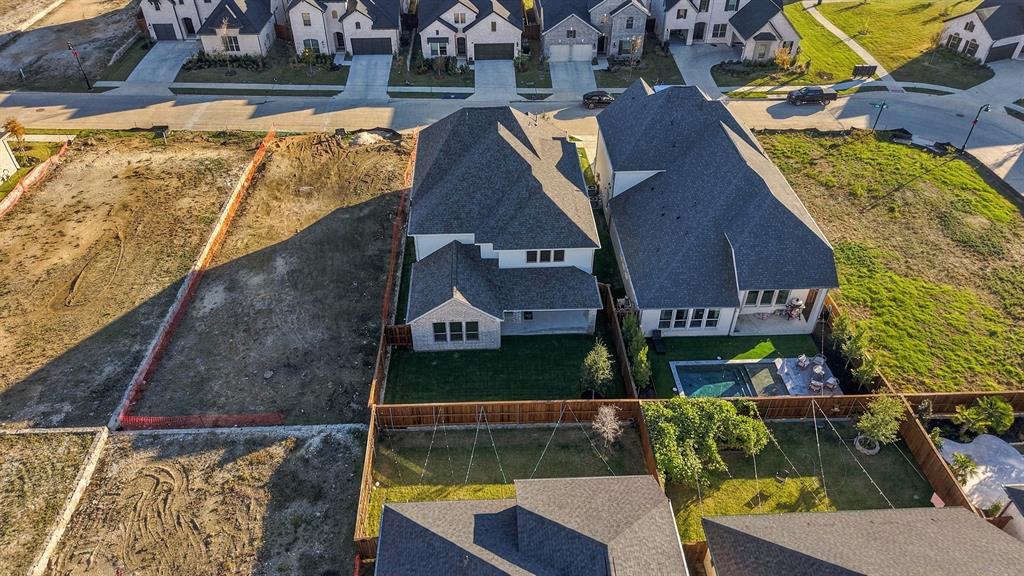
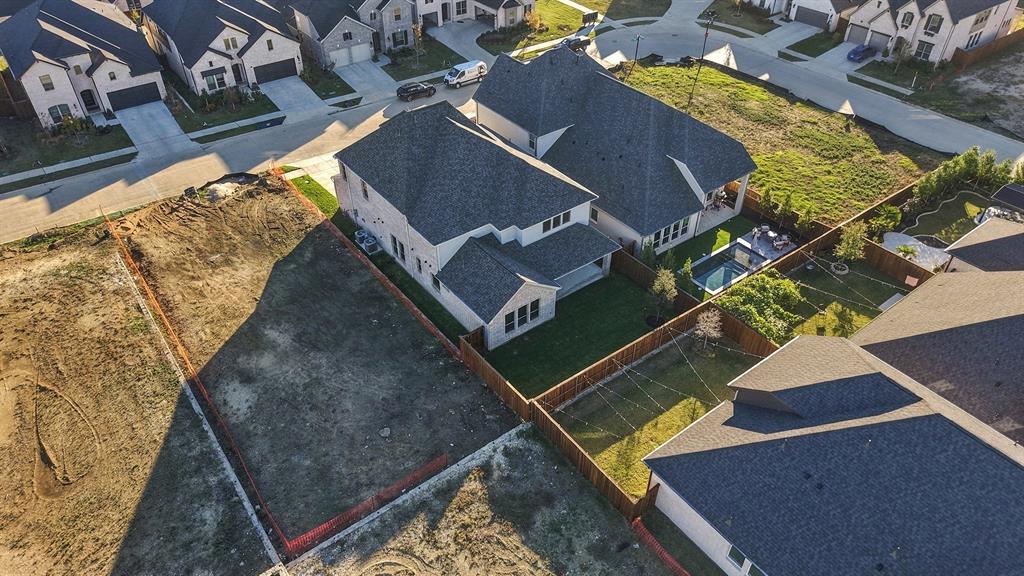
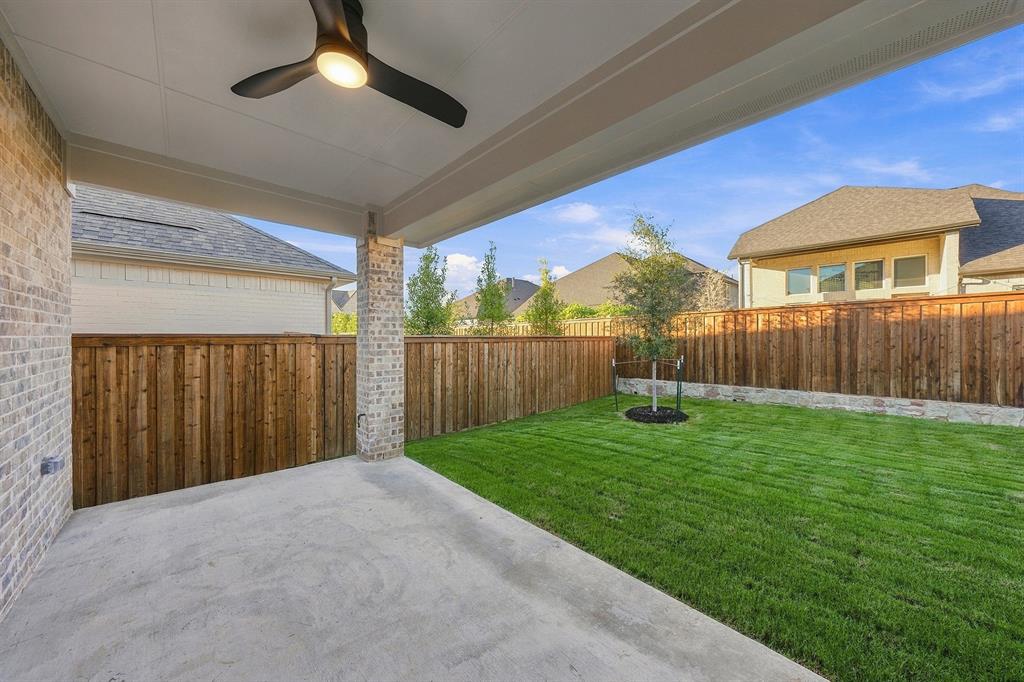
| Exterior Features: | Covered Patio/Porch, Rain Gutters |
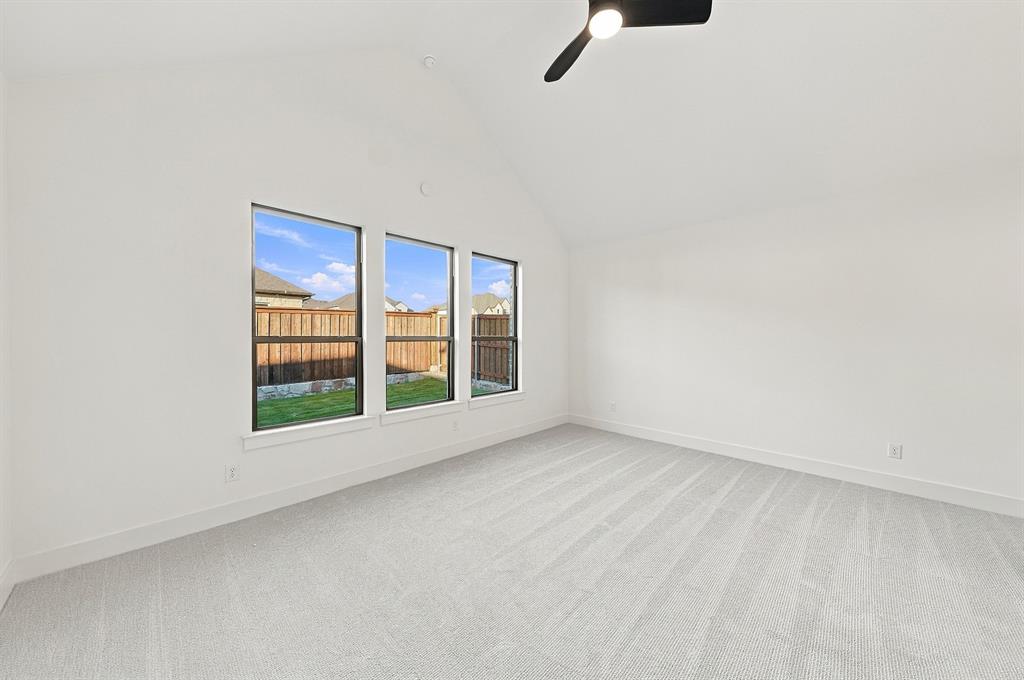
| Fencing: | Wood |
| Fireplace Features: | Gas Logs, Gas Starter, Other |
| Fireplaces Total: | 1 |
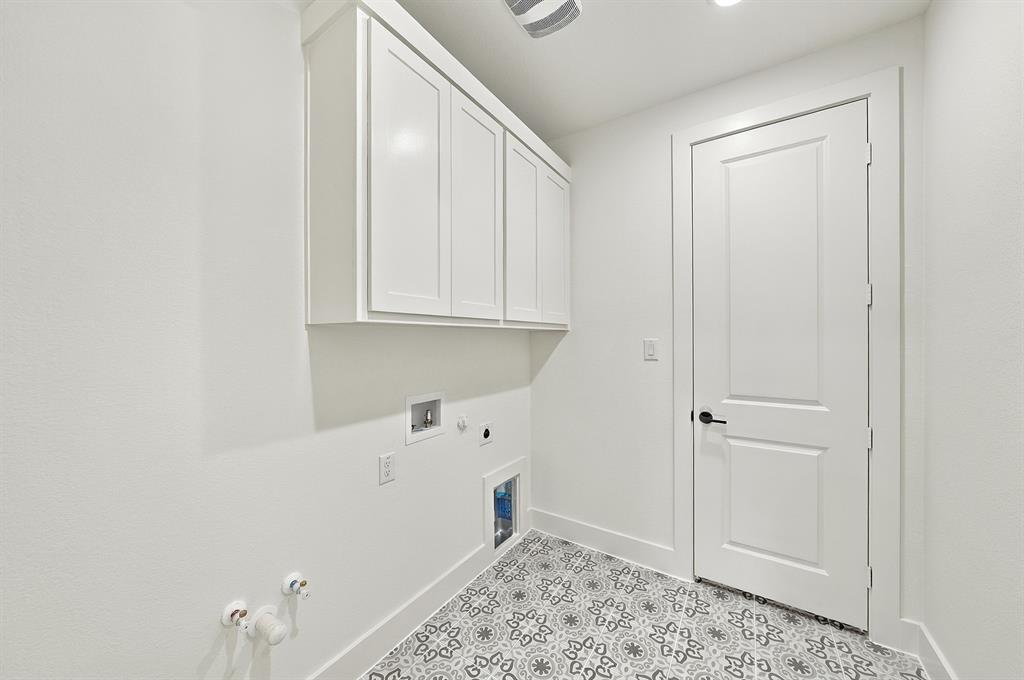
| Flooring: | Carpet, Ceramic Tile, Wood |
| Foundation Details: | Pillar/Post/Pier |
| Garage Dimensions: | 22x20 |
| Garage Spaces: | 2 |
| Garage?: | Yes |
| Green Energy Efficient: | 12 inch+ Attic Insulation, Appliances, Energy Recovery Ventilator, Enhanced Air Filtration, ET Irrigation Control, HVAC, Insulation, Low Flow Commode, Mechanical Fresh Air, Rain / Freeze Sensors, Thermostat, Waterheater, Windows |
| Green Verification Count: | 1 |
| Heating: | Central, Natural Gas, Other |
| High School Name: | Celina |
| Hoa Management Company: | First Service |
| Hoa Management Company Phone: | 214-292-3484 |
| Interior Features: | Cable TV Available, Decorative Lighting, High Speed Internet Available, Smart Home System, Vaulted Ceiling(s) |
| Levels: | Two |
| Listing Terms: | Cash, Conventional, FHA |
| Room Count: | 8 |
| Lot Features: | Interior Lot, Sprinkler System, Subdivision |
| Lot Size: | Less Than .5 Acre (not Zero) |
| Lot Size Area: | 0.1400 |
| Lot Size Dimensions: | 50x120 |
| Lot Size Units: | Acres |
| Middle School Name: | Willard |
| Multi Parcel ID: | No |
| Municipal Utility District?: | No |
| Number Of Dining Areas: | 1 |
| Number Of Living Areas: | 3 |
| Number Of Parking Spaces: | 2 |
| Parking Features: | Garage Door Opener, Garage Faces Front |
| Planned Development: | Hillside Village |
| Pool?: | No |
| Possession: | Closing/Funding |
| Property Attached?: | No |
| Restrictions: | Building, Deed, Development |
| Roof: | Composition |
| School District: | Celina ISD |
| Security Features: | Carbon Monoxide Detector(s), Smoke Detector(s), Wireless, Other |
| Smart Home Features Appor Pass Y: | 0 |
| Soil Type: | Clay, Other |
| Structural Style: | Single Detached |
| Transaction Type: | For Sale |
| Utilities: | City Sewer, City Water, Community Mailbox, Concrete, Sidewalk, Underground Utilities |
| Will Subdivide: | No |
| Year Built Details: | New Construction - Complete |
Listing Courtesy of: Hunter Dehn Realty
Listing Agent: Hunter Dehn
214-500-5222
Mortgage Calculator
All listings featuring the  icon are provided courtesy of North Texas Real Estate Information Systems, Inc. (NTREIS), Copyright 2026. All rights reserved.
All information is believed accurate but not guaranteed. The properties displayed may not be all of the properties available through the IDX Program. Any use of this site other than by potential buyers or sellers is strictly prohibited.
North Texas Real Estate Information Systems, Inc. data last updated on November 19, 2026 11:01 PM - CT
Property Last Updated: November 19, 2026 11:01 PM - CT