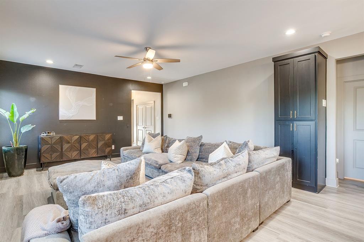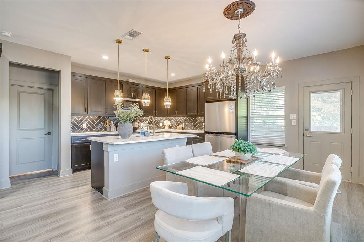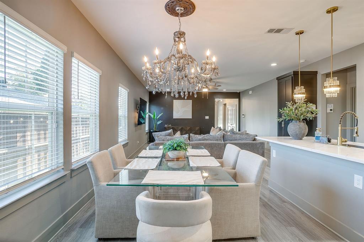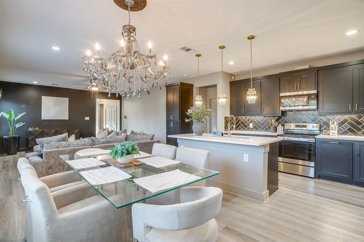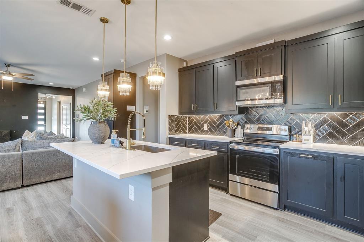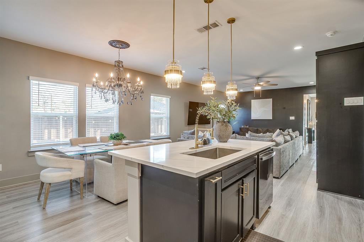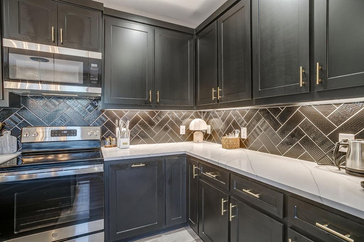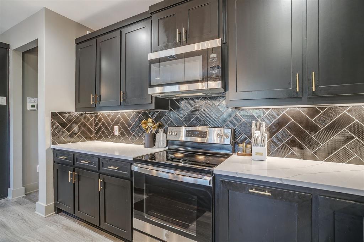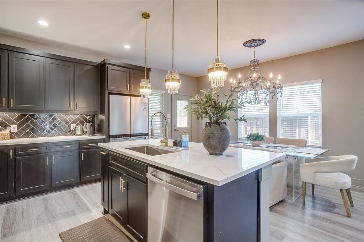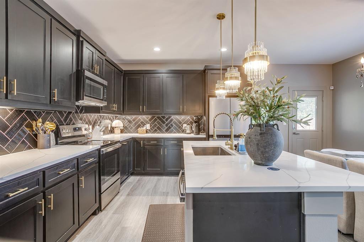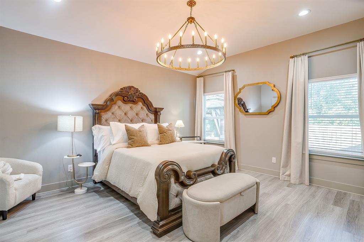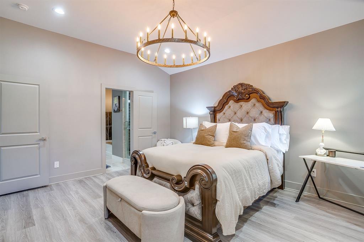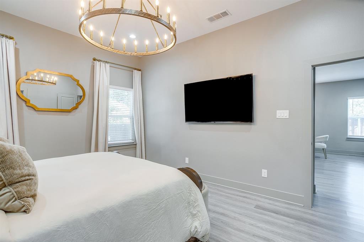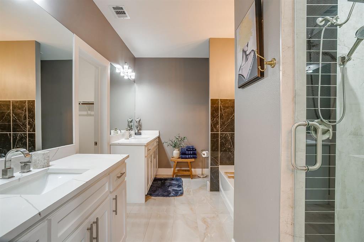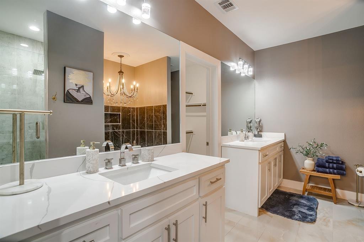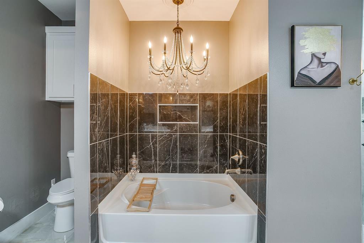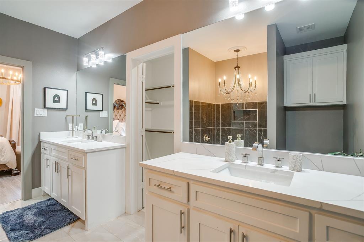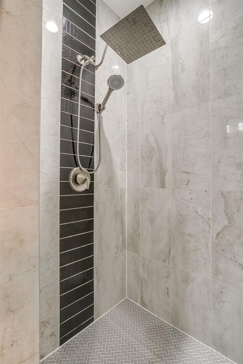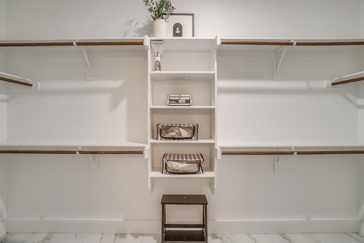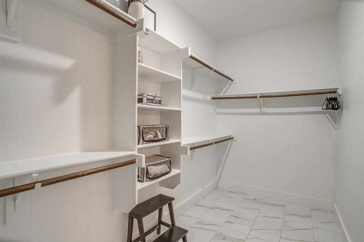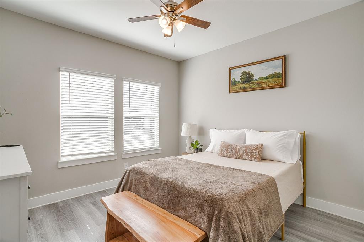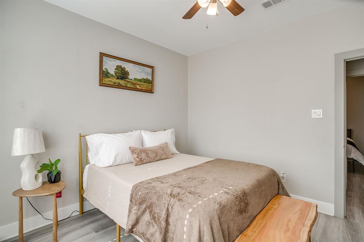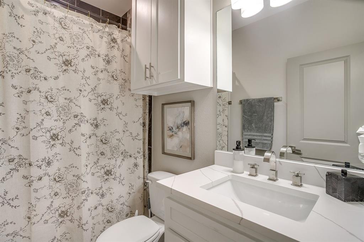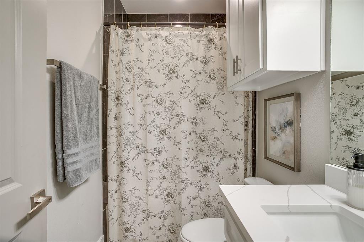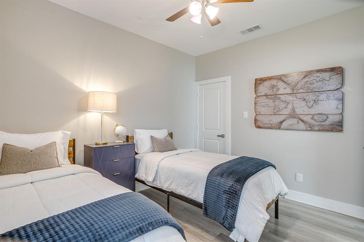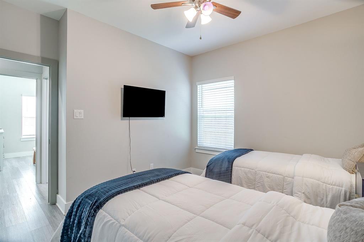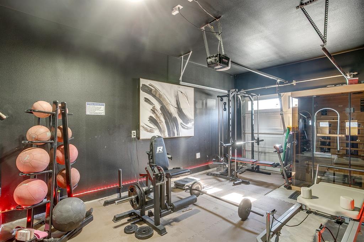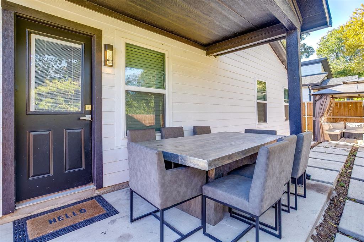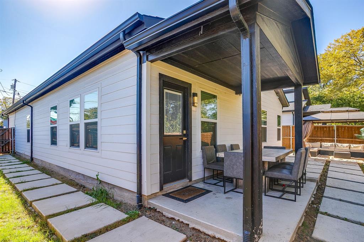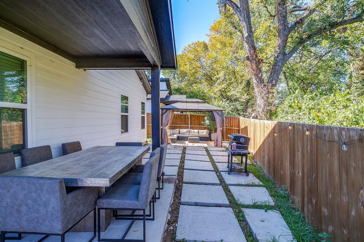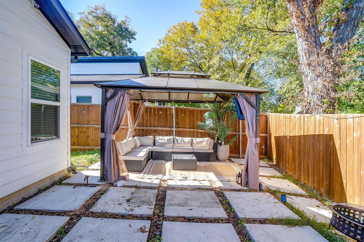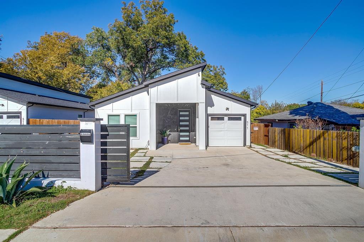
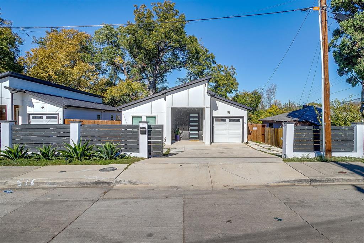
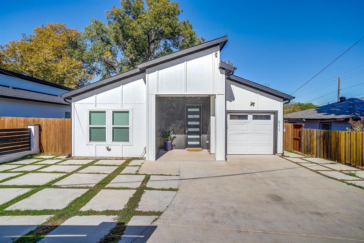
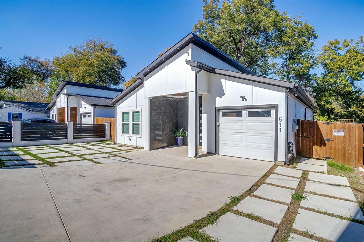
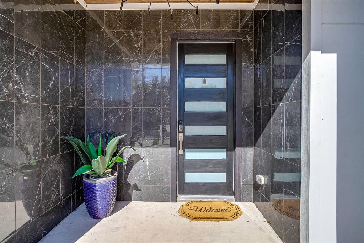
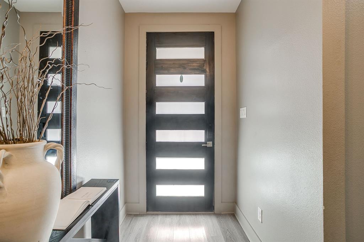
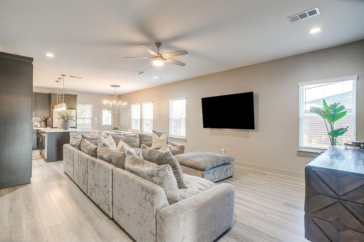
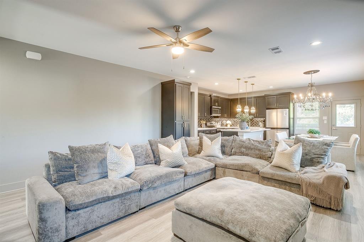
Modern design, custom finishes, and incredible versatility come together at 511 Woodbine! Built in 2024, this beautifully designed three-bedroom, two-bath home offers a refreshing departure from ordinary new construction, with clean architectural lines, thoughtfully selected finishes, and stylish details throughout. The open-concept layout seamlessly connects the living, dining, and kitchen spaces, creating a comfortable setting for everyday living or entertaining. The kitchen serves as the heart of the home with a spacious island, sleek countertops, stainless steel appliances, and plenty of room to gather. The primary suite offers a private retreat with a beautifully finished ensuite bath, while two additional bedrooms provide flexibility for guests or a home office. Step outside to a covered patio, perfect for outdoor dining, morning coffee, or relaxing at the end of the day. Situated just minutes from Downtown Dallas, the home also offers convenient access to the vibrant Bishop Arts District, known for its eclectic restaurants, locally owned boutiques, art galleries, and entertainment. The Dallas Zoo and major highways are also nearby, making it easy to enjoy everything the city has to offer. The seller has successfully utilized the property as a short-term rental, adding another dimension to its appeal. Whether you’re looking for a stylish primary residence, a Dallas getaway, or an investment opportunity, this thoughtfully designed property offers plenty of possibilities!
| Listing Id: | 21439630 |
|---|---|
| List Price: | $350,000 |
| Property Type: | Residential |
| Property Sub Type: | Single Family Residence |
| Status: | Active |
| Bedrooms Total: | 3 |
| Bathrooms Full: | 2 |
| Living Area: | 1,640 |
| Unexempt Taxes: | $8,014 |
| Lot Size Square Feet: | 10,018.8000 |
| Lot Size Acres: | 0.23 |
| Architectural Style: | Contemporary/Modern |
| Waterfront?: | No |
| City: | Dallas |
| County Or Parish: | Dallas |
| Subdivision Name: | Cedar Cliff Add Bl 5 3871 |
| Postal Code: | 75203 |
| Year Built: | 2024 |
| Accessibility Features Yn: | No |
| Appliances: | Dishwasher,Disposal,Electric Cooktop,Electric Oven,Electric Range,Electric Water Heater,Microwave |
| Association Type: | None |
| Attached Garage?: | Yes |
| Basement Yn: | No |
| Bathrooms Total Decimal: | 2.00 |
| Bathrooms Total Integer: | 2 |
| Consent for Visitors to Record: | Video |
| Construction Materials: | Board & Batten Siding, Siding |
| Cooling: | Ceiling Fan(s), Central Air, Electric |
| Covered Spaces: | 1 |
| Directions: | From I-35E S - take exit 426A toward Marsalis Ave Ewing Avenue, turn left onto S Ewing Ave, turn left onto Woodbine Ave and the home will be on the right. |
| Easements: | Utilities |
| Elementary School: | Cedar Crest |
| Elementary School Name: | Cedar Crest |
| Exterior Features: | Covered Patio/Porch, Rain Gutters, Private Yard |
| Fencing: | Back Yard, Fenced, Wood |
| Fireplace Features: | None |
| Flooring: | Ceramic Tile, Luxury Vinyl Plank |
| Foundation Details: | Slab |
| Garage Spaces: | 1 |
| Garage?: | Yes |
| Heating: | Central, Electric |
| High School Name: | Roosevelt |
| Interior Features: | Built-in Features, Cable TV Available, Chandelier, Decorative Lighting, Double Vanity, Eat-in Kitchen, Flat Screen Wiring, Granite Counters, High Speed Internet Available, Kitchen Island, Open Floorplan, Pantry, Smart Home System, Walk-In Closet(s) |
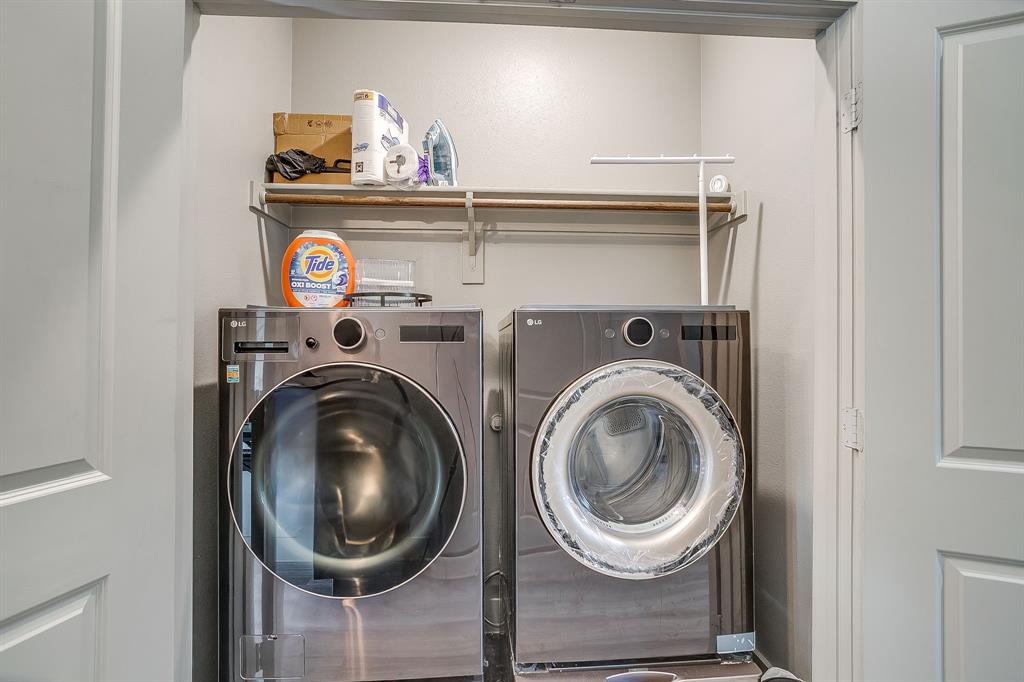
| Laundry Features: | Electric Dryer Hookup, Utility Room, Full Size W/D Area, Dryer Hookup, Washer Hookup |
| Levels: | One |
| Listing Terms: | Cash, Conventional, FHA, VA Loan |
| Room Count: | 9 |
| Lot Features: | Interior Lot, Landscaped, Subdivision |
| Lot Size: | Less Than .5 Acre (not Zero) |
| Lot Size Area: | 0.2300 |
| Lot Size Units: | Acres |
| Middle School Name: | Oliver Wendell Holmes |
| Multi Parcel ID: | No |
| Municipal Utility District?: | No |
| Notice Surveillance Devices Pres: | Audio, Video |
| Number Of Dining Areas: | 1 |
| Number Of Living Areas: | 1 |
| Number Of Parking Spaces: | 1 |
| Other Structures: | Pergola |
| Parking Features: | Driveway, Electric Gate, Garage, Garage Door Opener, Garage Faces Front, Garage Single Door, Gated, Lighted |
| Patio And Porch Features: | Covered, Front Porch, Patio |
| Pool?: | No |
| Possession: | Closing/Funding |
| Postal Code Plus 4: | 3601 |
| Property Attached?: | No |
| Roof: | Composition |
| School District: | Dallas ISD |
| Security Features: | Burglar, Carbon Monoxide Detector(s), Fire Alarm, Security Gate, Security Lights, Security System, Security System Owned, Smoke Detector(s) |
| Smart Home Features Appor Pass Y: | 0 |
| Structural Style: | Single Detached |
| Transaction Type: | For Sale |
| Utilities: | City Sewer, City Water, Concrete, Curbs, Electricity Available, Electricity Connected, Individual Water Meter, Overhead Utilities, Sidewalk |
| Will Subdivide: | No |
| Window Features: | Window Coverings |
| Year Built Details: | Preowned |
Listing Courtesy of: League Real Estate
Listing Agent: Sara Drehobl
817-523-9113
Mortgage Calculator
All listings featuring the  icon are provided courtesy of North Texas Real Estate Information Systems, Inc. (NTREIS), Copyright 2026. All rights reserved.
All information is believed accurate but not guaranteed. The properties displayed may not be all of the properties available through the IDX Program. Any use of this site other than by potential buyers or sellers is strictly prohibited.
North Texas Real Estate Information Systems, Inc. data last updated on November 19, 2026 11:01 PM - CT
Property Last Updated: November 19, 2026 11:01 PM - CT