
511 Clover Leaf Lane
McKinney, TX 75072
$550,000
Open Houses
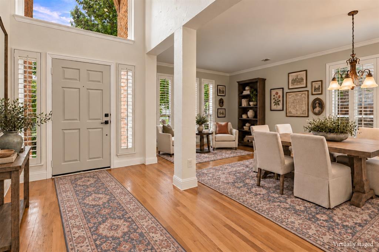
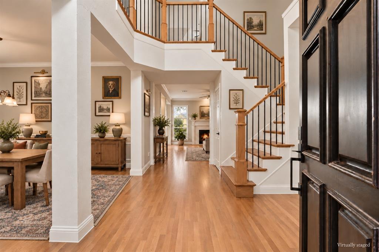
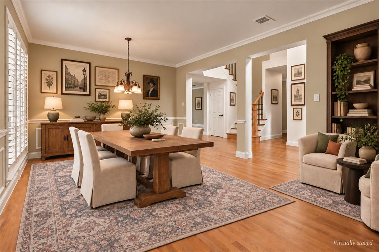
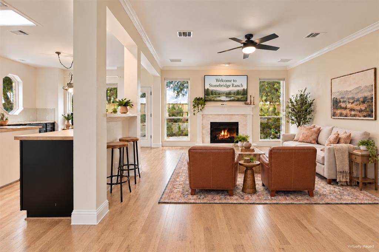
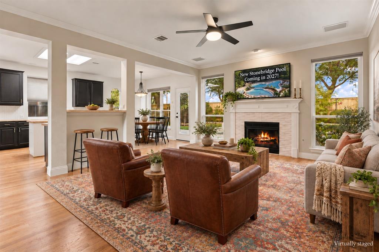
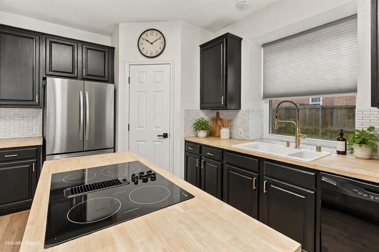
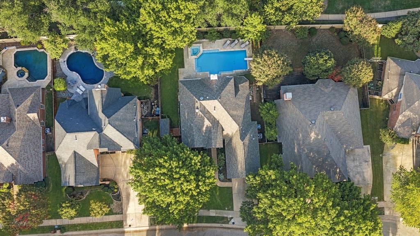
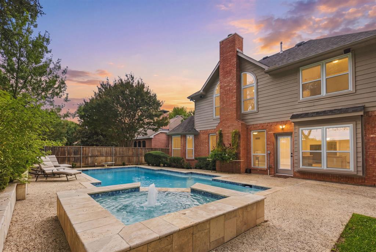
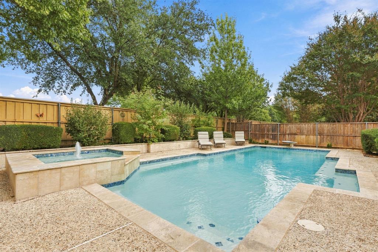
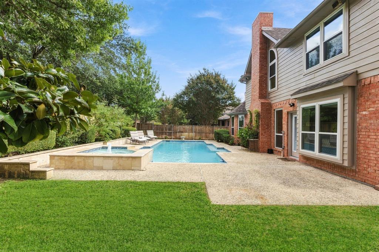
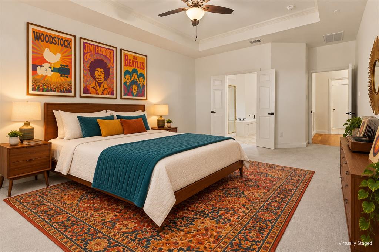
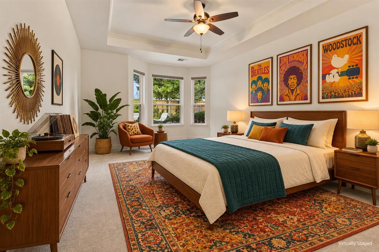
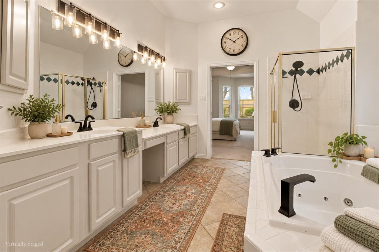
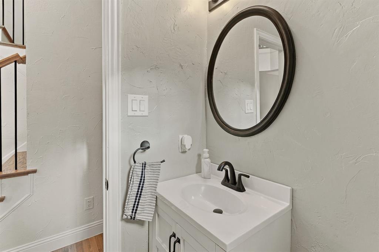
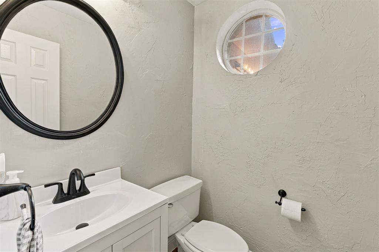
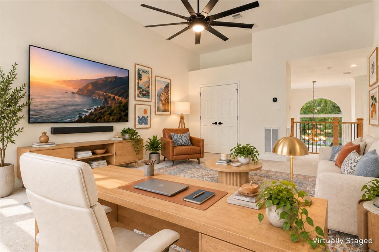
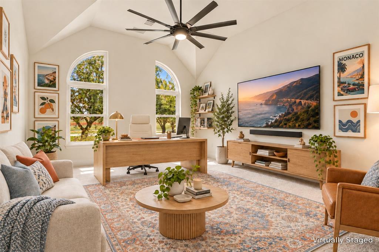
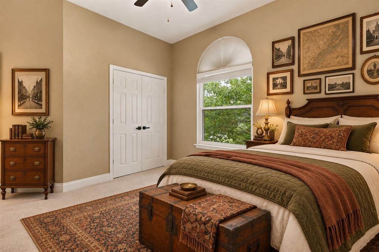
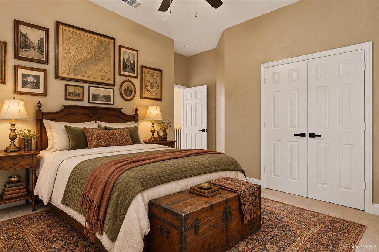
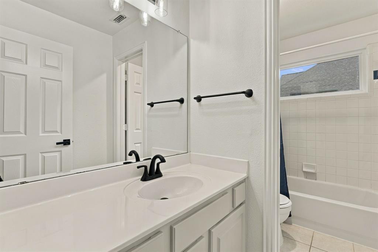
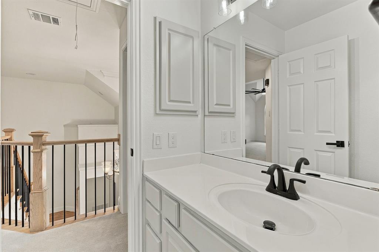
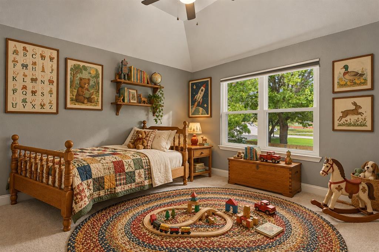
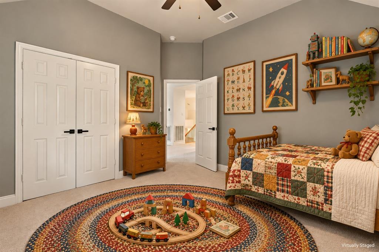
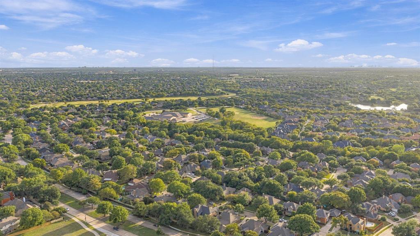
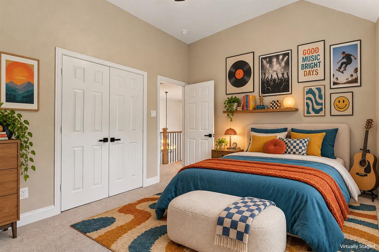
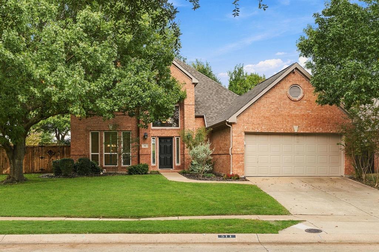
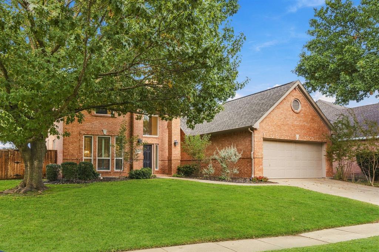
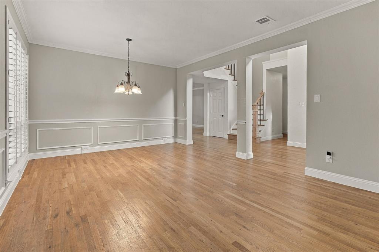
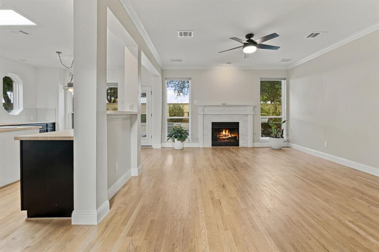
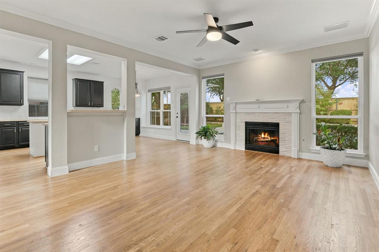
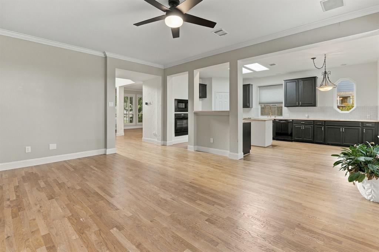
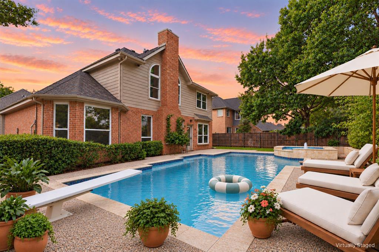
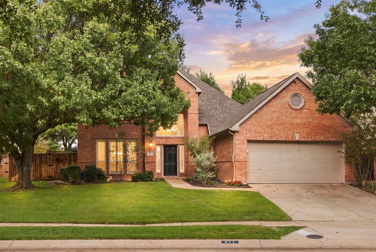
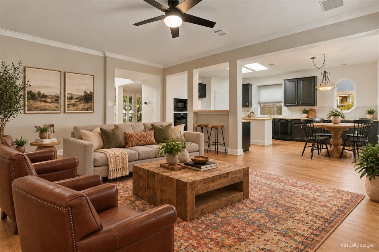
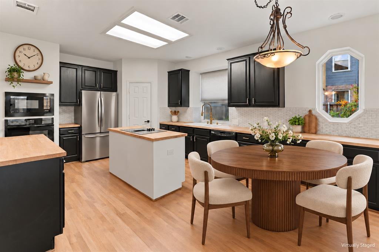
Beautiful real oak hardwoods, a renovated pool and spa, and extensive recent updates make this Stonebridge Ranch home stand out. With 4 bedrooms, 2.5 baths and approximately 2,647 square feet, the flexible layout offers generous spaces for gathering and everyday living. An expansive front room provides options for formal dining, a sitting area or additional entertaining space. The spacious kitchen includes a breakfast area, while the rear living room overlooks the backyard retreat. The downstairs primary suite features a bay window overlooking the pool, a private water closet and refreshed bath fixtures, including new black hardware and faucets. Upstairs, three bedrooms, a full bath and an open gameroom provide plenty of room to spread out. Genuine wood stair treads and updated stair railings add character, complemented by newer carpet upstairs. Nearly every window has been replaced, bringing abundant natural light throughout the home. Enjoy the pool and spa, renovated in 2025, with space to relax and entertain outdoors. Major improvements include a new roof in 2022, downstairs AC replacement in 2020, upstairs AC replacement in 2023, exterior paint in 2023, and interior paint and new wood and carpet flooring in 2024. The stove, oven, microwave and water heater were replaced in 2025. Ecobee smart thermostats, a downstairs powder bath and a two-car front-entry garage round out this thoughtfully updated home in Stonebridge Ranch.
| Listing Id: | 21423146 |
|---|---|
| List Price: | $550,000 |
| Property Type: | Residential |
| Property Sub Type: | Single Family Residence |
| Status: | Active |
| Bedrooms Total: | 4 |
| Bathrooms Full: | 2 |
| Bathrooms Half: | 1 |
| Living Area: | 2,647 |
| Association Fee: | $1,053 |
| Unexempt Taxes: | $10,112 |
| Lot Size Square Feet: | 8,276.4000 |
| Lot Size Acres: | 0.19 |
| Architectural Style: | Traditional |
| Waterfront?: | No |
| City: | McKinney |
| County Or Parish: | Collin |
| Subdivision Name: | Autumn Ridge II |
| Postal Code: | 75072 |
| Year Built: | 1995 |
| Accessibility Features Yn: | No |
| Appliances: | Dishwasher,Disposal,Gas Water Heater |
| Association Fee Frequency: | Annually |
| Association Fee Includes: | Full Use of Facilities, Management Fees |
| Association Type: | Mandatory |
| Attached Garage?: | Yes |
| Basement Yn: | No |
| Bathrooms Total Decimal: | 2.10 |
| Bathrooms Total Integer: | 3 |
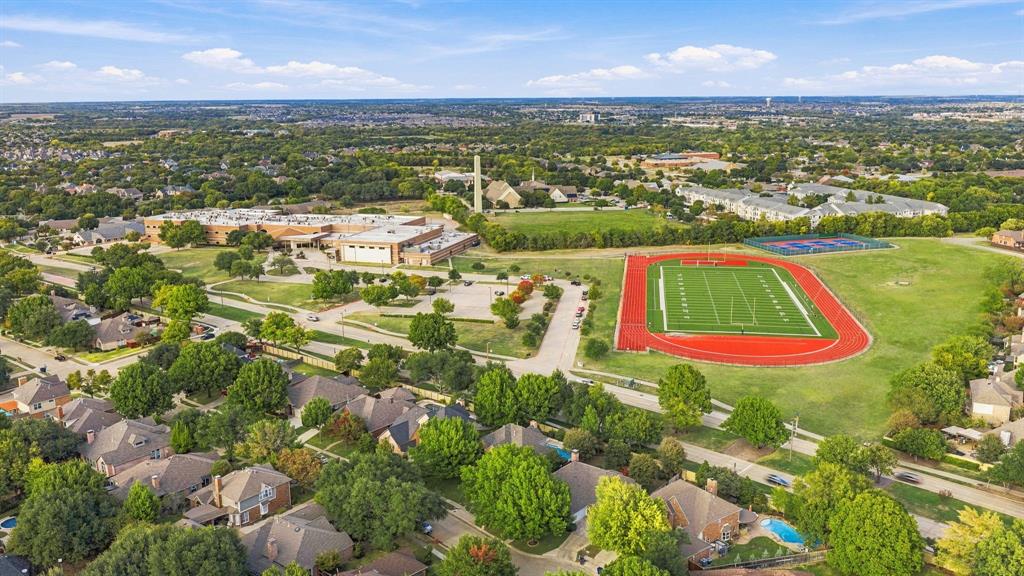
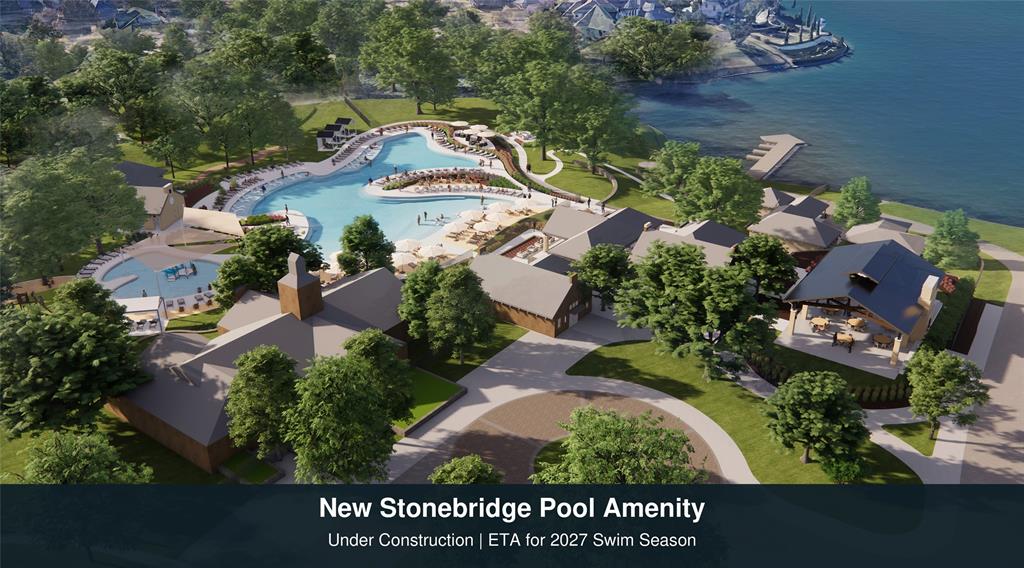
| Community Features: | Club House, Community Pool, Golf, Jogging Path/Bike Path, Lake, Park, Sidewalks, Tennis Court(s) |
| Construction Materials: | Brick |
| Cooling: | Ceiling Fan(s), Central Air, Electric |
| Covered Spaces: | 2 |
| Directions: | From 121 N take left on Stacy. Right on Ridge Dr. Left on Autumn Way. Left on Clover Leaf Ln. Home will be on the left. |
| Elementary School: | Glenoaks |
| Elementary School Name: | Glenoaks |
| Exterior Features: | Rain Gutters |
| Fencing: | Wood |
| Fireplace Features: | Gas Logs, Gas Starter, Wood Burning |
| Fireplaces Total: | 1 |
| Foundation Details: | Slab |
| Garage Spaces: | 2 |
| Garage?: | Yes |
| Heating: | Central |
| High School Name: | Mckinney Boyd |
| Hoa Management Company: | Stonebridge Ranch - RealManage Elevated Onsite |
| Hoa Management Company Phone: | 214-733-5800 |
| Interior Features: | Cable TV Available |
| Laundry Features: | Utility Room, Full Size W/D Area |
| Levels: | Two |
| Listing Terms: | Cash, Conventional, FHA, VA Loan |
| Room Count: | 2 |
| Lot Features: | Interior Lot, Landscaped, Sprinkler System, Subdivision |
| Lot Size: | Less Than .5 Acre (not Zero) |
| Lot Size Area: | 0.1900 |
| Lot Size Units: | Acres |
| Middle School Name: | Dowell |
| Multi Parcel ID: | No |
| Municipal Utility District?: | No |
| Number Of Dining Areas: | 1 |
| Number Of Living Areas: | 2 |
| Number Of Parking Spaces: | 2 |
| Parking Features: | Garage Single Door |
| Patio And Porch Features: | Patio |
| Pool Features: | Diving Board, Gunite, Heated, In Ground, Pool/Spa Combo |
| Pool?: | Yes |
| Possession: | Closing/Funding |
| Postal Code Plus 4: | 5578 |
| Property Attached?: | No |
| Roof: | Composition |
| School District: | McKinney ISD |
| Smart Home Features Appor Pass Y: | 0 |
| Structural Style: | Single Detached |
| Transaction Type: | For Sale |
| Utilities: | City Sewer, City Water, Curbs |
| Will Subdivide: | No |
| Window Features: | Shutters |
| Year Built Details: | Preowned |
Listing Courtesy of: Tye Realty Group
Listing Agent: Jared Tye
214-674-9999
Mortgage Calculator
All listings featuring the  icon are provided courtesy of North Texas Real Estate Information Systems, Inc. (NTREIS), Copyright 2026. All rights reserved.
All information is believed accurate but not guaranteed. The properties displayed may not be all of the properties available through the IDX Program. Any use of this site other than by potential buyers or sellers is strictly prohibited.
North Texas Real Estate Information Systems, Inc. data last updated on October 30, 2026 03:57 AM - CT
Property Last Updated: October 30, 2026 03:57 AM - CT