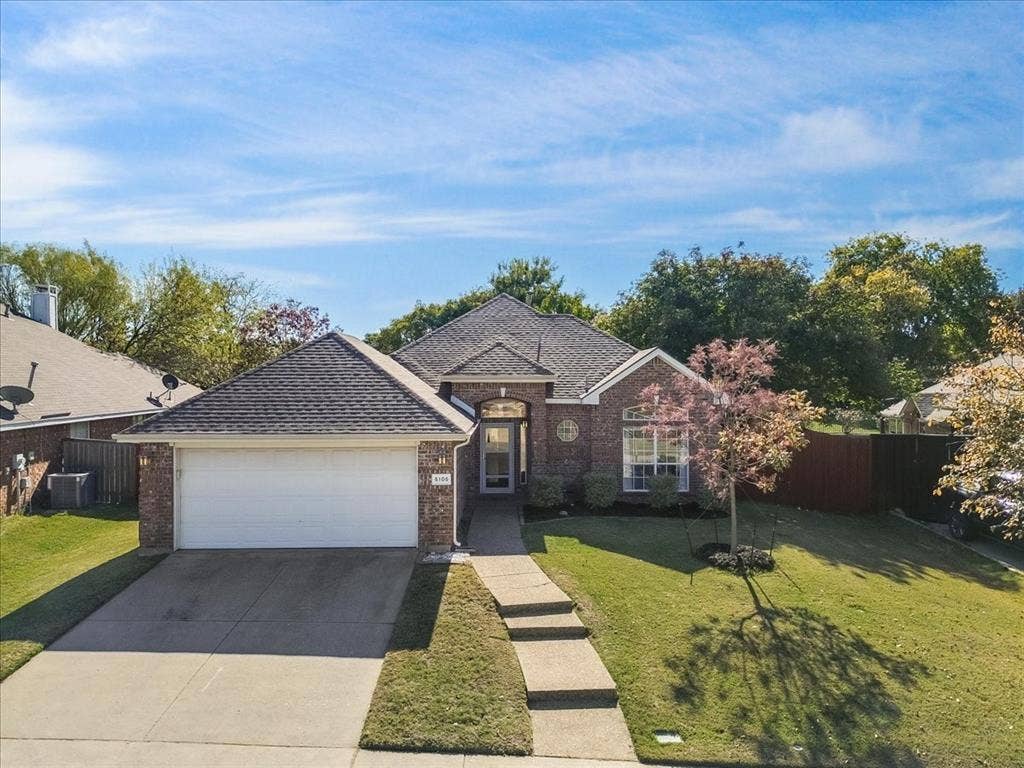
5105 Raincrest Drive
McKinney, TX 75071
$399,900
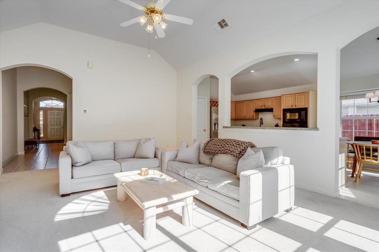
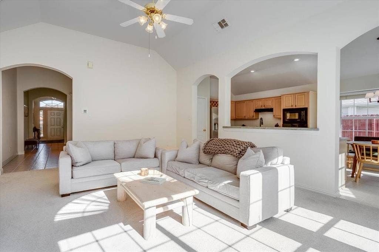
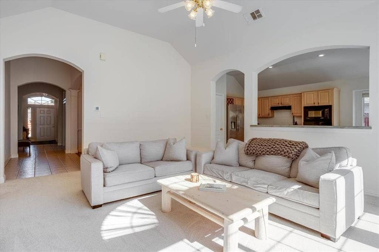
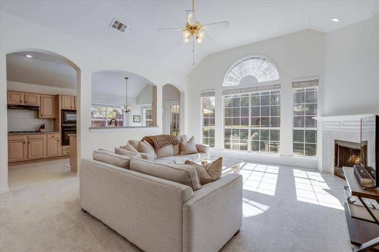
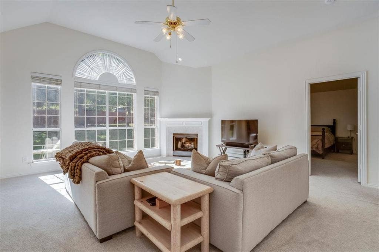
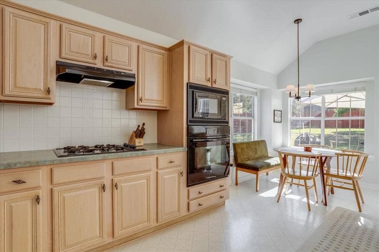
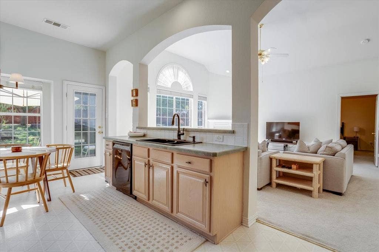
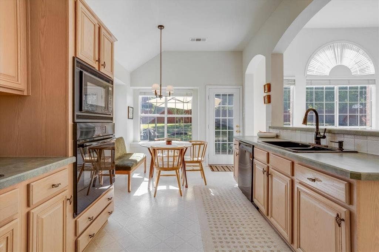
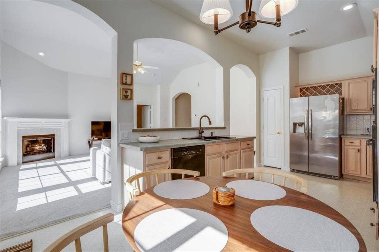
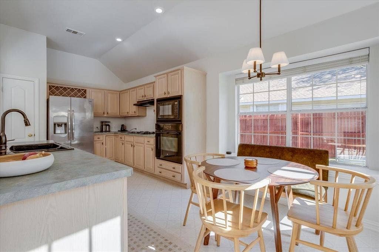
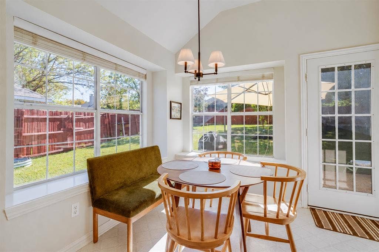
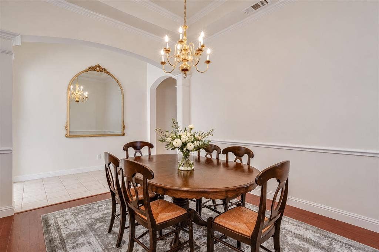
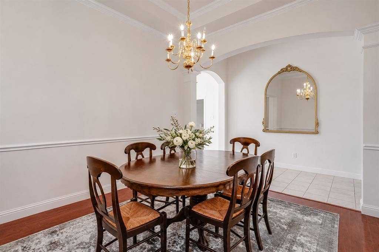
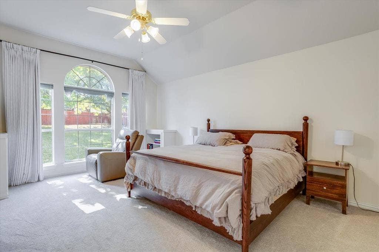
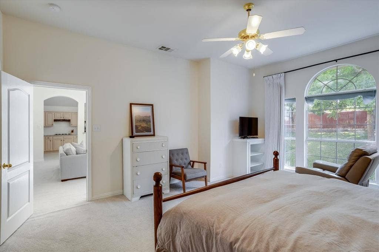
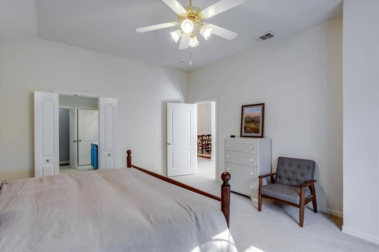
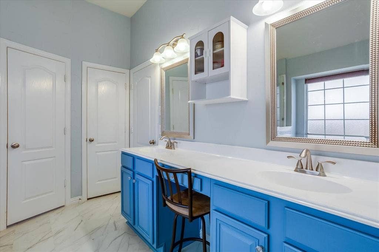
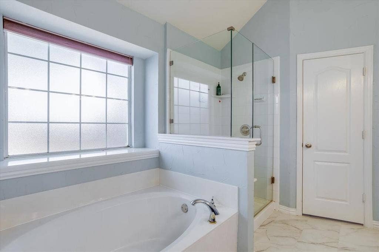
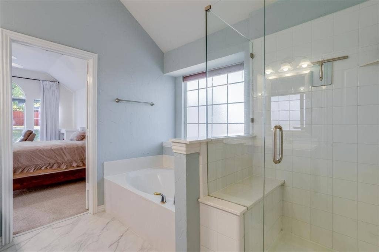
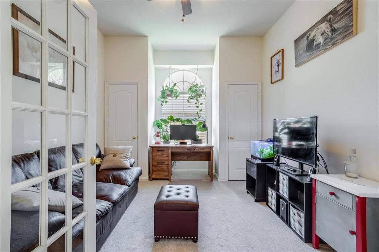
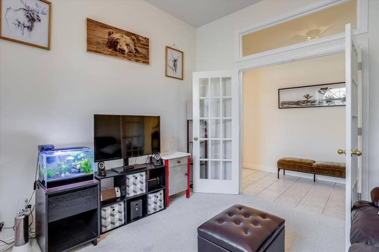
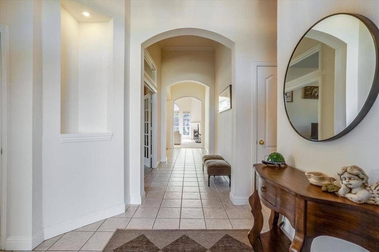
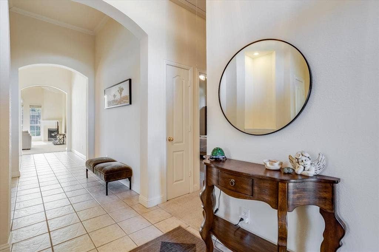
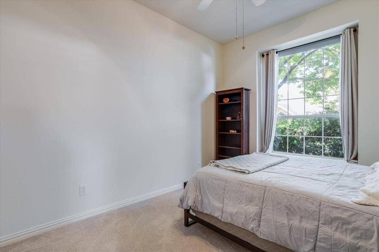
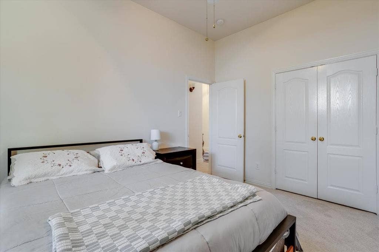
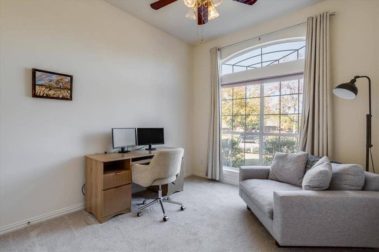
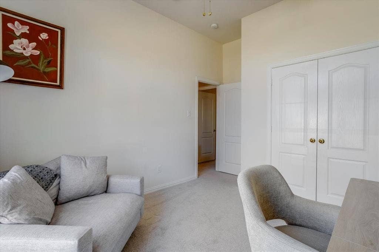
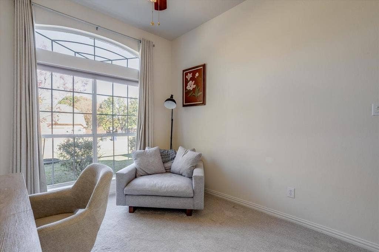
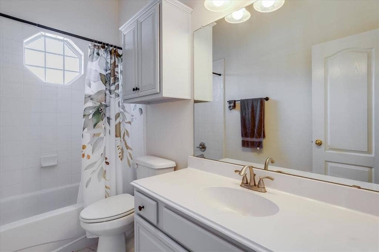
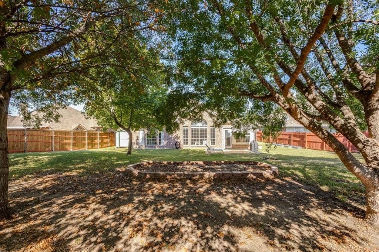
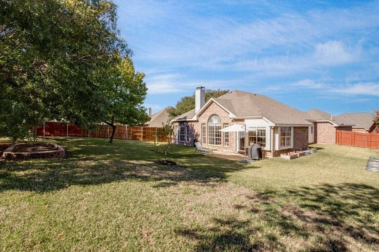
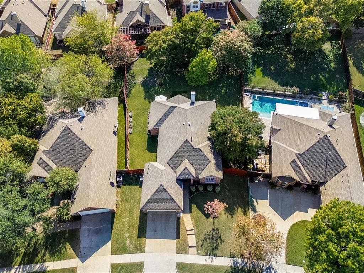
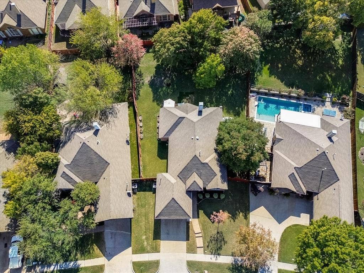
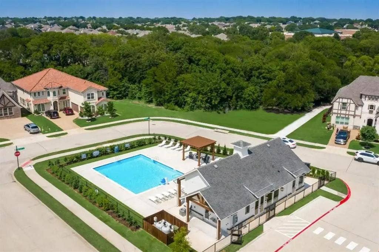
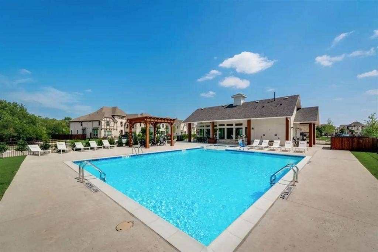
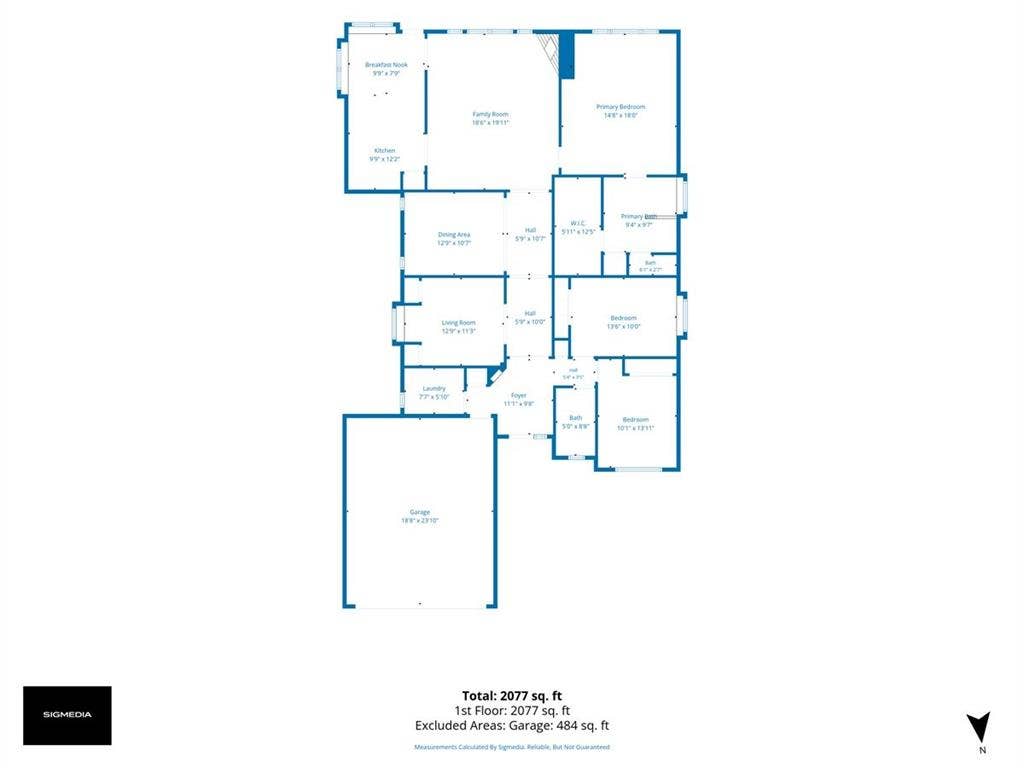
Don't miss this charming single-story retreat nestled in the desirable Villages of Lake Forest! Offering 3 bedrooms, 2 full baths, spacious living room, formal dining room and versatile French-door office that can also serve as a bonus room. This inviting home combines comfort, convenience, and versatility. Step inside to discover an abundance of natural light, an open and welcoming layout, and a cozy fireplace that creates the perfect gathering place. The spacious kitchen features generous cabinetry, a gas cooktop, pantry storage, and a cheerful breakfast nook overlooking the backyard. The thoughtfully designed floor plan offers an easy, natural flow between the living, kitchen, and dining areas, creating an inviting setting for entertaining family and friends. From festive holiday dinners and special family celebrations to casual weekend gatherings, this home provides the perfect backdrop for making cherished memories year after year. The private primary suite offers a relaxing escape with an ensuite bath featuring dual vanities, a garden tub, separate shower, and walk-in closet. Two additional split bedrooms provide comfortable accommodations for family or guests. Outside, enjoy a generously sized backyard with mature trees, room to garden, play, entertain, or simply unwind. The attached two-car garage adds everyday convenience. Residents of Villages of Lake Forest enjoy access to community amenities including a pool, clubhouse, parks, playground, and walking trails. Just a short drive from Historic Downtown McKinney, where charming boutiques, unique shops, local restaurants, and ...
+ Read More| Listing Id: | 21426633 |
|---|---|
| List Price: | $399,900 |
| Property Type: | Residential |
| Property Sub Type: | Single Family Residence |
| Status: | Active |
| Bedrooms Total: | 3 |
| Bathrooms Full: | 2 |
| Living Area: | 2,113 |
| Association Fee: | $565 |
| Unexempt Taxes: | $7,534 |
| Lot Size Square Feet: | 13,068.0000 |
| Lot Size Acres: | 0.3 |
| Architectural Style: | Traditional |
| Waterfront?: | No |
| City: | McKinney |
| County Or Parish: | Collin |
| Subdivision Name: | Villages Of Lake Forest Ph II |
| Postal Code: | 75071 |
| Year Built: | 2000 |
| Accessibility Features Yn: | No |
| Appliances: | Dishwasher,Disposal,Electric Oven,Gas Cooktop,Microwave |
| Association Fee Frequency: | Annually |
| Association Fee Includes: | Full Use of Facilities |
| Association Type: | Mandatory |
| Attached Garage?: | Yes |
| Basement Yn: | No |
| Bathrooms Total Decimal: | 2.00 |
| Bathrooms Total Integer: | 2 |
| Community Features: | Club House, Community Pool, Curbs, Greenbelt, Jogging Path/Bike Path, Park, Playground, Pool, Sidewalks |
| Construction Materials: | Brick, Siding, Wood |
| Cooling: | Ceiling Fan(s), Central Air, Electric |
| Covered Spaces: | 2 |
| Directions: | see GPS |
| Elementary School: | Minshew |
| Elementary School Name: | Minshew |
| Exclusions: | N/A |
| Exterior Features: | Covered Patio/Porch, Rain Gutters |
| Fencing: | Back Yard, Fenced, Wood |
| Fireplace Features: | Gas Logs, Living Room |
| Fireplaces Total: | 1 |
| Flooring: | Carpet, Ceramic Tile, Luxury Vinyl Plank |
| Foundation Details: | Slab |
| Garage Dimensions: | 19x24 |
| Garage Spaces: | 2 |
| Garage?: | Yes |
| Green Energy Efficient: | Doors |
| Heating: | Central, Natural Gas |
| High School Name: | Mckinney Boyd |
| Hoa Management Company: | Villages of Lake Forest HOA |
| Hoa Management Company Phone: | 941-960-5000 |
| Horse Permitted Yn: | No |
| Interior Features: | Cable TV Available, Decorative Lighting, High Speed Internet Available, Open Floorplan, Pantry, Walk-In Closet(s) |
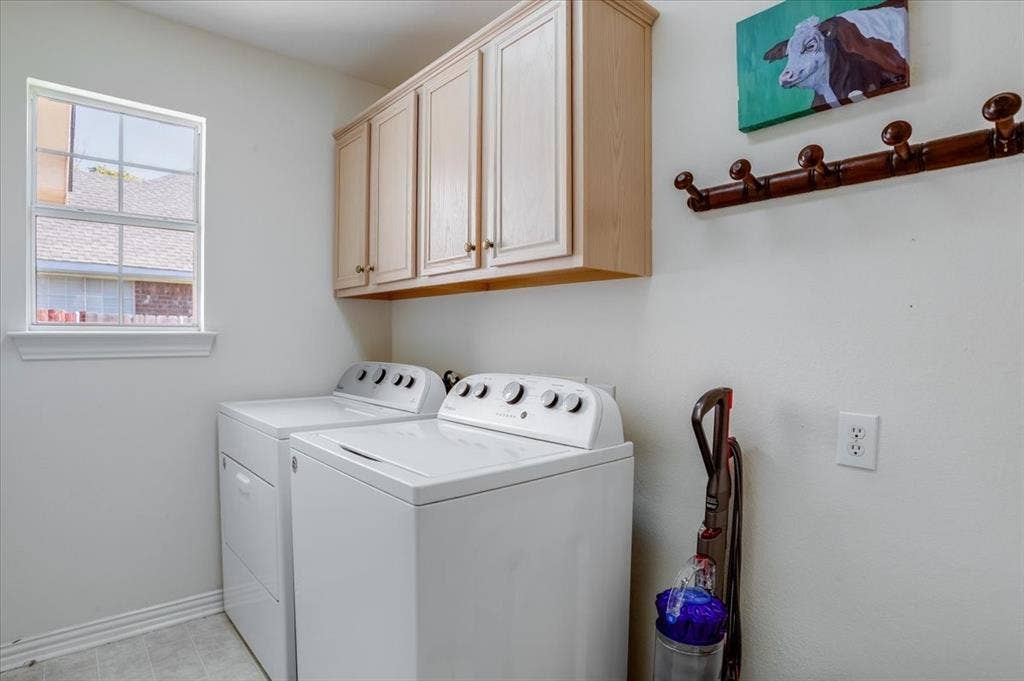
| Laundry Features: | Electric Dryer Hookup, Utility Room, Full Size W/D Area, Dryer Hookup, Washer Hookup |
| Levels: | One |
| Listing Terms: | Cash, Conventional, FHA, VA Loan |
| Room Count: | 9 |
| Lot Features: | Interior Lot, Landscaped, Lrg. Backyard Grass, Sprinkler System, Subdivision |
| Lot Size: | Less Than .5 Acre (not Zero) |
| Lot Size Area: | 0.3000 |
| Lot Size Source: | Public Records |
| Lot Size Units: | Acres |
| Middle School Name: | Dr Jack Cockrill |
| Multi Parcel ID: | No |
| Municipal Utility District?: | No |
| Number Of Dining Areas: | 2 |
| Number Of Living Areas: | 1 |
| Number Of Parking Spaces: | 2 |
| Parking Features: | Garage, Garage Door Opener, Garage Faces Front |
| Patio And Porch Features: | Deck |
| Pool?: | No |
| Possession: | Negotiable |
| Postal Code Plus 4: | 7854 |
| Property Attached?: | No |
| Roof: | Asphalt, Composition, Shingle |
| School District: | McKinney ISD |
| Security Features: | Smoke Detector(s) |
| Smart Home Features Appor Pass Y: | 0 |
| Special Taxing Entities: | 0 |
| Structural Style: | Single Detached |
| Transaction Type: | For Sale |
| Utilities: | Cable Available, City Sewer, City Water, Curbs, Individual Gas Meter, Individual Water Meter, Sidewalk, Underground Utilities |
| Will Subdivide: | No |
| Window Features: | Window Coverings |
| Year Built Details: | Preowned |
Listing Courtesy of: Keller Williams Legacy
Listing Agent: Lance Taylor
972-599-7000
Mortgage Calculator
All listings featuring the  icon are provided courtesy of North Texas Real Estate Information Systems, Inc. (NTREIS), Copyright 2026. All rights reserved.
All information is believed accurate but not guaranteed. The properties displayed may not be all of the properties available through the IDX Program. Any use of this site other than by potential buyers or sellers is strictly prohibited.
North Texas Real Estate Information Systems, Inc. data last updated on November 14, 2026 01:57 PM - CT
Property Last Updated: November 14, 2026 01:57 PM - CT
