5105 Bald Cypress Lane
McKinney, TX 75071
$2,295
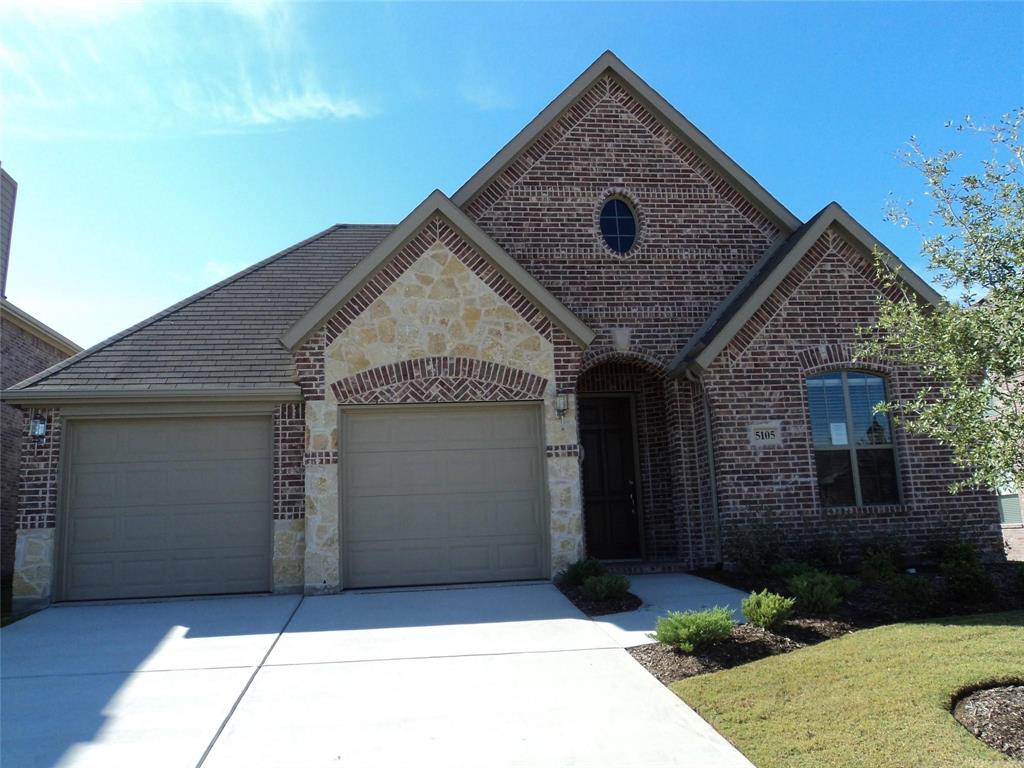
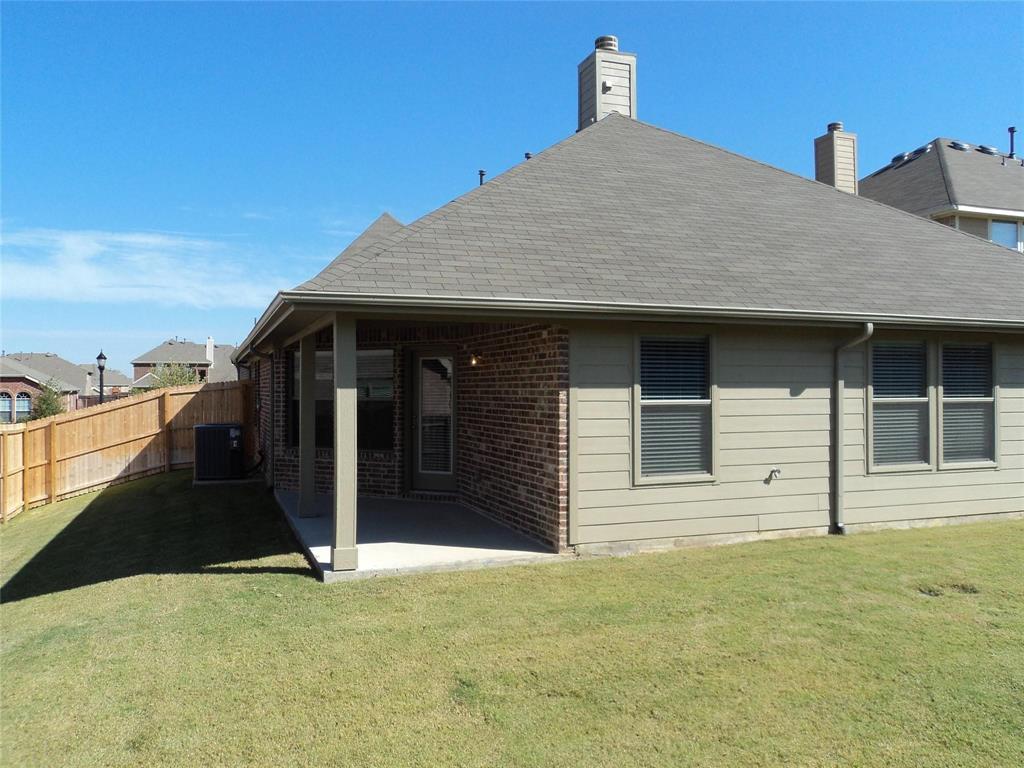
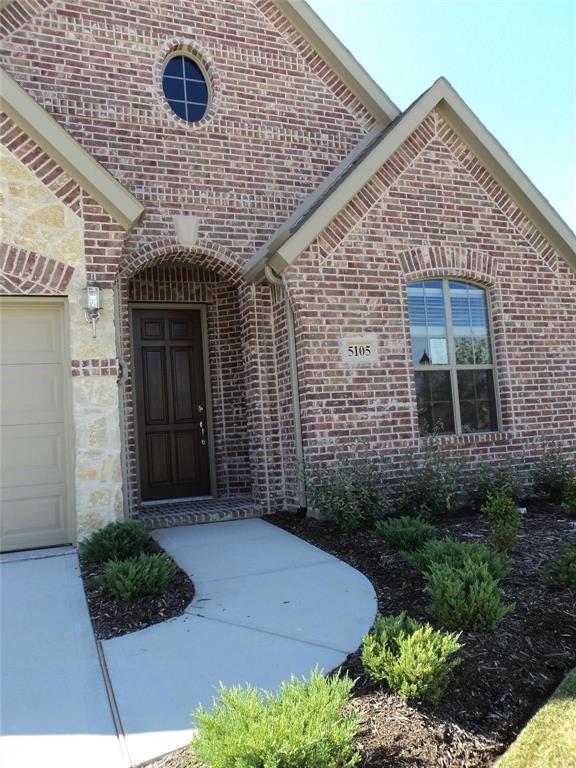
Located in the highly sought-after Heatherwood community, this beautiful single-story Drees home offers a thoughtful, energy-efficient floor plan designed for comfort and privacy.
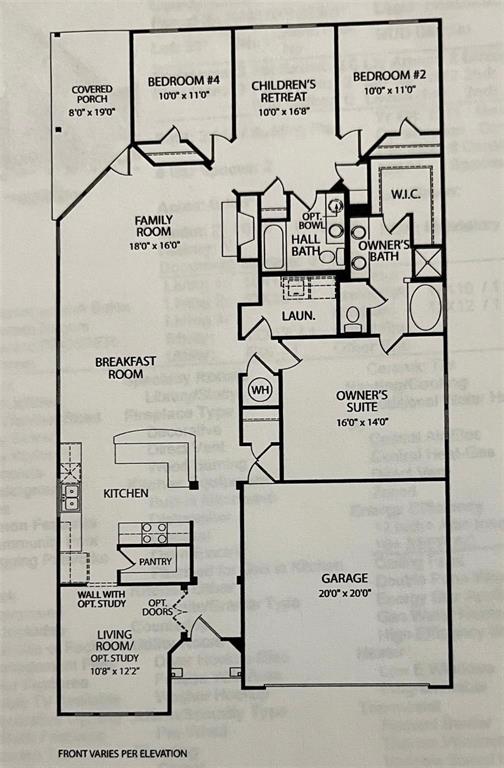
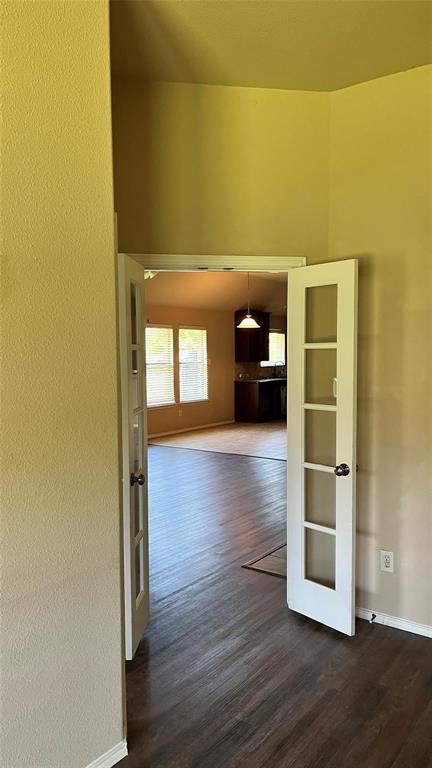
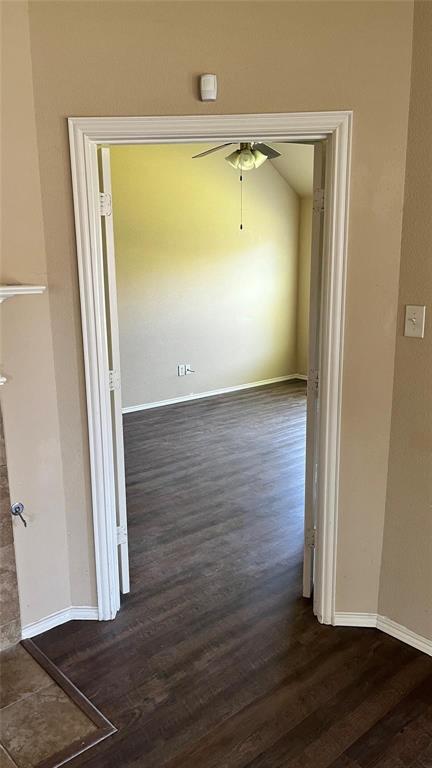
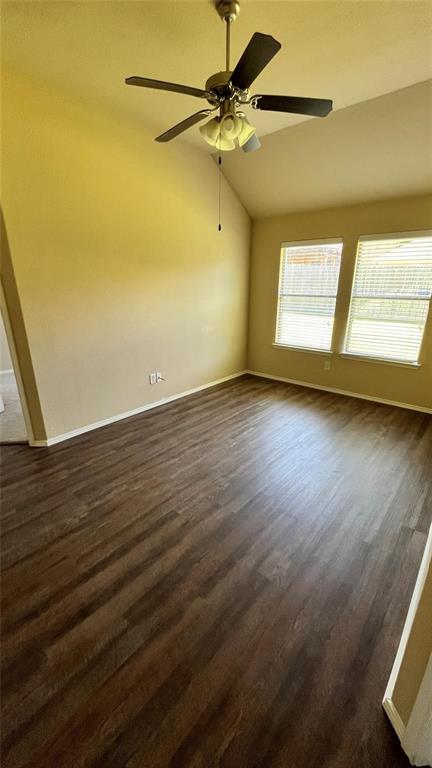
Features 3 spacious bedrooms, a formal study (which can easily serve as a 4th bedroom), and a dedicated game room. The study and game room are separated by elegant French doors, offering ideal privacy for working from home or keeping kids' play areas quiet.
Drees Smart Energy Star Certified home, designed to save up to 63% on energy costs compared to older pre-owned homes.
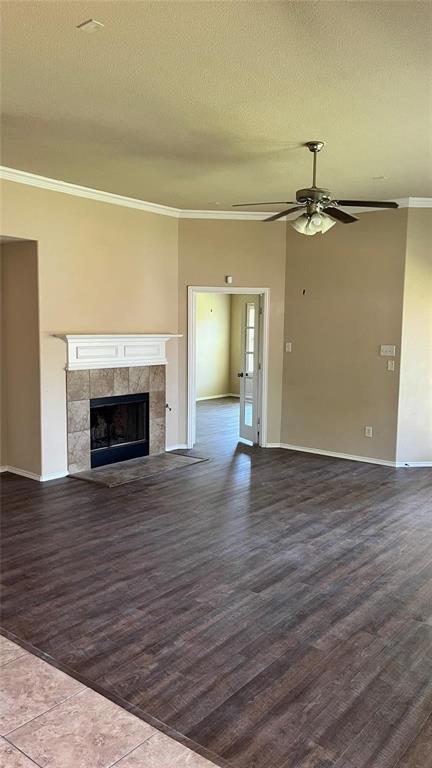
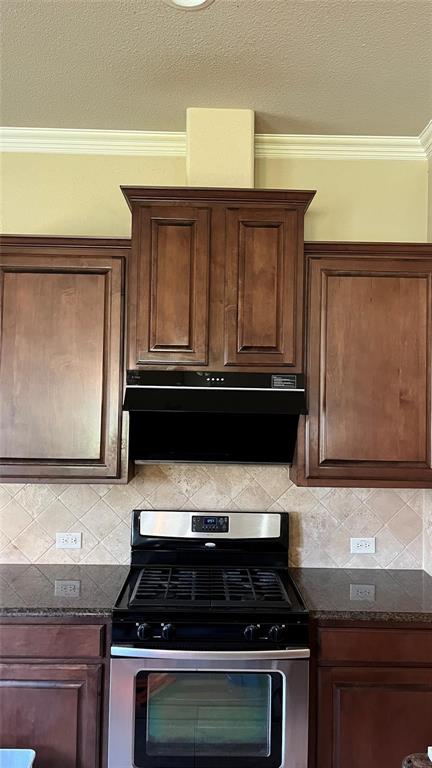
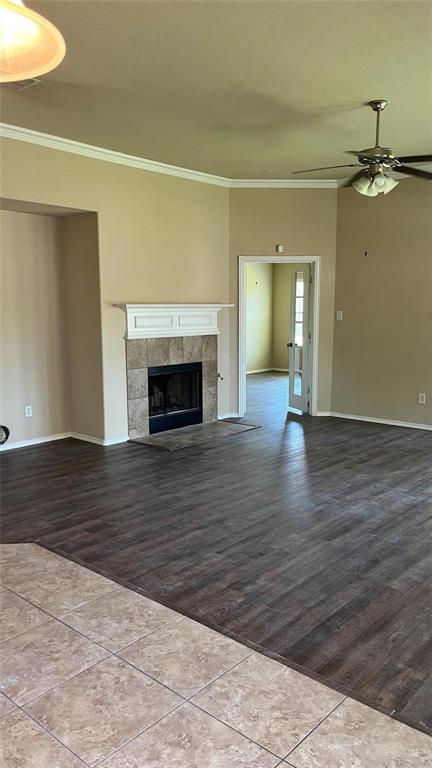
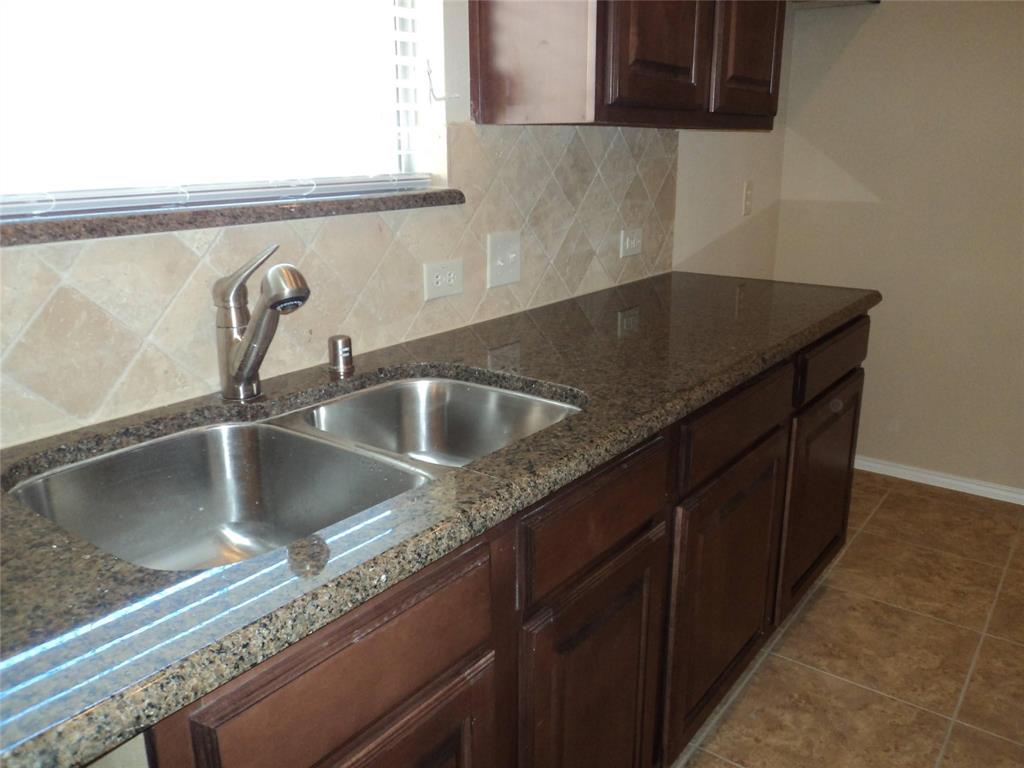
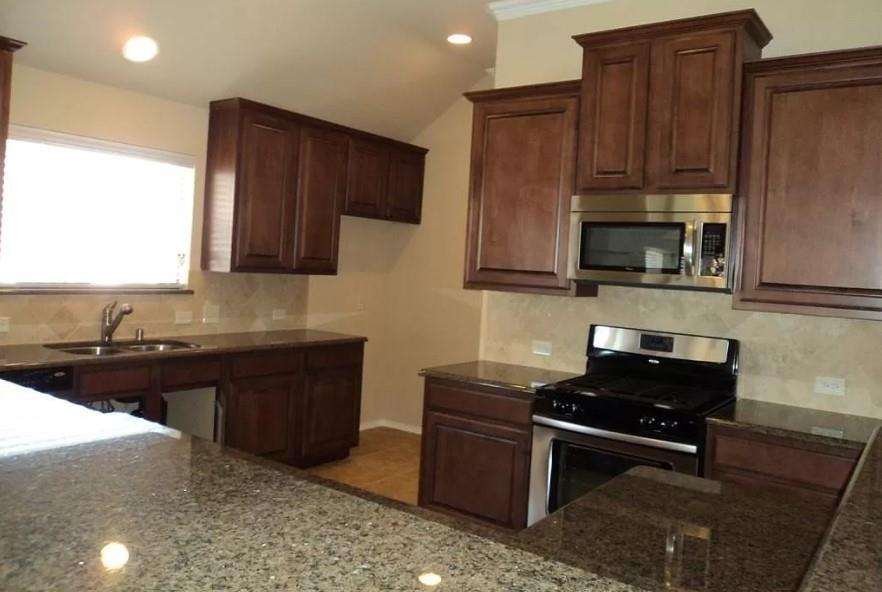
Features recently updated luxury vinyl flooring and a installed range hood that vents directly to the outside—perfect for high-heat or heavy cooking.
Minutes from major highways with quick access to top-rated Prosper ISD schools, popular restaurants, grocery stores, and retail shopping.
Don't miss out on this move-in-ready home! Contact us today to schedule a viewing.
| Listing Id: | 21432587 |
|---|---|
| List Price: | $2,295 |
| Property Type: | Residential Lease |
| Property Sub Type: | Single Family Residence |
| Status: | Active |
| Bedrooms Total: | 3 |
| Bathrooms Full: | 2 |
| Living Area: | 2,111 |
| Lot Size Square Feet: | 7,405.2000 |
| Lot Size Acres: | 0.17 |
| Architectural Style: | Traditional |
| Waterfront?: | No |
| City: | McKinney |
| County Or Parish: | Collin |
| Subdivision Name: | Heatherwood Ph One |
| Postal Code: | 75071 |
| Year Built: | 2011 |
| Accessibility Features Yn: | No |
| Appliances: | Dishwasher,Disposal,Electric Oven,Gas Water Heater,Microwave,Plumbed For Gas in Kitchen |
| Application Fee Amount: | $55 |
| Association Type: | Mandatory |
| Attached Garage?: | Yes |
| Availability Date: | 2027-01-01 |
| Basement Yn: | No |
| Bathrooms Total Decimal: | 2.00 |
| Bathrooms Total Integer: | 2 |
| Construction Materials: | Brick, Fiber Cement |
| Cooling: | Ceiling Fan(s), Central Air, Electric |
| Deposit Amount: | $2,295 |
| Directions: | GPS |
| Elementary School: | John A Baker |
| Elementary School Name: | John A Baker |
| Fireplace Features: | Brick, Decorative, Heatilator, Wood Burning |
| Fireplaces Total: | 1 |
| Garage Spaces: | 2 |
| Garage?: | Yes |
| Heating: | Central, Natural Gas |
| High School Name: | Rock Hill |
| Hoa Management Company: | CMA Management |
| Hoa Management Company Phone: | 972-943-2828 |
| Interior Features: | Cable TV Available |
| Lease Conditions: | Application Fee, Written Application (+) |
| Lease Type: | 1 Year Plus |
| Levels: | One |
| Room Count: | 5 |
| Lot Size Area: | 0.1700 |
| Lot Size Units: | Acres |
| Middle School Name: | Jones |
| Monies Required: | First Months Rent, Pet Deposit, Security Deposit |
| Multi Parcel ID: | No |
| Municipal Utility District?: | No |
| Number Of Dining Areas: | 2 |
| Number Of Living Areas: | 2 |
| Number Of Parking Spaces: | 2 |
| Parking Features: | Garage Door Opener, Garage Double Door, Garage Faces Front |
| Pets Allowed: | Dogs OK |
| Pool?: | No |
| Postal Code Plus 4: | 6289 |
| Property Attached?: | No |
| Restrictions: | No Smoking, No Sublease, No Waterbeds |
| School District: | Prosper ISD |
| Smart Home Features Appor Pass Y: | 0 |
| Structural Style: | Single Detached |
| Tenant Pays: | All Utilities |
| Transaction Type: | For Lease |
| Utilities: | City Sewer, City Water, Curbs, Sidewalk |
| Will Subdivide: | No |
Listing Courtesy of: RE/MAX Dallas Suburbs
Listing Agent: Lianfeng Jia
972-295-0825
All listings featuring the  icon are provided courtesy of North Texas Real Estate Information Systems, Inc. (NTREIS), Copyright 2026. All rights reserved.
All information is believed accurate but not guaranteed. The properties displayed may not be all of the properties available through the IDX Program. Any use of this site other than by potential buyers or sellers is strictly prohibited.
North Texas Real Estate Information Systems, Inc. data last updated on November 11, 2026 09:02 AM - CT
Property Last Updated: November 11, 2026 09:02 AM - CT