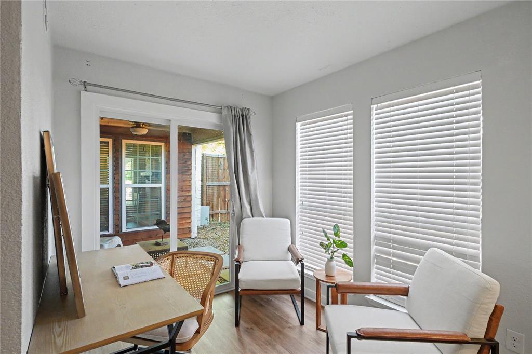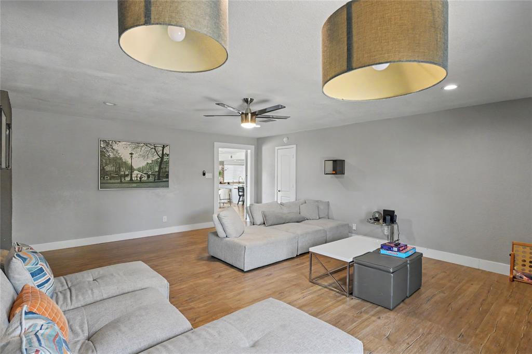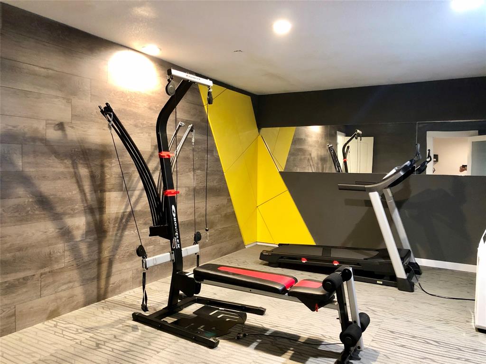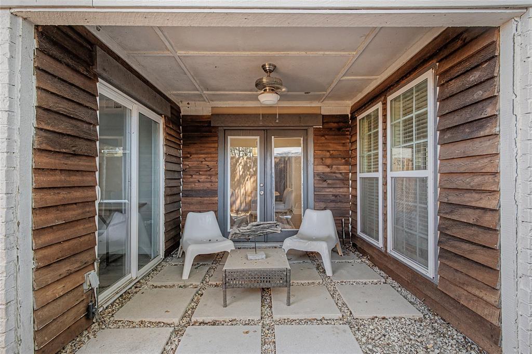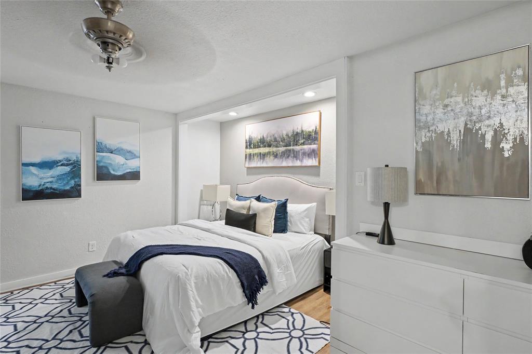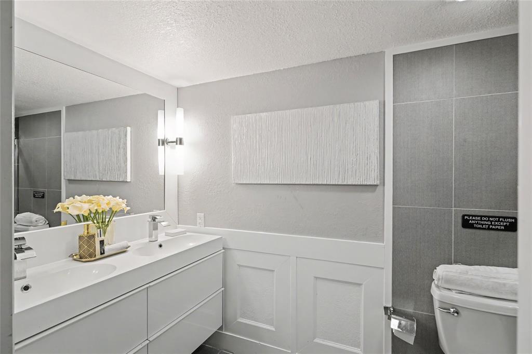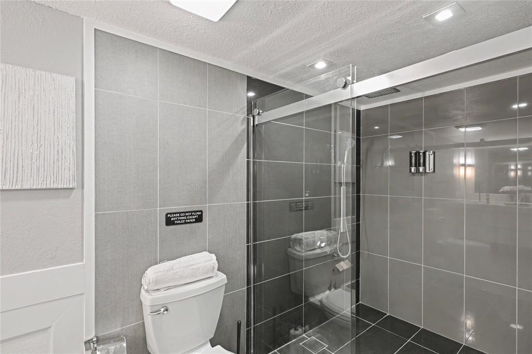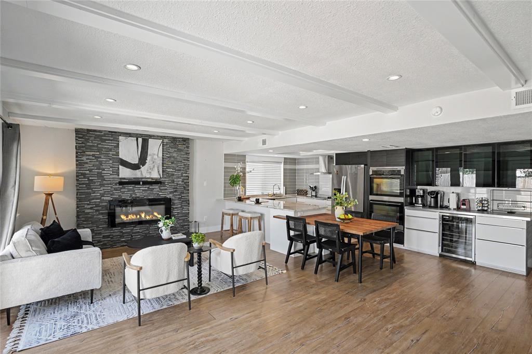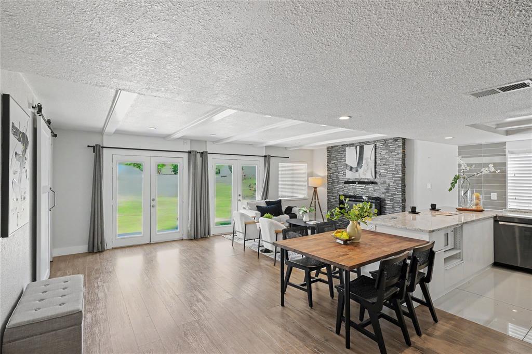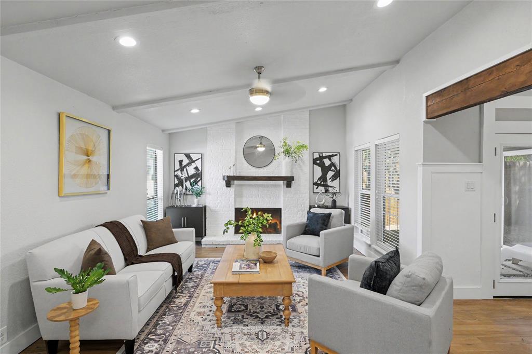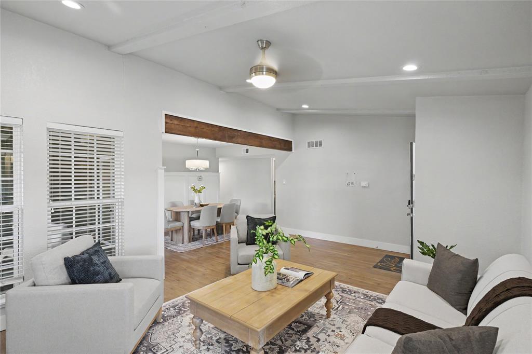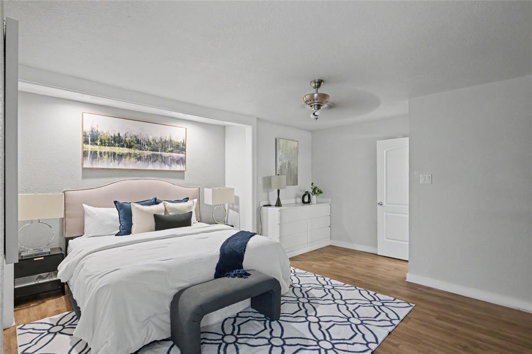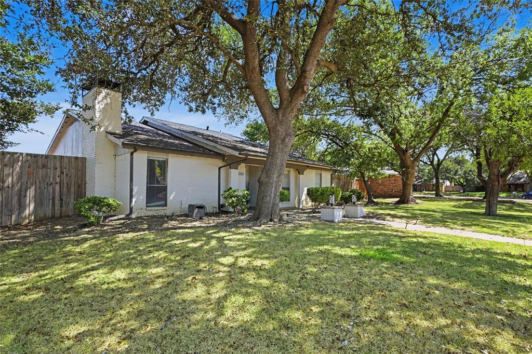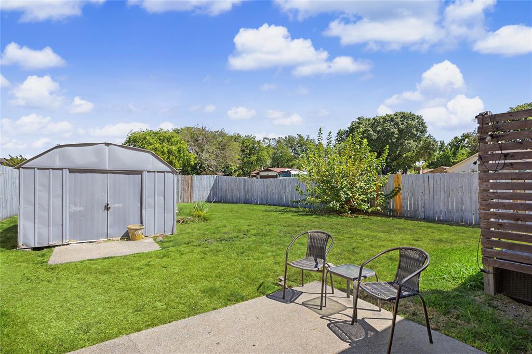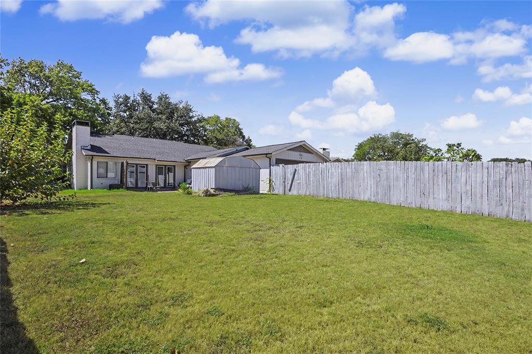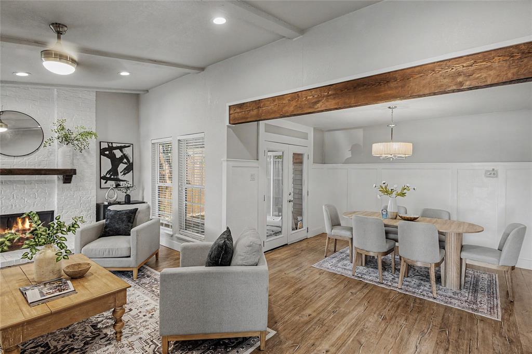
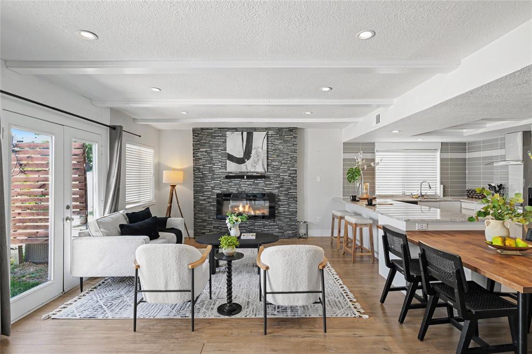
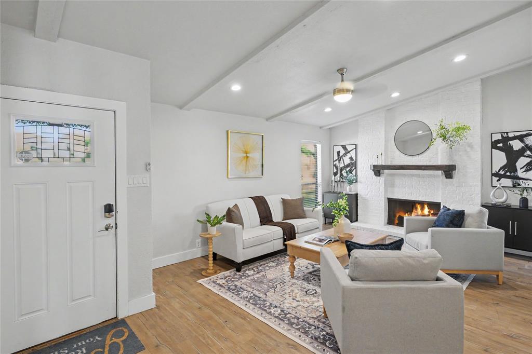
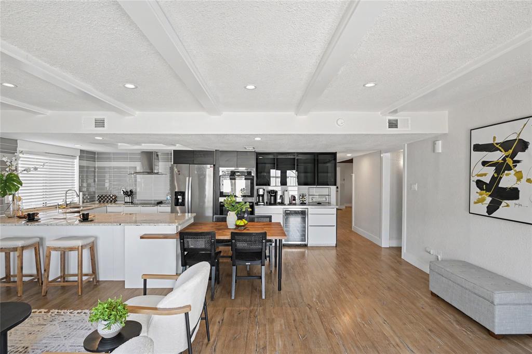
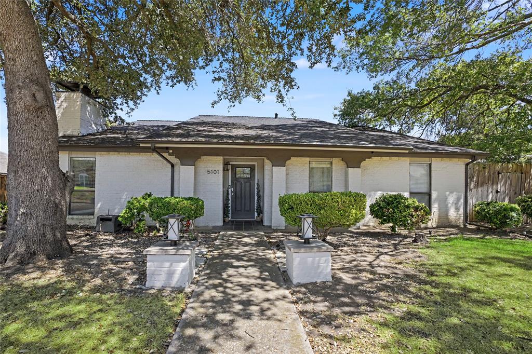
Updated 4-bedroom, 2-bath single-story home located in the highly sought-after Richardson ISD. Designed for both comfort and entertaining, this home features a large media room, private gym from garage conversion, and a spacious kitchen with abundant built-in storage, stainless steel appliances, double ovens, and a built-in wine cooler—perfect for everyday living and hosting gatherings. The large primary suite includes a comfortable sitting area with a large walk-in closet and opens to a charming side-yard garden, creating the perfect spot for morning coffee, reading, or relaxing outdoors. Conveniently located with easy access to major highways, shopping, dining, and everyday amenities, this home offers both comfort and convenience. Garage converted into the home gym. Roof 2019. HVAC 2022
| Listing Id: | 21359540 |
|---|---|
| List Price: | $419,901 |
| Property Type: | Residential |
| Property Sub Type: | Single Family Residence |
| Status: | Closed |
| Bedrooms Total: | 4 |
| Bathrooms Full: | 2 |
| Living Area: | 2,429 |
| Lot Size Square Feet: | 7,361.6400 |
| Lot Size Acres: | 0.169 |
| Architectural Style: | Traditional |
| Waterfront?: | No |
| City: | Garland |
| County Or Parish: | Dallas |
| Subdivision Name: | Camelot 9th |
| Postal Code: | 75044 |
| Year Built: | 1979 |
| Accessibility Features Yn: | No |
| Appliances: | Disposal,Electric Cooktop,Microwave |
| Association Type: | None |
| Attached Garage?: | No |
| Basement Yn: | No |
| Bathrooms Total Decimal: | 2.00 |
| Bathrooms Total Integer: | 2 |
| Buyer Financing: | FHA |
| Consent for Visitors to Record: | Audio, Video |
| Construction Materials: | Brick |
| Cooling: | Central Air, Electric |
| Directions: | 75 North, exit E. Arapaho Road go East, north on Jupiter and right on King Arthur Drive. |
| Elementary School: | Big Springs |
| Elementary School Name: | Big Springs |
| Exclusions: | all staging furniture |
| Fireplace Features: | Brick, Electric |
| Fireplaces Total: | 1 |
| Garage Spaces: | 0 |
| Garage?: | No |
| Heating: | Central, Natural Gas |
| High School Name: | Berkner |
| Interior Features: | Built-in Wine Cooler, Decorative Lighting, Eat-in Kitchen, Kitchen Island |
| Junior High School Name: | Apollo |
| Levels: | One |
| Listing Terms: | Cash, Conventional, FHA, VA Loan |
| Room Count: | 7 |
| Lot Size: | Less Than .5 Acre (not Zero) |
| Lot Size Area: | 0.1690 |
| Lot Size Units: | Acres |
| Multi Parcel ID: | No |
| Municipal Utility District?: | No |
| Notice Surveillance Devices Pres: | Audio, Video |
| Number Of Dining Areas: | 2 |
| Number Of Living Areas: | 3 |
| Parking Features: | Common, Concrete, Driveway, No Garage |
| Pool?: | No |
| Possession: | Closing/Funding |
| Postal Code Plus 4: | 5423 |
| Property Attached?: | Yes |
| Roof: | Composition |
| School District: | Richardson ISD |
| Smart Home Features Appor Pass Y: | 0 |
| Structural Style: | Single Detached |
| Transaction Type: | For Sale |
| Utilities: | City Sewer, City Water |
| Will Subdivide: | No |
| Year Built Details: | Preowned |
Listing Courtesy of: Berkshire HathawayHS PenFed TX
Listing Agent: Phuong Nguyen
214-682-8208
Mortgage Calculator
All listings featuring the  icon are provided courtesy of North Texas Real Estate Information Systems, Inc. (NTREIS), Copyright 2026. All rights reserved.
All information is believed accurate but not guaranteed. The properties displayed may not be all of the properties available through the IDX Program. Any use of this site other than by potential buyers or sellers is strictly prohibited.
North Texas Real Estate Information Systems, Inc. data last updated on November 14, 2026 02:05 PM - CT
Property Last Updated: November 14, 2026 02:05 PM - CT