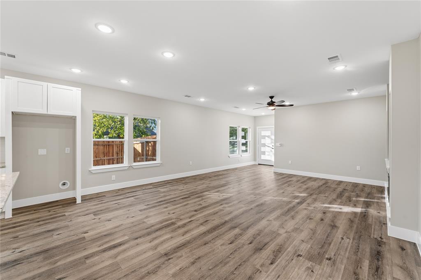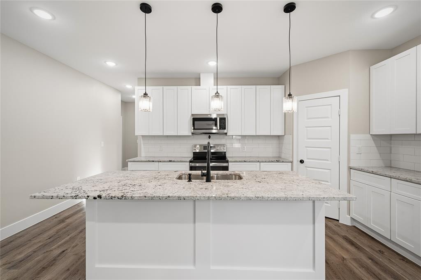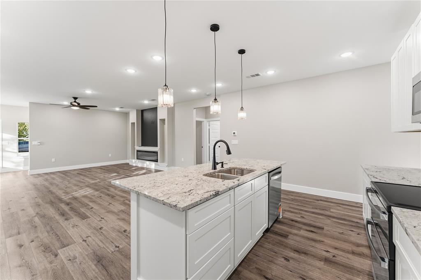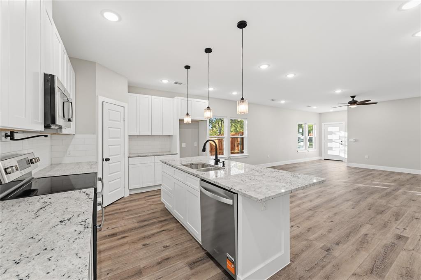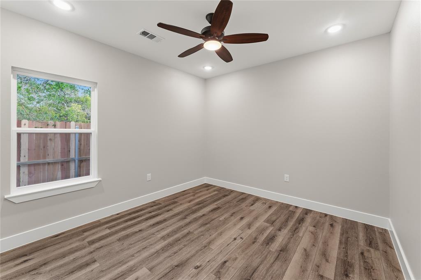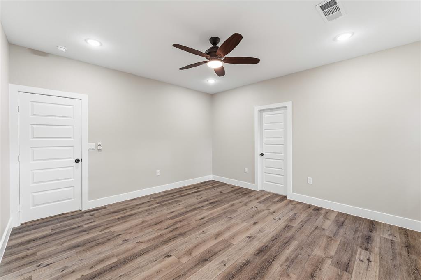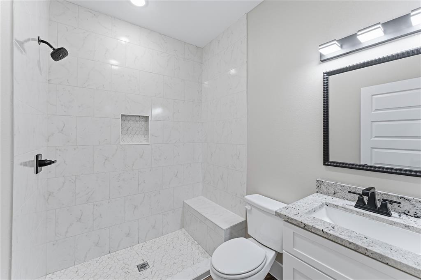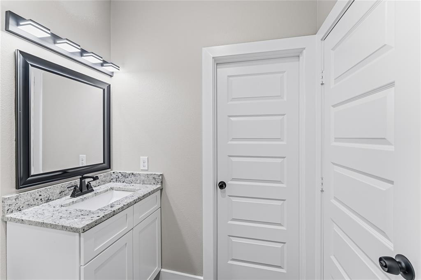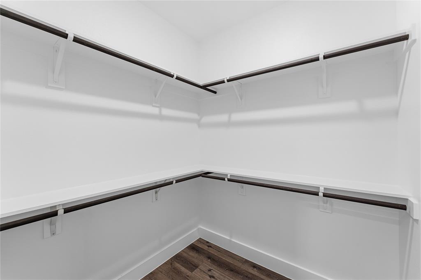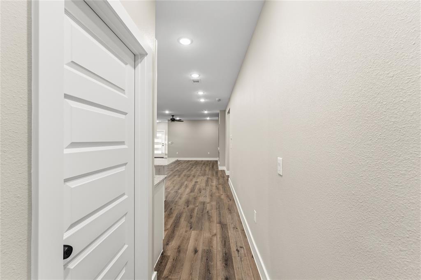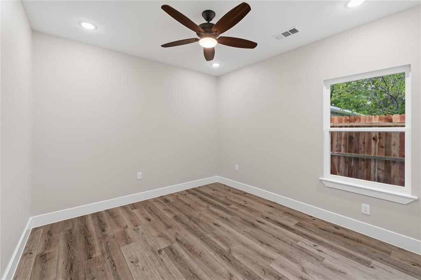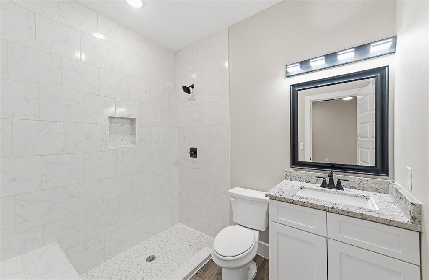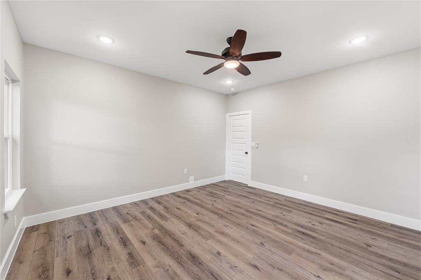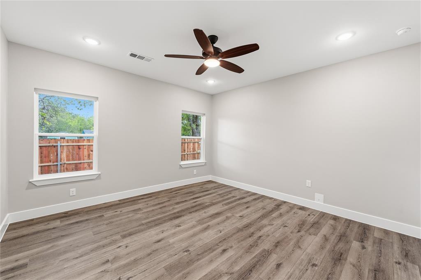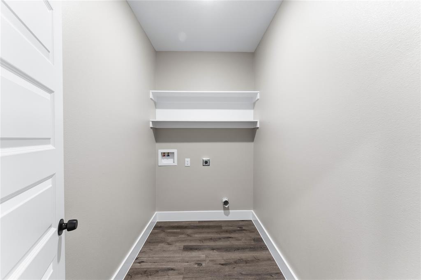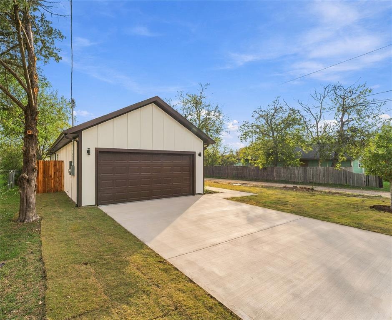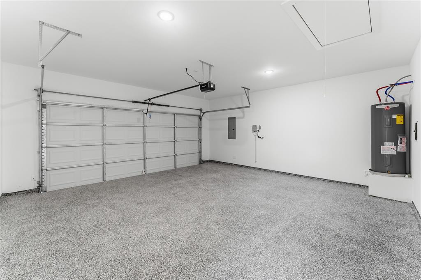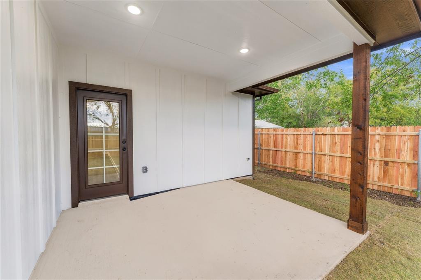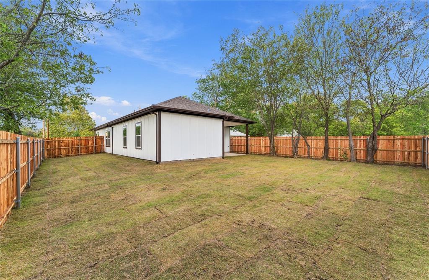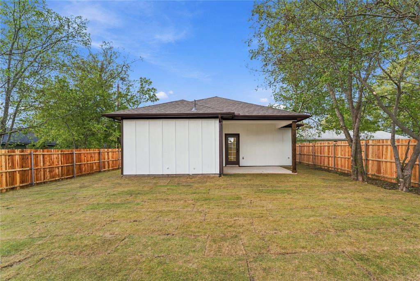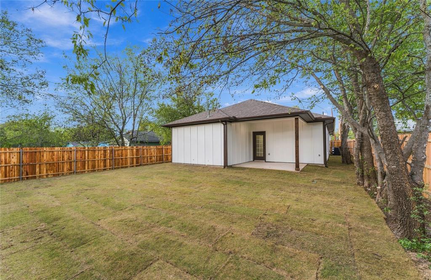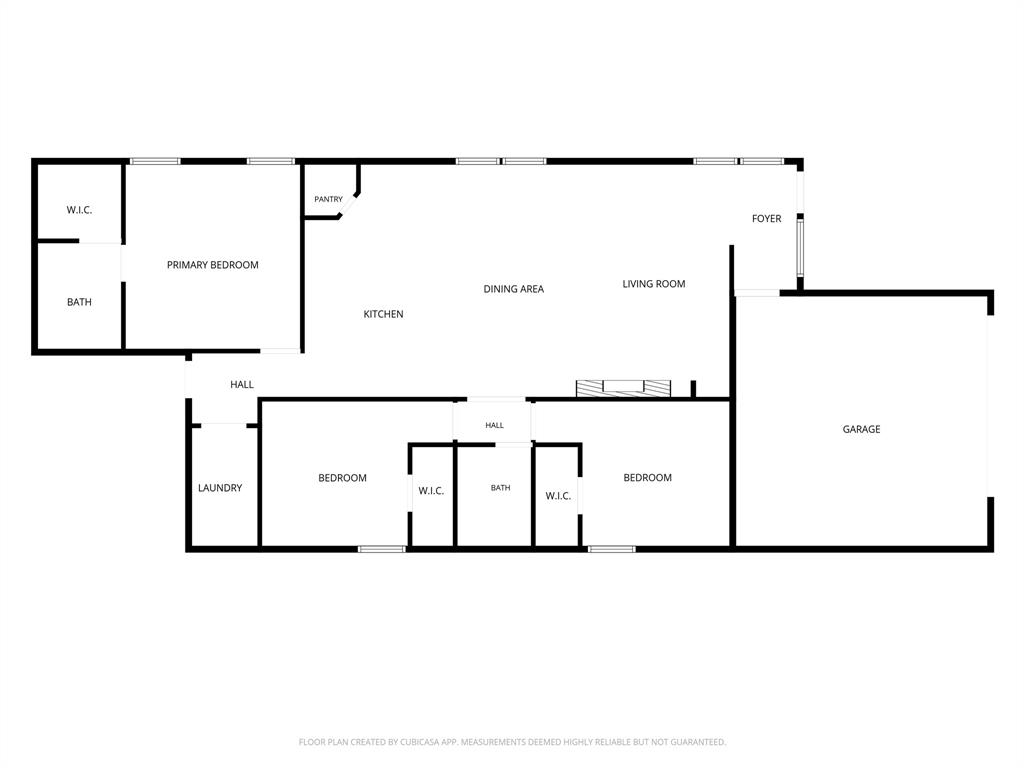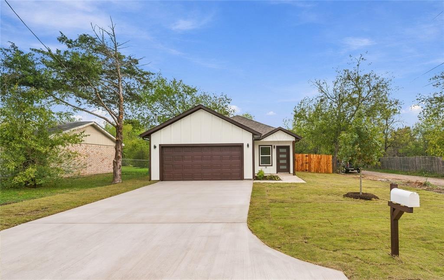
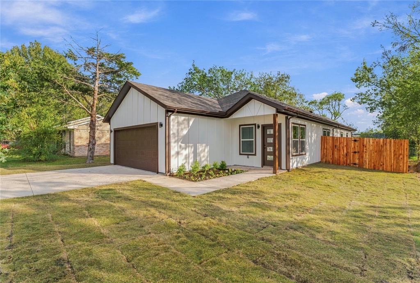
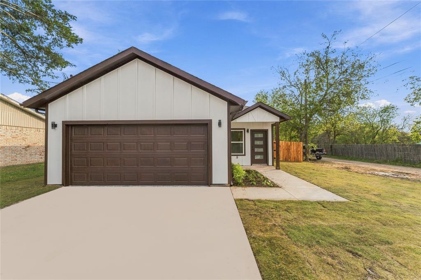
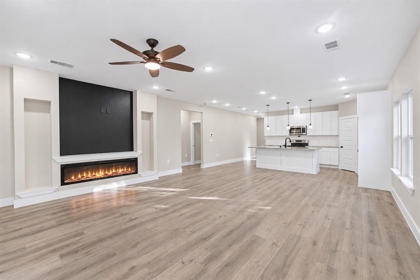
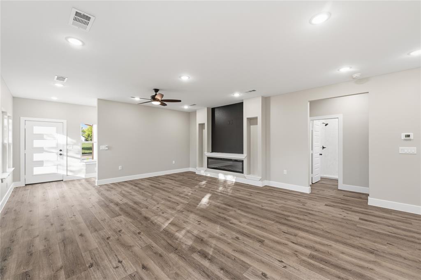
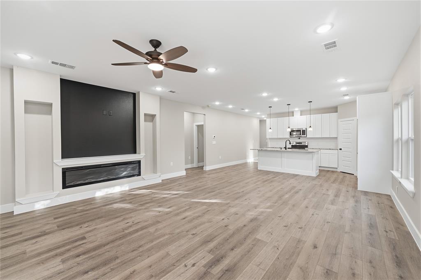
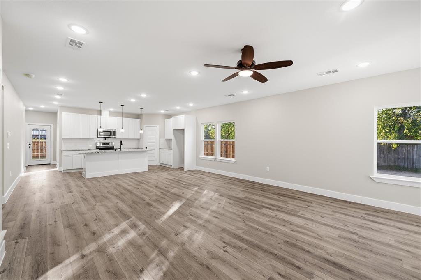
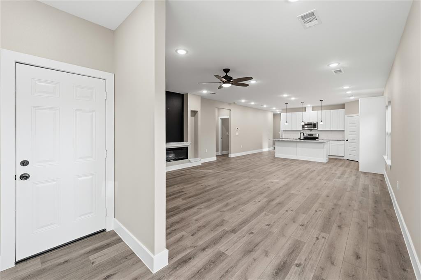
Welcome to your dream home! This stunning, brand-new 2026 construction offers the perfect blend of modern design, comfort, and style. Featuring 3 spacious bedrooms, 2 beautifully appointed bathrooms, and 2,141 square feet of thoughtfully designed living space, this home is ready to welcome its new owners. From the moment you arrive, you’ll appreciate the fresh new landscaping and beautifully stained privacy fence, creating an inviting first impression. Step inside and discover stylish epoxy flooring, updated lighting fixtures, and modern finishes that add a touch of elegance throughout. The kitchen is designed to impress, featuring a convenient pot filler that brings both functionality and a touch of luxury to your cooking experience. Even better, ALL appliances are included, making your move-in experience that much easier! Every detail has been carefully considered to offer the comfort and convenience of a brand-new home without the wait of building. A survey is also available for added convenience and peace of mind. Whether you’re a first-time homebuyer, looking to upgrade, or simply searching for a fresh start, this beautiful property is an opportunity you don’t want to miss. Why wait to build when you can own a brand-new home today? Come see it, fall in love, and make it yours!
| Listing Id: | 21435369 |
|---|---|
| List Price: | $294,900 |
| Property Type: | Residential |
| Property Sub Type: | Single Family Residence |
| Status: | Active |
| Bedrooms Total: | 3 |
| Bathrooms Full: | 2 |
| Living Area: | 2,140 |
| Lot Size Square Feet: | 6,752.0000 |
| Lot Size Acres: | 0.155 |
| Waterfront?: | No |
| City: | Commerce |
| County Or Parish: | Hunt |
| Subdivision Name: | North Side Addition |
| Postal Code: | 75428 |
| Year Built: | 2026 |
| Accessibility Features Yn: | No |
| Appliances: | Dishwasher,Disposal,Electric Cooktop,Electric Oven,Microwave,Refrigerator,Vented Exhaust Fan |
| Association Type: | None |
| Attached Garage?: | Yes |
| Basement Yn: | No |
| Bathrooms Total Decimal: | 2.00 |
| Bathrooms Total Integer: | 2 |
| Carport Spaces: | 2 |
| Consent for Visitors to Record: | Audio, Video |
| Construction Materials: | Siding |
| Cooling: | Central Air |
| Covered Spaces: | 2 |
| Directions: | From Downtown Commerce, head north on Park Street. Turn right onto North Neal Street and continue to 509 N. Neal Street. The property will be located along Neal Street. Property Address: 509 N. Neal St., Commerce, TX 75428. USE GPS FROM FURTHER DIRECTIONS. |
| Elementary School: | Williams |
| Elementary School Name: | Williams |
| Fireplace Features: | Living Room |
| Fireplaces Total: | 1 |
| Foundation Details: | Slab |
| Garage Height: | 9 |
| Garage Dimensions: | 20x20 |
| Garage Spaces: | 2 |
| Garage?: | Yes |
| Heating: | Central |
| High School Name: | Commerce |
| Interior Features: | Decorative Lighting, Eat-in Kitchen, Granite Counters, Kitchen Island, Open Floorplan, Pantry, Walk-In Closet(s) |
| Levels: | One |
| Listing Terms: | Cash, Conventional, FHA, VA Loan |
| Room Count: | 5 |
| Lot Size: | Less Than .5 Acre (not Zero) |
| Lot Size Area: | 6,752.0000 |
| Lot Size Dimensions: | 55x135 |
| Lot Size Source: | Public Records |
| Lot Size Units: | Square Feet |
| Middle School Name: | Commerce |
| Multi Parcel ID: | No |
| Municipal Utility District?: | No |
| Number Of Dining Areas: | 1 |
| Number Of Living Areas: | 0 |
| Number Of Parking Spaces: | 2 |
| Other Equipment: | Irrigation Equipment |
| Parking Features: | Garage, Outside |
| Patio And Porch Features: | Front Porch, Patio |
| Pool?: | No |
| Possession: | Closing/Funding |
| Property Attached?: | No |
| Restrictions: | None |
| School District: | Commerce ISD |
| Security Features: | Carbon Monoxide Detector(s), Fire Sprinkler System, Smoke Detector(s) |
| Smart Home Features Appor Pass Y: | 0 |
| Structural Style: | Designated Historical Home |
| Transaction Type: | For Sale |
| Utilities: | City Sewer, Electricity Connected |
| Will Subdivide: | No |
| Window Features: | Window Coverings |
| Year Built Details: | New Construction - Complete |
Listing Courtesy of: Vickies Real Estate Group, Inc
Listing Agent: Fernando Puentes Llamas
972-736-3166
Mortgage Calculator
All listings featuring the  icon are provided courtesy of North Texas Real Estate Information Systems, Inc. (NTREIS), Copyright 2026. All rights reserved.
All information is believed accurate but not guaranteed. The properties displayed may not be all of the properties available through the IDX Program. Any use of this site other than by potential buyers or sellers is strictly prohibited.
North Texas Real Estate Information Systems, Inc. data last updated on November 13, 2026 11:01 AM - CT
Property Last Updated: November 13, 2026 11:01 AM - CT