508 Turkey Creek Drive
McKinney, TX 75071
$695,000
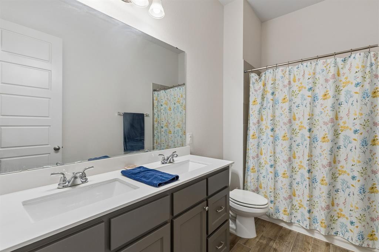
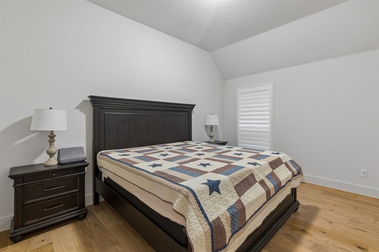
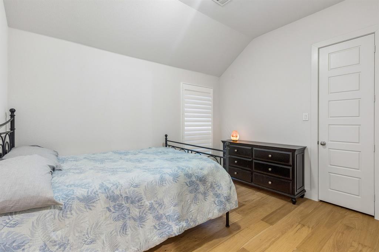
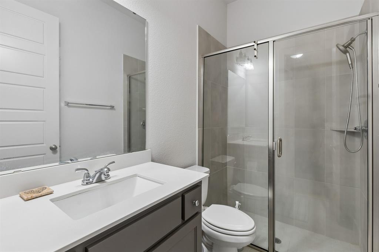
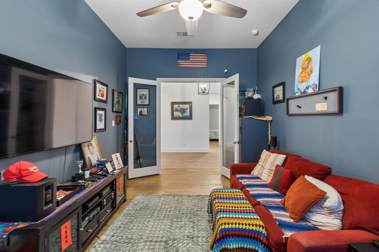
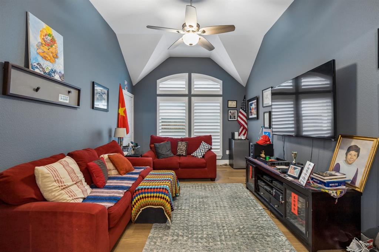
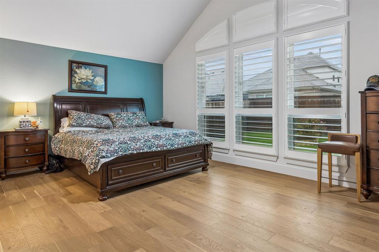
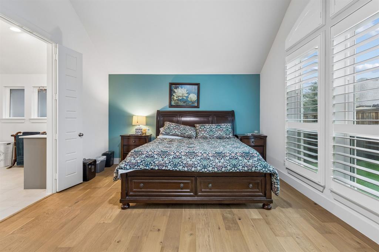
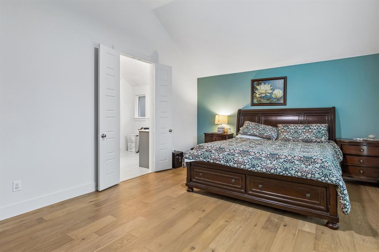
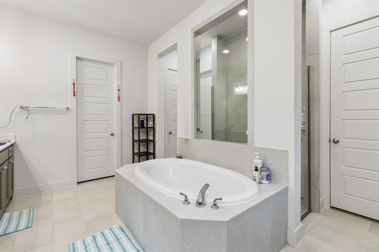
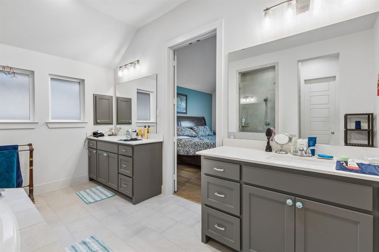
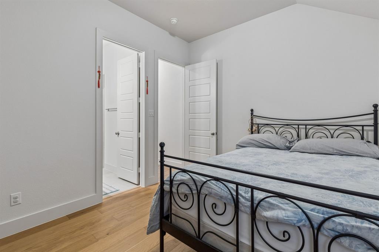
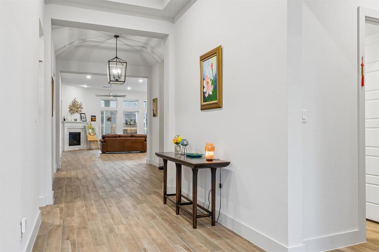
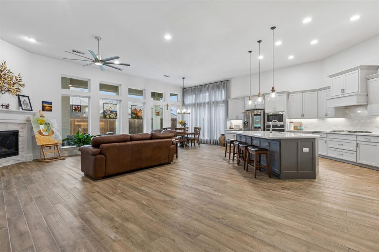
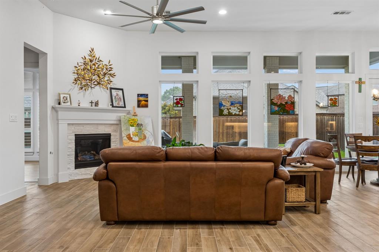
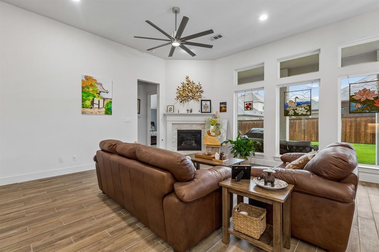
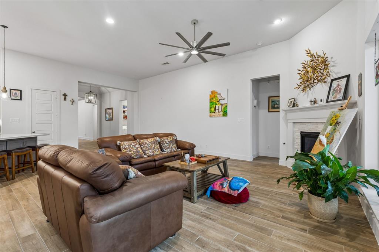
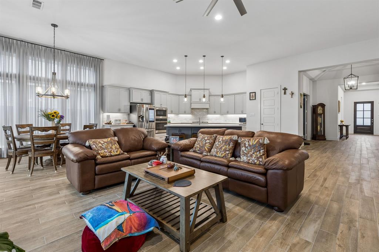
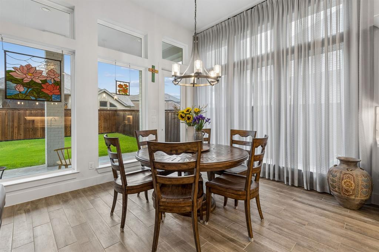
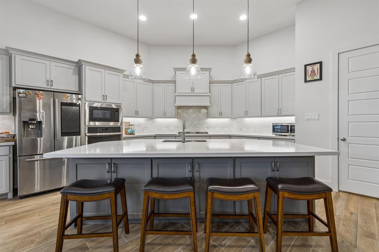
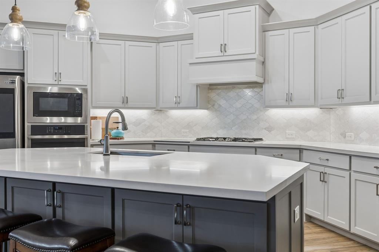
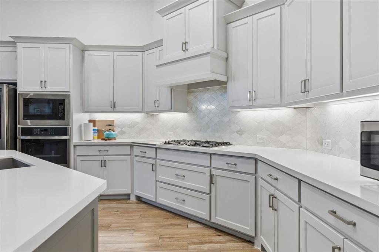
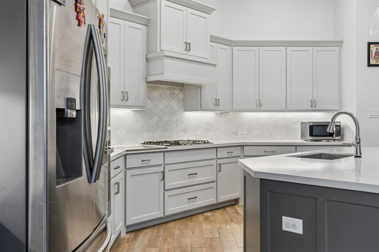
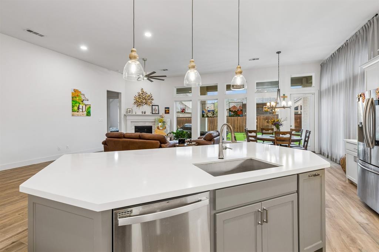
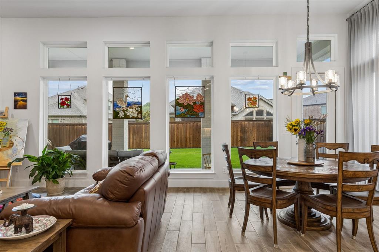
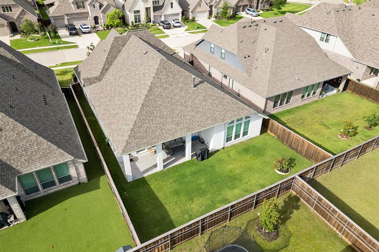
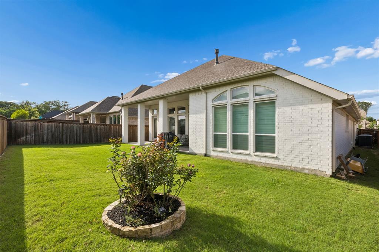
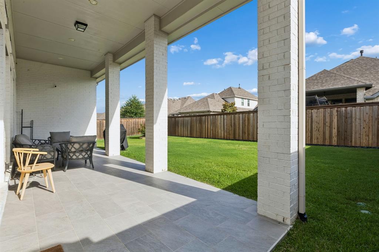
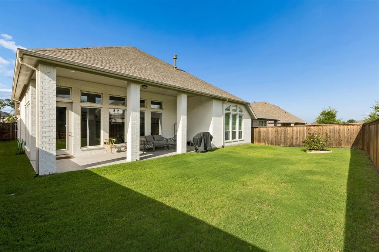
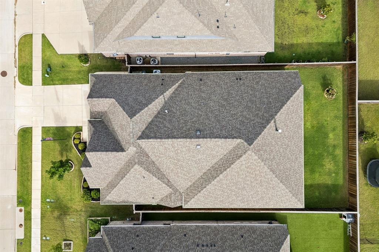
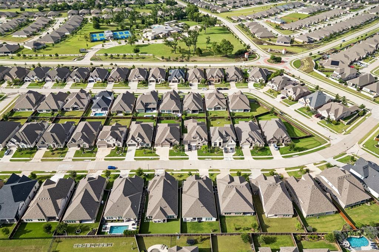
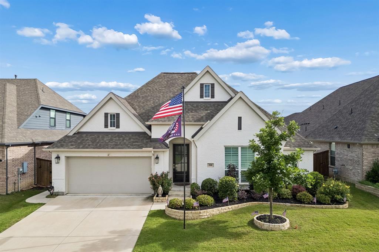
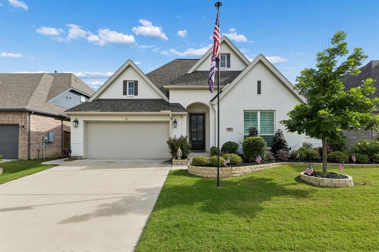
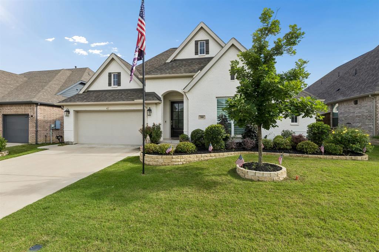
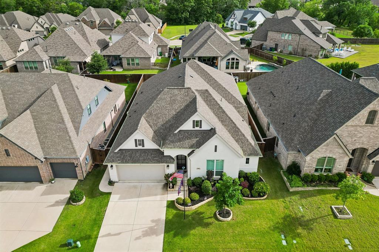
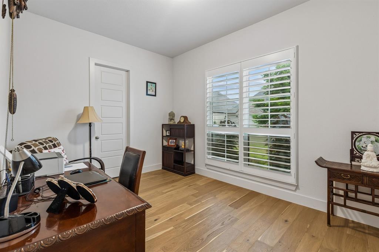
Welcome to this beautifully designed home in the sought-after Trinity Falls master-planned community in McKinney, known for its natural beauty, trails, parks, and resort-style amenities. Built in 2021, this spacious residence offers approximately 3,031 square feet with 4 bedrooms, 3 full baths, and a tandem 3-car garage. The open-concept layout features extensive hard-surface flooring with minimal carpet throughout, decorative lighting, a stone fireplace, and a gourmet kitchen with gas cooktop, oversized island, and abundant cabinetry. The private primary suite includes a spa-inspired bath and generous walk-in closet, while flexible secondary spaces provide options for a home office, media room, or guest accommodations. Enjoy covered outdoor living with a spacious patio and professionally maintained yard. Conveniently located near the community elementary school, residents also enjoy access to miles of walking trails, multiple pools, clubhouse, playgrounds, parks, and nearby shopping, dining, and commuter routes. A GUN SAFE IN THE MEDIA ROOM CLOSET STAYS WITH THE HOUSE
| Listing Id: | 21415485 |
|---|---|
| List Price: | $695,000 |
| Property Type: | Residential |
| Property Sub Type: | Single Family Residence |
| Status: | Active |
| Bedrooms Total: | 4 |
| Bathrooms Full: | 3 |
| Living Area: | 3,070 |
| Association Fee: | $393 |
| Unexempt Taxes: | $10,147 |
| Lot Size Square Feet: | 7,797.2400 |
| Lot Size Acres: | 0.179 |
| Architectural Style: | Traditional |
| Waterfront?: | No |
| City: | McKinney |
| County Or Parish: | Collin |
| Subdivision Name: | Trinity Falls Planning Unit 3 Ph 3b |
| Postal Code: | 75071 |
| Year Built: | 2021 |
| Accessibility Features Yn: | No |
| Appliances: | Dishwasher,Disposal,Electric Oven,Gas Cooktop,Gas Water Heater,Microwave,Plumbed For Gas in Kitchen,Tankless Water Heater,Vented Exhaust Fan |
| Association Fee Frequency: | Quarterly |
| Association Fee Includes: | Full Use of Facilities, Maintenance Structure, Management Fees |
| Association Type: | Mandatory |
| Attached Garage?: | Yes |
| Basement Yn: | No |
| Bathrooms Total Decimal: | 3.00 |
| Bathrooms Total Integer: | 3 |
| Covered Spaces: | 3 |
| Directions: | Highway North 75, exit 43 for FM 543 Laud Howell Pkwy., Turn Left. Turn right onto Trinity Falls Pkwy. Weston Road. Stay right as Trinity Falls Parkway veers onto Olympic Crossing. Turn left onto Sweetwater Cove. Turn left onto Turkey Creek Drive |
| Elementary School: | Ruth and Harold Frazier |
| Elementary School Name: | Ruth and Harold Frazier |
| Fireplace Features: | Stone |
| Fireplaces Total: | 1 |
| Garage Length: | 33 |
| Garage Spaces: | 3 |
| Garage Width: | 19 |
| Garage?: | Yes |
| Green Energy Efficient: | 12 inch+ Attic Insulation, Appliances, Doors, Drought Tolerant Plants, Enhanced Air Filtration, HVAC, Insulation, Thermostat, Waterheater, Windows |
| Green Verification Count: | 1 |
| High School Name: | McKinney North |
| Hoa Management Company: | CCMC |
| Hoa Management Company Phone: | 972-548-5008 |
| Interior Features: | Cable TV Available, Decorative Lighting, High Speed Internet Available, Smart Home System |
| Levels: | One |
| Room Count: | 13 |
| Lot Size: | Less Than .5 Acre (not Zero) |
| Lot Size Area: | 0.1790 |
| Lot Size Units: | Acres |
| Middle School Name: | Johnson |
| Multi Parcel ID: | No |
| Municipal Utility District?: | Yes |
| Number Of Dining Areas: | 1 |
| Number Of Living Areas: | 2 |
| Number Of Parking Spaces: | 3 |
| Parking Features: | Garage, Garage Faces Front, Tandem |
| Pool?: | No |
| Possession: | 30-60 Days |
| Postal Code Plus 4: | 1887 |
| Property Attached?: | No |
| School District: | McKinney ISD |
| Senior Community Yn: | No |
| Smart Home Features Appor Pass Y: | 1 |
| Structural Style: | Single Detached |
| Transaction Type: | For Sale |
| Utilities: | Asphalt, Community Mailbox, Concrete, Curbs, Individual Gas Meter, Individual Water Meter, MUD Sewer, MUD Water, Sidewalk |
| Will Subdivide: | No |
Listing Courtesy of: Jay Yun Realty, LLC
Listing Agent: Jay Yun
469-279-1007
Mortgage Calculator
All listings featuring the  icon are provided courtesy of North Texas Real Estate Information Systems, Inc. (NTREIS), Copyright 2026. All rights reserved.
All information is believed accurate but not guaranteed. The properties displayed may not be all of the properties available through the IDX Program. Any use of this site other than by potential buyers or sellers is strictly prohibited.
North Texas Real Estate Information Systems, Inc. data last updated on October 20, 2026 04:11 AM - CT
Property Last Updated: October 20, 2026 04:11 AM - CT