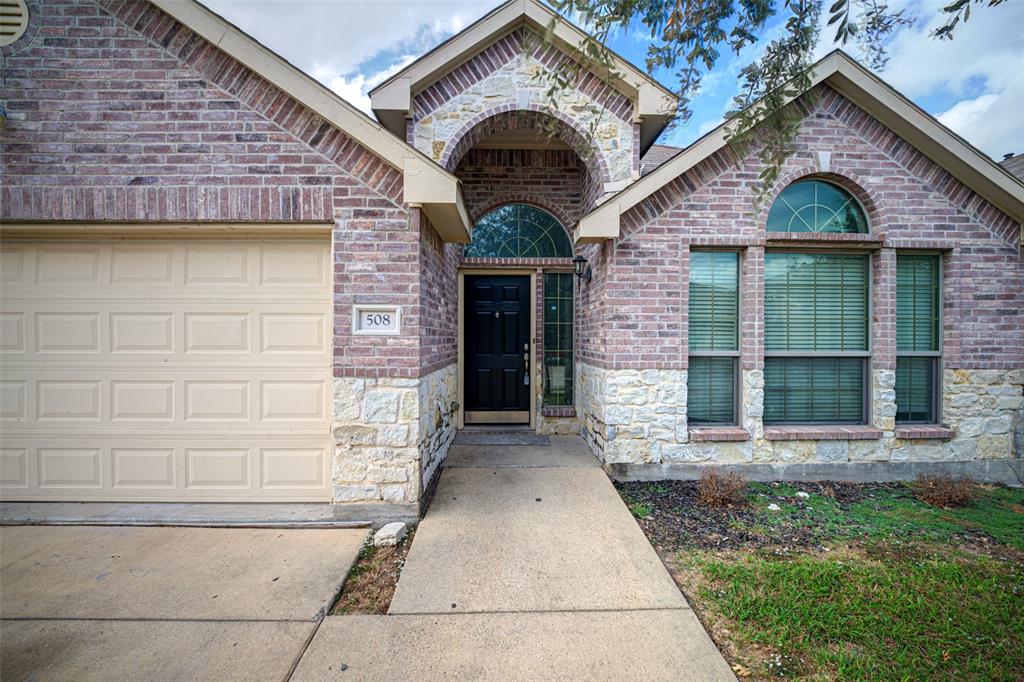
508 Thunder Trail
Forney, TX 75126
$278,900
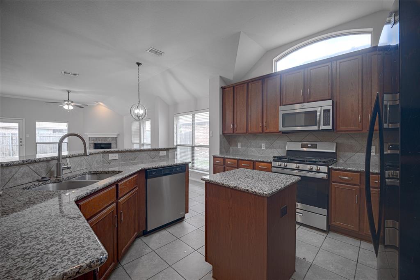
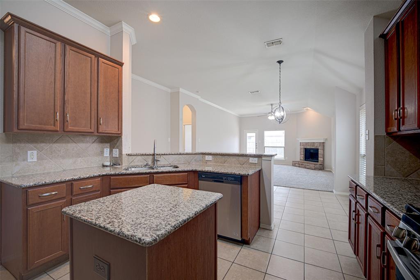
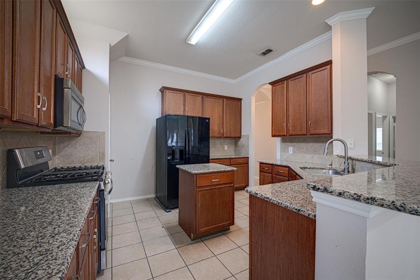
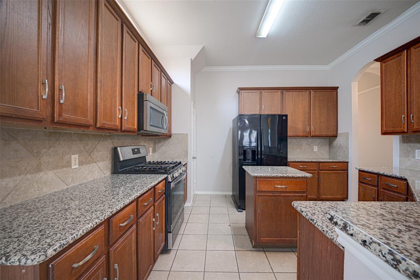
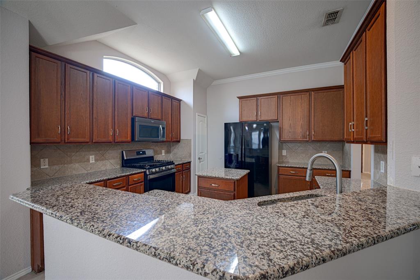
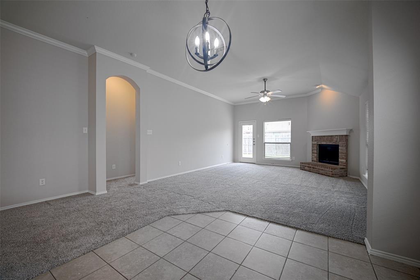
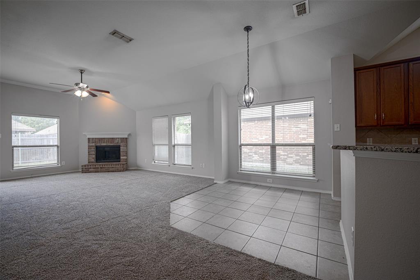
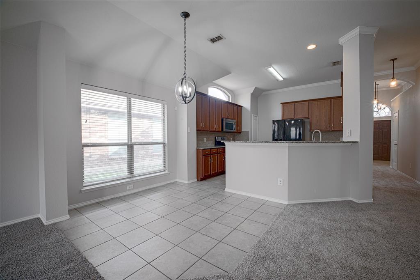
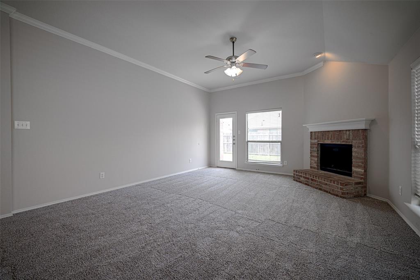
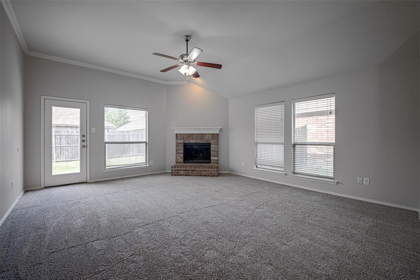
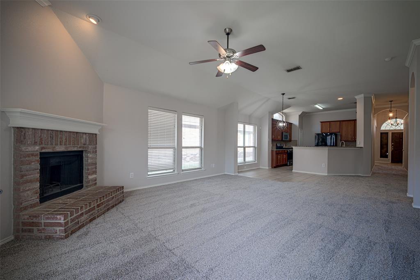
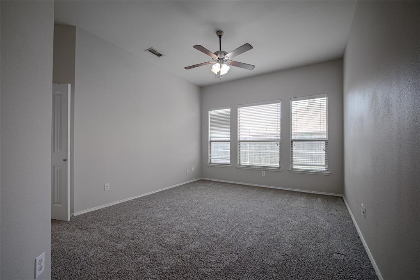
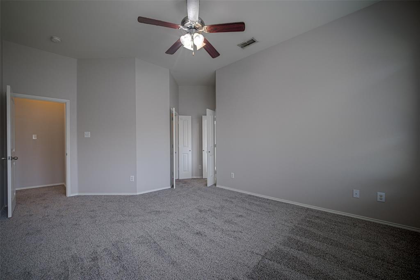
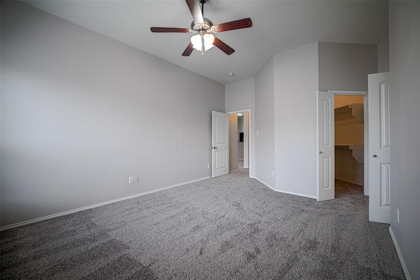
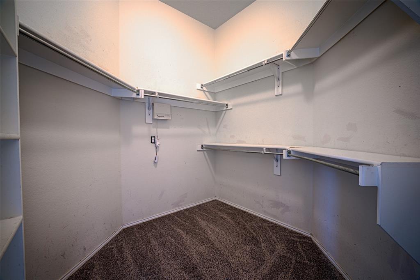
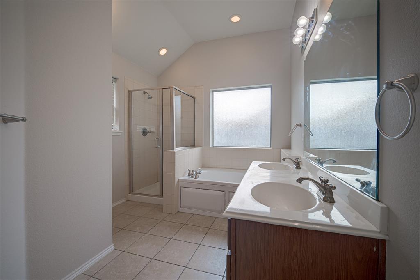
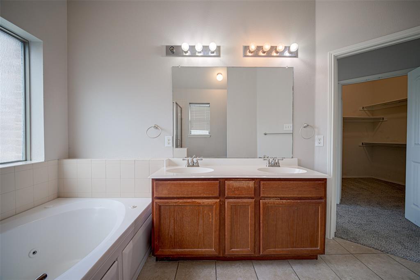
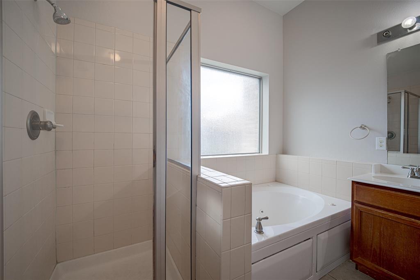
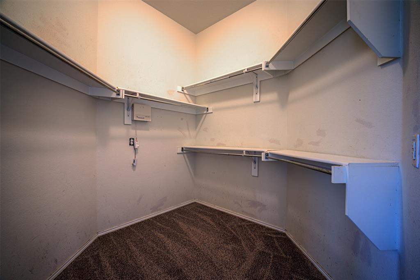
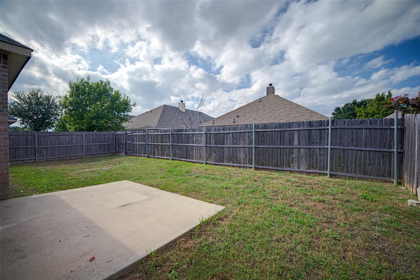
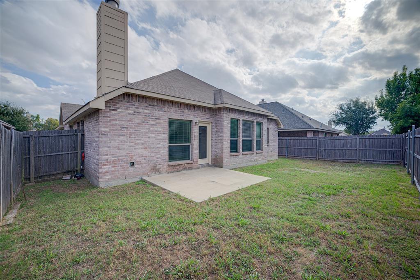
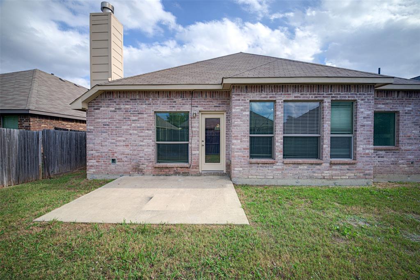
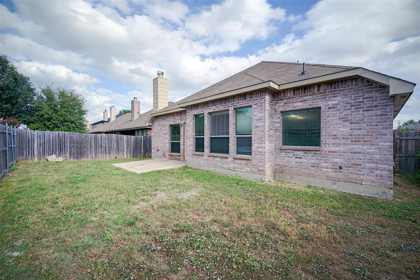
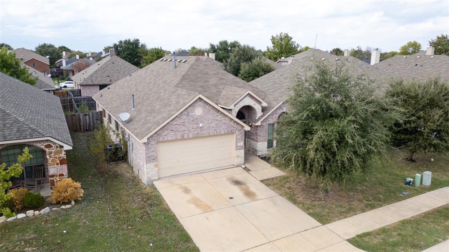
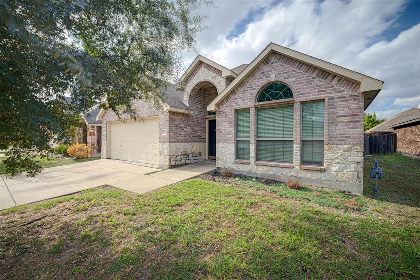
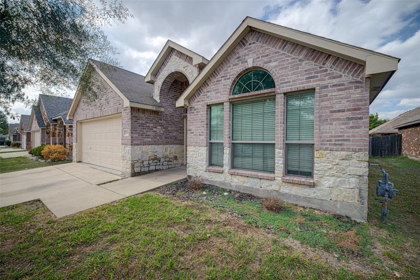
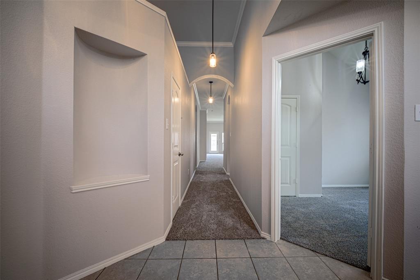
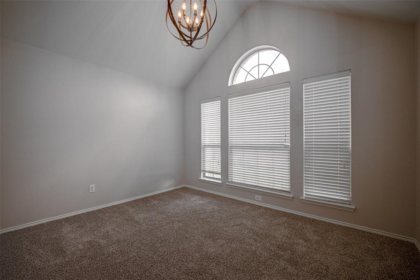
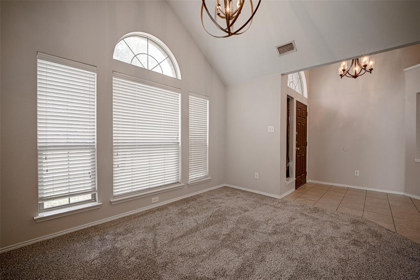
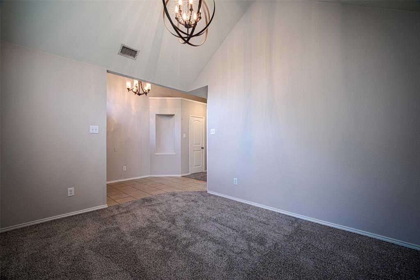
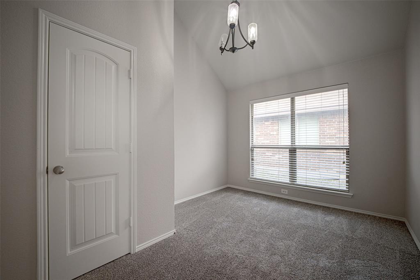
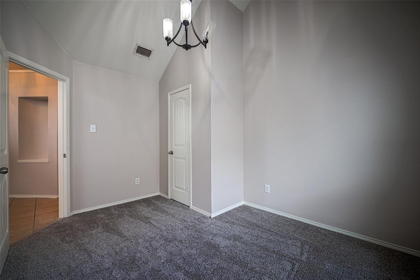
Beautiful 4-Bedroom + Office Home in Mustang Creek! This attractive 4-bedroom, 2.5-bath home with charming stone accents offers a fantastic layout designed for comfortable family living and entertaining. With spacious open-concept living areas and a dedicated office, there's room for everyone to live, work, and relax. The elegant formal dining room features beautiful decorative lighting, creating the perfect space for hosting family meals and special occasions. The large eat-in kitchen boasts stunning granite countertops, a center island, stainless steel appliances, and overlooks the spacious family room with a cozy corner brick fireplace. The private primary suite offers a relaxing retreat with a jetted tub, separate shower, and generous walk-in closet. Three additional bedrooms, plus a dedicated office, provide flexibility for a growing family, remote work, hobbies, or guest space. Additional highlights include 10-foot ceilings, a sprinkler system, vinyl windows, an energy-efficient gas water heater, and a utility room large enough for a deep freezer. Don't miss this wonderful opportunity to own a spacious, well-appointed home in desirable Mustang Creek. Schedule your showing today and discover all this exceptional property has to offer!
| Listing Id: | 21428765 |
|---|---|
| List Price: | $278,900 |
| Property Type: | Residential |
| Property Sub Type: | Single Family Residence |
| Status: | Active |
| Bedrooms Total: | 4 |
| Bathrooms Full: | 2 |
| Bathrooms Half: | 1 |
| Living Area: | 2,104 |
| Association Fee: | $270 |
| Unexempt Taxes: | $6,489 |
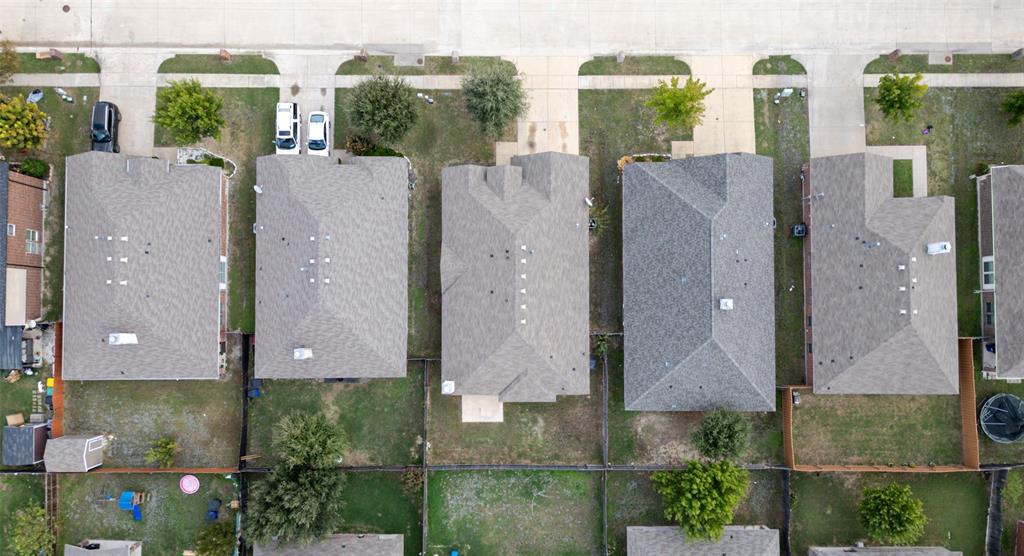
| Lot Size Square Feet: | 5,706.3600 |
| Lot Size Acres: | 0.131 |
| Architectural Style: | Traditional |
| Waterfront?: | No |
| City: | Forney |
| County Or Parish: | Kaufman |
| Subdivision Name: | Mustang Creek Ph 2 |
| Postal Code: | 75126 |
| Year Built: | 2015 |
| Accessibility Features Yn: | No |
| Appliances: | Dishwasher,Disposal,Gas Range,Microwave |
| Association Fee Frequency: | Annually |
| Association Fee Includes: | Management Fees |
| Association Type: | Mandatory |
| Attached Garage?: | Yes |
| Basement Yn: | No |
| Bathrooms Total Decimal: | 2.10 |
| Bathrooms Total Integer: | 3 |
| Consent for Visitors to Record: | Audio, Video |
| Construction Materials: | Brick |
| Cooling: | Central Air |
| Covered Spaces: | 2 |
| Directions: | See GPS |
| Easements: | Other |
| Elementary School: | Forney |
| Exterior Features: | Other |
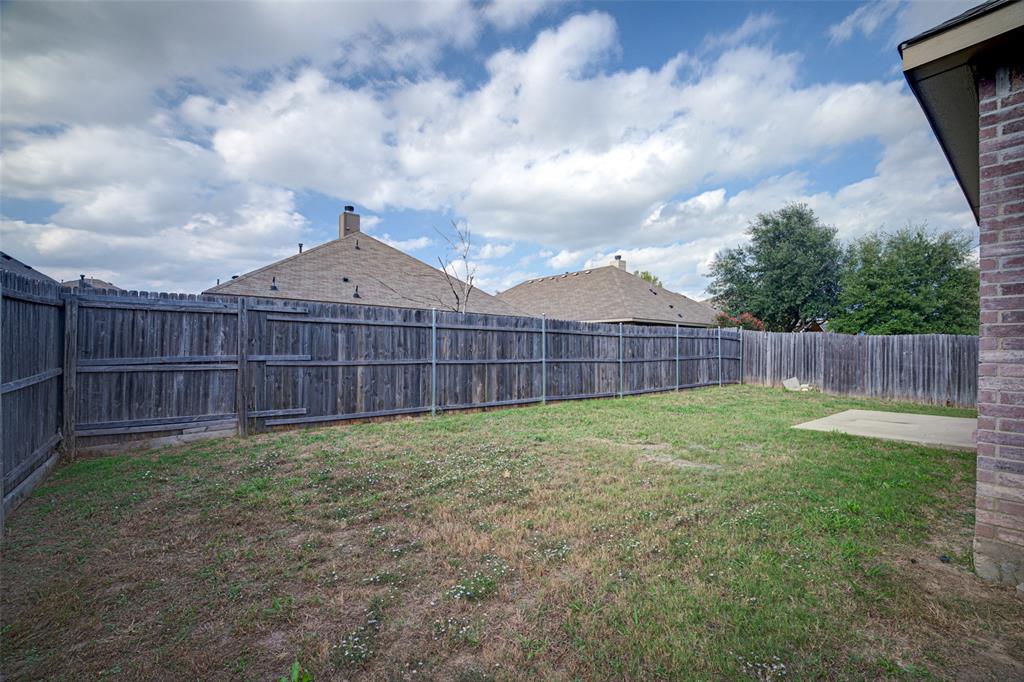
| Fencing: | Fenced, Wood |
| Fireplace Features: | Gas Starter |
| Fireplaces Total: | 1 |
| Flooring: | Carpet, Ceramic Tile |
| Foundation Details: | Slab |
| Garage Height: | 8 |
| Garage Dimensions: | 21x19 |
| Garage Spaces: | 2 |
| Garage?: | Yes |
| Heating: | Central |
| High School Name: | North Forney |
| Hoa Management Company: | Texas Star Community Mgmt (Mustang Creek HOA) |
| Hoa Management Company Phone: | 469-899-1000 |
| Horse Permitted Yn: | No |
| Interior Features: | Cable TV Available, Granite Counters, High Speed Internet Available |
| Laundry Features: | Utility Room, Dryer Hookup |
| Levels: | One |
| Listing Terms: | Cash, Conventional, FHA, VA Loan |
| Room Count: | 9 |
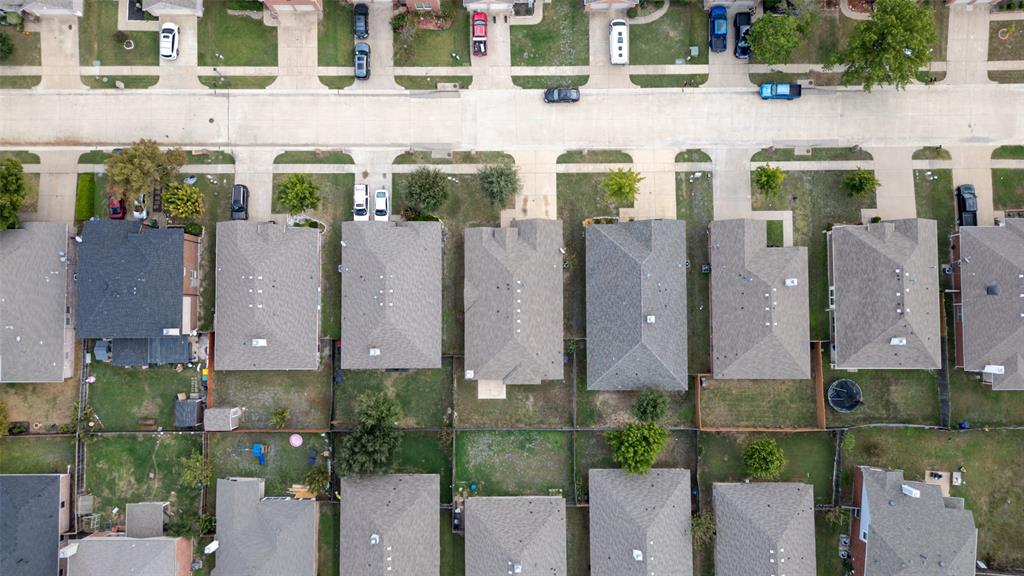
| Lot Features: | Interior Lot |
| Lot Size: | Less Than .5 Acre (not Zero) |
| Lot Size Area: | 0.1310 |
| Lot Size Source: | Public Records |
| Lot Size Units: | Acres |
| Middle School Name: | Brown |
| Multi Parcel ID: | No |
| Municipal Utility District?: | No |
| Notice Surveillance Devices Pres: | None |
| Number Of Dining Areas: | 2 |
| Number Of Living Areas: | 1 |
| Number Of Parking Spaces: | 2 |
| Parking Features: | Garage Door Opener, Garage Faces Front |
| Patio And Porch Features: | Patio |
| Pool?: | No |
| Possession: | Closing/Funding |
| Postal Code Plus 4: | 4730 |
| Primary School Name: | Forney |
| Property Attached?: | No |
| Roof: | Composition |
| School District: | Forney ISD |
| Senior Community Yn: | No |
| Smart Home Features Appor Pass Y: | 0 |
| Special Taxing Entities: | 0 |
| Structural Style: | Single Detached |
| Transaction Type: | For Sale |
| Utilities: | Cable Available, City Sewer, City Water, Curbs, Sidewalk |
| Will Subdivide: | No |
| Window Features: | Window Coverings |
| Year Built Details: | Preowned |
Listing Courtesy of: Elidon Realty, LLC
Listing Agent: Donald Hulbert
972-672-7453
Mortgage Calculator
All listings featuring the  icon are provided courtesy of North Texas Real Estate Information Systems, Inc. (NTREIS), Copyright 2026. All rights reserved.
All information is believed accurate but not guaranteed. The properties displayed may not be all of the properties available through the IDX Program. Any use of this site other than by potential buyers or sellers is strictly prohibited.
North Texas Real Estate Information Systems, Inc. data last updated on November 08, 2026 10:51 AM - CT
Property Last Updated: November 08, 2026 10:51 AM - CT