506 Pecos Path Drive
Murphy, TX 75094
$2,600
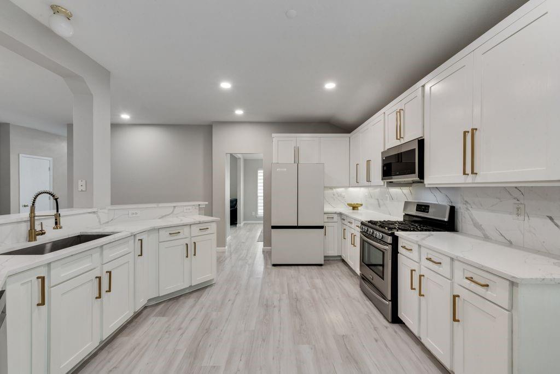
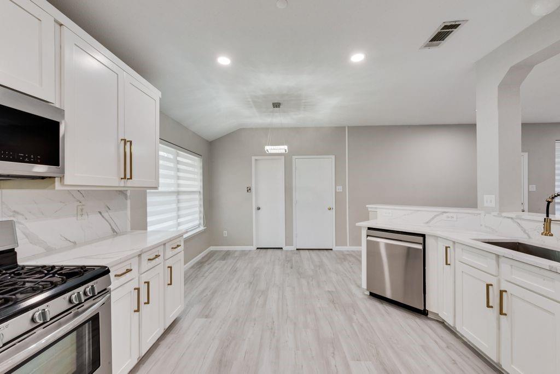
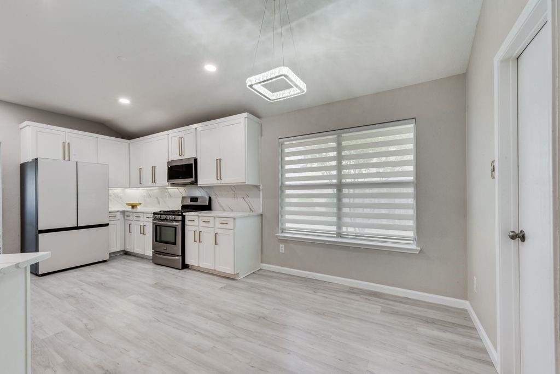
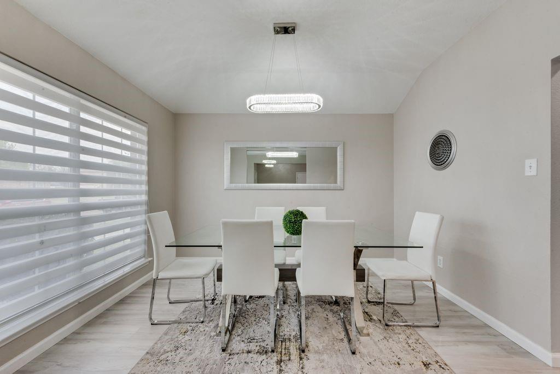
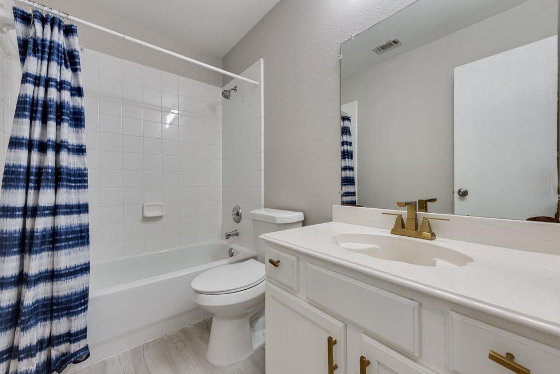
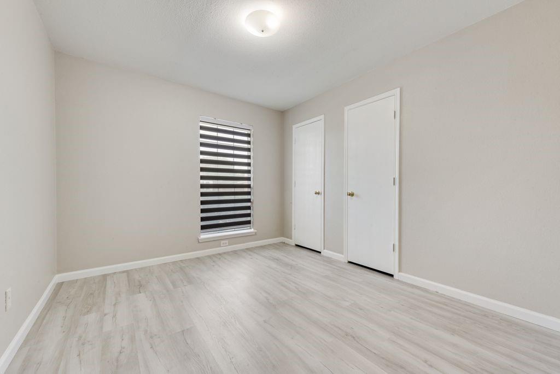
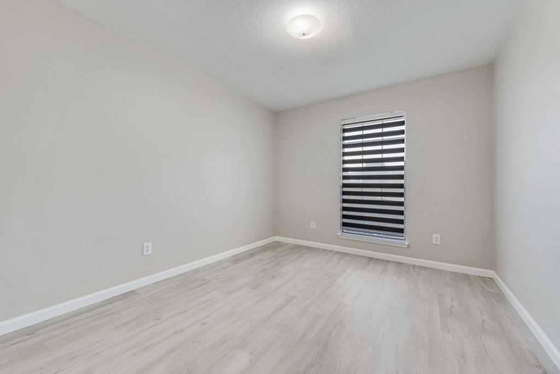
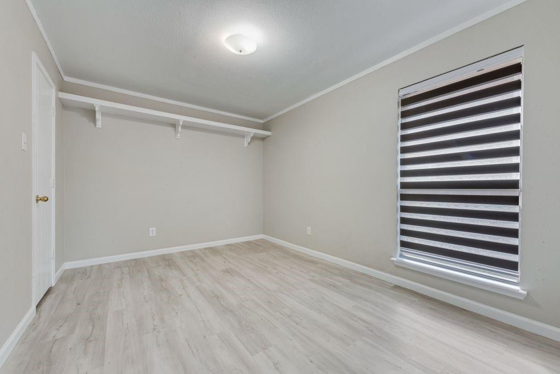
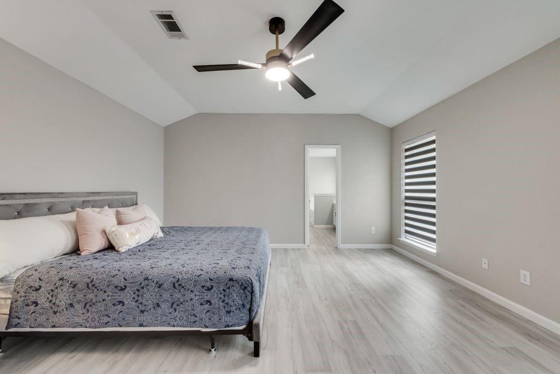
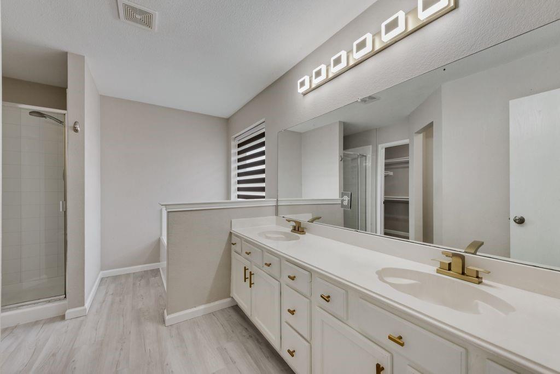
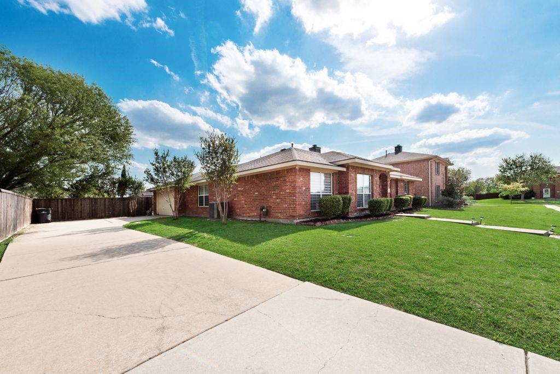
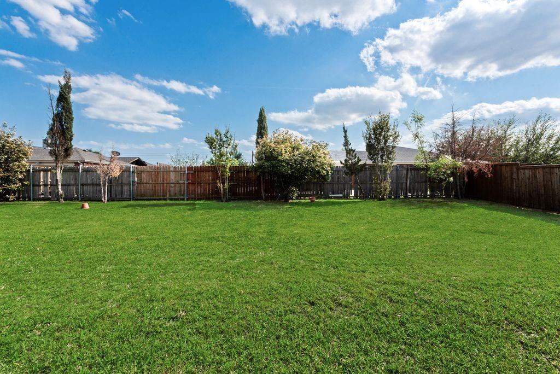
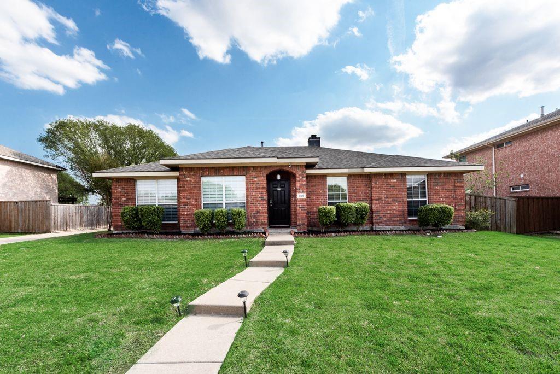
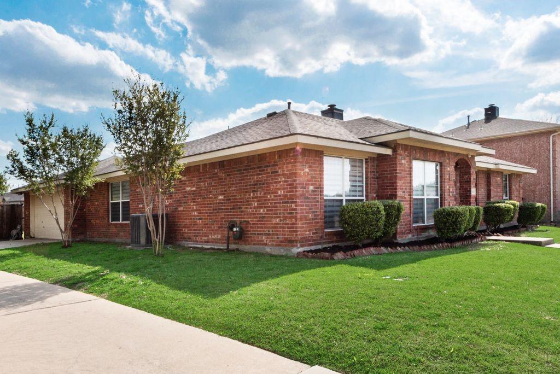
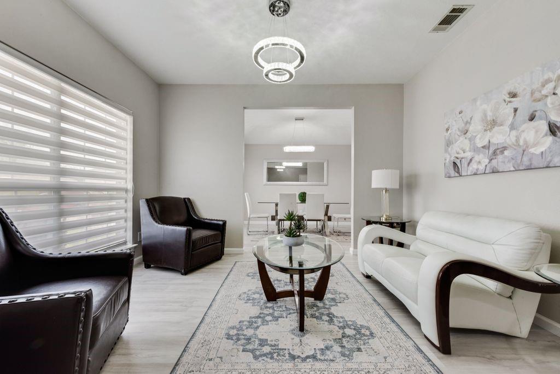
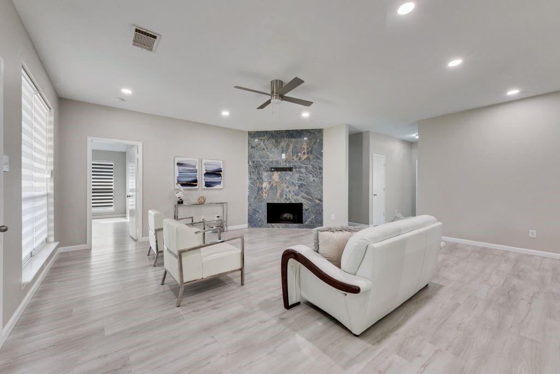
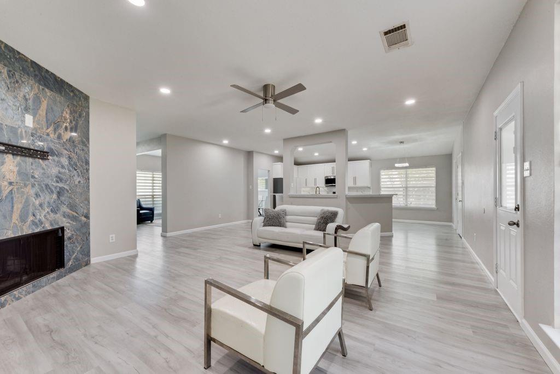
Tucked into Murphy's established Ranch Phase One neighborhood, this fully remodeled 4 bedroom, 2 bath home delivers 2,163 square feet of updated living space on a sprawling quarter acre lot, one of the largest in the area. Fresh contemporary paint, all new white shaker cabinetry, and gleaming quartz countertops set the tone for a home that feels brand new without the new build price tag. The open concept kitchen anchors the home, complete with stainless steel appliances, a gas range, marble look backsplash, and brushed gold hardware that carries a designer touch through every room. It flows into a sun filled living area warmed by a dramatic floor to ceiling stone fireplace, perfect for cozy nights in or entertaining friends. A separate formal dining room adds even more space to gather. Retreat to the private primary suite, tucked into its own wing for maximum privacy, featuring a vaulted ceiling, an ensuite bath with a dual vanity, a separate shower, and a spacious walk in closet. Three additional bedrooms sit apart from the primary, offering flexibility for family, guests, or a home office.
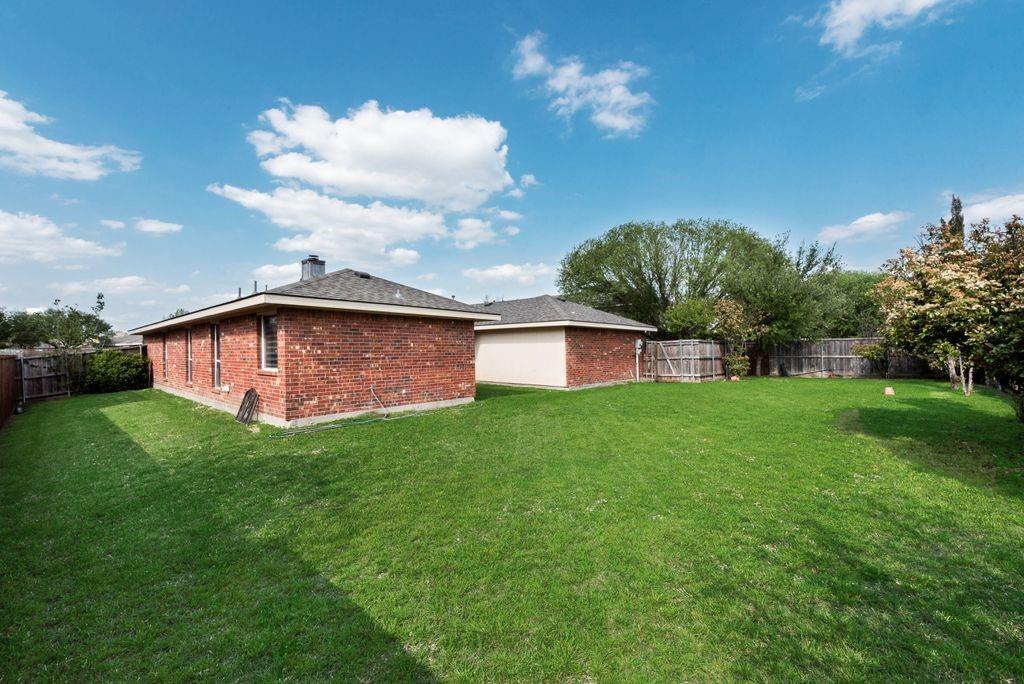
Backyard is fully fenced for privacy. A 2 car garage completes the exterior, and residents enjoy access to a community pool and playground. You're minutes from Murphy Marketplace, the city's retail and dining hub anchored by Sprouts Farmers Market, also H-E-B is nearby.
Schedule your showing today! (Virtually staged)
| Listing Id: | 21426835 |
|---|---|
| List Price: | $2,600 |
| Property Type: | Residential Lease |
| Property Sub Type: | Single Family Residence |
| Status: | Active |
| Bedrooms Total: | 4 |
| Bathrooms Full: | 2 |
| Living Area: | 2,163 |
| Association Fee: | $33 |
| Lot Size Square Feet: | 11,325.6000 |
| Lot Size Acres: | 0.26 |
| Waterfront?: | No |
| City: | Murphy |
| County Or Parish: | Collin |
| Subdivision Name: | Ranch Ph One |
| Postal Code: | 75094 |
| Year Built: | 2001 |
| Appliances: | Dishwasher,Disposal,Dryer,Gas Range,Microwave,Plumbed For Gas in Kitchen,Refrigerator,Washer |
| Application Fee Amount: | $55 |
| Association Fee Frequency: | Monthly |
| Association Type: | Mandatory |
| Attached Garage?: | Yes |
| Availability Date: | 2026-11-02 |
| Basement Yn: | No |
| Bathrooms Total Decimal: | 2.00 |
| Bathrooms Total Integer: | 2 |
| Covered Spaces: | 2 |
| Deposit Amount: | $2,600 |
| Deposit Pet: | $25 |
| Directions: | Use GPS |
| Elementary School: | Tibbals |
| Elementary School Name: | Tibbals |
| Exclusions: | Personal items |
| Fireplace Features: | Gas, Living Room |
| Fireplaces Total: | 1 |
| Garage Spaces: | 2 |
| Garage?: | Yes |
| High School Name: | Wylie |
| Hoa Management Company: | Frist Service Residential |
| Hoa Management Company Phone: | 888-354-0135 |
| Junior High School Name: | Cooper |
| Lease Conditions: | Application Fee, Written Application (+) |
| Lease Term: | 12 Months |
| Lease Type: | 1 Year Plus |
| Levels: | One |
| Room Count: | 5 |
| Lot Size Area: | 0.2600 |
| Lot Size Units: | Acres |
| Monies Required: | First Months Rent, Pet Deposit, Security Deposit |
| Monthly Pet Fee: | $400 |
| Multi Parcel ID: | No |
| Municipal Utility District?: | No |
| Non Refundable Pet Fee?: | Yes |
| Number Of Dining Areas: | 1 |
| Number Of Living Areas: | 2 |
| Number Of Parking Spaces: | 2 |
| Number Of Pets Allowed: | 1 |
| Parking Features: | Driveway, Garage Door Opener, Garage Faces Side, Garage Single Door |
| Pets Allowed: | Yes Pets Allowed, Breed Restrictions, Number Limit, Size Limit |
| Pool?: | No |
| Postal Code Plus 4: | 3606 |
| Property Attached?: | Yes |
| Restrictions: | Other |
| School District: | Wylie ISD |
| Smart Home Features Appor Pass Y: | 1 |
| Special Taxing Entities: | 0 |
| Structural Style: | Single Detached |
| Tenant Pays: | All Utilities, Grounds Care |
| Transaction Type: | For Lease |
| Utilities: | Cable Available, City Sewer, City Water, Curbs, Electricity Connected, Individual Gas Meter, Sidewalk, Underground Utilities |
| Will Subdivide: | No |
Listing Courtesy of: Citiwide Alliance Realty
Listing Agent: Abdul Hamid
214-302-9786
All listings featuring the  icon are provided courtesy of North Texas Real Estate Information Systems, Inc. (NTREIS), Copyright 2026. All rights reserved.
All information is believed accurate but not guaranteed. The properties displayed may not be all of the properties available through the IDX Program. Any use of this site other than by potential buyers or sellers is strictly prohibited.
North Texas Real Estate Information Systems, Inc. data last updated on November 03, 2026 08:59 AM - CT
Property Last Updated: November 03, 2026 08:59 AM - CT