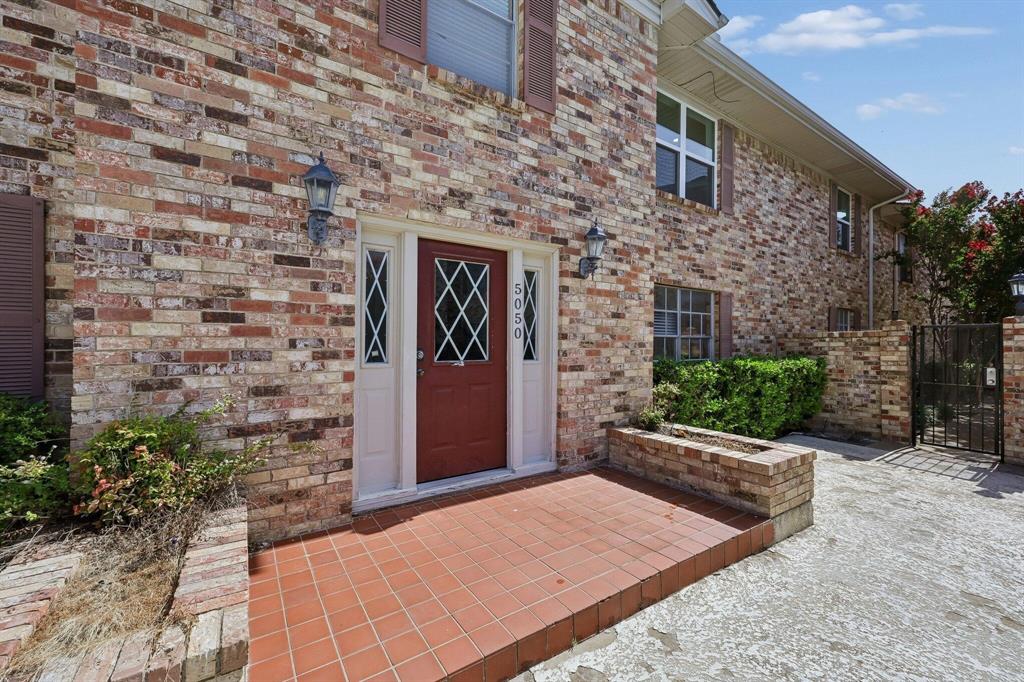
5050 Matilda Street, #225
Dallas, TX 75206
$239,000
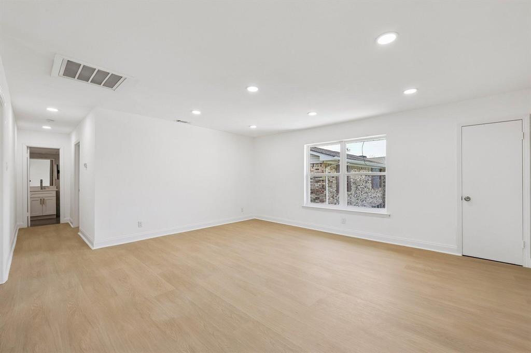
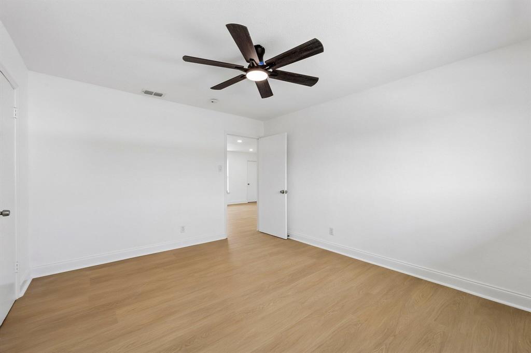
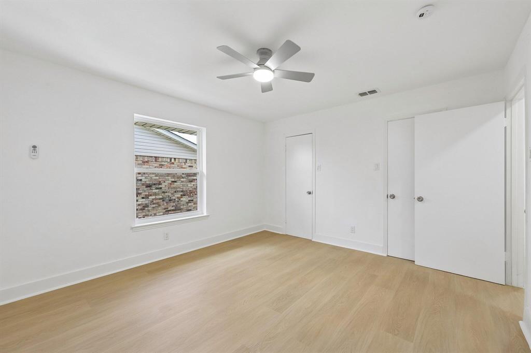
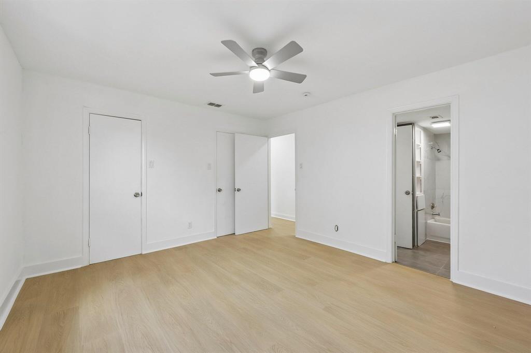
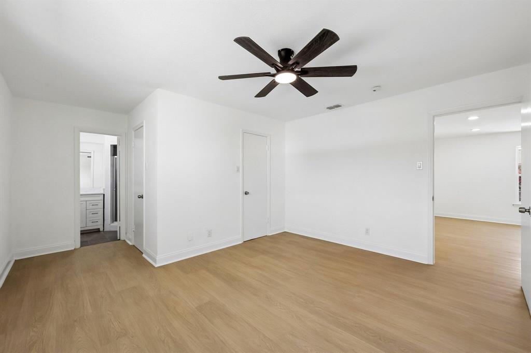
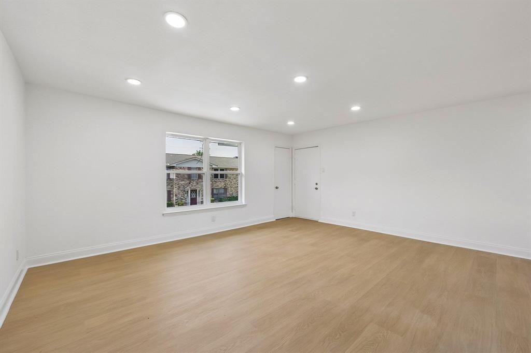
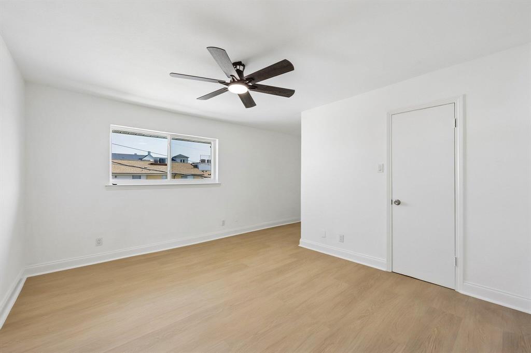
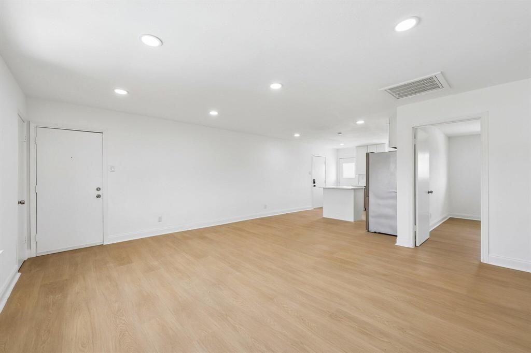
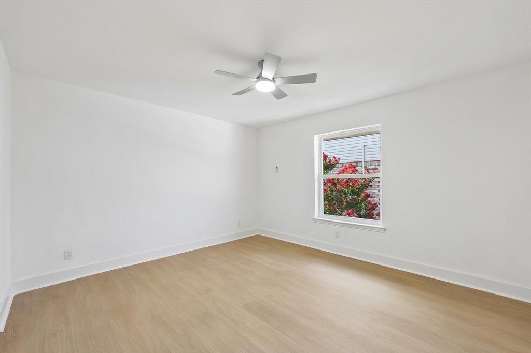
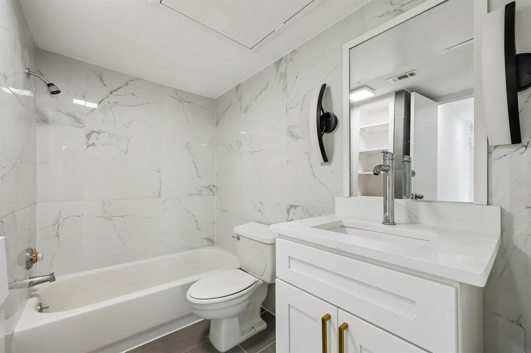
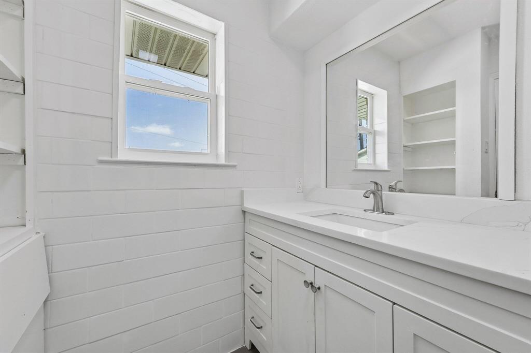
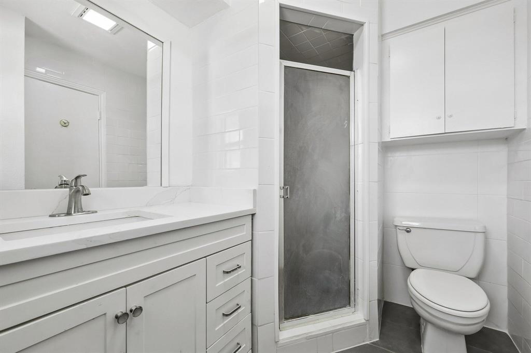
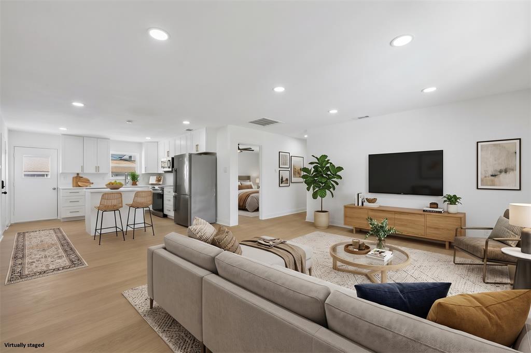
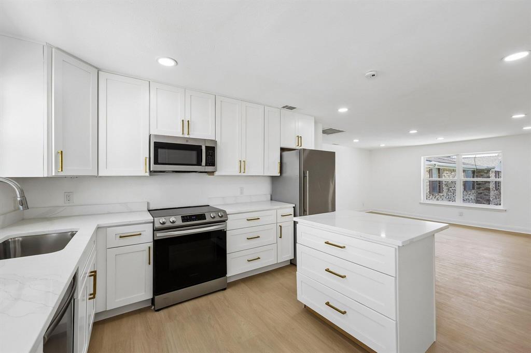
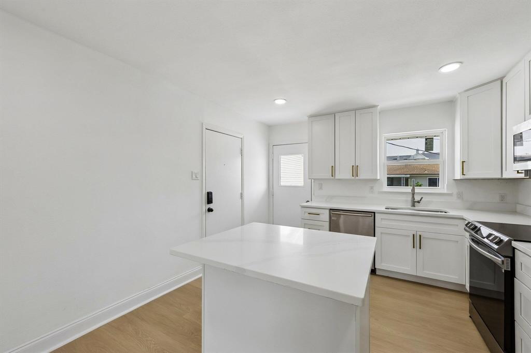
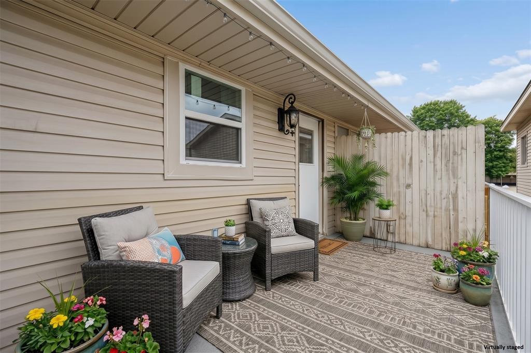
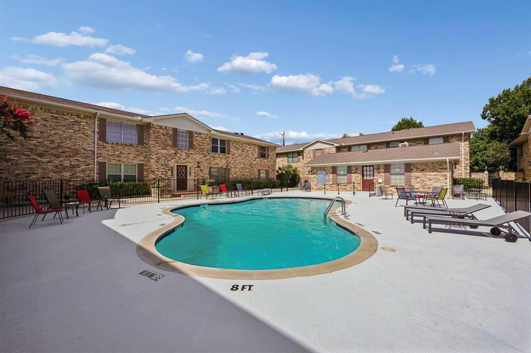
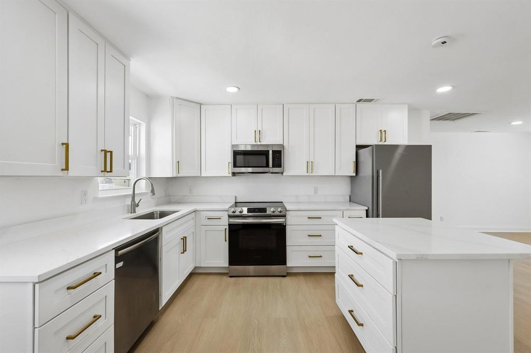
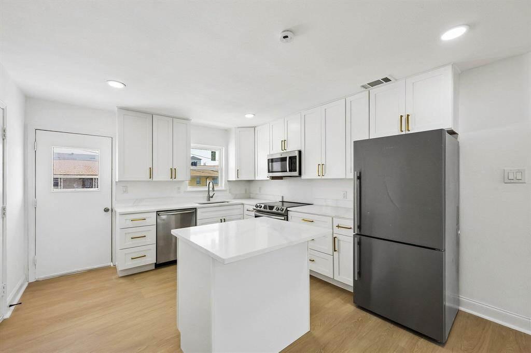
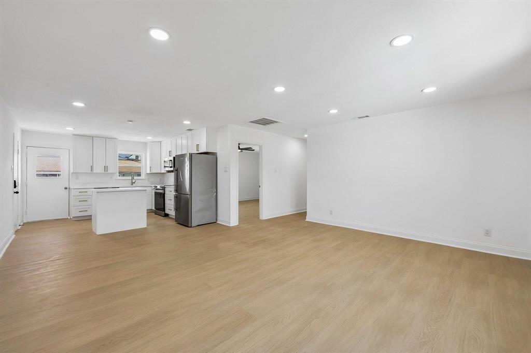
Experience the dynamic energy of Dallas from this charming, second-floor condo. Designed for low-maintenance living with durable LVP flooring throughout, the updated kitchen and bathrooms feature gorgeous quartz countertops. Just off the kitchen, a private patio provides an outdoor space that is a perfect blank canvas ready for your personal touch. You will love the incredible proximity to the city's best—simply stroll to the fantastic restaurants and vibrant nightlife on Greenville Avenue, or easily commute via the Lovers Lane DART train just 0.3 miles away. When you want to relax close to home, take advantage of the HOA's community pool. If you are looking for an accessible, move-in-ready neighborhood where everything is within reach, this is the perfect place to call home.
| Listing Id: | 21413842 |
|---|---|
| List Price: | $239,000 |
| Property Type: | Residential |
| Property Sub Type: | Condominium |
| Status: | Active |
| Bedrooms Total: | 2 |
| Bathrooms Full: | 2 |
| Living Area: | 1,055 |
| Association Fee: | $507 |
| Lot Size Square Feet: | 132,553.0800 |
| Lot Size Acres: | 3.043 |
| Waterfront?: | No |
| City: | Dallas |
| County Or Parish: | Dallas |
| Subdivision Name: | Birchbrook 01 Condo |
| Postal Code: | 75206 |
| Year Built: | 1968 |
| Floor Location Number: | 2 |
| Accessibility Features Yn: | No |
| Appliances: | Dishwasher,Disposal,Electric Range,Microwave |
| Association Fee Frequency: | Monthly |
| Association Fee Includes: | Full Use of Facilities, Maintenance Grounds, Management Fees |
| Association Type: | Mandatory |
| Basement Yn: | No |
| Bathrooms Total Decimal: | 2.00 |
| Bathrooms Total Integer: | 2 |
| Carport Spaces: | 2 |
| Community Features: | Community Pool |
| Complex Name: | Birchbrook 01 Condo Asso |
| Consent for Visitors to Record: | Audio, Video |
| Covered Spaces: | 2 |
| Directions: | From 75, exit Lover's Lane and go east. South onto Matilda St, building will be on the left. |
| Elementary School: | Mockingbird |
| Elementary School Name: | Mockingbird |
| Exterior Features: | Balcony |
| Flooring: | Luxury Vinyl Plank |
| Floor Location Number: | 2 |
| Garage Spaces: | 0 |
| Garage?: | No |
| High School Name: | Woodrow Wilson |
| Hoa Management Company: | Birchbrook 01 Condo Association |
| Hoa Management Company Phone: | 214-265-6428 |
| Interior Features: | Granite Counters, Kitchen Island, Open Floorplan |
| Levels: | One |
| Room Count: | 3 |
| Lot Size: | 3 to < 5 Acres |
| Lot Size Area: | 3.0430 |
| Lot Size Units: | Acres |
| Middle School Name: | Long |
| Multi Parcel ID: | No |
| Municipal Utility District?: | No |
| Number Of Dining Areas: | 1 |
| Number Of Living Areas: | 1 |
| Parking Features: | Assigned, Carport |
| Pool?: | Yes |
| Possession: | Closing/Funding |
| Postal Code Plus 4: | 4265 |
| Property Attached?: | Yes |
| School District: | Dallas ISD |
| Senior Community Yn: | No |
| Smart Home Features Appor Pass Y: | 0 |
| Stories Total: | 1 |
| Structural Style: | Condo/Townhome |
| Transaction Type: | For Sale |
| Utilities: | Cable Available, City Sewer, City Water, Electricity Connected |
| Will Subdivide: | No |
Listing Courtesy of: True North Realty
Listing Agent: Melissa Pittana
469-569-8774
Mortgage Calculator
All listings featuring the  icon are provided courtesy of North Texas Real Estate Information Systems, Inc. (NTREIS), Copyright 2026. All rights reserved.
All information is believed accurate but not guaranteed. The properties displayed may not be all of the properties available through the IDX Program. Any use of this site other than by potential buyers or sellers is strictly prohibited.
North Texas Real Estate Information Systems, Inc. data last updated on October 17, 2026 04:56 AM - CT
Property Last Updated: October 17, 2026 04:56 AM - CT