505 Fireside Drive
Richardson, TX 75081
$375,000
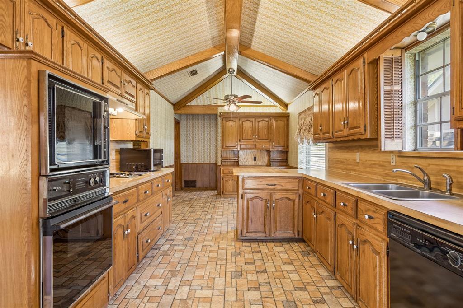
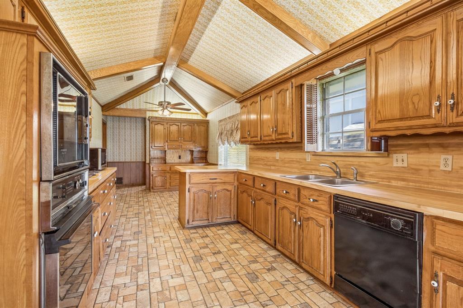
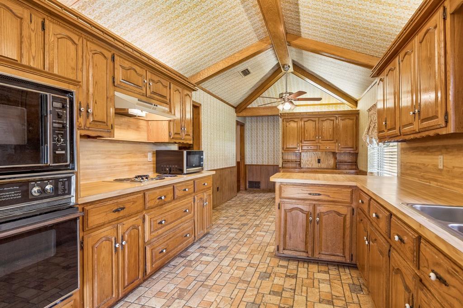
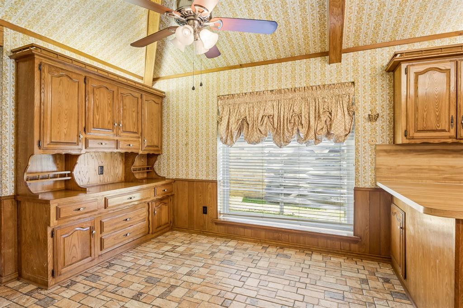
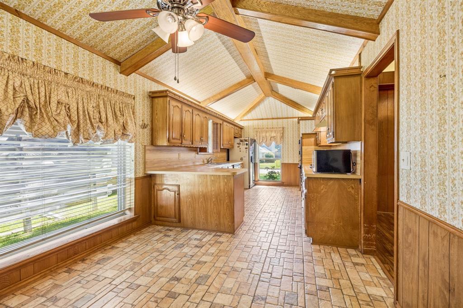
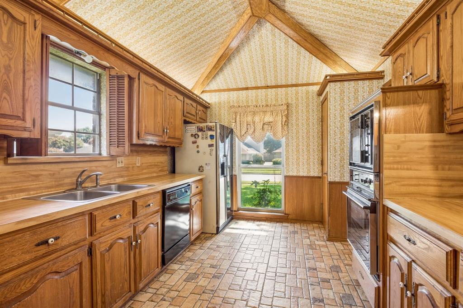
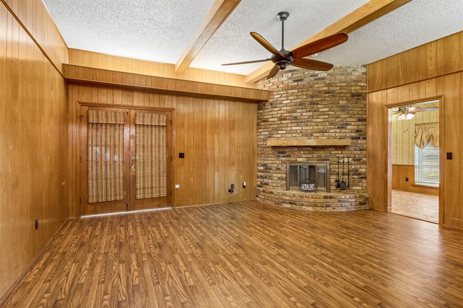
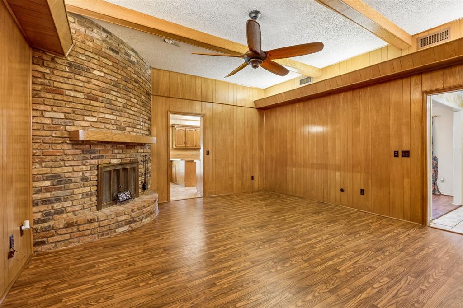
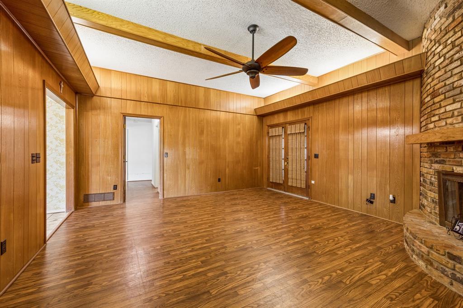
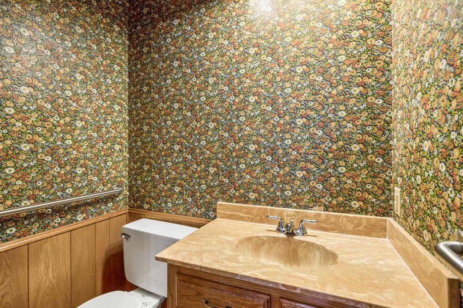
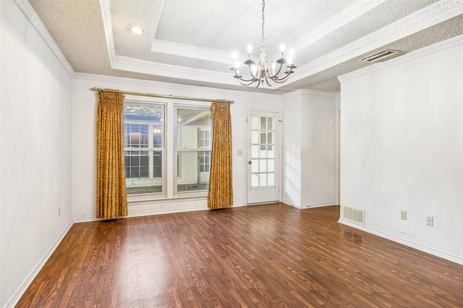
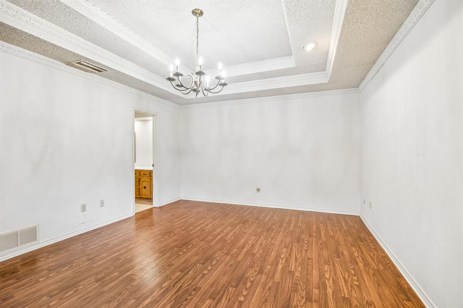
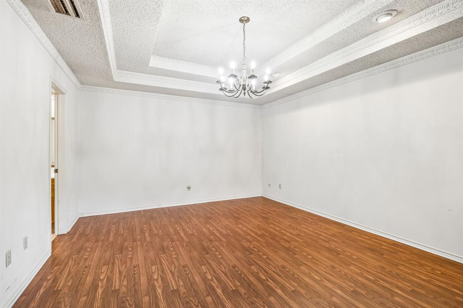
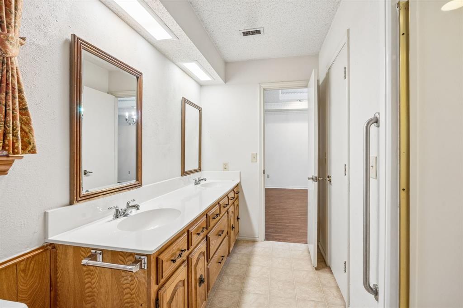
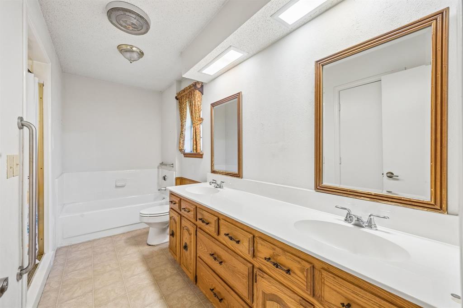
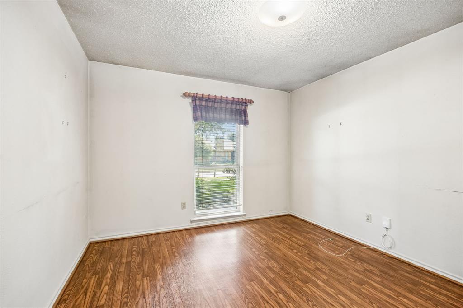
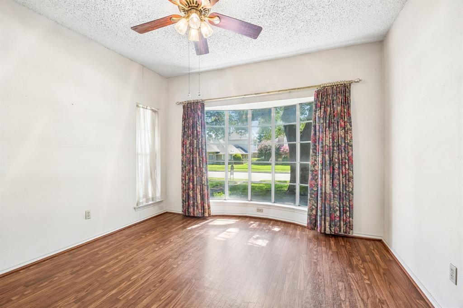
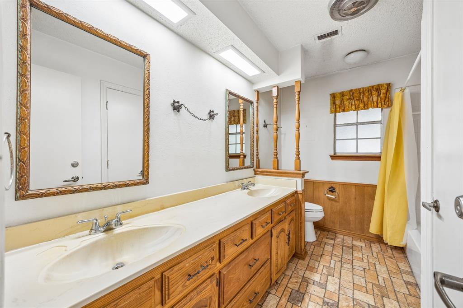
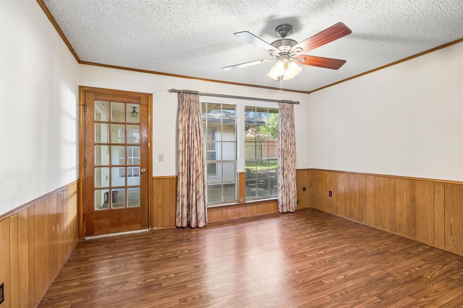
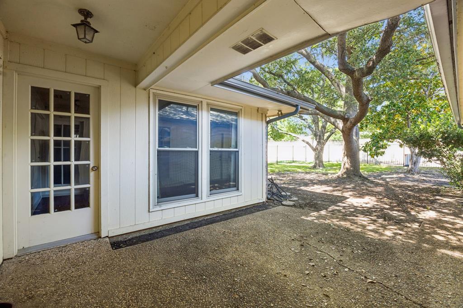
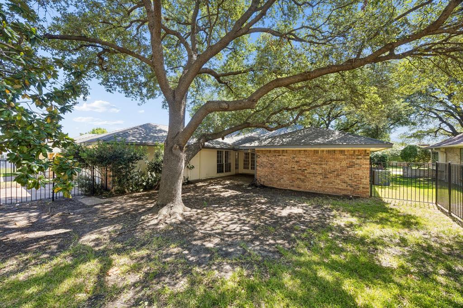
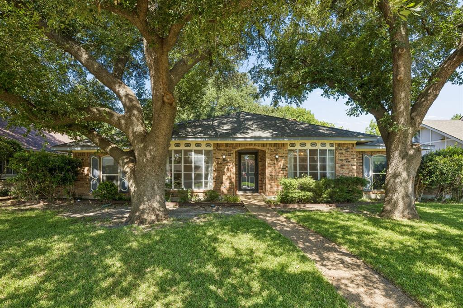
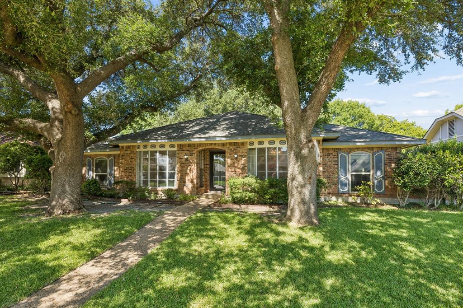
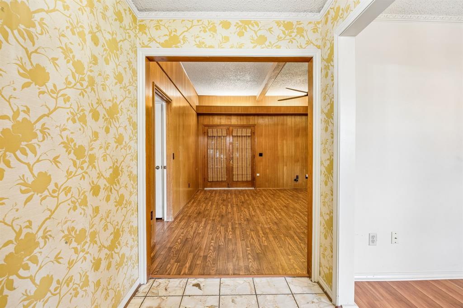
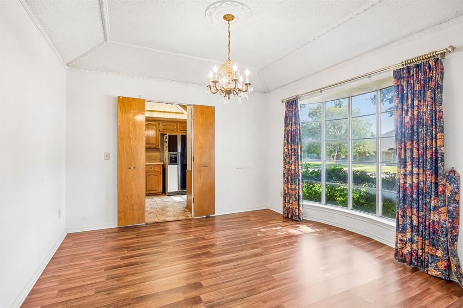
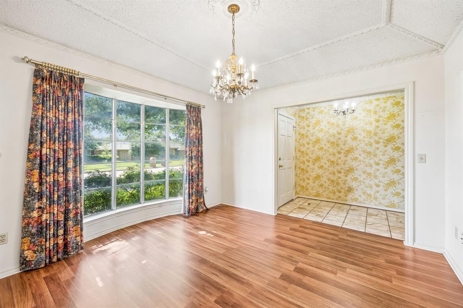
Walking distance to Huffhines Park and Apollo Junior High School, this property offers an incredible floorplan and a blank slate for renovations. Upon entering the home, there is a dining room off to the right and then a spacious living room complete with a brick fireplace. The kitchen offers a vaulted ceiling with a decorative wood beam and plenty of storage space with a dedicated pantry. Enjoy the breakfast nook complete with built-in cabinetry. A fourth bedroom is split from the other three bedrooms creating a perfect flex room for an office, guest room, or playroom. The primary bedroom is a generous size with a tray ceiling and ensuite bathroom. The primary bath offers a long vanity with dual sinks, walk-in closet, separate shower and tub. The two additional bedrooms are located down the hallway from the primary bedroom and offer good closets and natural light. A large alley separates the backyard from Plano Rd. RICHARDSON ISD!! **The home is priced for an AS-IS sale** Updates: Roof (April 2022), Furnace and AC unit replaced (July 2020), panel box replaced.
| Listing Id: | 21316056 |
|---|---|
| List Price: | $375,000 |
| Property Type: | Residential |
| Property Sub Type: | Single Family Residence |
| Status: | Closed |
| Bedrooms Total: | 4 |
| Bathrooms Full: | 2 |
| Bathrooms Half: | 1 |
| Living Area: | 2,101 |
| Unexempt Taxes: | $9,490 |
| Lot Size Square Feet: | 8,494.2000 |
| Lot Size Acres: | 0.195 |
| Architectural Style: | Traditional |
| Waterfront?: | No |
| City: | Richardson |
| County Or Parish: | Dallas |
| Subdivision Name: | Hidden Creek Estates |
| Postal Code: | 75081 |
| Year Built: | 1978 |
| Accessibility Features Yn: | No |
| Appliances: | Dishwasher,Electric Cooktop,Double Oven |
| Association Type: | None |
| Attached Garage?: | Yes |
| Basement Yn: | No |
| Bathrooms Total Decimal: | 2.10 |
| Bathrooms Total Integer: | 3 |
| Buyer Financing: | Conventional |
| Consent for Visitors to Record: | None |
| Construction Materials: | Brick |
| Cooling: | Central Air, Electric |
| Covered Spaces: | 2 |
| Directions: | Use GPS |
| Elementary School: | Dartmouth |
| Elementary School Name: | Dartmouth |
| Fireplace Features: | Brick |
| Fireplaces Total: | 1 |
| Flooring: | Brick, Laminate |
| Foundation Details: | Slab |
| Garage Spaces: | 2 |
| Garage?: | Yes |
| Heating: | Central, Natural Gas |
| High School Name: | Berkner |
| Interior Features: | Paneling, Pantry, Walk-In Closet(s) |
| Junior High School Name: | Apollo |
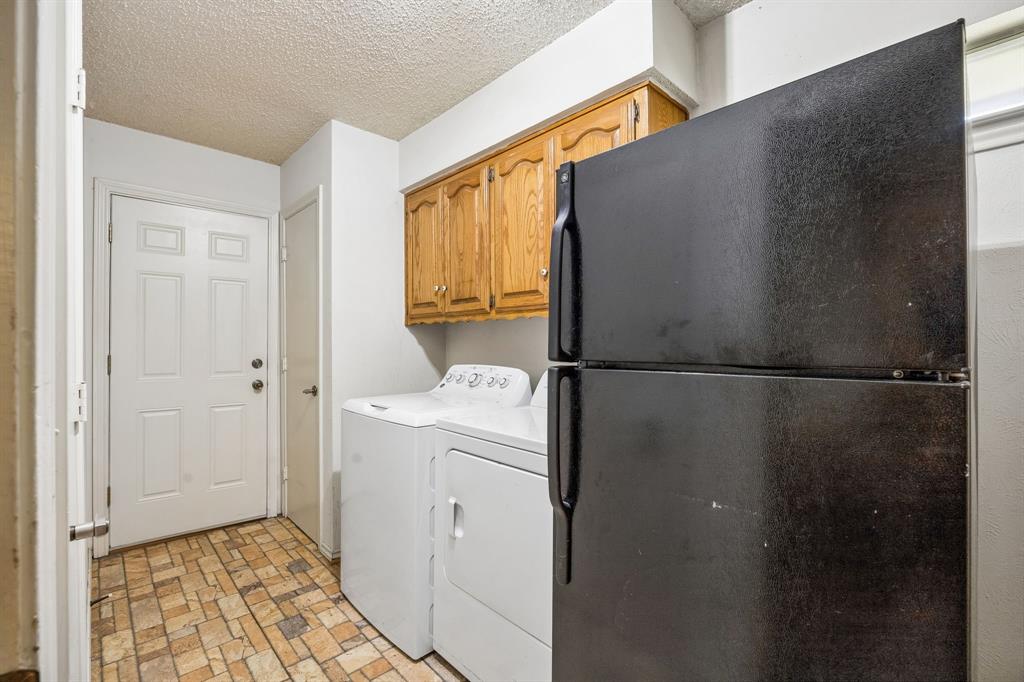
| Laundry Features: | Utility Room, Full Size W/D Area |
| Levels: | One |
| Listing Terms: | Cash, Conventional |
| Room Count: | 2 |
| Lot Size: | Less Than .5 Acre (not Zero) |
| Lot Size Area: | 0.1950 |
| Lot Size Units: | Acres |
| Multi Parcel ID: | No |
| Municipal Utility District?: | No |
| Number Of Dining Areas: | 2 |
| Number Of Living Areas: | 1 |
| Number Of Parking Spaces: | 2 |
| Parking Features: | Garage |
| Pool?: | No |
| Possession: | Closing/Funding |
| Postal Code Plus 4: | 2917 |
| Property Attached?: | No |
| Roof: | Composition |
| School District: | Richardson ISD |
| Senior Community Yn: | No |
| Smart Home Features Appor Pass Y: | 0 |
| Structural Style: | Single Detached |
| Transaction Type: | For Sale |
| Utilities: | City Sewer, City Water, Individual Gas Meter, Sidewalk |
| Will Subdivide: | No |
| Window Features: | Bay Window(s) |
| Year Built Details: | Preowned |
Listing Courtesy of: Berkshire HathawayHS PenFed TX
Listing Agent: Shannon Stupay
(469) 662-5366
Mortgage Calculator
All listings featuring the  icon are provided courtesy of North Texas Real Estate Information Systems, Inc. (NTREIS), Copyright 2026. All rights reserved.
All information is believed accurate but not guaranteed. The properties displayed may not be all of the properties available through the IDX Program. Any use of this site other than by potential buyers or sellers is strictly prohibited.
North Texas Real Estate Information Systems, Inc. data last updated on October 31, 2026 11:19 PM - CT
Property Last Updated: October 31, 2026 11:19 PM - CT