505 Creekside Drive
Princeton, TX 75407
$249,999
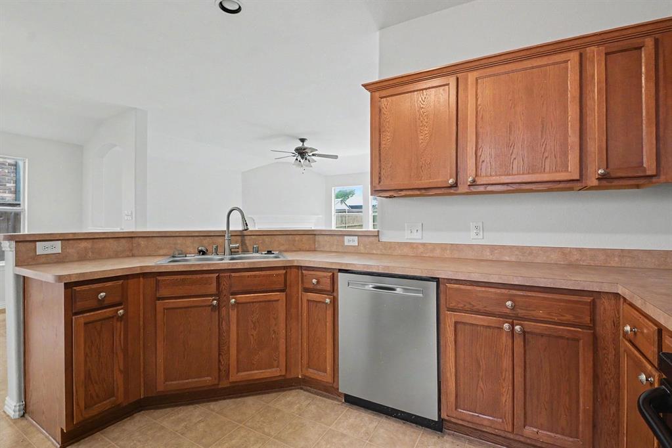
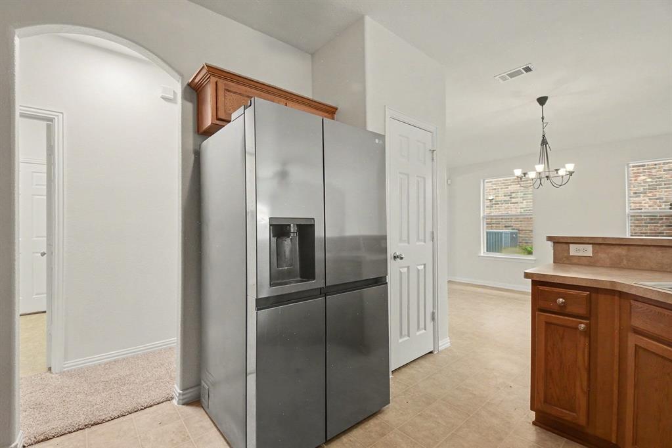
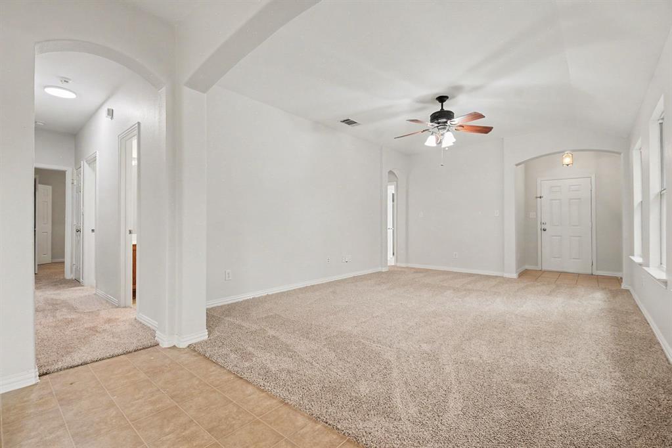
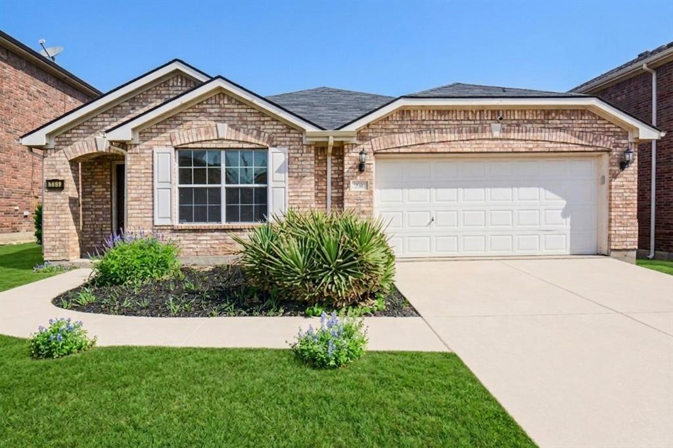
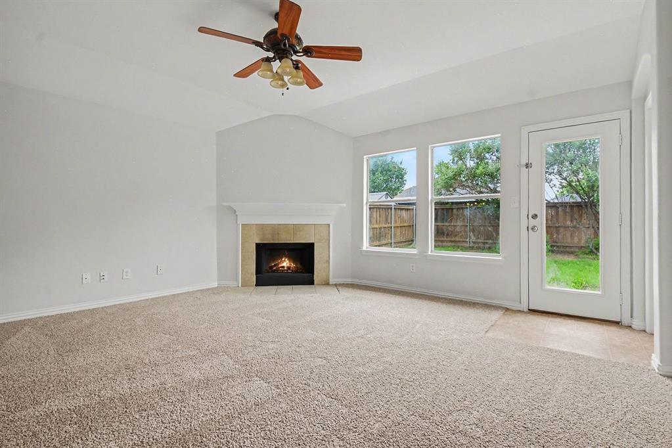
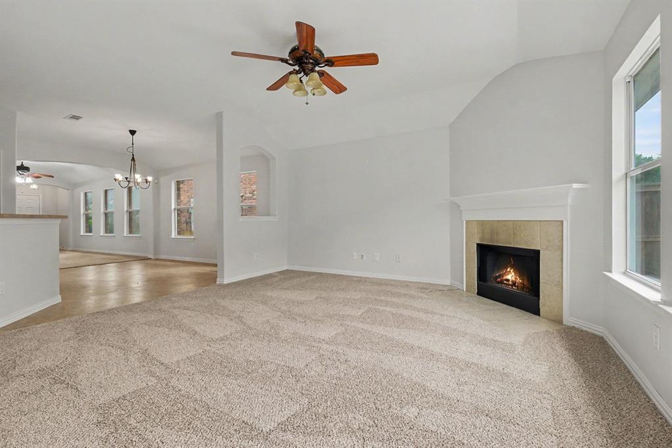
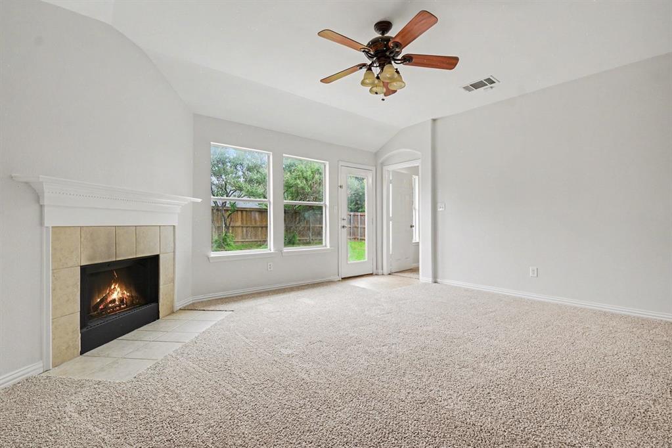
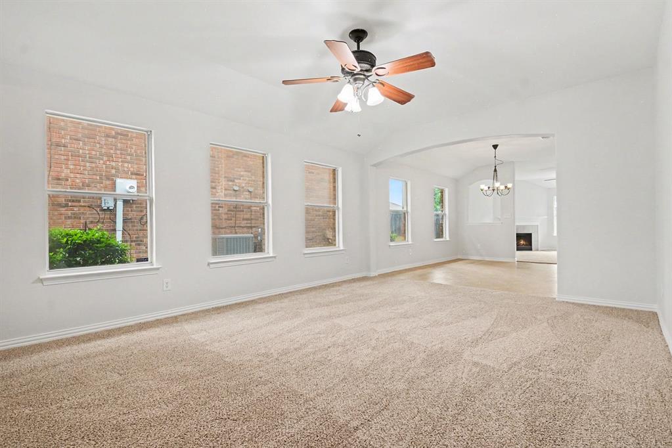
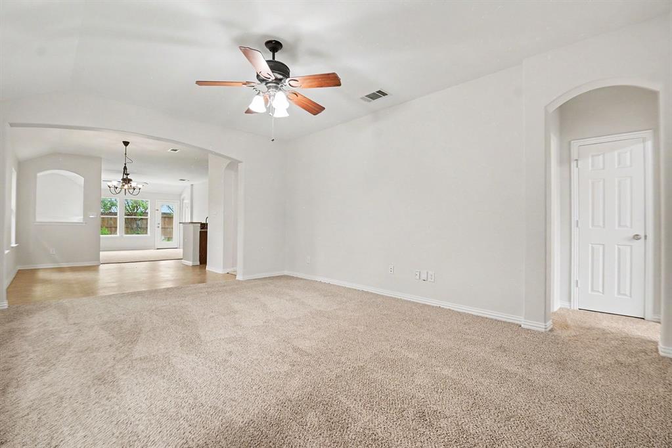
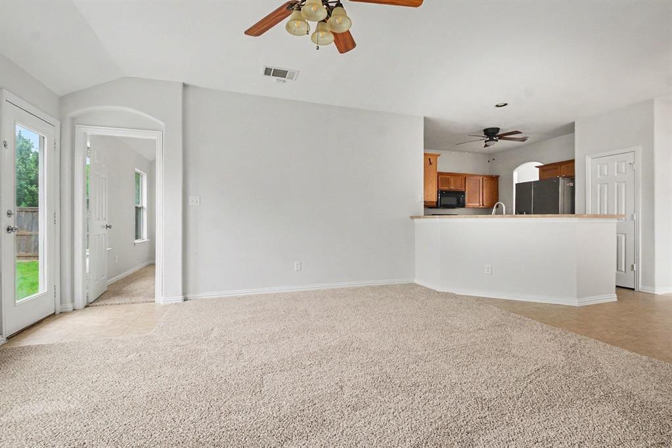
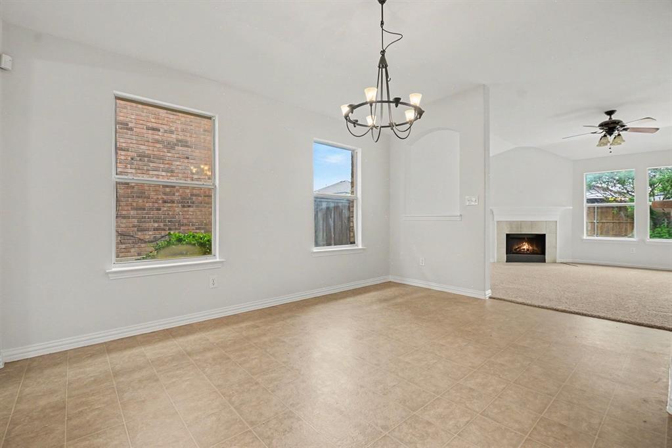
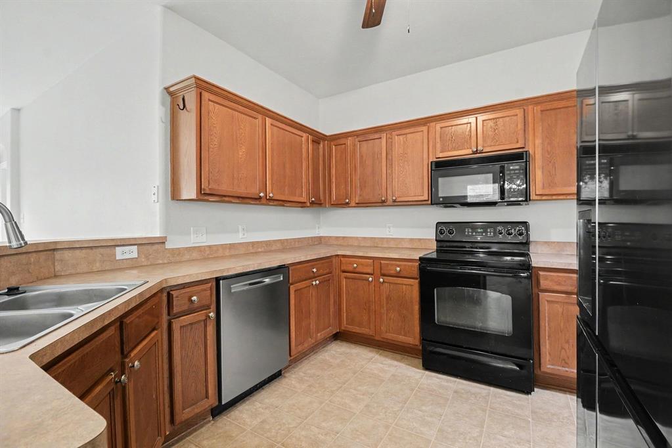
Welcome to this beautifully designed 4-bedroom, 2.5-bath home in the growing community of Princeton, offering space, comfort, and modern functionality. Step inside to an inviting open-concept layout featuring a spacious living area filled with natural light—perfect for both everyday living and entertaining. The kitchen is thoughtfully designed with ample cabinetry, generous counter space, and a seamless flow into the dining area.
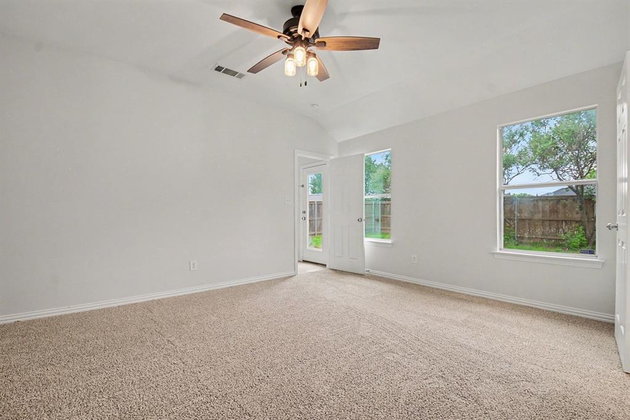
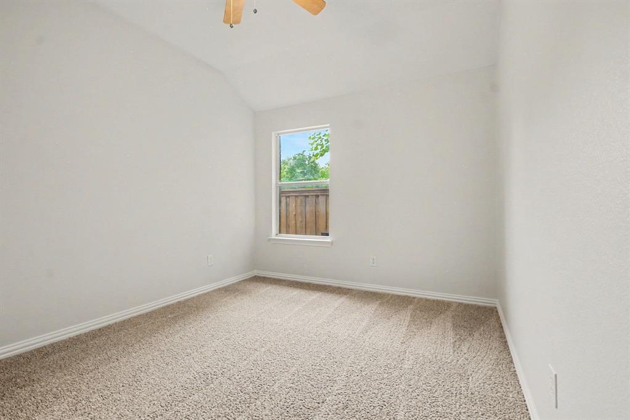
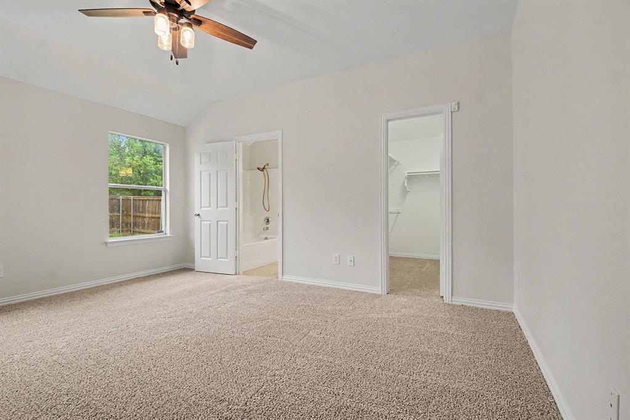
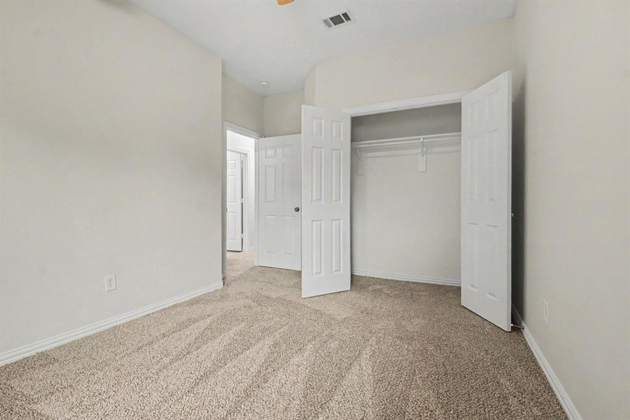
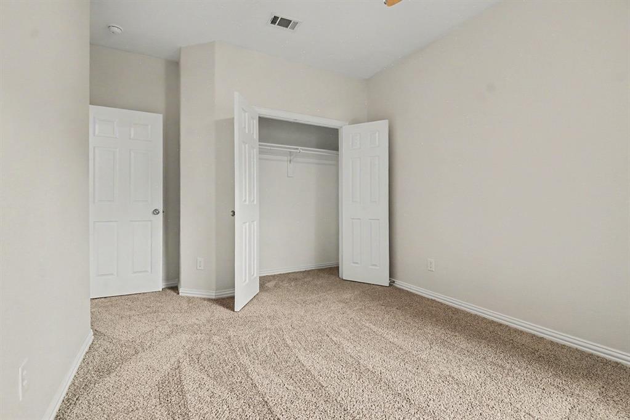
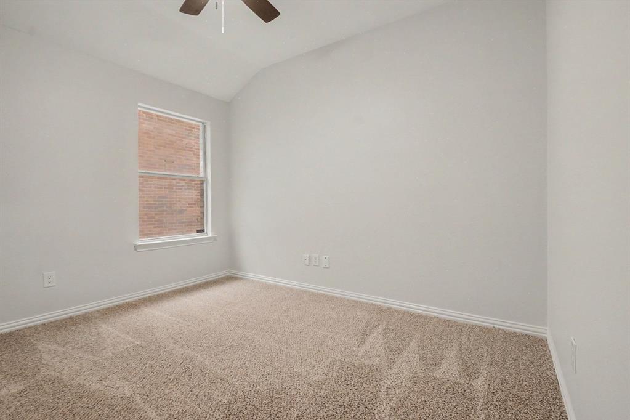
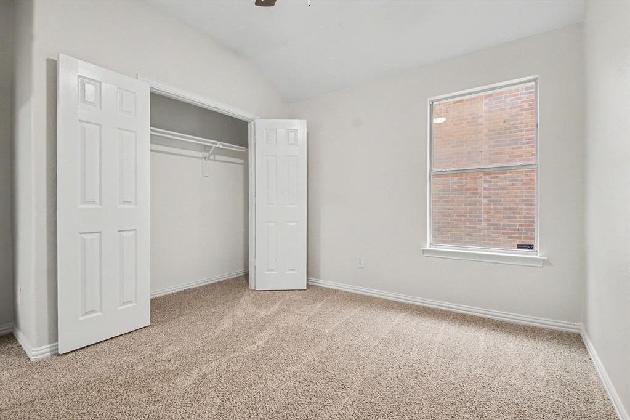
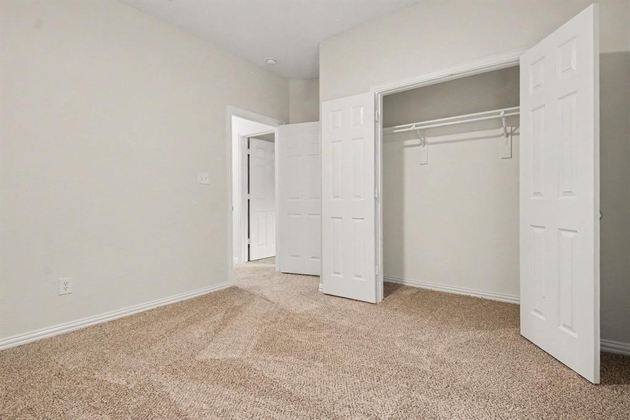
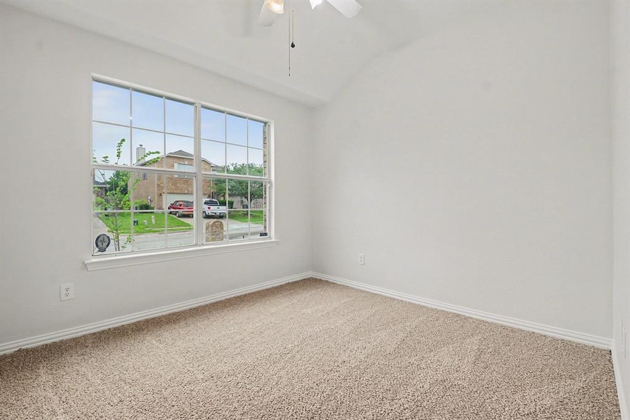
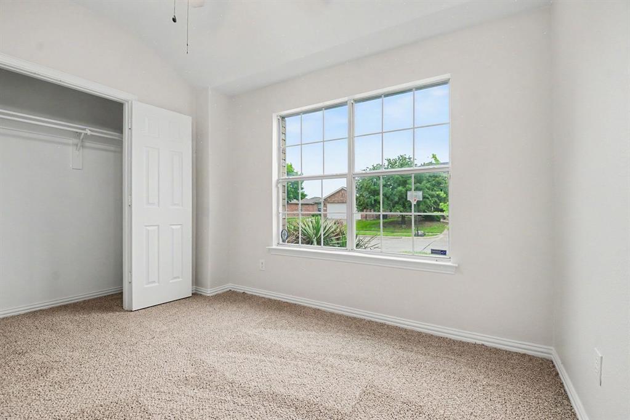
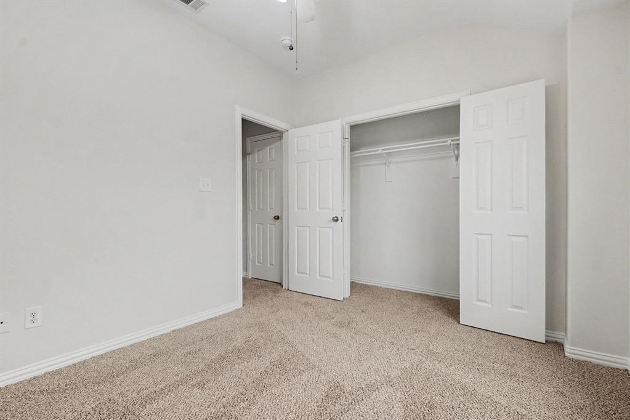
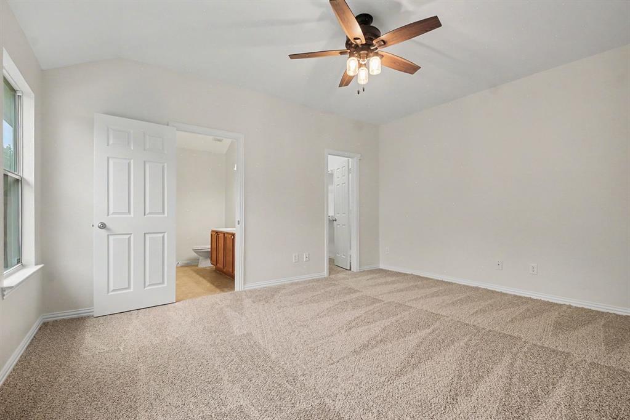
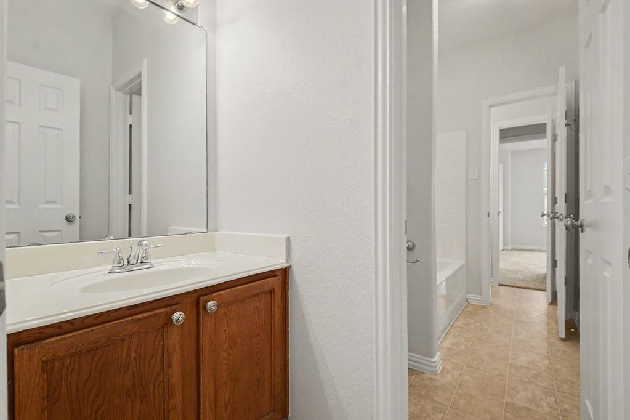
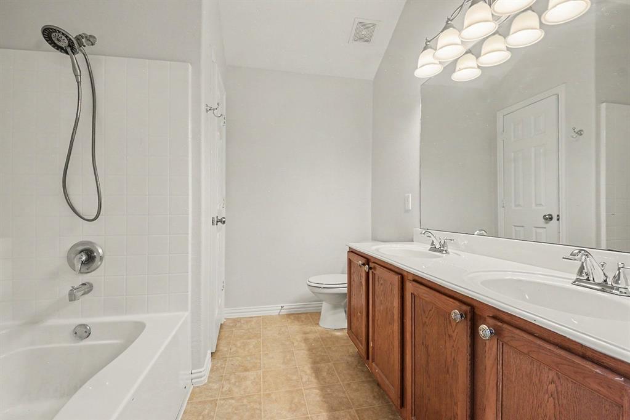
The private primary suite provides a relaxing retreat with its own ensuite bath, while three additional bedrooms offer flexibility for family, guests, or a home office. A convenient half bath adds extra functionality for visitors.
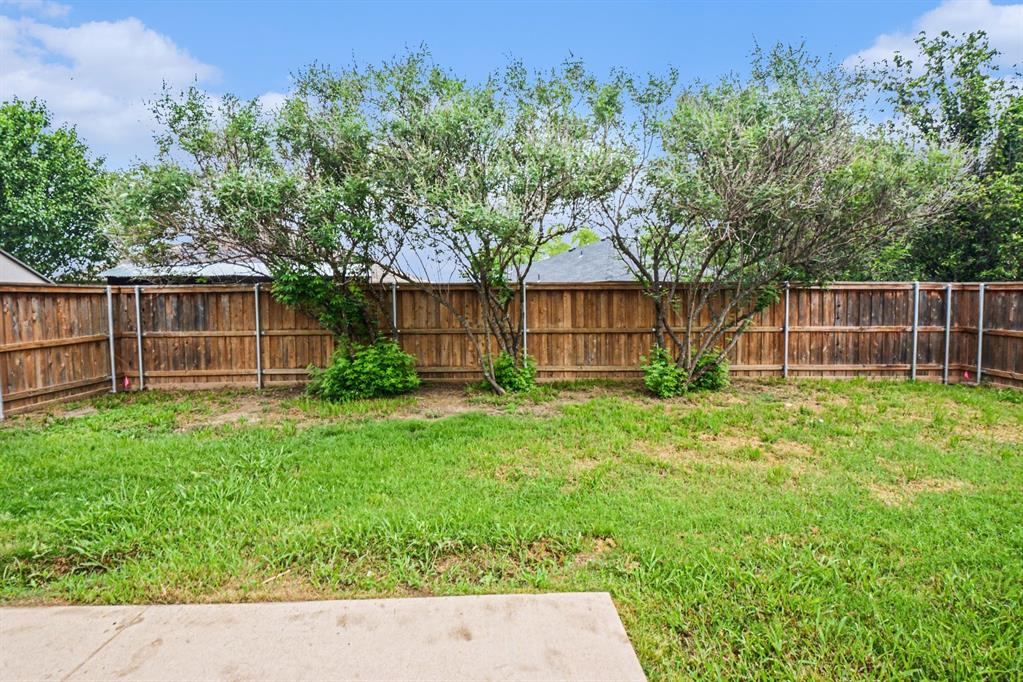
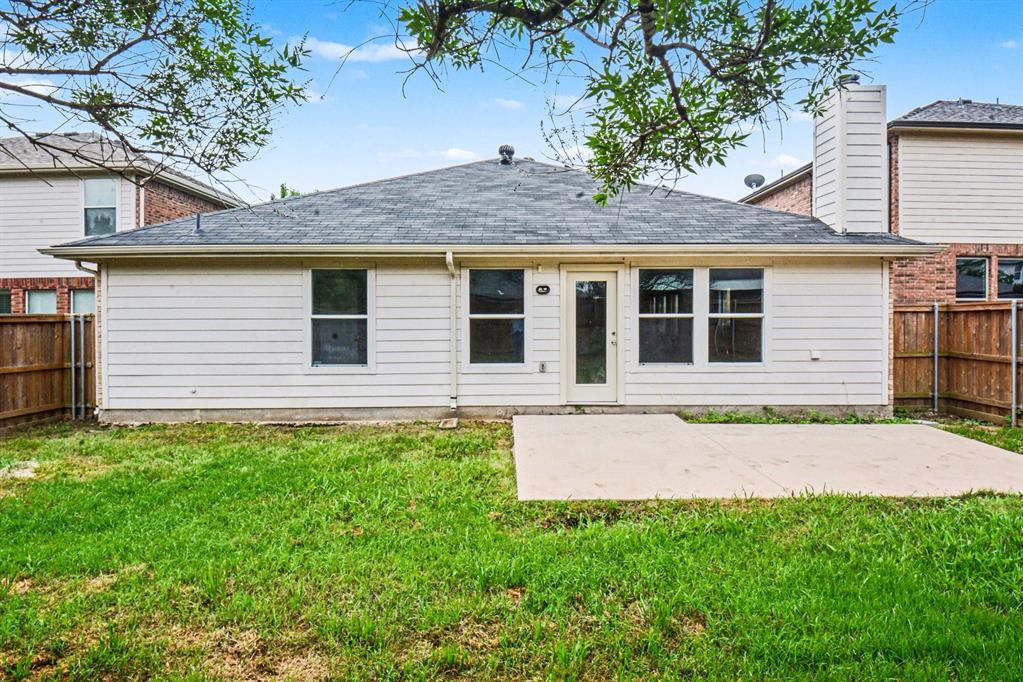
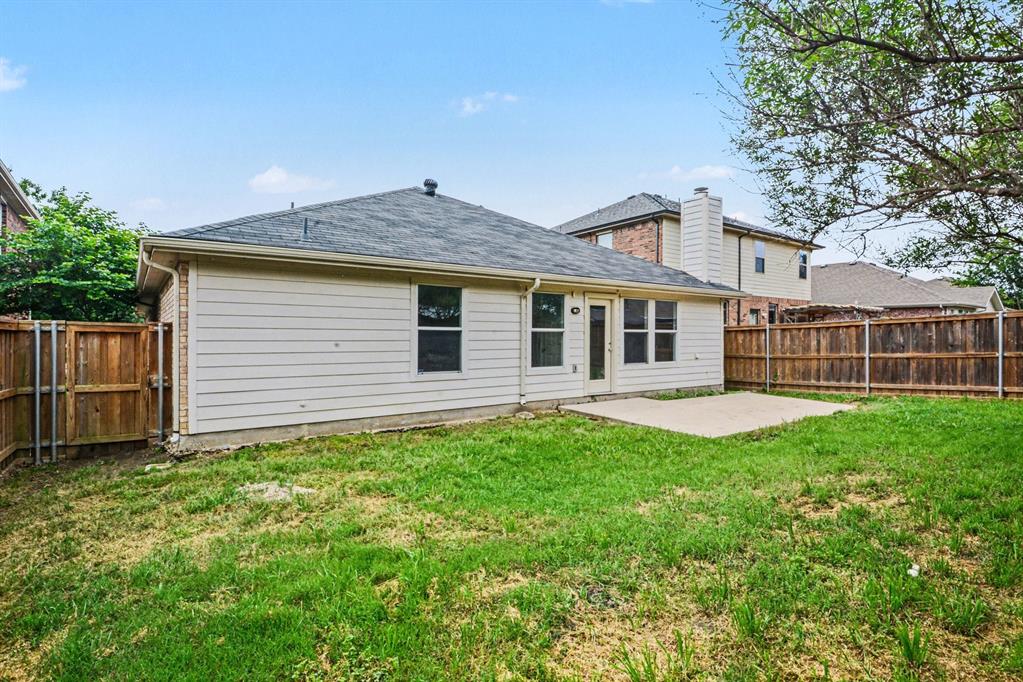
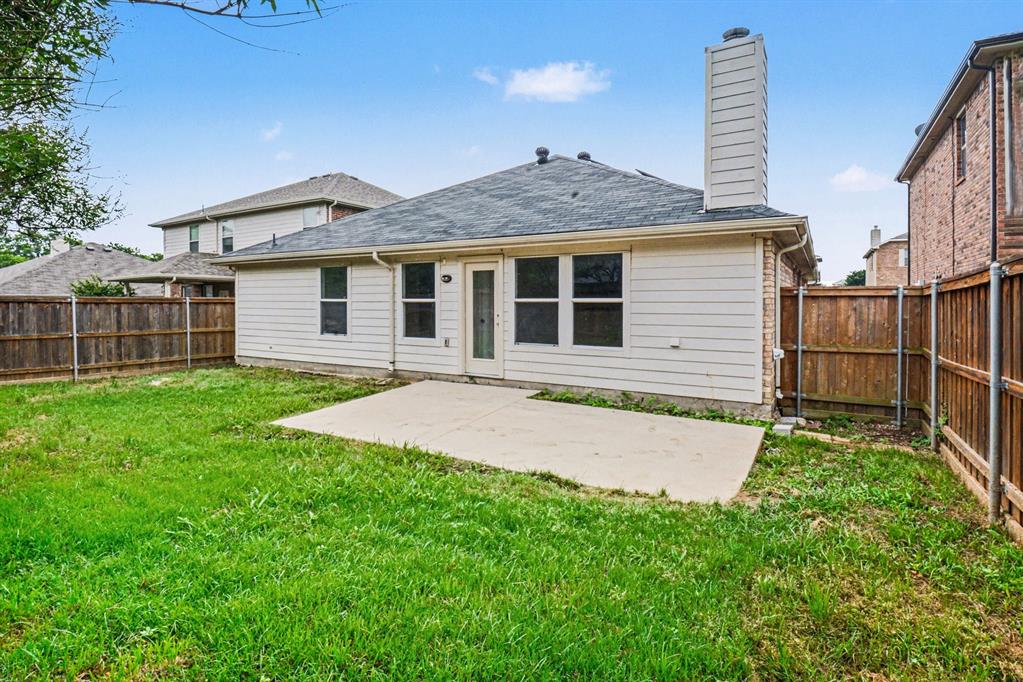
Outside, enjoy a well-sized backyard ideal for gatherings, play, or future customization. Located near schools, shopping, and major roadways, this home combines suburban charm with everyday convenience—making it a perfect place to call home.
| Listing Id: | 21259764 |
|---|---|
| List Price: | $249,999 |
| Property Type: | Residential |
| Property Sub Type: | Single Family Residence |
| Status: | Closed |
| Bedrooms Total: | 4 |
| Bathrooms Full: | 2 |
| Living Area: | 1,938 |
| Association Fee: | $134 |
| Unexempt Taxes: | $5,471 |
| Lot Size Square Feet: | 5,999.0000 |
| Lot Size Acres: | 0.1377 |
| Waterfront?: | No |
| City: | Princeton |
| County Or Parish: | Collin |
| Subdivision Name: | Creekview Add |
| Postal Code: | 75407 |
| Year Built: | 2006 |
| Accessibility Features Yn: | No |
| Appliances: | Dishwasher,Disposal,Electric Cooktop,Electric Range,Microwave |
| Association Fee Frequency: | Semi-Annual |
| Association Fee Includes: | Full Use of Facilities, Management Fees |
| Association Type: | Mandatory |
| Attached Garage?: | Yes |
| Basement Yn: | No |
| Bathrooms Total Decimal: | 2.00 |
| Bathrooms Total Integer: | 2 |
| Buyer Financing: | FHA |
| Consent for Visitors to Record: | Audio, Video |
| Cooling: | Central Air |
| Covered Spaces: | 2 |
| Directions: | Please use GPS |
| Elementary School: | Lacy |
| Elementary School Name: | Lacy |
| Fencing: | High Fence |
| Fireplace Features: | Living Room |
| Fireplaces Total: | 1 |
| Flooring: | Laminate |
| Garage Spaces: | 2 |
| Garage?: | Yes |
| Heating: | Central |
| High School Name: | Lovelady |
| Hoa Management Company: | Princeton Creekview Homeowners Association Inc |
| Hoa Management Company Phone: | 214-555-5555 |
| Interior Features: | Pantry, Walk-In Closet(s) |
| Intermediate School Name: | Huddleston |
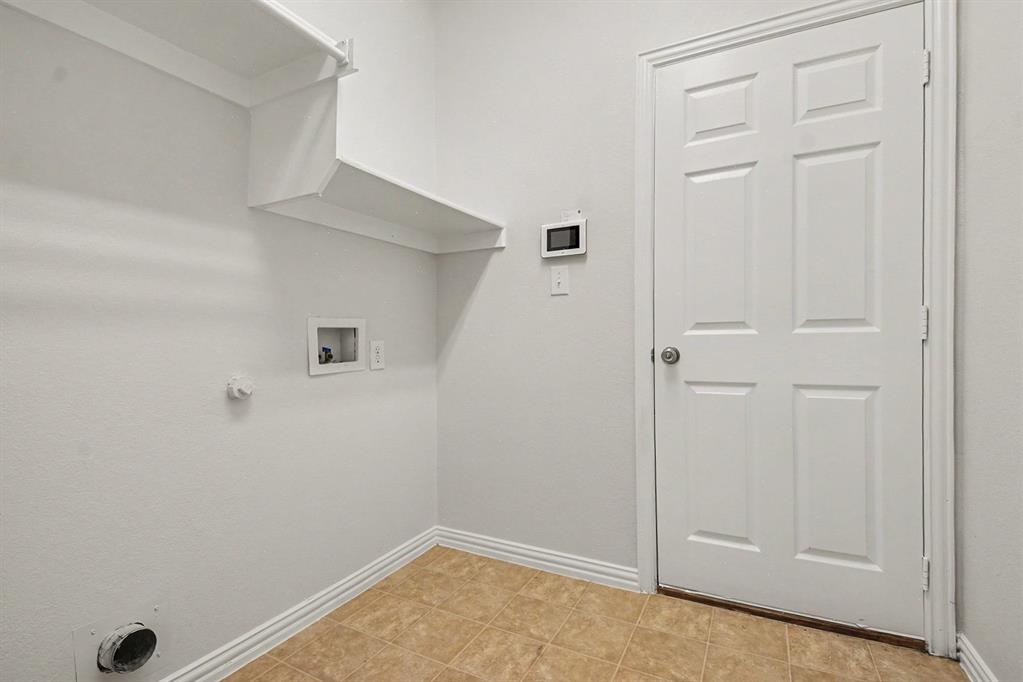
| Laundry Features: | Full Size W/D Area |
| Levels: | One |
| Listing Terms: | Cash, Conventional, VA Loan |
| Room Count: | 9 |
| Lot Size: | Less Than .5 Acre (not Zero) |
| Lot Size Area: | 5,999.0000 |
| Lot Size Units: | Square Feet |
| Middle School Name: | Clark |
| Multi Parcel ID: | No |
| Municipal Utility District?: | No |
| Number Of Dining Areas: | 1 |
| Number Of Living Areas: | 1 |
| Number Of Parking Spaces: | 2 |
| Parking Features: | Garage, Garage Door Opener |
| Pool?: | No |
| Possession: | Closing/Funding |
| Postal Code Plus 4: | 2841 |
| Property Attached?: | No |
| Restrictions: | None |
| School District: | Princeton ISD |
| Smart Home Features Appor Pass Y: | 0 |
| Structural Style: | Single Detached |
| Transaction Type: | For Sale/Lease |
| Utilities: | City Sewer, City Water |
| Will Subdivide: | Subdivided |
| Year Built Details: | Preowned |
Listing Courtesy of: Mark Spain Real Estate
Listing Agent: Shelly Gupta-Sharma
855-299-7653
Mortgage Calculator
All listings featuring the  icon are provided courtesy of North Texas Real Estate Information Systems, Inc. (NTREIS), Copyright 2026. All rights reserved.
All information is believed accurate but not guaranteed. The properties displayed may not be all of the properties available through the IDX Program. Any use of this site other than by potential buyers or sellers is strictly prohibited.
North Texas Real Estate Information Systems, Inc. data last updated on October 24, 2026 03:28 AM - CT
Property Last Updated: October 24, 2026 03:28 AM - CT