5030 Monroe Court
Midlothian, TX 76065
$675,000
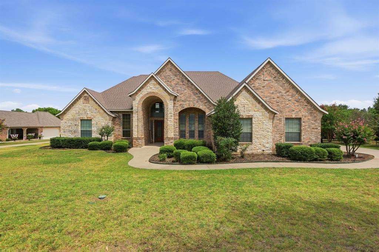
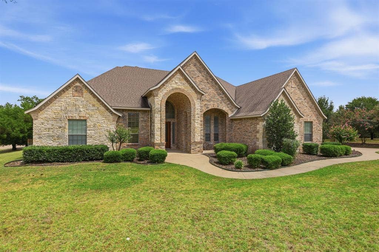
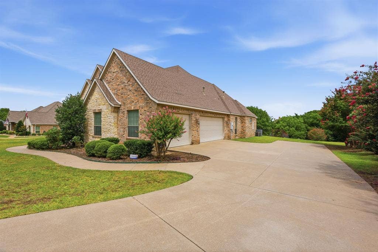
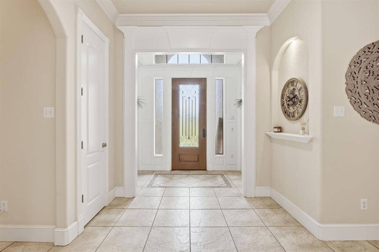
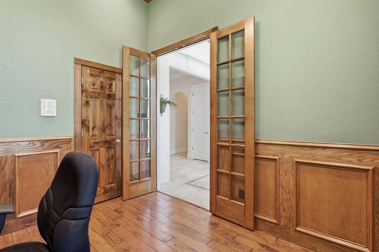
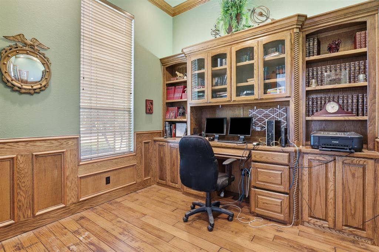
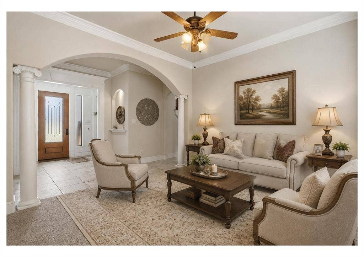
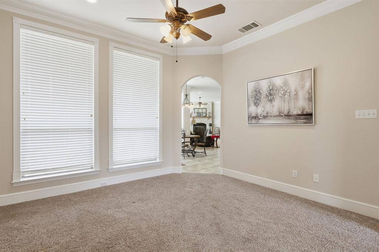
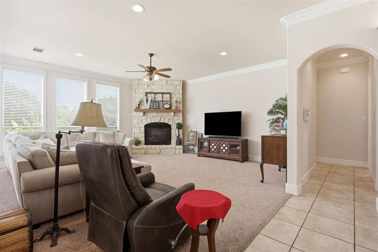
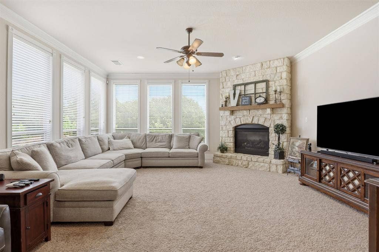
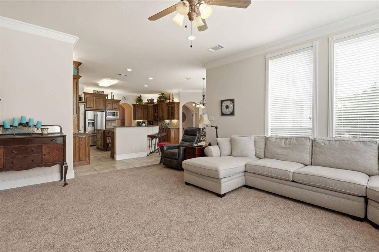
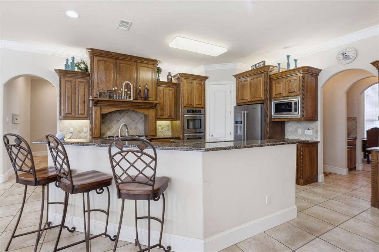
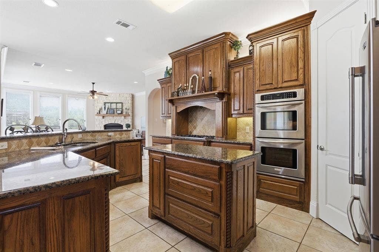
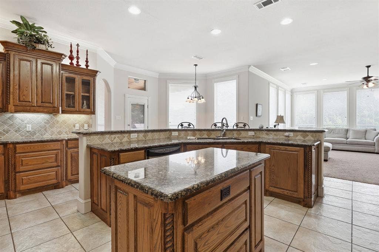
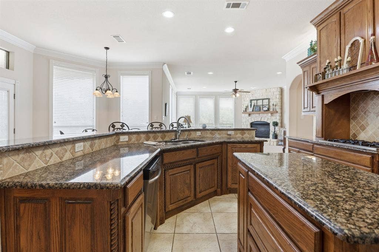
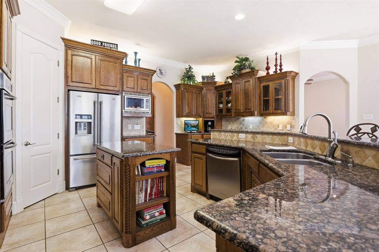
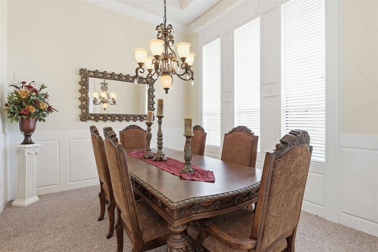
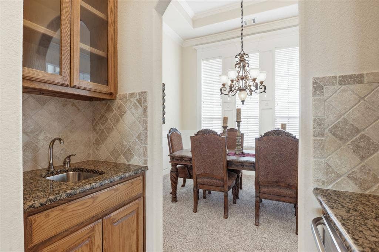
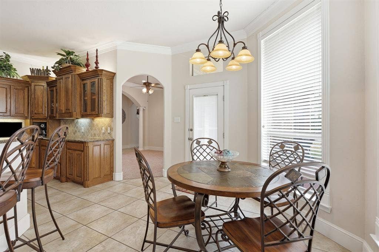
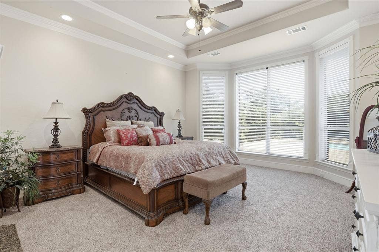
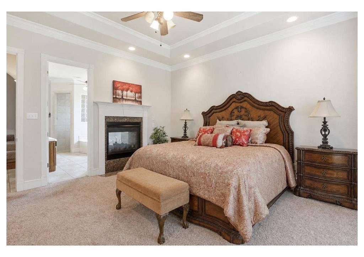
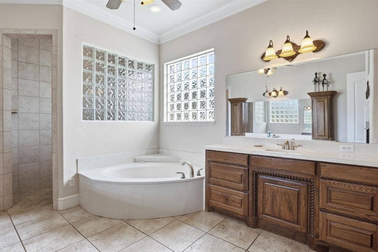
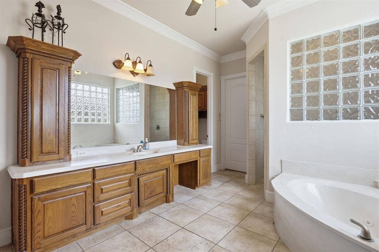
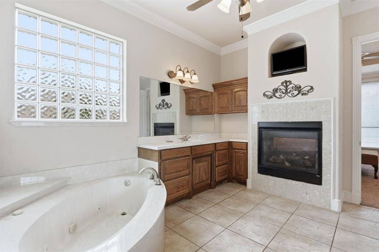
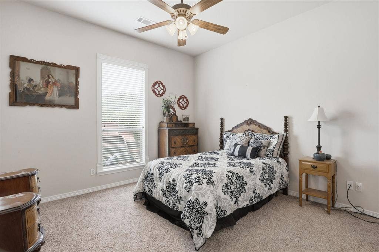
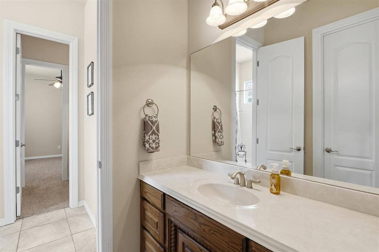
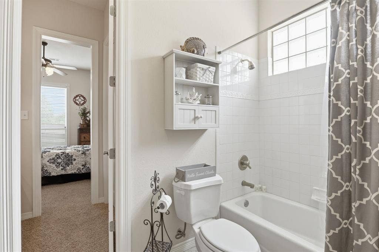
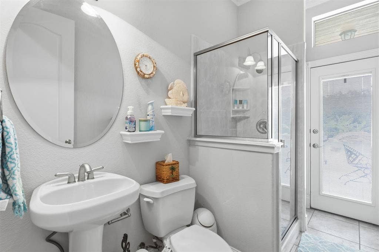
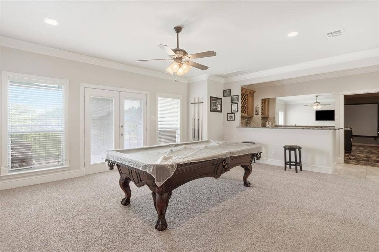
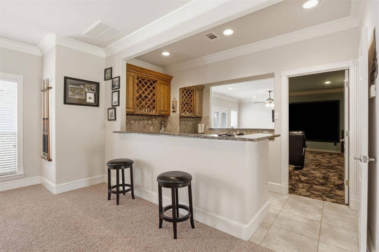
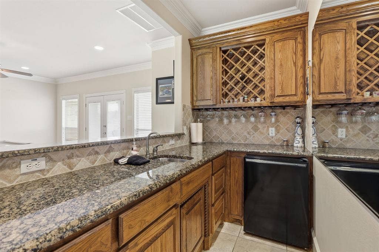
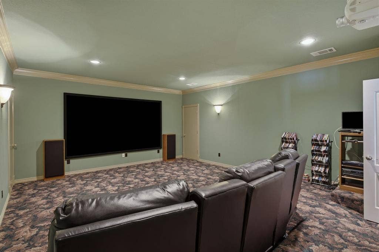
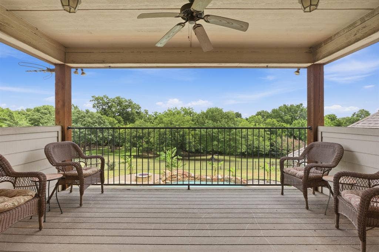
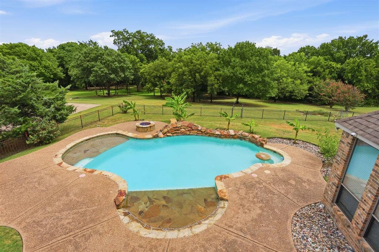
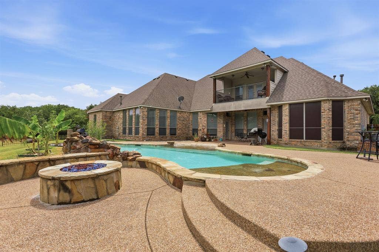
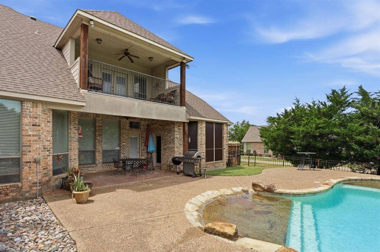
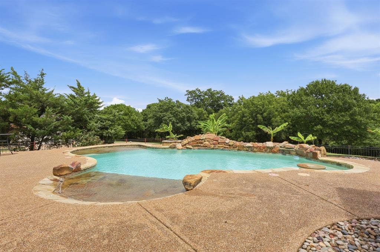
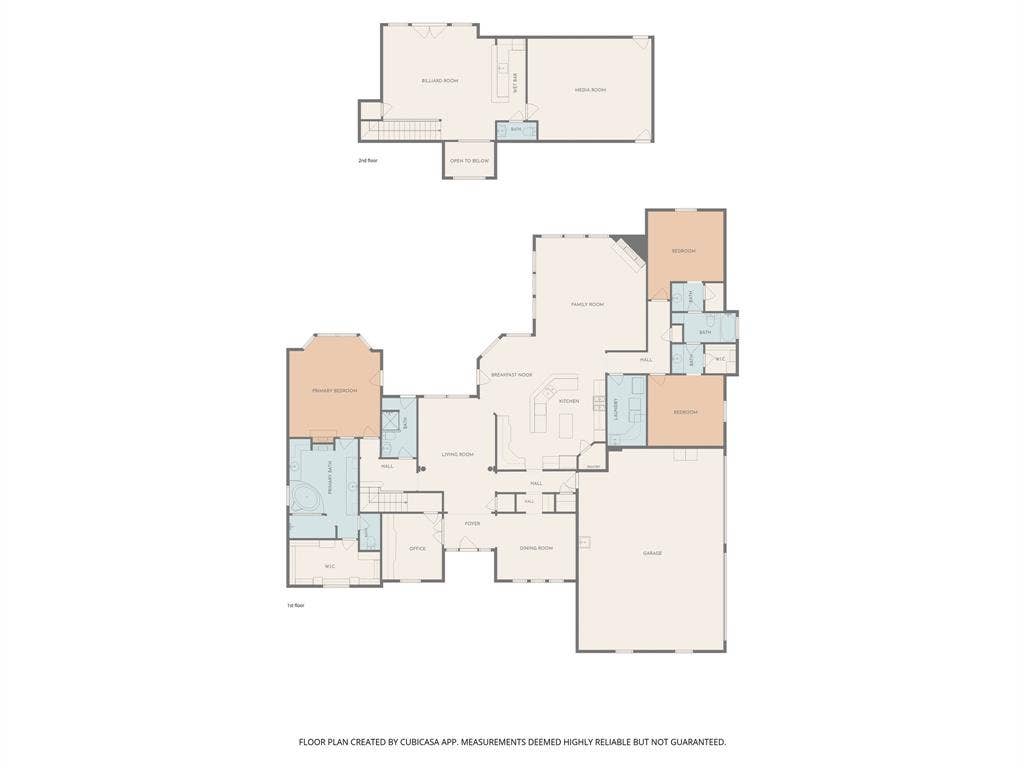
Situated on 1.25 beautifully landscaped acres, this exceptional 4 bedroom, 3 bath home offers the perfect balance of elegance, comfort, and functionality. Thoughtfully designed with timeless architectural details, this spacious two story home is ideal for everyday living and entertaining. Step through the front entry to stunning wood French doors leading to a private study that can also serve as a fourth bedroom. Complete with custom built in cabinetry and a desk, it's the perfect home office or guest room. A formal living room welcomes guests with decorative columns and crown molding, while the formal dining room features chair rail detailing, a trey ceiling, and three large windows that fill the space with natural light. The inviting family room showcases a floor to ceiling stone fireplace with a wood mantel, recessed lighting, crown molding, and abundant windows overlooking the property. Open to the kitchen and breakfast area, it is perfect for entertaining. The kitchen features stainless steel appliances, a gas cooktop, double ovens, ample cabinetry, and generous prep space. The spacious primary suite features a stunning double sided fireplace shared with the ensuite bath. The luxurious bathroom includes dual vanities, a relaxing jetted tub, a separate walk in shower, and plenty of storage. Upstairs offers a dedicated media room, oversized game room & wet bar with a balcony that overlloks the property, and a convenient half bath, providing the perfect space for movie nights, game days, or gatherings. Situated ...
+ Read More| Listing Id: | 21330603 |
|---|---|
| List Price: | $675,000 |
| Property Type: | Residential |
| Property Sub Type: | Single Family Residence |
| Status: | Closed |
| Bedrooms Total: | 4 |
| Bathrooms Full: | 3 |
| Bathrooms Half: | 1 |
| Living Area: | 3,603 |
| Association Fee: | $200 |
| Unexempt Taxes: | $14,185 |
| Lot Size Square Feet: | 54,450.0000 |
| Lot Size Acres: | 1.25 |
| Architectural Style: | Traditional |
| Waterfront?: | No |
| City: | Midlothian |
| County Or Parish: | Ellis |
| Subdivision Name: | Crystal Forest Estates Ph III |
| Postal Code: | 76065 |
| Year Built: | 2005 |
| Accessibility Features Yn: | No |
| Accessory Unit?: | No |
| Appliances: | Dishwasher,Disposal,Gas Cooktop,Gas Oven,Double Oven |
| Association Fee Frequency: | Annually |
| Association Fee Includes: | Management Fees |
| Association Type: | Mandatory |
| Attached Garage?: | Yes |
| Basement Yn: | No |
| Bathrooms Total Decimal: | 3.10 |
| Bathrooms Total Integer: | 4 |
| Buyer Financing: | Cash |
| Consent for Visitors to Record: | Audio, Video |
| Construction Materials: | Brick, Rock/Stone |
| Cooling: | Central Air, Electric |
| Covered Spaces: | 3 |
| Directions: | Use GPS - From Mansfield heading south on 287, Take exit for FM 663 toward 14th st, turn right on FM 663, left on McAlpin Rd, left on Plainview Rd, right on Skinner Rd, left on Monroe Ct, home will be on the right |
| Elementary School: | Larue Miller |
| Elementary School Name: | Larue Miller |
| Exclusions: | mineral rights & royalties |
| Exterior Features: | Rain Gutters |
| Fencing: | Metal |
| Fireplace Features: | Bedroom, Gas Logs, Gas Starter, Living Room |
| Fireplaces Total: | 2 |
| Flooring: | Carpet, Ceramic Tile, Wood |
| Foundation Details: | Slab |
| Garage Height: | 8 |
| Garage Length: | 24 |
| Garage Spaces: | 3 |
| Garage Width: | 39 |
| Garage?: | Yes |
| Heating: | Central, Electric |
| High School Name: | Midlothian |
| Hoa Management Company: | Crystal Forest Estates |
| Hoa Management Company Phone: | 972-775-5102 |
| Horse Permitted Yn: | No |
| Interior Features: | Built-in Features, Built-in Wine Cooler, Chandelier, Decorative Lighting, Granite Counters, Kitchen Island, Open Floorplan, Wet Bar |
| Lake Pump Yn: | No |
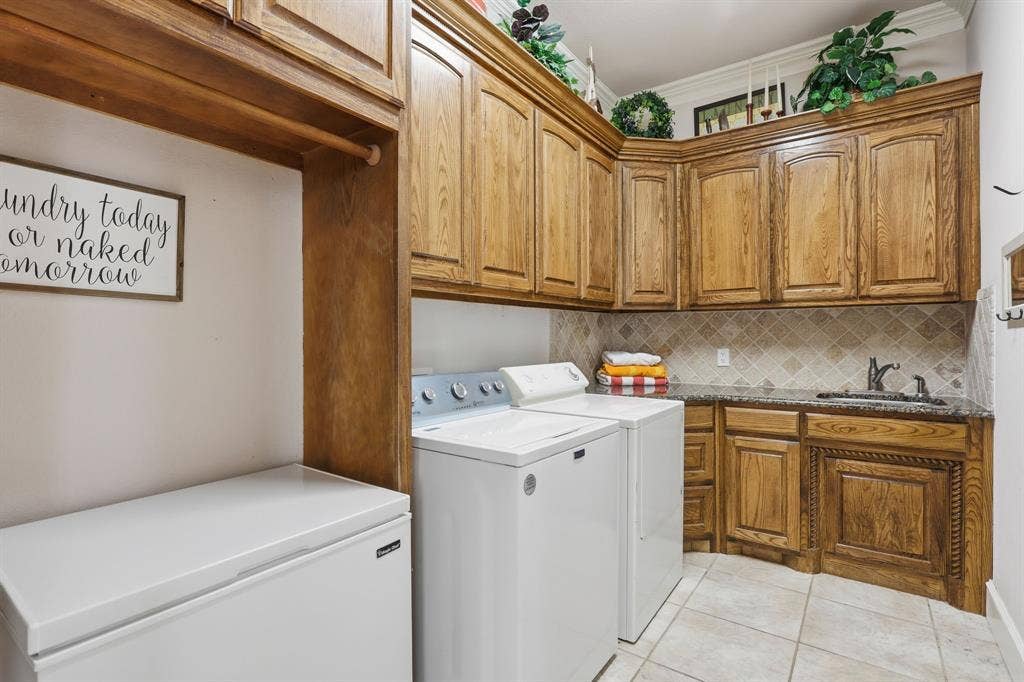
| Laundry Features: | Electric Dryer Hookup, Utility Room, Washer Hookup |
| Levels: | Two |
| Listing Terms: | Cash, Conventional, FHA, VA Loan |
| Room Count: | 13 |
| Lot Features: | Few Trees, Interior Lot, Landscaped, Lrg. Backyard Grass, Sprinkler System, Subdivision |
| Lot Size: | 1 to < 3 Acres |
| Lot Size Area: | 1.2500 |
| Lot Size Source: | Assessor |
| Lot Size Units: | Acres |
| Middle School Name: | Dieterich |
| Multi Parcel ID: | No |
| Municipal Utility District?: | No |
| Number Of Dining Areas: | 2 |
| Number Of Living Areas: | 2 |
| Number Of Parking Spaces: | 3 |
| Other Equipment: | Home Theater |
| Parking Features: | Garage Door Opener, Garage Faces Side |
| Patio And Porch Features: | Front Porch, Patio |
| Pool Features: | Gunite, In Ground |
| Pool?: | Yes |
| Possession: | Negotiable |
| Postal Code Plus 4: | 7075 |
| Property Attached?: | No |
| Roof: | Composition |
| School District: | Midlothian ISD |
| Security Features: | Smoke Detector(s) |
| Senior Community Yn: | No |
| Smart Home Features Appor Pass Y: | 0 |
| Soil Type: | Unknown |
| Special Taxing Entities: | 0 |
| Structural Style: | Single Detached |
| Transaction Type: | For Sale |
| Utilities: | City Sewer, City Water, Underground Utilities |
| Will Subdivide: | No |
| Window Features: | Bay Window(s) |
| Year Built Details: | Preowned |
Listing Courtesy of: TheGreenTeam RE Professionals
Listing Agent: Shelley Green
817-988-8664
Mortgage Calculator
All listings featuring the  icon are provided courtesy of North Texas Real Estate Information Systems, Inc. (NTREIS), Copyright 2026. All rights reserved.
All information is believed accurate but not guaranteed. The properties displayed may not be all of the properties available through the IDX Program. Any use of this site other than by potential buyers or sellers is strictly prohibited.
North Texas Real Estate Information Systems, Inc. data last updated on October 30, 2026 03:57 AM - CT
Property Last Updated: October 30, 2026 03:57 AM - CT
